47
$549,900 Sale
Listed 3 hours ago
102 Welton Crescent
· 3+2
· 3.0
· 2
· 1163
Key Facts
Key facts for 102 Welton Crescent
Property Type
House, Bi-level
Parking
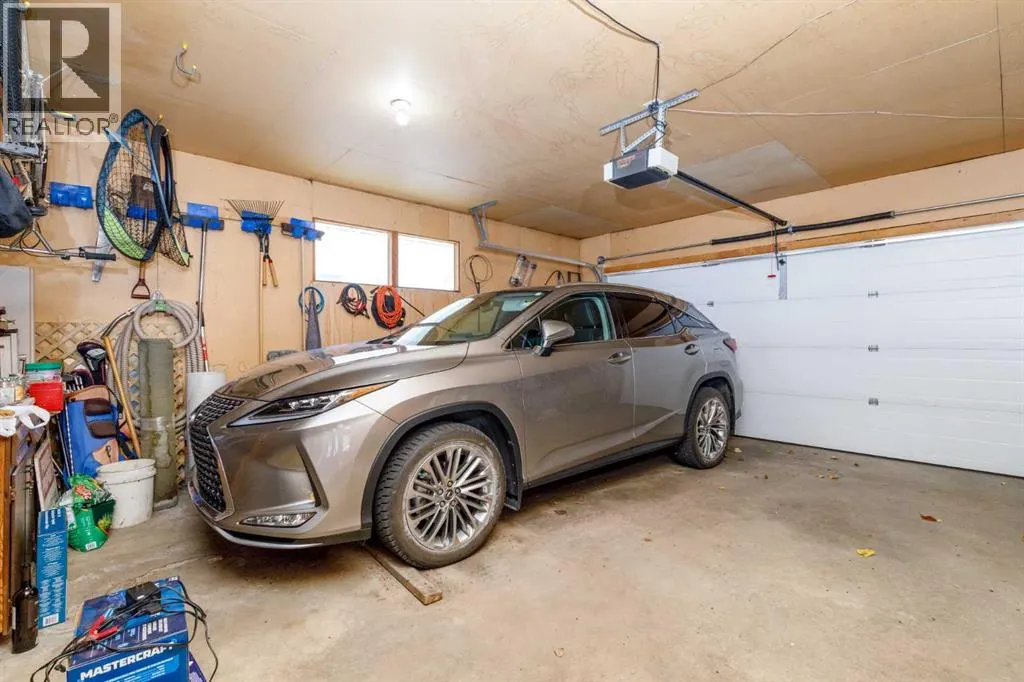
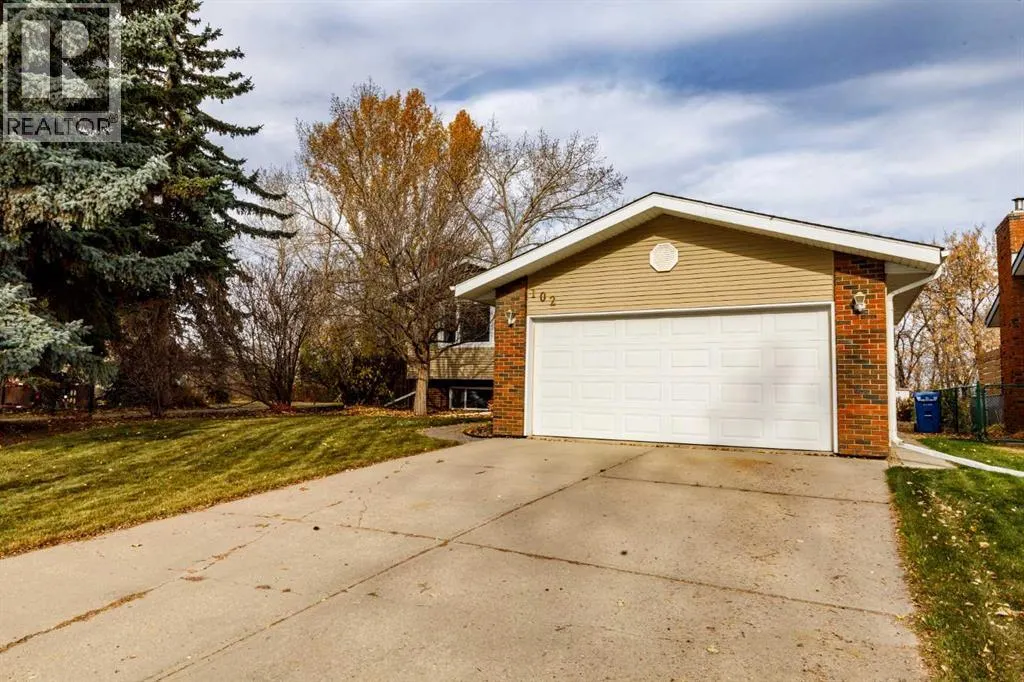
Garage: Yes, 2 parking
MLS #
A2353802
Size
1163 sqft
Basement
Finished, Full (Finished)
Listed on
-
Lot size
-
Tax
-
Days on Market
-
Year Built
1977
Maintenance Fee
-

Description
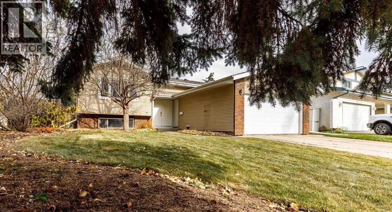
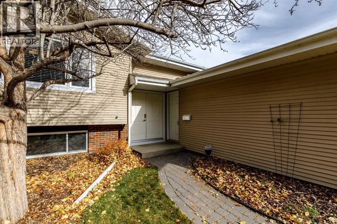
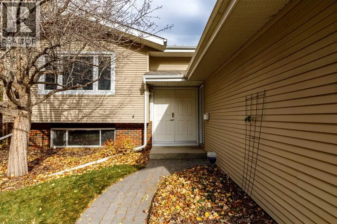
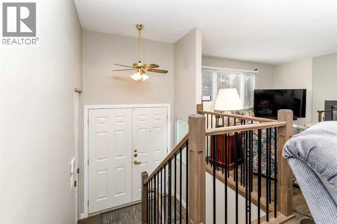
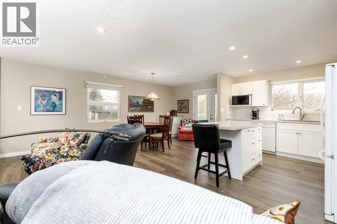
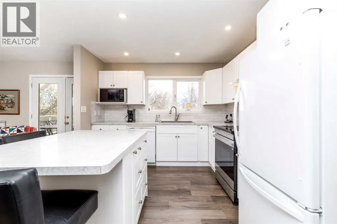
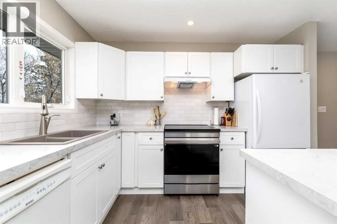
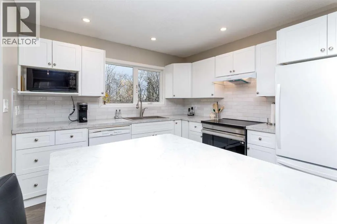
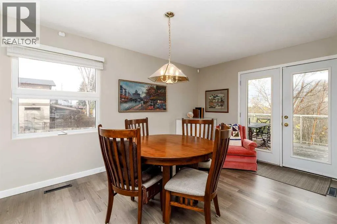
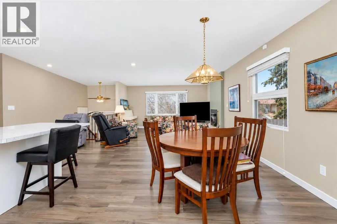
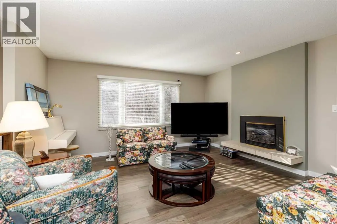
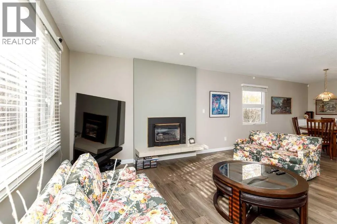
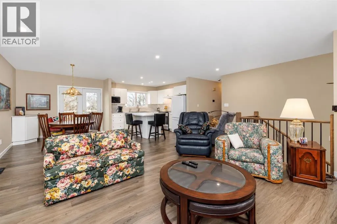
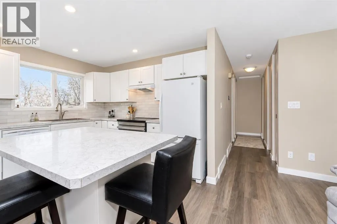
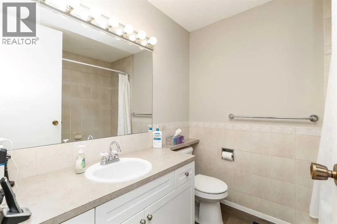
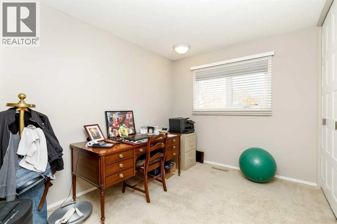
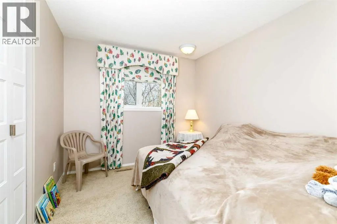
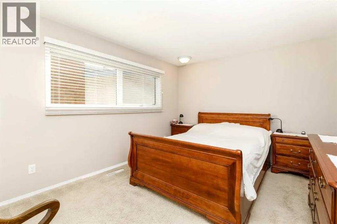
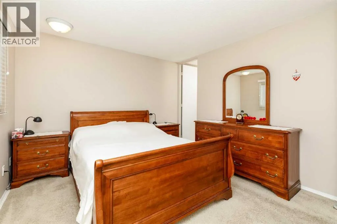
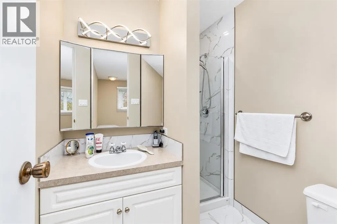
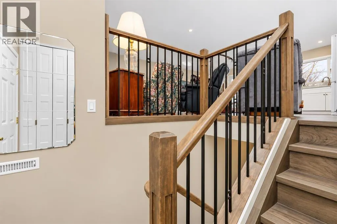
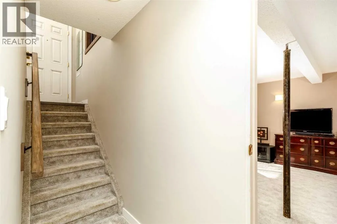
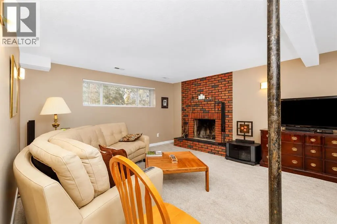
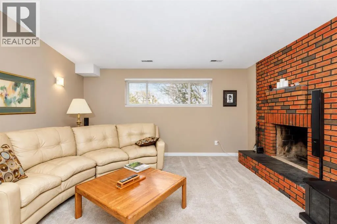
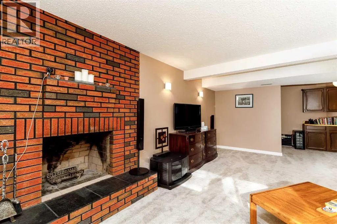
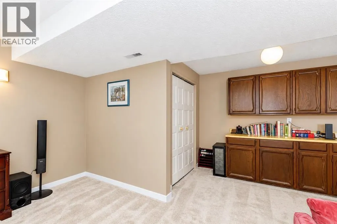
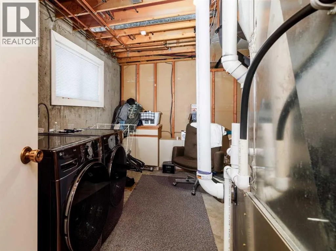
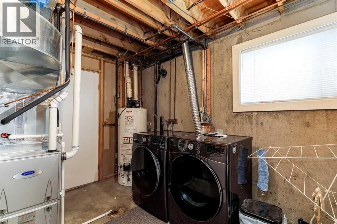
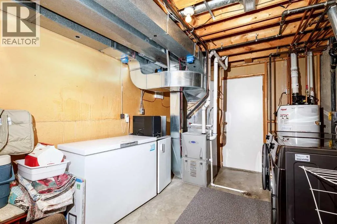
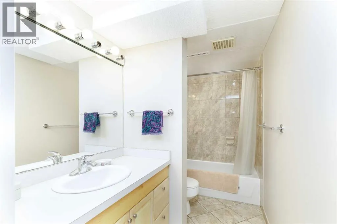
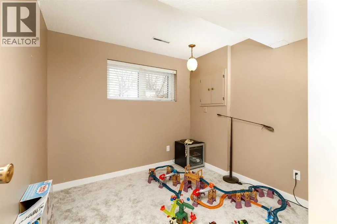
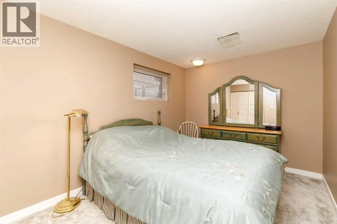
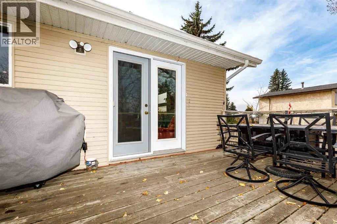
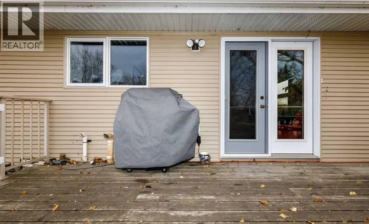
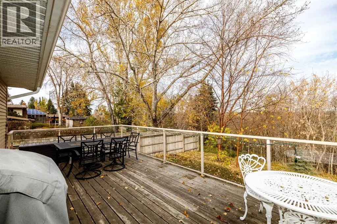
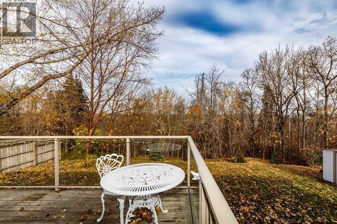
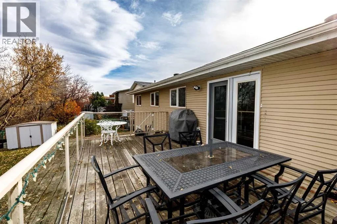
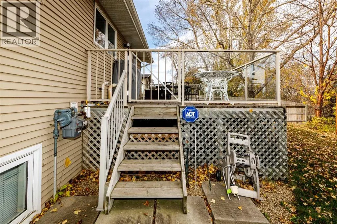
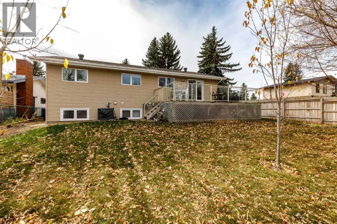
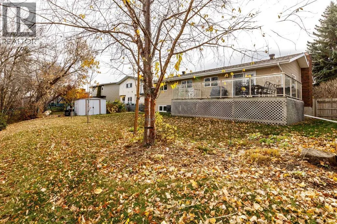
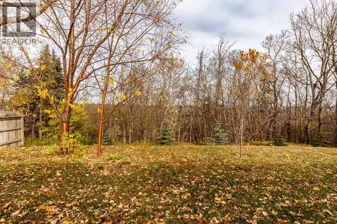
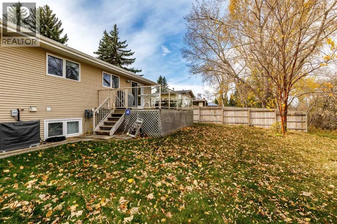
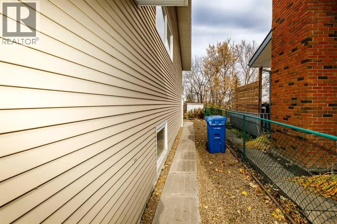
This location is way way beyond #1. Quiet close in West Park Estates, backing onto a treed reserve, view of the City & right next to a paved walking/bike path that goes for miles on both sides of our beautiful river. Everything has been redone & updated - new shingles, new windows, laminate plank ...flooring in the kitchen, living room, main entrance, hallway & main bath. Wall removed in the kitchen to make it totally open & redesigned with garden door to spacious deck. Upgraded white cabinets & island. Doors & trim upstairs redone. New beautiful railing leading upstairs. High efficiency furnace & large hot water tank. The original siding on home was cedar. Seller had the total exterior insulated & then installed vinyl siding. Extra insulation in the attic. Gas fireplace in the open main floor living room. 3 bedrooms up, 3 piece ensuite in a spacious primary bedroom. Basement totally developed with 2 more bedrooms, an upgraded 4 piece bath & cozy family room with a wood burning fireplace. This home has it all - location, 5 bedrooms, a great floor plan & air conditioned. An absolute must see! (id:10452)
Room Types
4pc Bathroom
-
Measurements not available
0 sqft
Bedroom
-
Dimensions 12.83 Ft x 8.92 Ft
114.44 sqft
Bedroom
-
Dimensions 8.67 Ft x 10.67 Ft
92.51 sqft
Similar Properties (No results)
Listing courtesy of: Royal LePage Network Realty Corp.
This REALTOR.ca listing content is owned and licensed by REALTOR® members of The Canadian Real Estate Association.