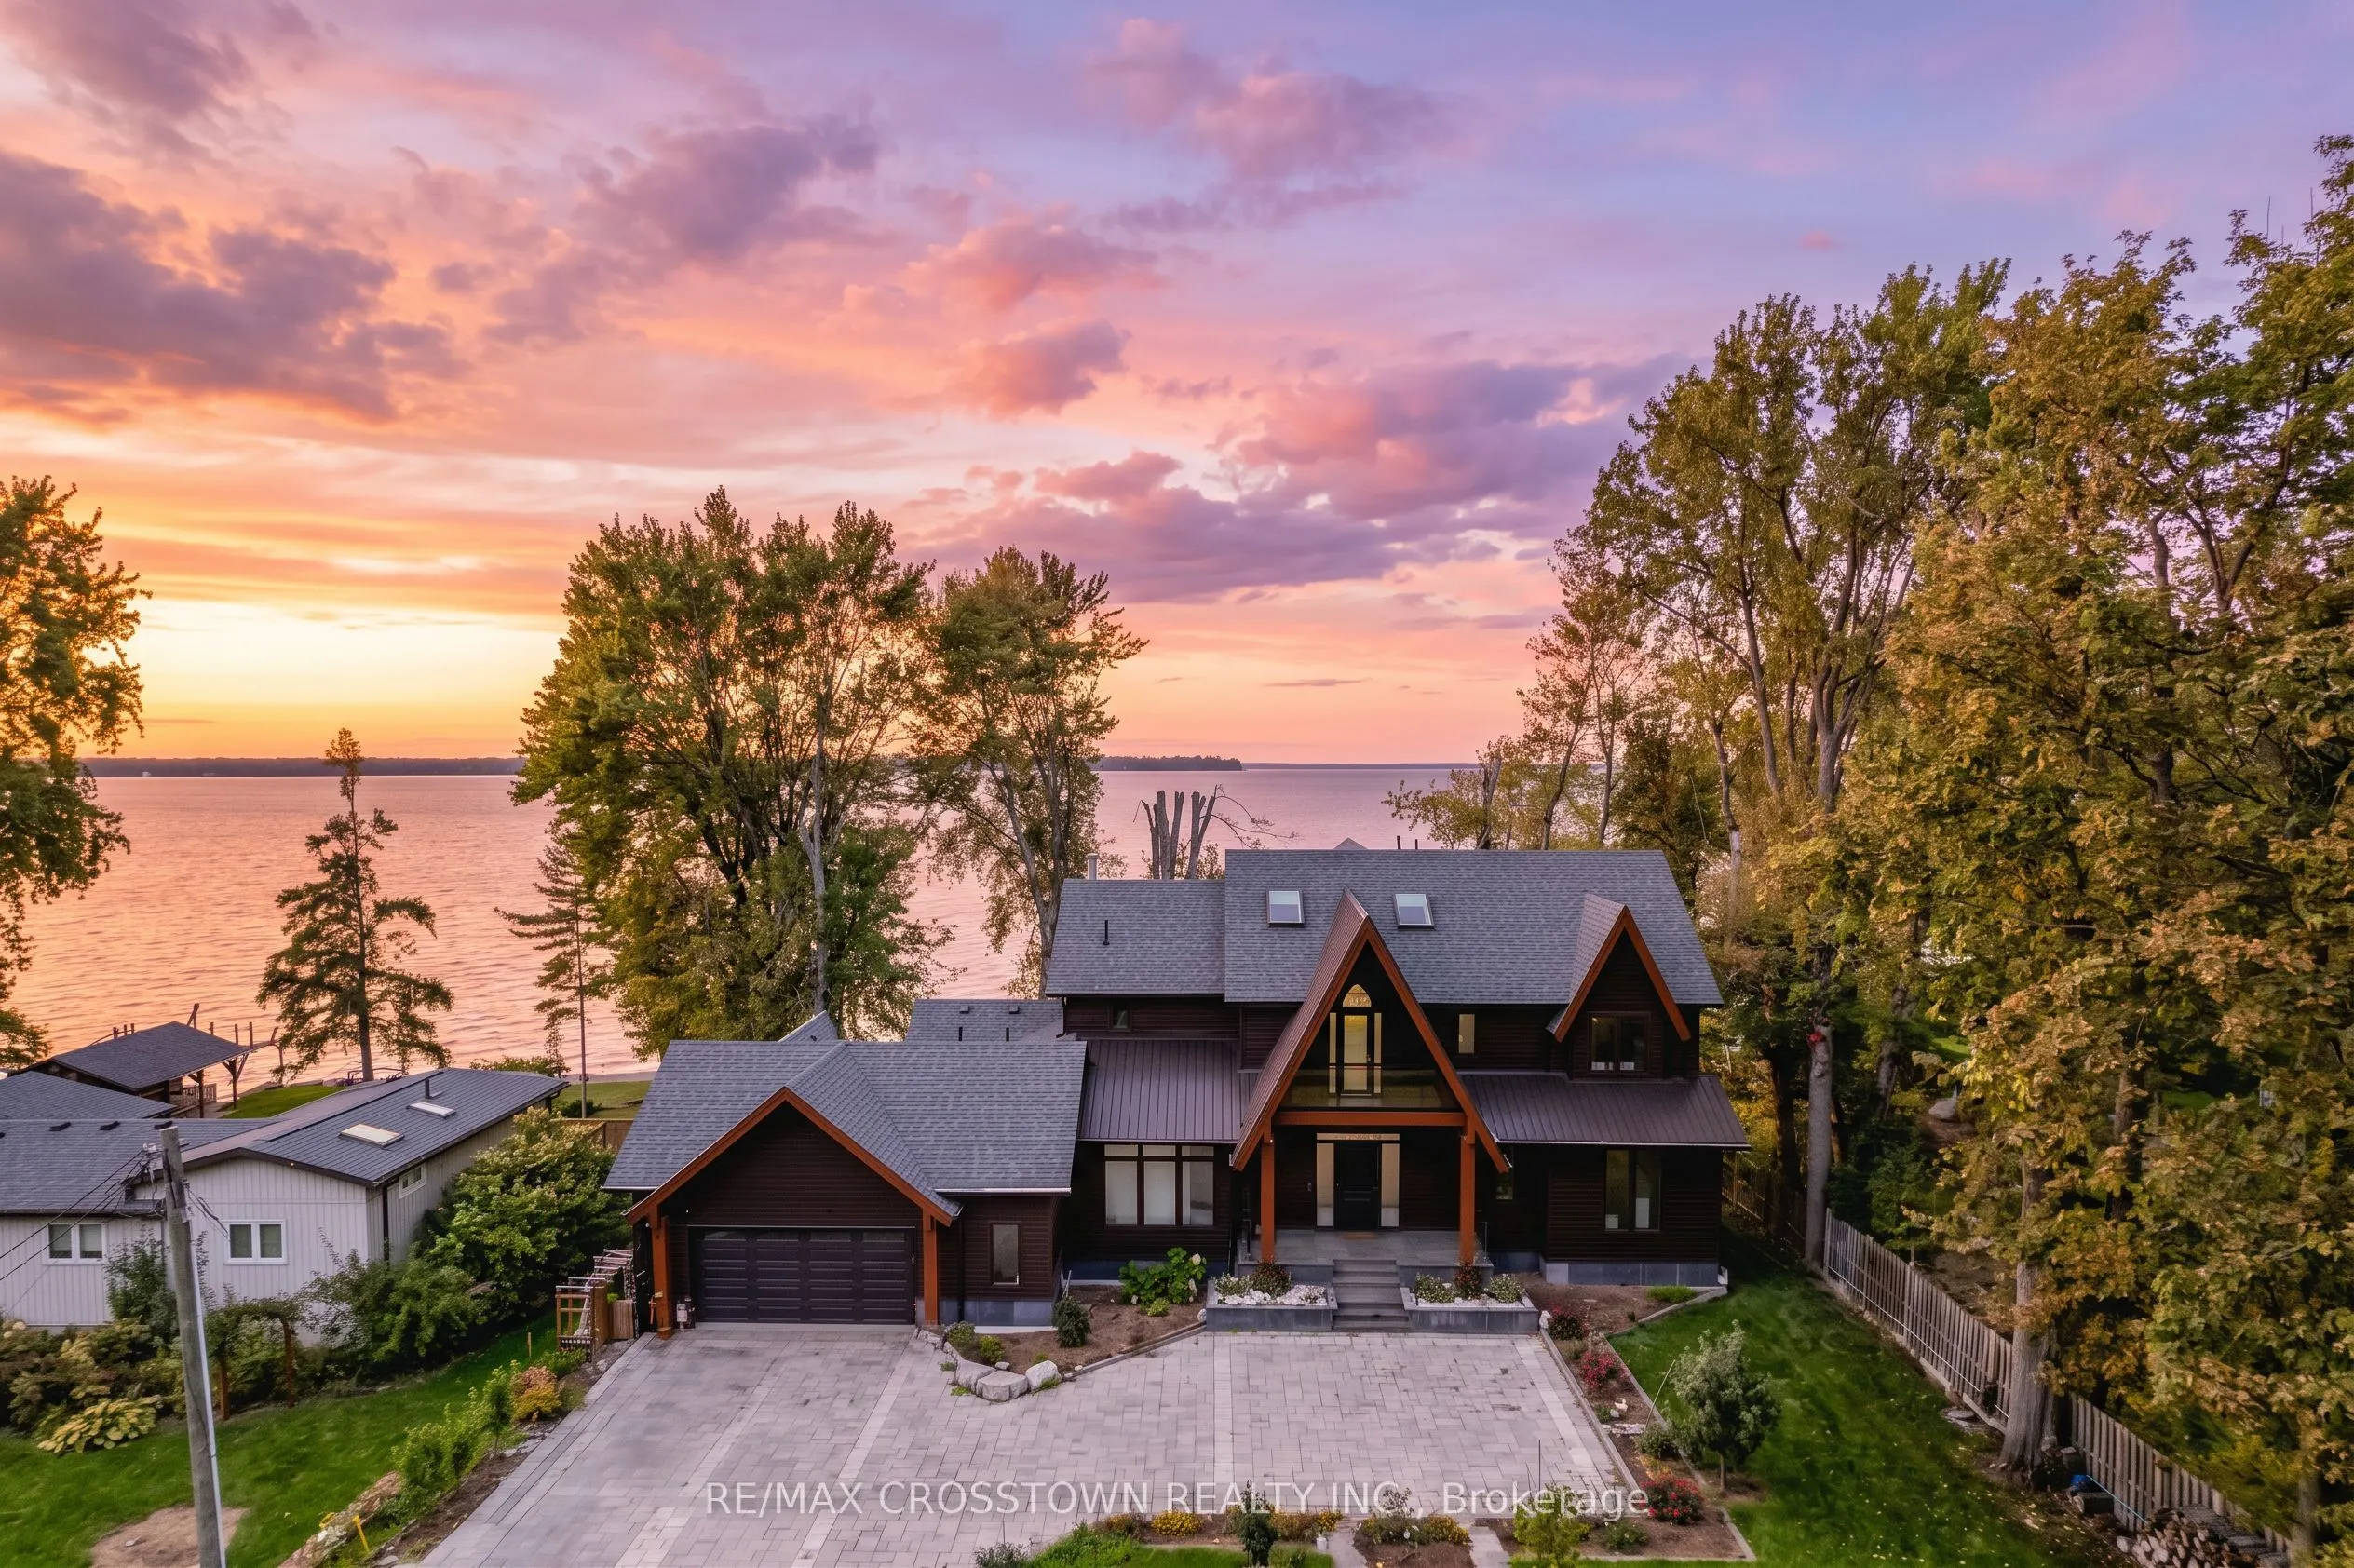
Sign In or Create a Free Account to see full details of this property
Key Facts
Key facts for 178 Moores Beach Road
Property Type
House, 2-Storey
Parking
Attached 2 garage, 8 parking
MLS #
N14108974
Size
3500-5000 sqft
Basement
Crawl Space,Unfinished
Listed on
2026-10-22
Lot size
100 x 352.52
Tax
$7,817.56 /yr
Days on Market
1
Approximate Age
0-5
Maintenance Fee
-
Description
Set along the shores of Lake Simcoe, this custom-built waterfront residence offers a rare combination of modern construction, exceptional living space, and year-round lakeside comfort. Built in 2021, the approximately 4,500 sq ft home sits on a generously sized, private property at the end of a quie...t dead-end street, with a long driveway, mature surroundings, and nearly 100 ft of waterfront. Designed to embrace its setting, expansive triple-pane windows frame beautiful lake views throughout the home, while two fireplaces, in-floor radiant heating, and a geothermal system provide comfort in every season. The thoughtfully designed layout offers 5 bedrooms and 4 bathrooms, including 3 ensuites, with multiple walkouts and private balconies overlooking the water. The main-floor primary suite enjoys beautiful waterfront views and direct access to the outdoors. A private sauna on the main floor adds another element of relaxation and everyday luxury. Upstairs, a second primary suite features a private balcony, walk-in closet, and spa-inspired ensuite with a freestanding soaker tub, glass shower, custom tilework, and double vanity. A standout feature is the spectacular upper-level great room, where soaring 18 ft cathedral ceilings, expansive windows, a fireplace, and a fully equipped wet bar create an exceptional space for entertaining or relaxing. Its generous proportions offer flexibility for additional family living, a home office, or a private retreat.Outside, nearly 100 ft of waterfront awaits, complete with a 50 ft dock, sandy shoreline, and convenient boat ramp for enjoying Lake Simcoe. The attached double-car garage features a drive-through rear garage door, providing convenient access to the backyard and waterfront for equipment, recreational gear, and everyday use.Whether you're seeking a full-time waterfront residence or a place to bring family and friends together, this property offers the space, quality, and setting to enjoy lakefront living in every season
Full Property Details
Interior
Bedrooms
3
Bedrooms Plus
2
Total Bedrooms
5
Washrooms
4
Square Footage
3500-5000 sqft
Basement
Crawl Space,Unfinished
Heating Source
Gas
Heating Fuel
Forced Air
Air Conditioning
Central Air
Family Room
Yes
Kitchens
1
Total Kitchens
1
Fireplace Features
Yes
Bedrooms
3
Bedrooms Plus
2
Total Bedrooms
5
Washrooms
4
Square Footage
3500-5000 sqft
Basement
Crawl Space,Unfinished
Heating Source
Gas
Heating Fuel
Forced Air
Air Conditioning
Central Air
Family Room
Yes
Kitchens
1
Total Kitchens
1
Fireplace Features
Yes
Exterior
Depth
352.52
Front
99.98
Acreage
.50-1.99
Driveway
Available,Inside Entry,Private
Lot Size
100 x 352.52 ft
Pool
None
Waterfront
Direct
Parking Spaces
8
Total Parking Spaces
10.00
Parking Description
Attached
Garage Spaces
2
Zoning
R, OS
Depth
352.52
Front
99.98
Acreage
.50-1.99
Driveway
Available,Inside Entry,Private
Lot Size
100 x 352.52 ft
Pool
None
Waterfront
Direct
Parking Spaces
8
Total Parking Spaces
10.00
Parking Description
Attached
Garage Spaces
2
Zoning
R, OS
Building Description
Style
2-Storey
Home Type
House
Subtype
Detached
Year Built
0-5
Property Orientation
North
Exterior Finish
Metal/Steel Siding
Sewers
Septic
Water Supply
Well
Possession Date
11/30/2026
Style
2-Storey
Home Type
House
Subtype
Detached
Year Built
0-5
Property Orientation
North
Exterior Finish
Metal/Steel Siding
Sewers
Septic
Water Supply
Well
Possession Date
11/30/2026
Community
Community
Virginia
Community
Virginia
Taxes & Fees
Taxes
$7,817.56 /yr
Tax Year
2025
Occupancy
Owner
Taxes
$7,817.56 /yr
Tax Year
2025
Occupancy
Owner
Room Types
Bedroom 2
Closet Organizers, Combined w/Den
Dimensions 12.4 x 16.54 feet
205.1 sqft
Bedroom 3
W/O To Deck, Walk-In Closet(s), Closet Organizers
Dimensions 12.14 x 14.44 feet
175.3 sqft
Bedroom 4
4 Pc Ensuite, W/O To Balcony, Walk-In Closet(s)
Dimensions 12.5 x 14.11 feet
176.38 sqft
Bedroom 5
5 Pc Ensuite, W/O To Balcony, Walk-In Closet(s)
Dimensions 14.4 x 16.4 feet
236.16 sqft
Dining Room
NW View, Overlooks Backyard, Combined w/Living
Dimensions 11.12 x 17.52 feet
194.82 sqft
Great Room
Cathedral Ceiling(s), Gas Fireplace, W/O To Balcony
Dimensions 31.5 x 19.69 feet
620.24 sqft
Kitchen
Quartz Counter, W/O To Deck, Combined w/Dining
Dimensions 11.71 x 17.03 feet
199.42 sqft
Laundry
Laundry Sink, Laminate
Dimensions 13.55 x 6.5 feet
88.08 sqft
Living Room
Fireplace, NW View, Combined w/Dining
Dimensions 18.77 x 17.06 feet
320.22 sqft
Primary Bedroom
4 Pc Ensuite, Walk-In Closet(s), NW View
Dimensions 13.78 x 15.42 feet
212.49 sqft
Similar Properties(No results)
Mortgage Calculator
Calculate your estimated monthly mortgage payment
Price
$2,899,900
$
%
%
Total cost of mortgage
$0
Monthly payment
By clicking Save, we will calculate your estimated mortgage for all properties using the saved values (down payment percentage, interest rate, and amortization).
The accuracy and applicability of this calculator are not guaranteed.