Sign In or Create a Free Account to see full details of this property
Key Facts
Key facts for 4146 Highway 7 Road E
Property Type
Townhome, 3-Storey
Parking
Built-In 2 garage, 3 parking
MLS #
N14116188
Size
2000-2500 sqft
Basement
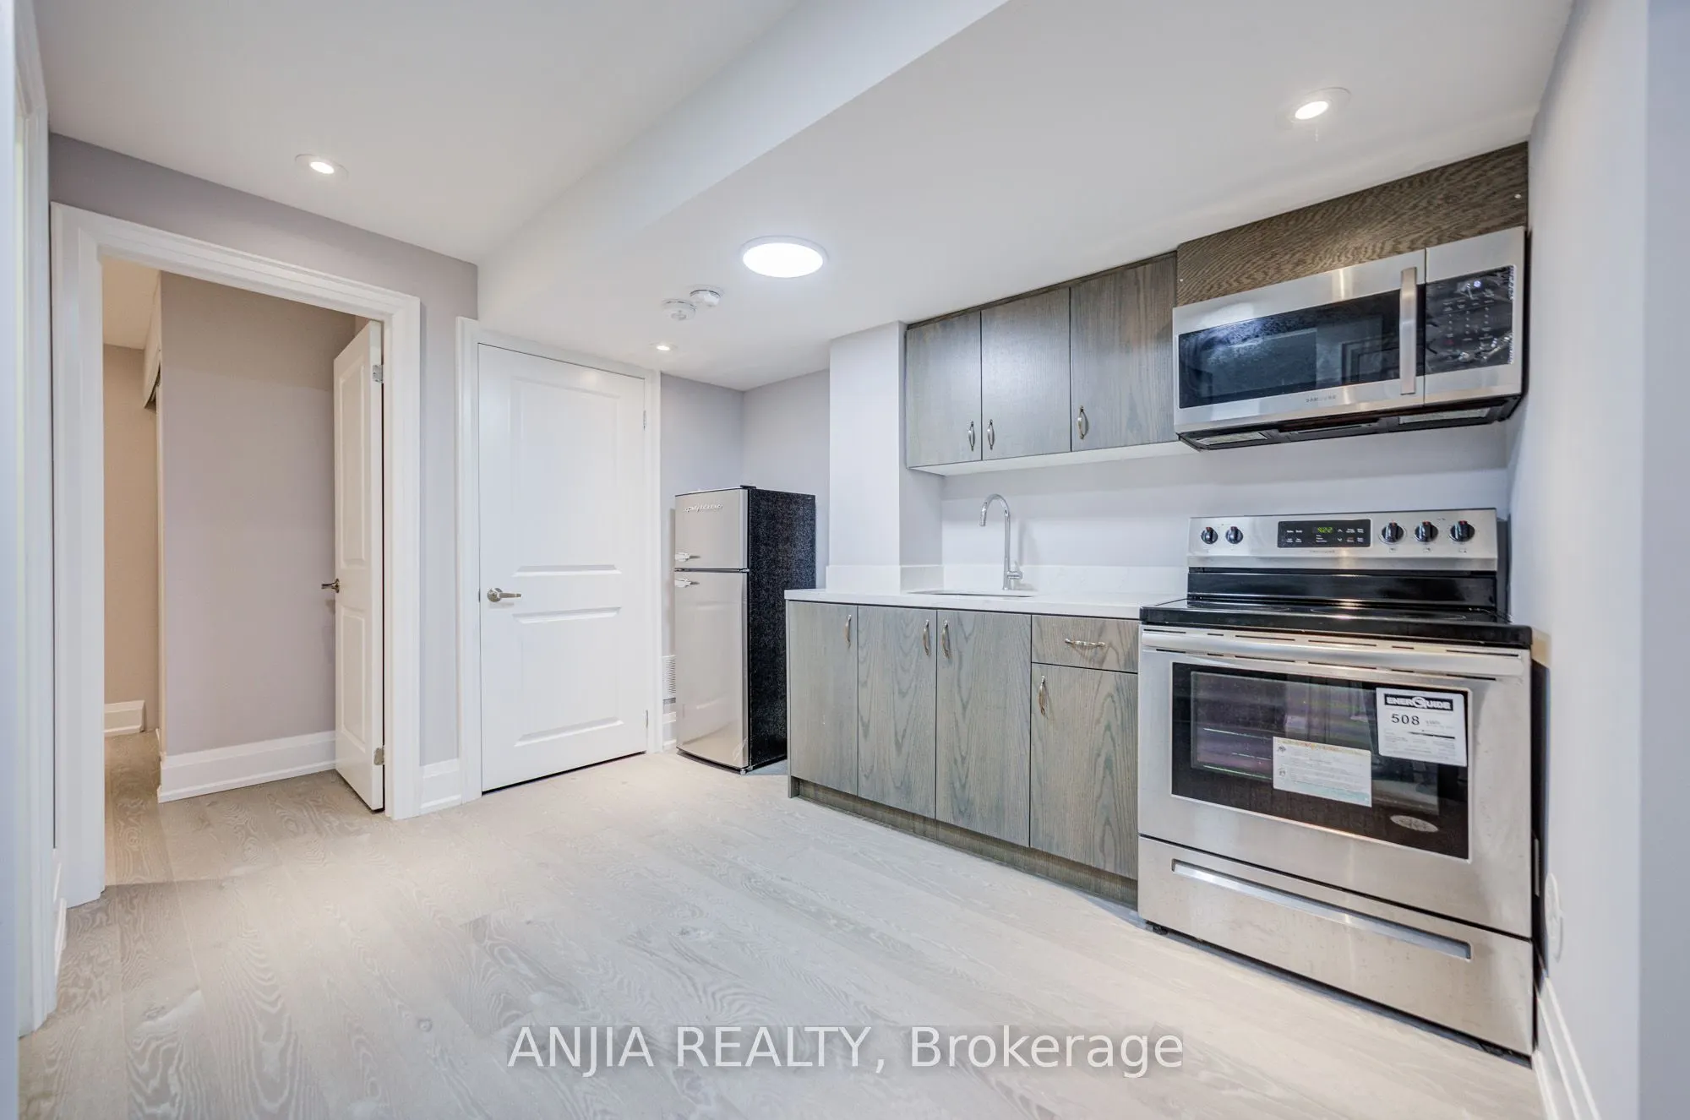
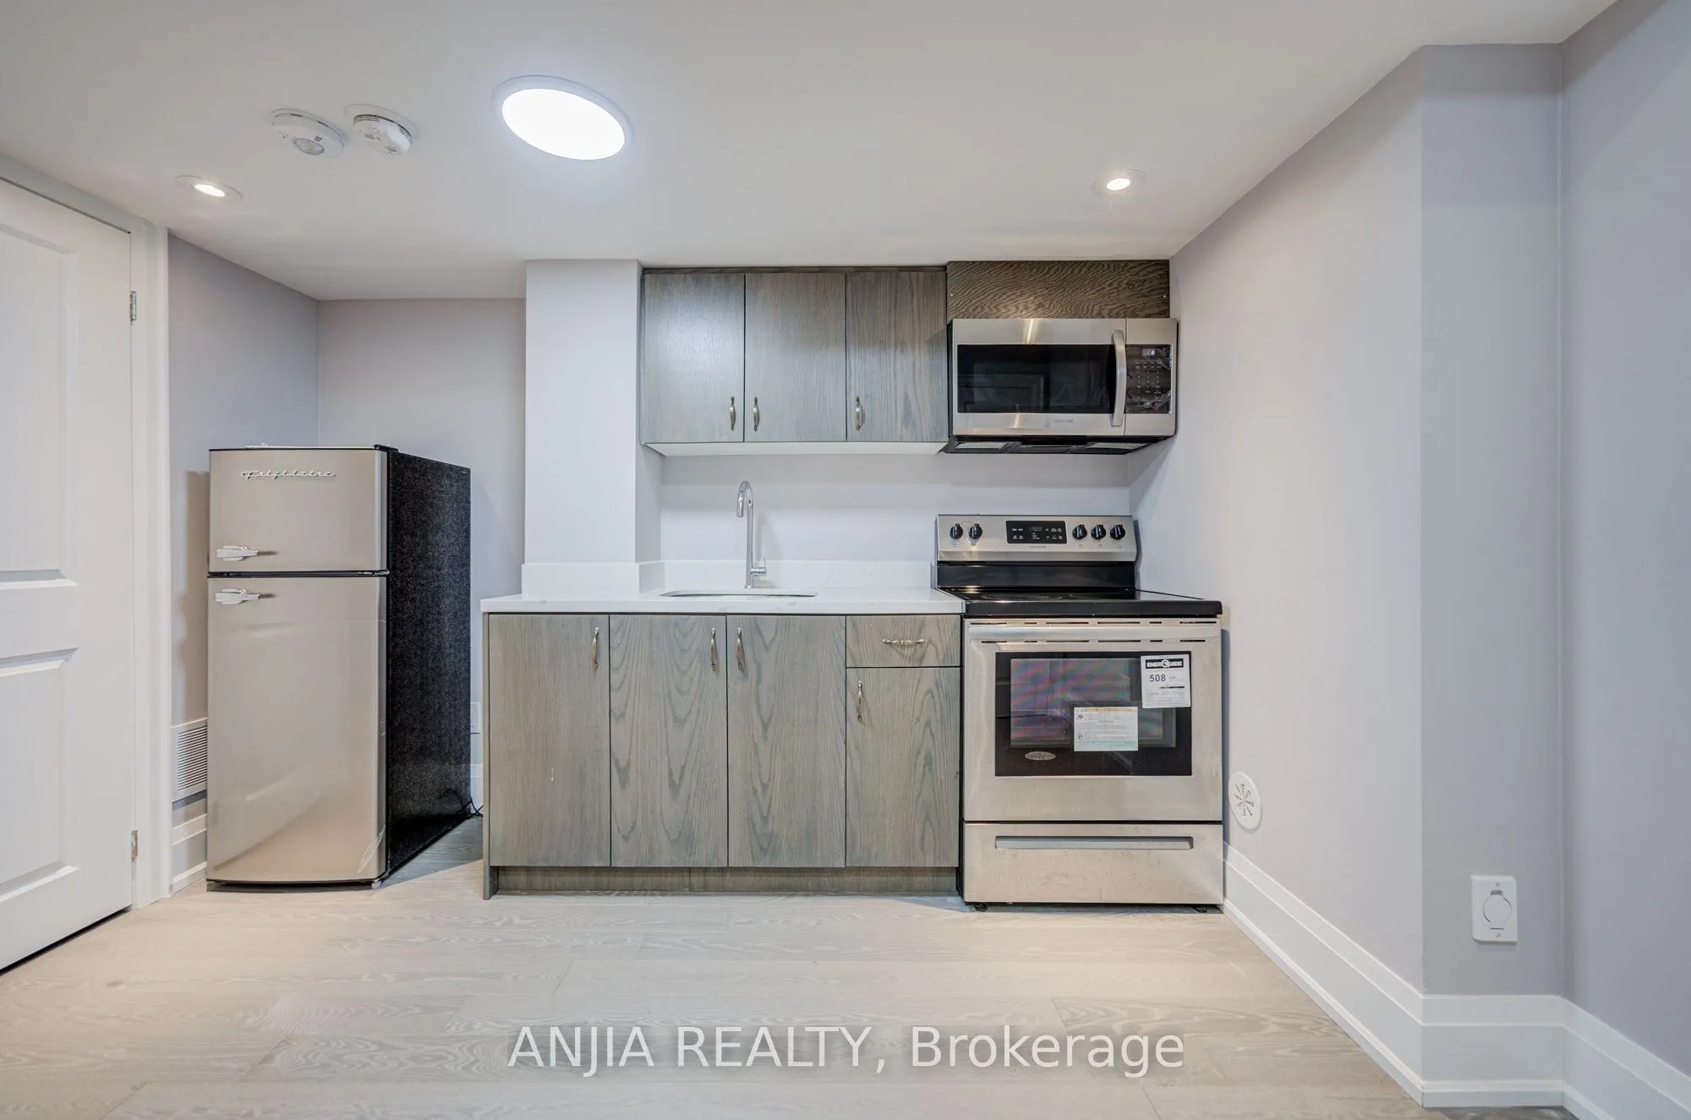
Finished,Apartment
Listed on
2026-10-26
Lot size
19 x 69.52
Tax
-
Days on Market
0
Approximate Age
-
Maintenance Fee
-
Parking
Description
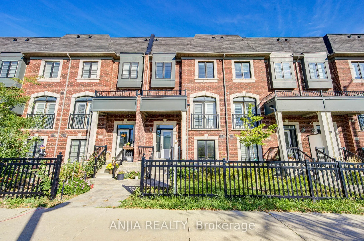
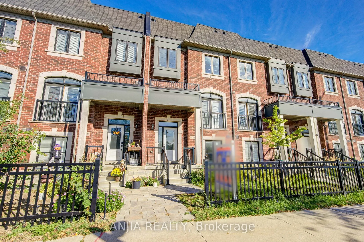
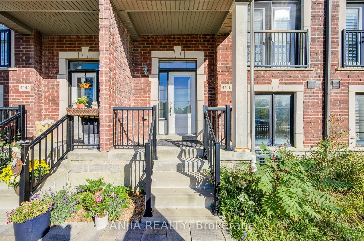
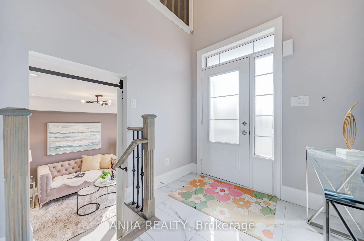
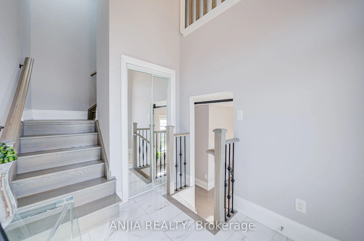
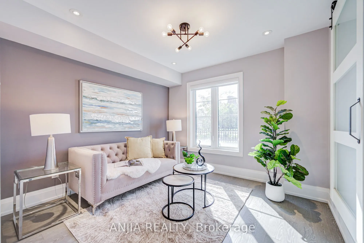
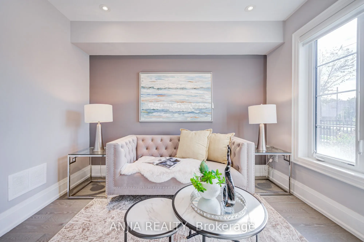
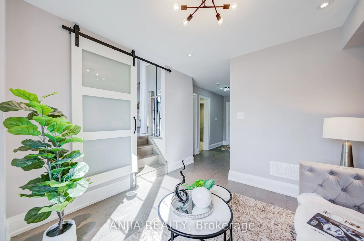
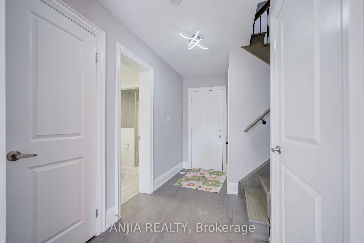
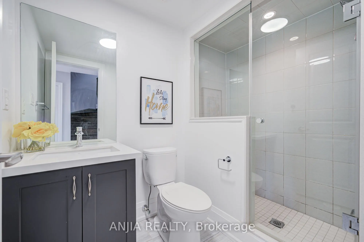
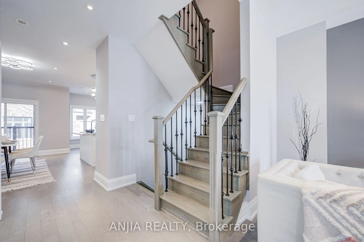
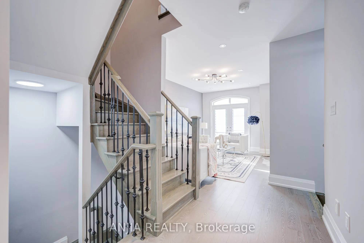
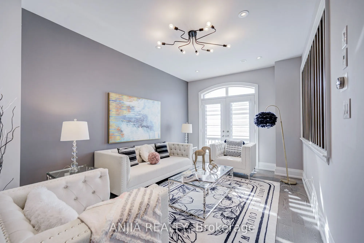
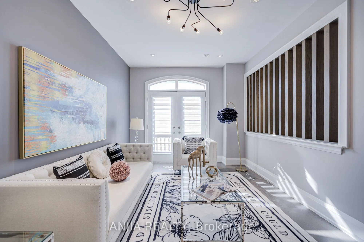
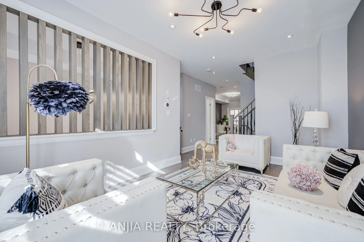
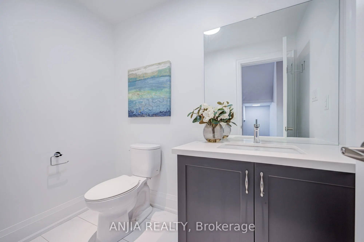
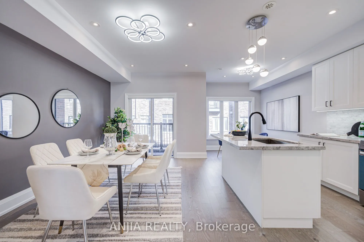
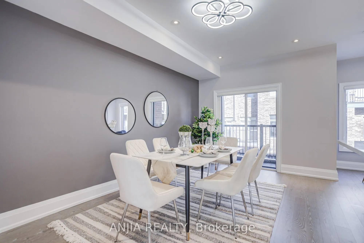
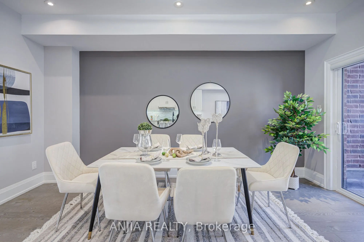
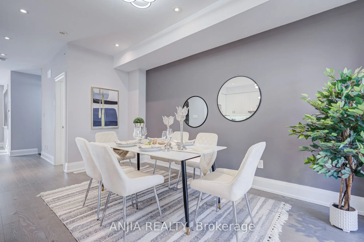
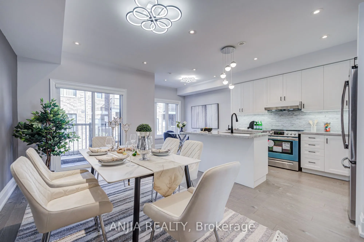
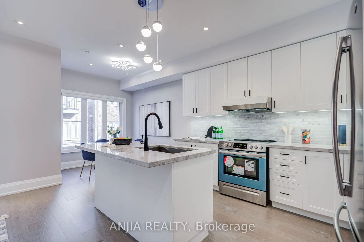
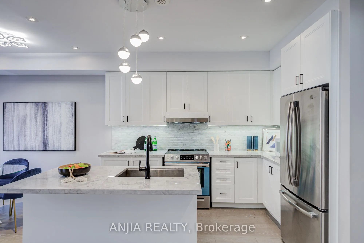
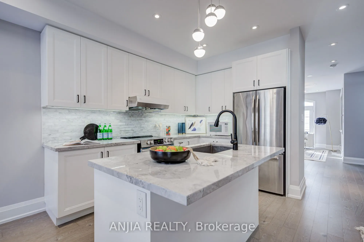
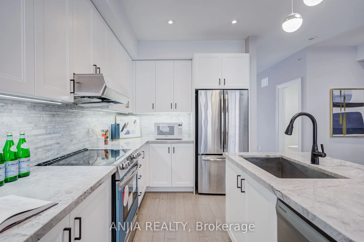
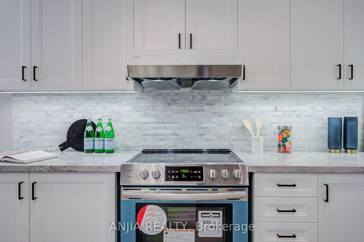
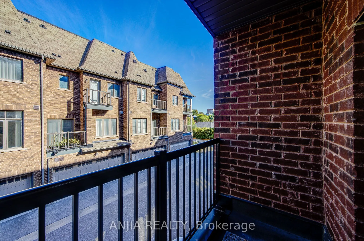
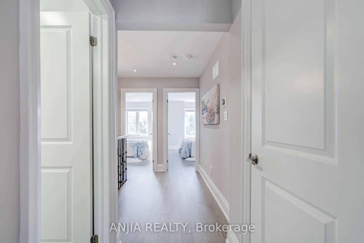
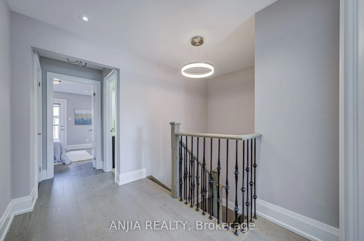
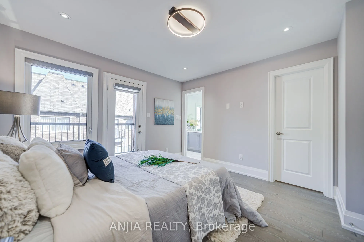
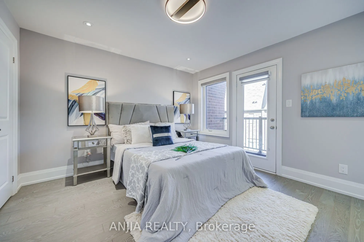
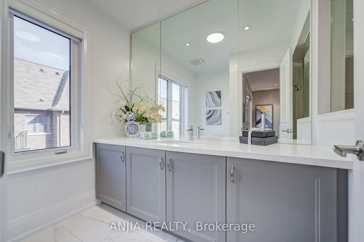
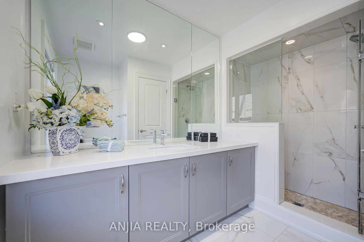
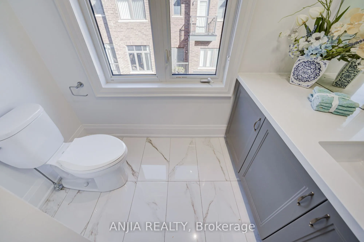
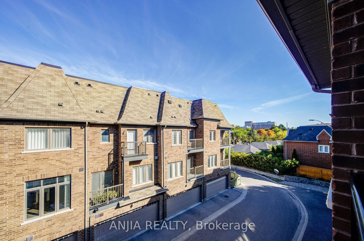
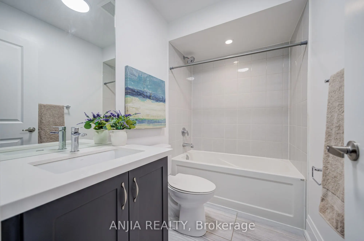
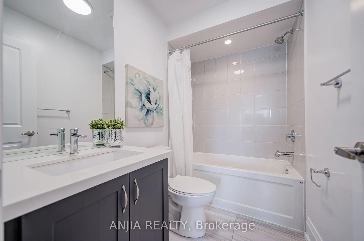
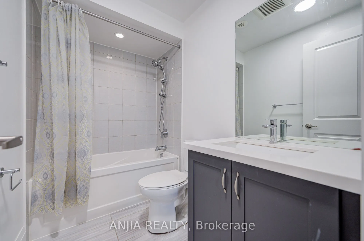
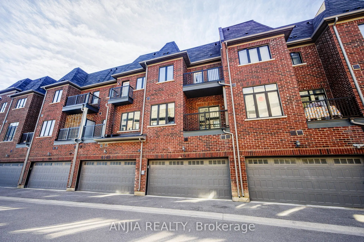
Luxury Freehold Townhome In The Heart Of Unionville, Offering 3+1 Bedrooms Plus Den, 6 Bathrooms, And 2,311 Sq. Ft. Of Living Space. This Elegant South-Facing Residence Features A Rare Double-Car Garage With Direct Access, A Finished Basement, And Numerous Upgrades. The Bright, Open-Concept Layout S...howcases Oak Hardwood Flooring Throughout, 9' Ceilings On The Main Floor, Pot Lights, Designer Light Fixtures, And A Stylish Kitchen With Granite Countertops, Breakfast Bar, Backsplash, And Stainless Steel Appliances. All Bathrooms Feature Upgraded Quartz Countertops And TOTO Toilets. The Ground-Level Office With Direct Access To The Front Entrance Offers Excellent Flexibility And Can Be Converted Into A Fourth Bedroom With An Ensuite. Ideally Located Near Historic Unionville Main Street, Top-Ranked Unionville High School, Unionville GO Station, York University, Seneca College, Restaurants, Shopping, YRT Transit, Hwy 404/407, And Markham Civic Centre. Enjoy Spacious, Refined Living And Exceptional Convenience In One Of Markham's Most Desirable Communities.
Full Property Details
Interior
Bedrooms
3
Bedrooms Plus
1
Total Bedrooms
4
Washrooms
6
Square Footage
2000-2500 sqft
Basement
Finished,Apartment
Heating Source
Gas
Heating Fuel
Forced Air
Air Conditioning
Central Air
Family Room
Yes
Kitchens
1
Kitchens Plus
1
Total Kitchens
2
Fireplace Features
No
Bedrooms
3
Bedrooms Plus
1
Total Bedrooms
4
Washrooms
6
Square Footage
2000-2500 sqft
Basement
Finished,Apartment
Heating Source
Gas
Heating Fuel
Forced Air
Air Conditioning
Central Air
Family Room
Yes
Kitchens
1
Kitchens Plus
1
Total Kitchens
2
Fireplace Features
No
Exterior
Depth
69.52
Front
18.77
Lot Size
19 x 69.52 ft
Pool
None
Parking Spaces
3
Total Parking Spaces
3.00
Parking Description
Built-In
Garage Spaces
2
Depth
69.52
Front
18.77
Lot Size
19 x 69.52 ft
Pool
None
Parking Spaces
3
Total Parking Spaces
3.00
Parking Description
Built-In
Garage Spaces
2
Building Description
Style
3-Storey
Home Type
Townhome
Subtype
Att/Row/Townhouse
Property Orientation
North
Exterior Finish
Brick
Sewers
Septic
Water Supply
Municipal
Possession Date
No Data
Style
3-Storey
Home Type
Townhome
Subtype
Att/Row/Townhouse
Property Orientation
North
Exterior Finish
Brick
Sewers
Septic
Water Supply
Municipal
Possession Date
No Data
Community
Community
Unionville
Community
Unionville
Taxes & Fees
Occupancy
Vacant
Parking
Included
Occupancy
Vacant
Parking
Included
Room Types
Bedroom
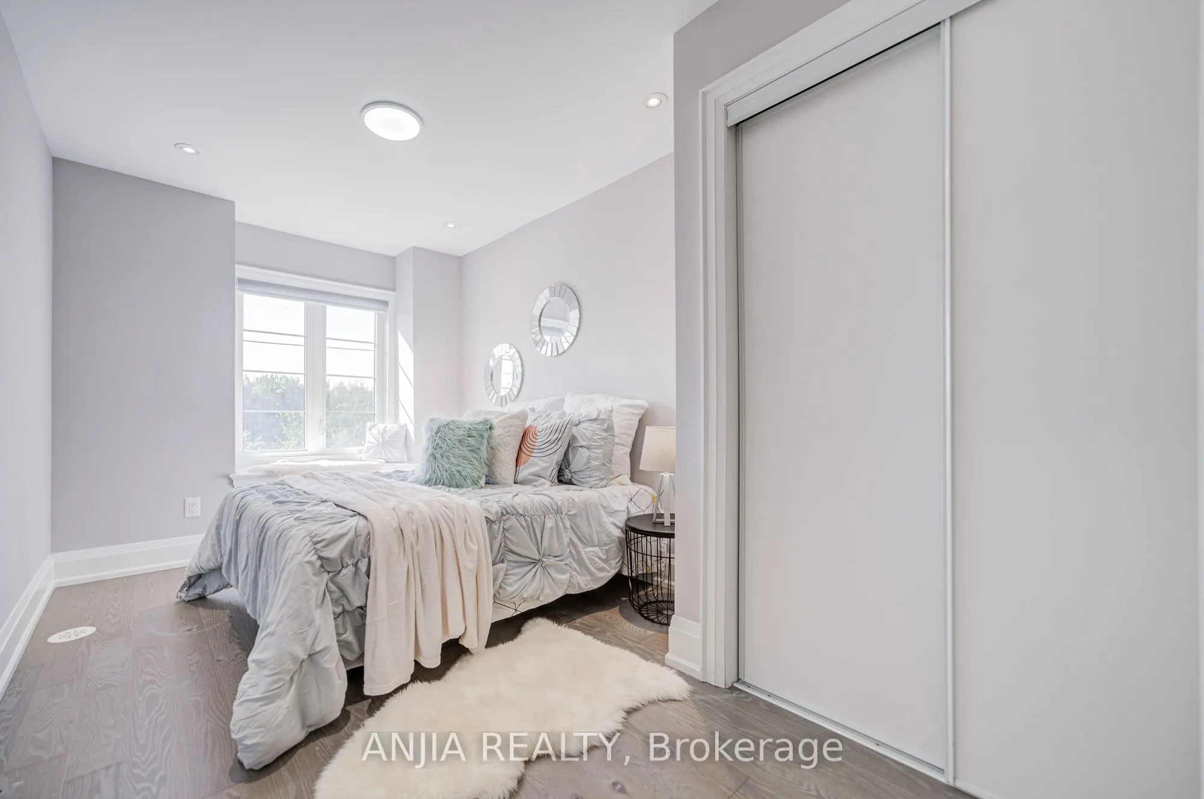
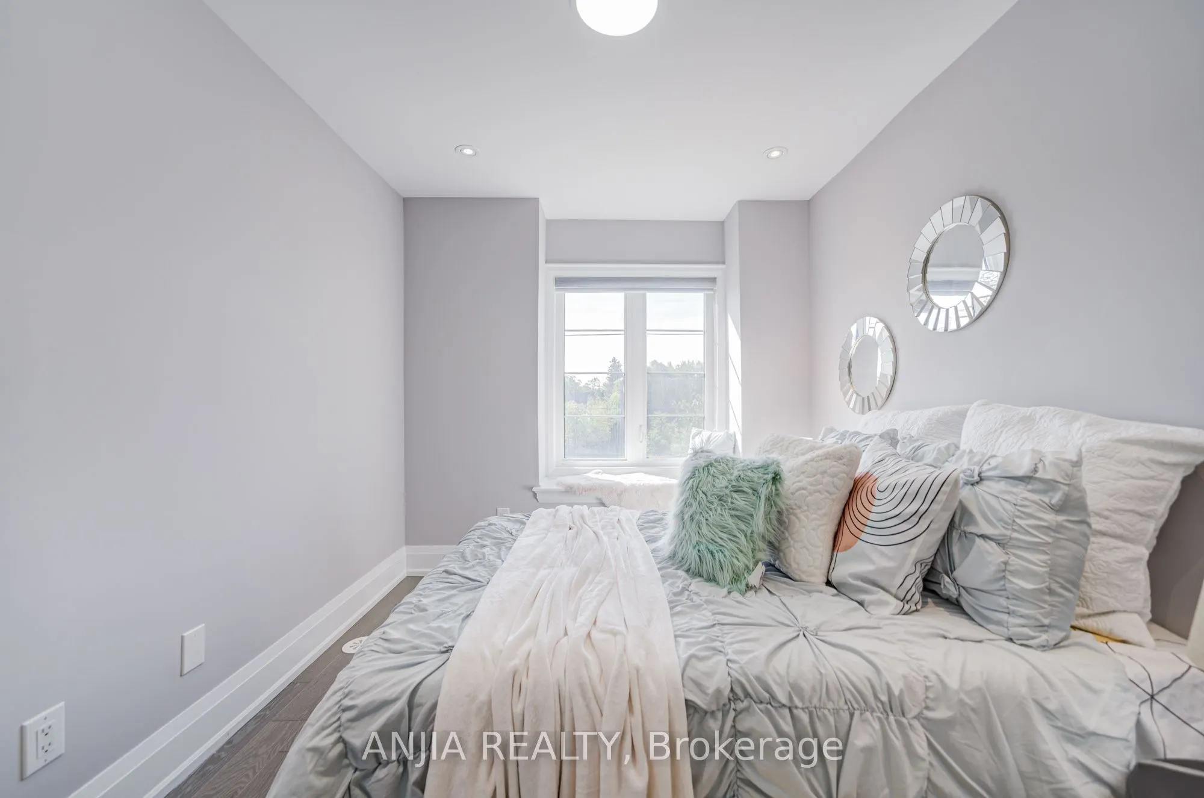
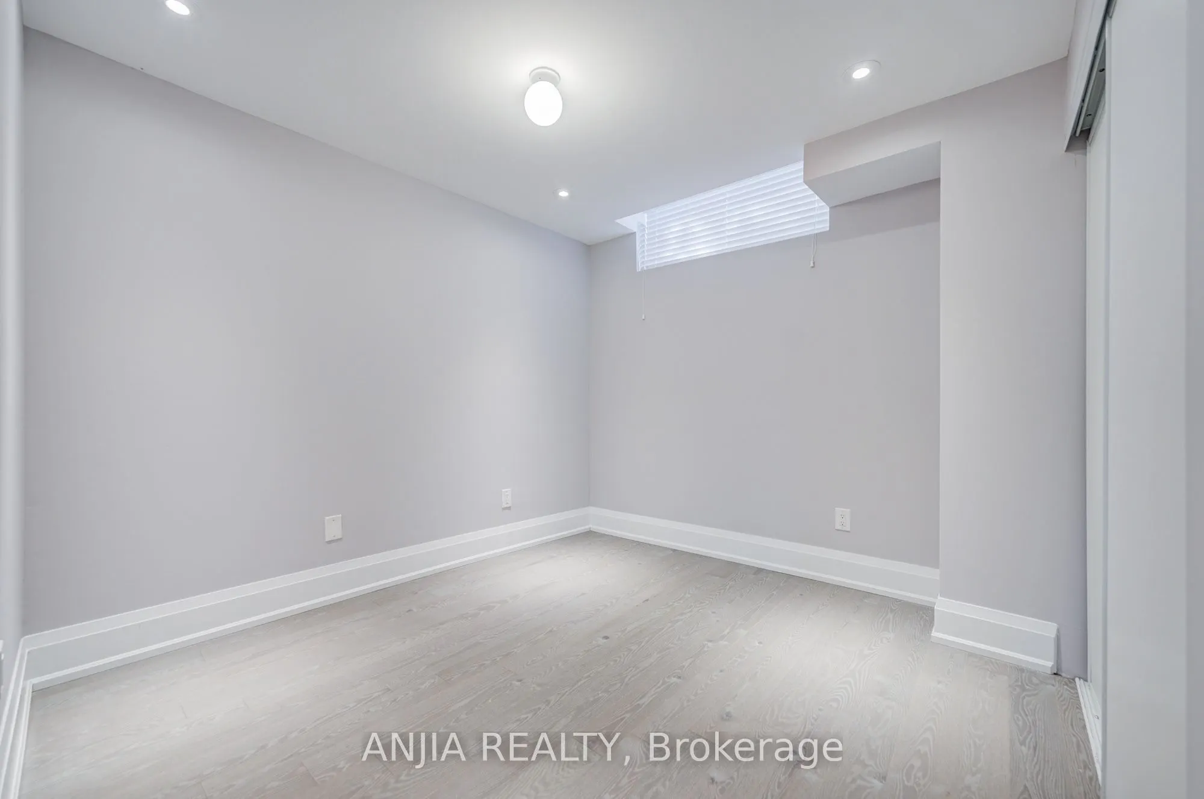
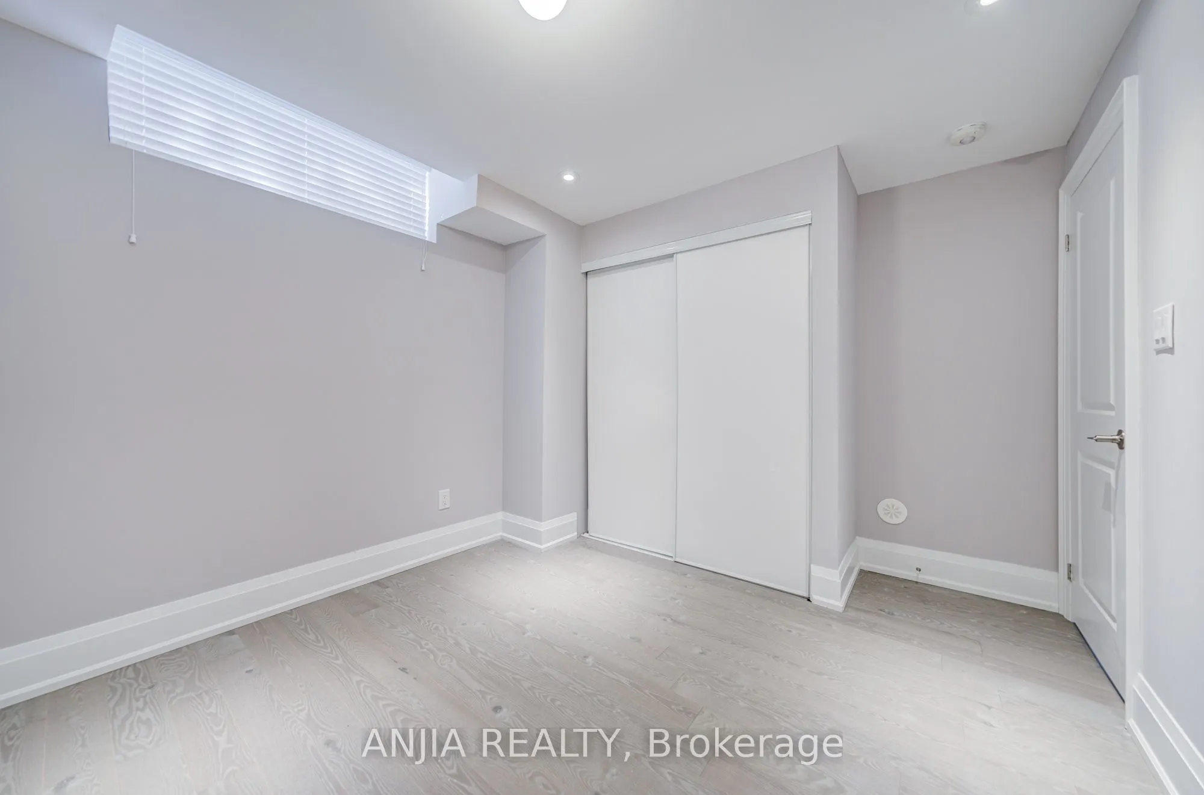
Hardwood Floor, Closet
Dimensions 9.15 x 11.65 feet
106.6 sqft
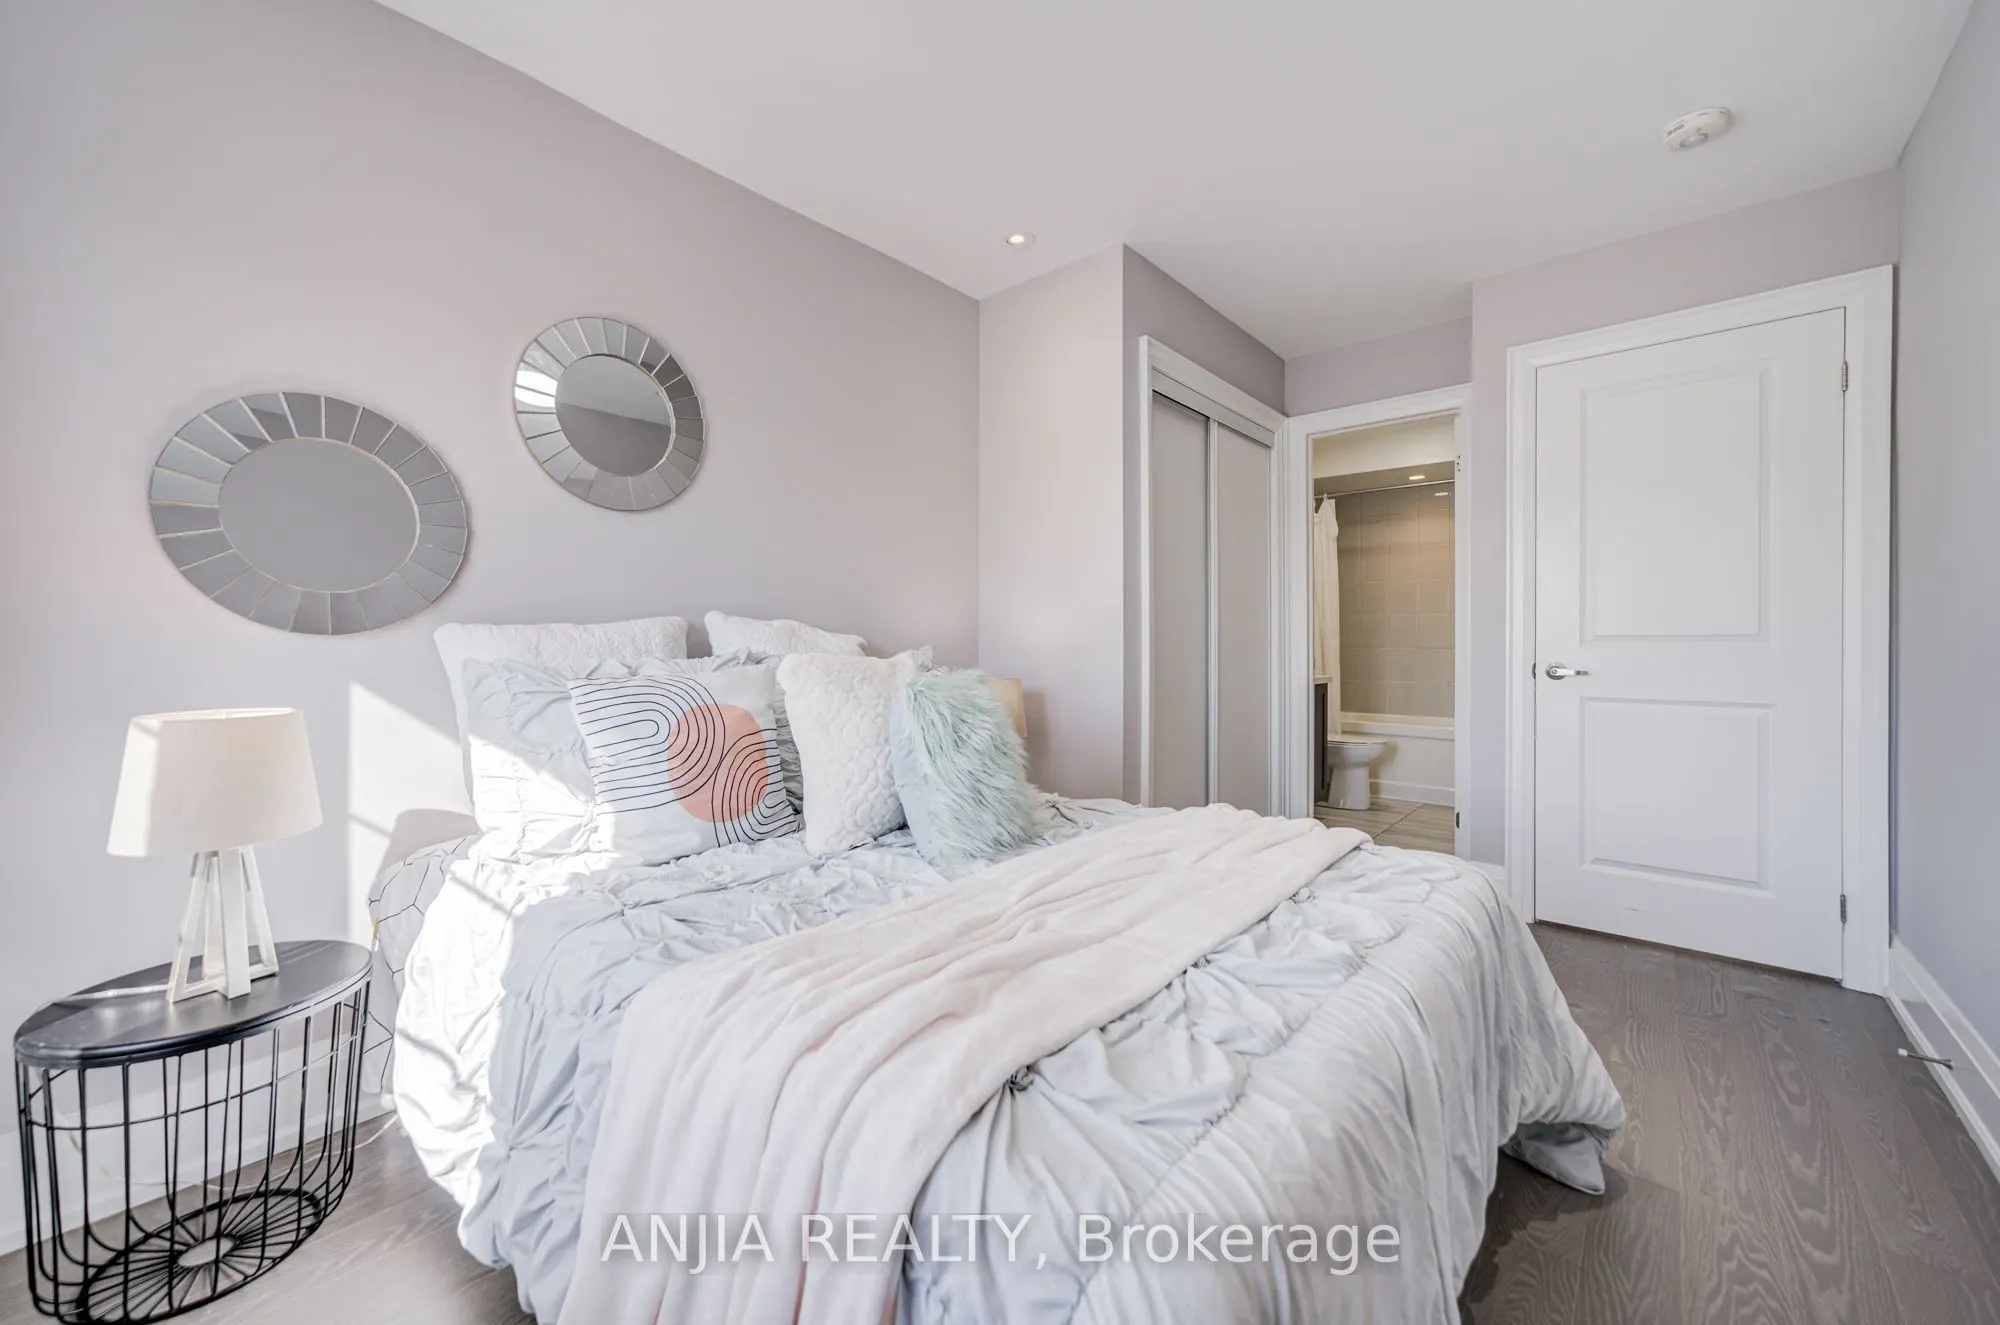
Bedroom 2
Hardwood Floor, Closet, 3 Pc Ensuite
Dimensions 8.4 x 32.68 feet
274.51 sqft
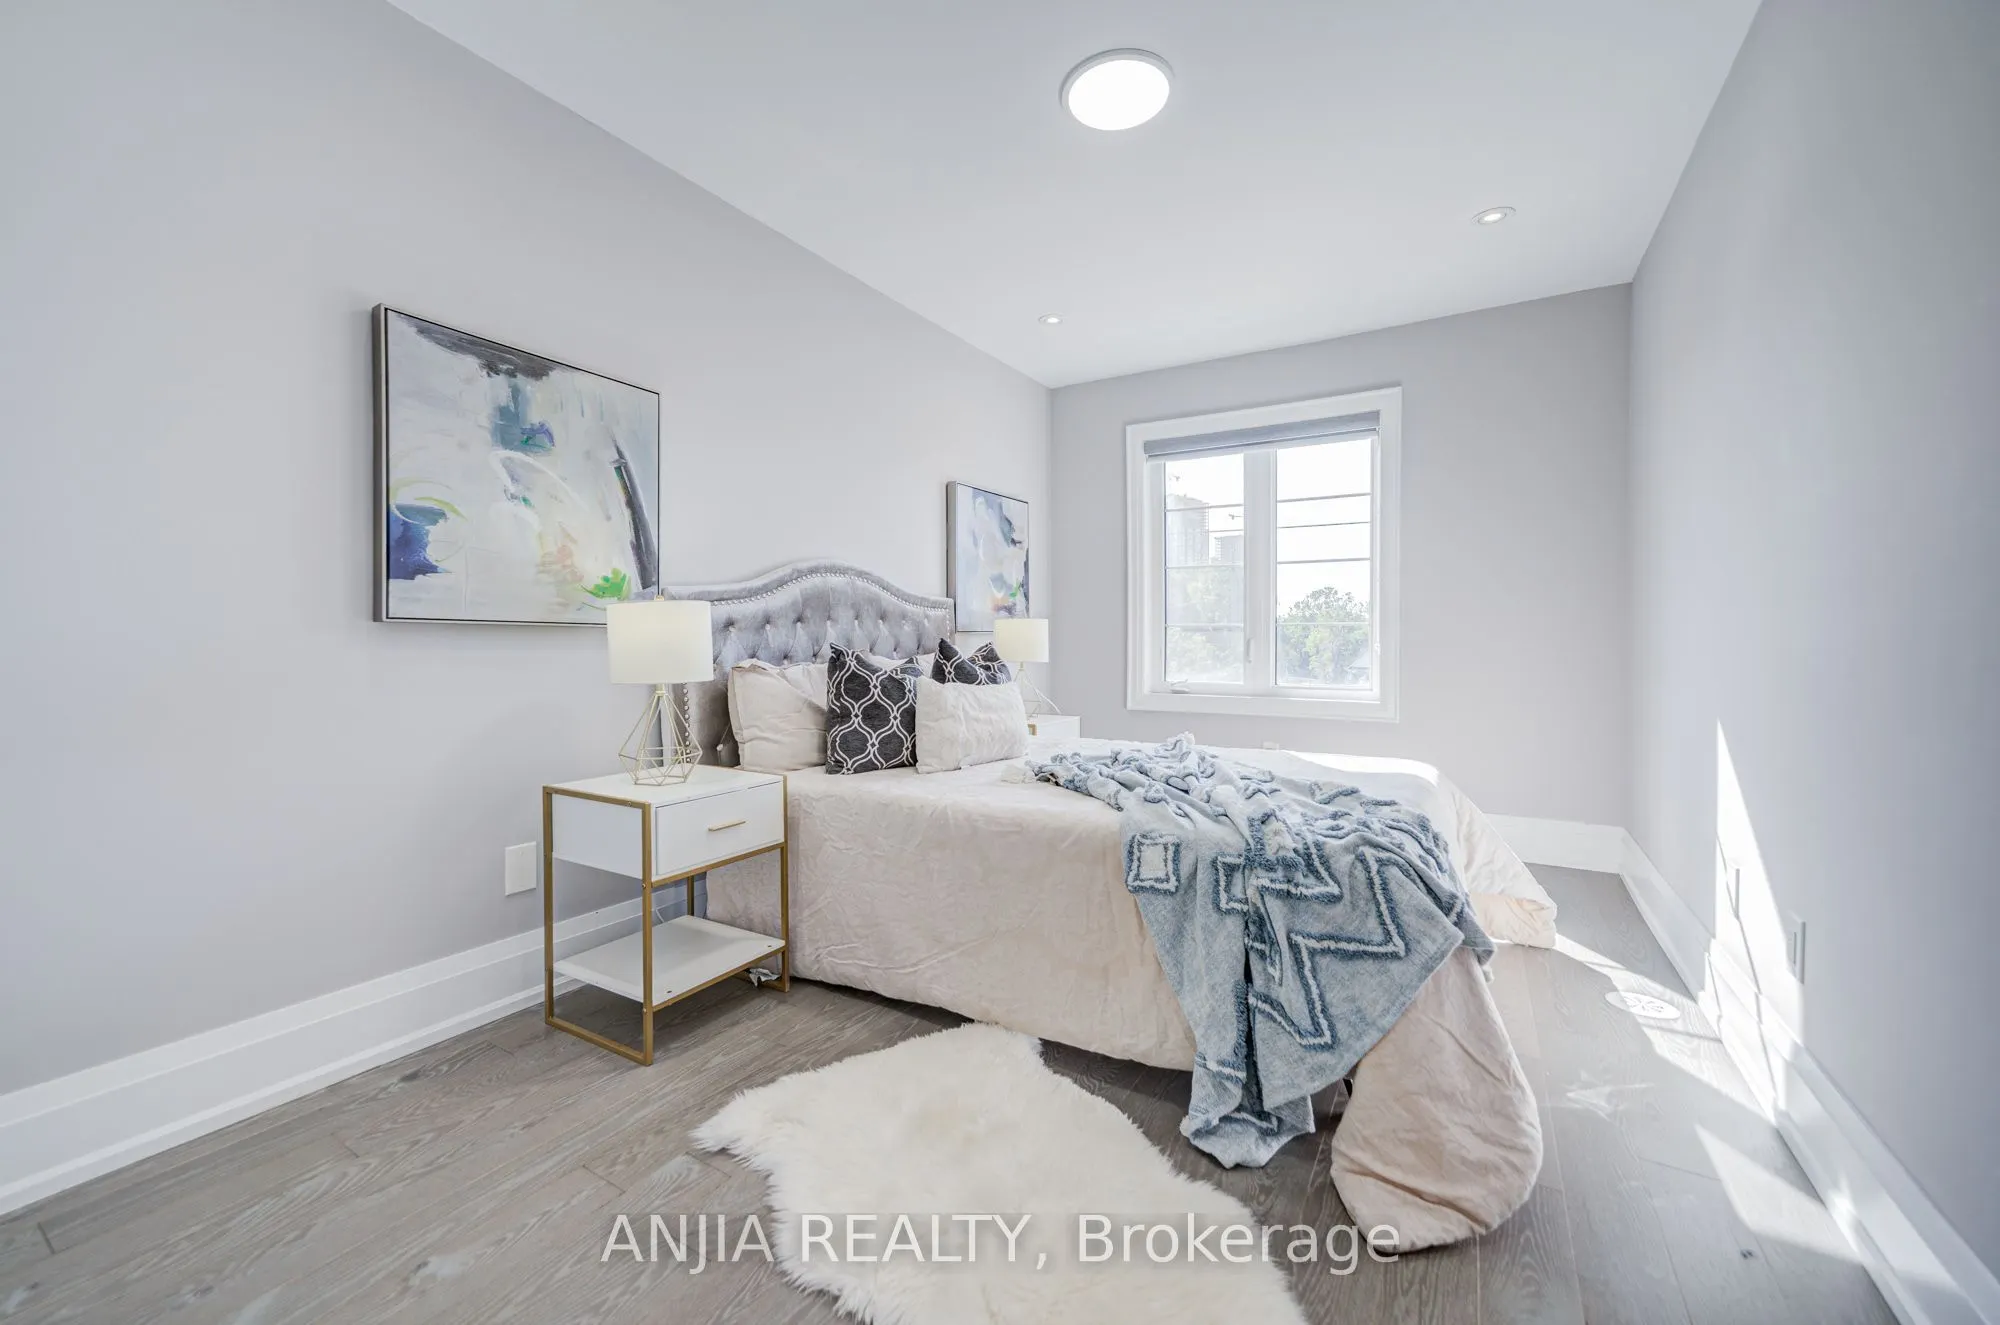
Bedroom 3
Hardwood Floor, Closet, Window
Dimensions 8.99 x 12.83 feet
115.34 sqft
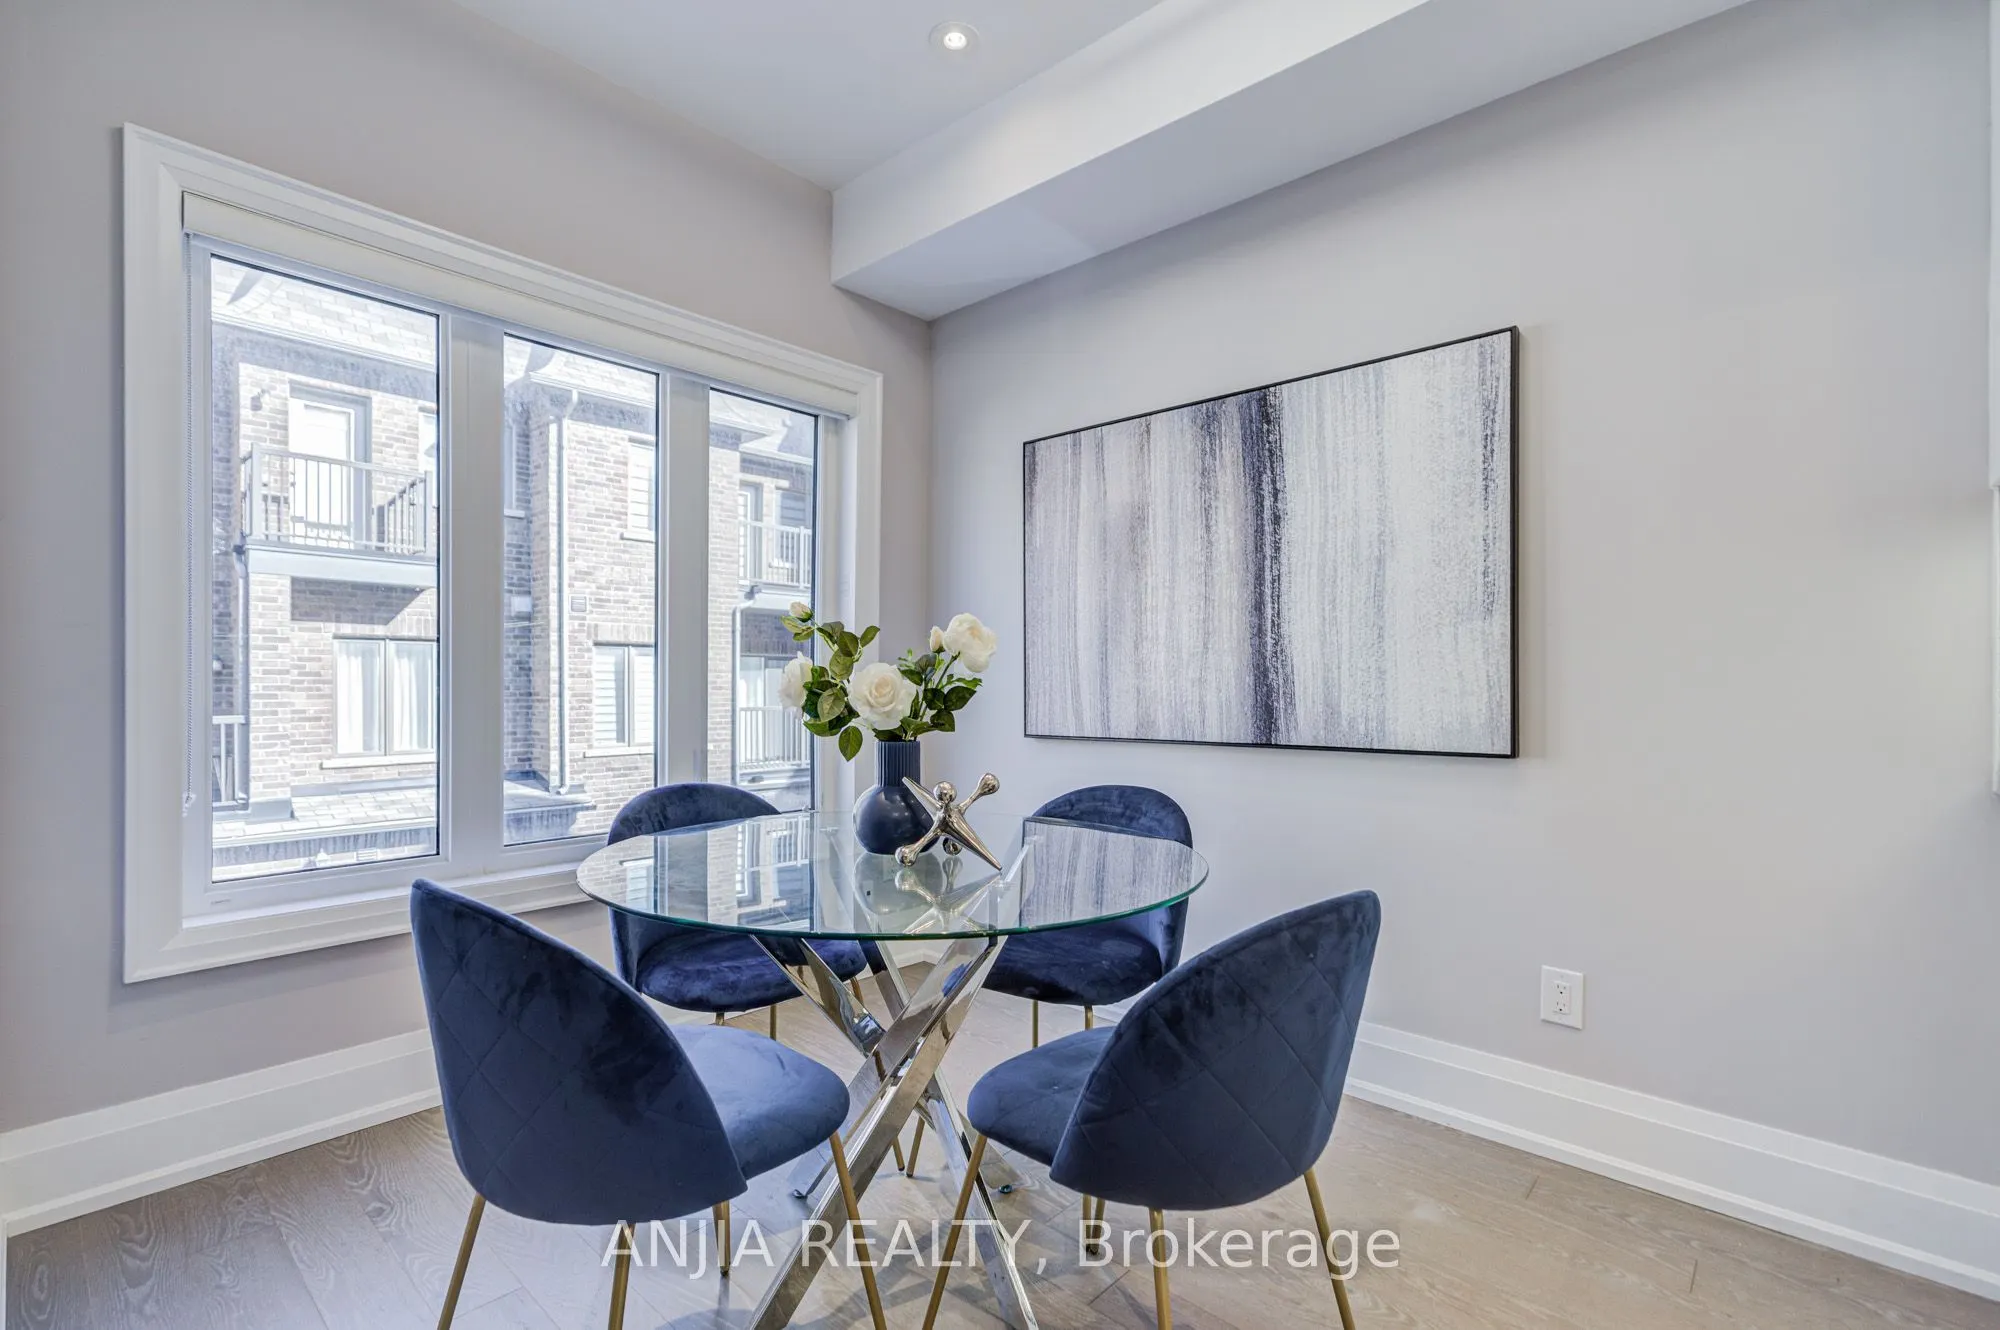
Breakfast
Hardwood Floor, Combined w/Kitchen, Large Window
Dimensions 7.97 x 9.15 feet
72.93 sqft
Great Room
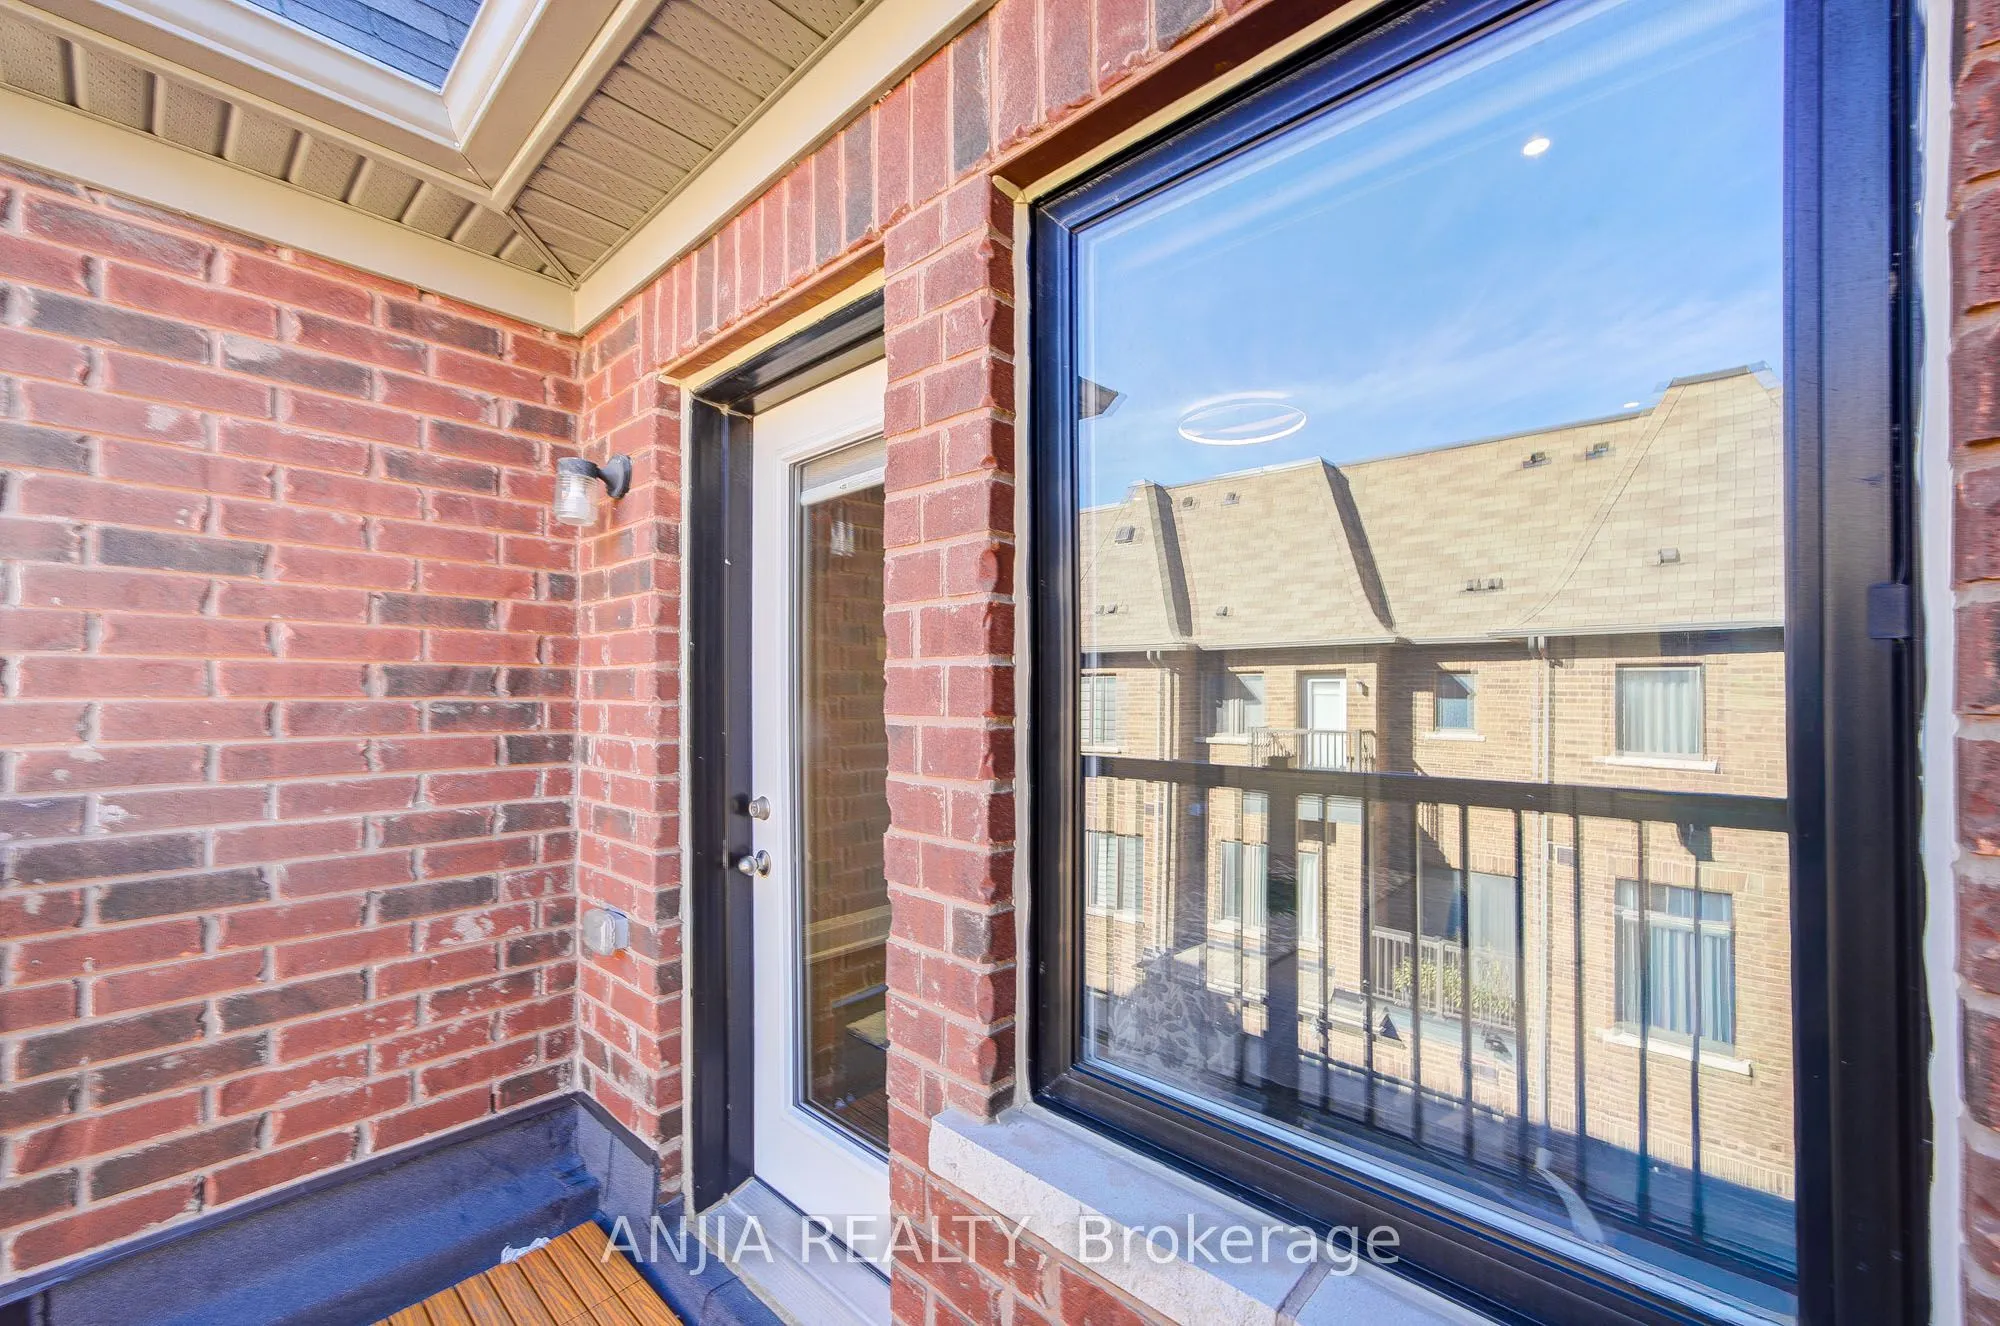
Hardwood Floor, Combined w/Kitchen, W/O To Balcony