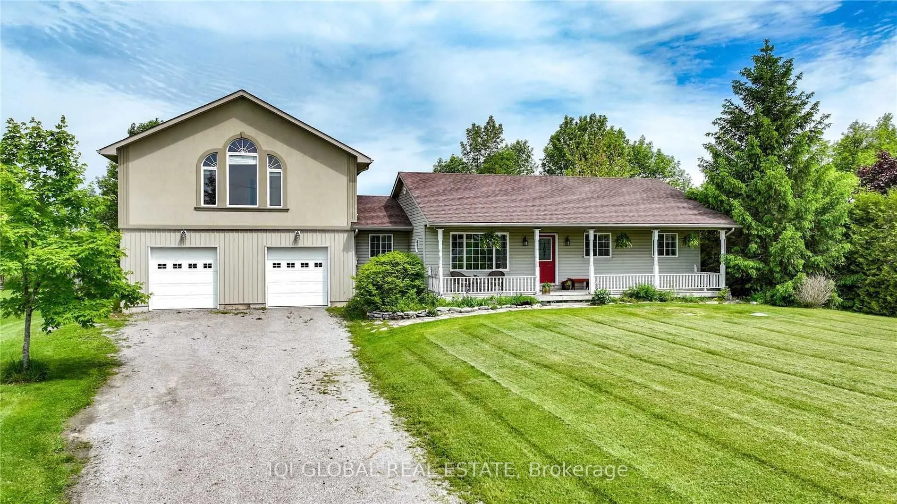
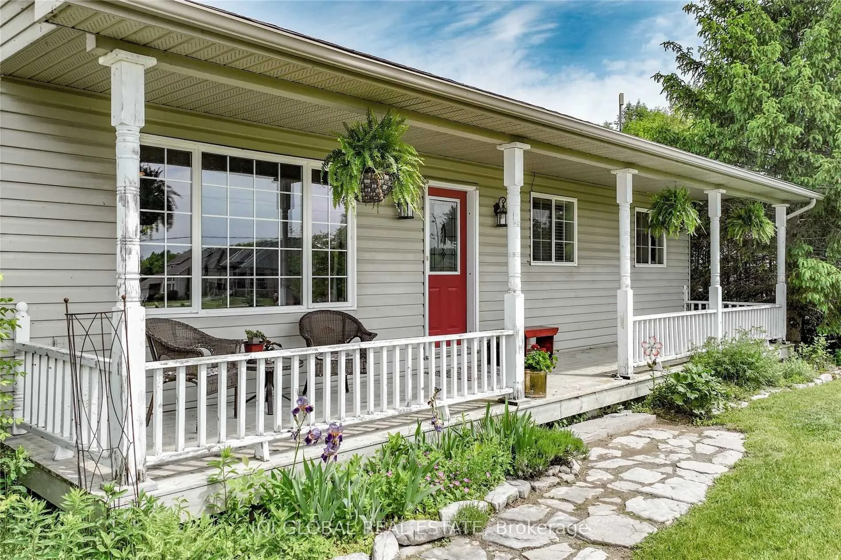
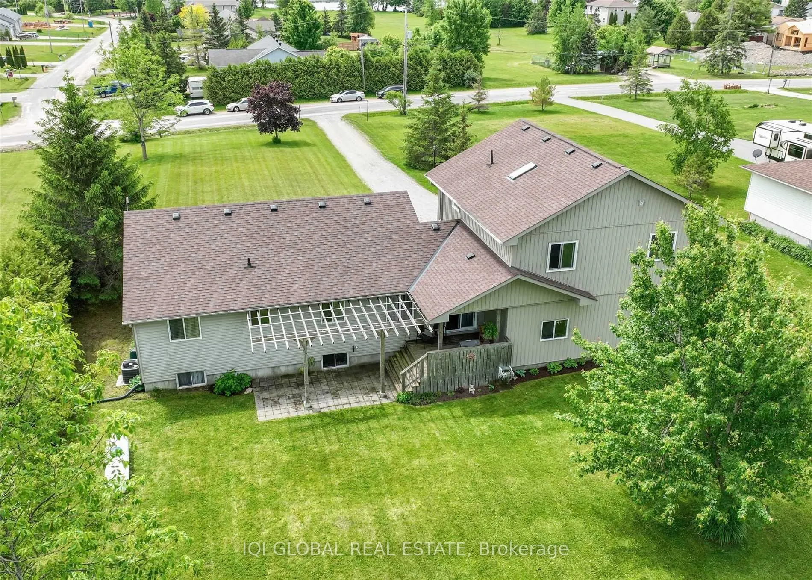
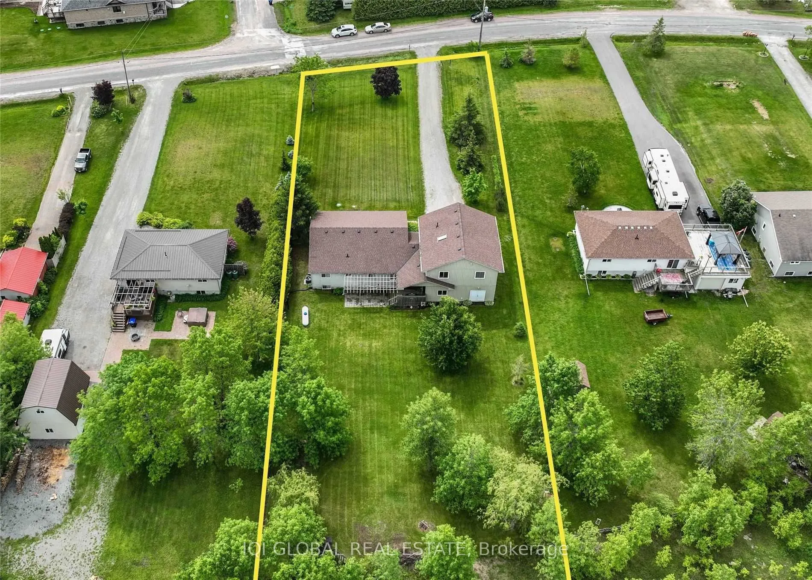
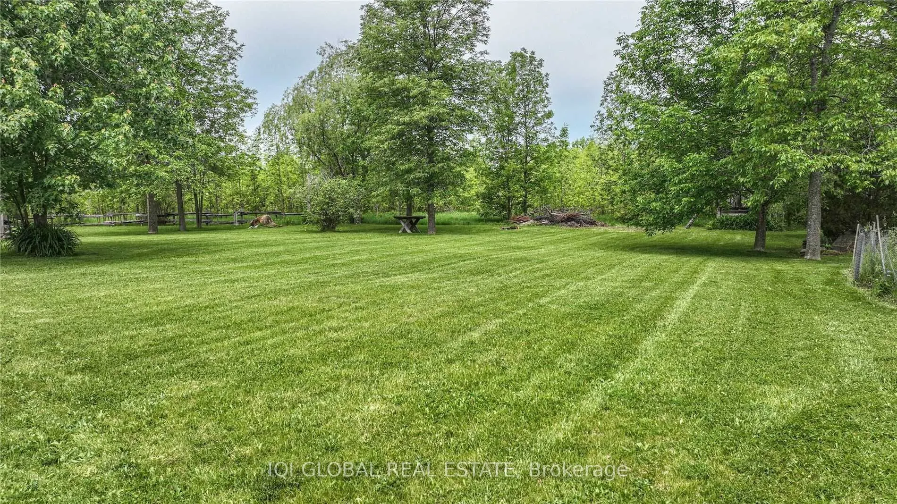
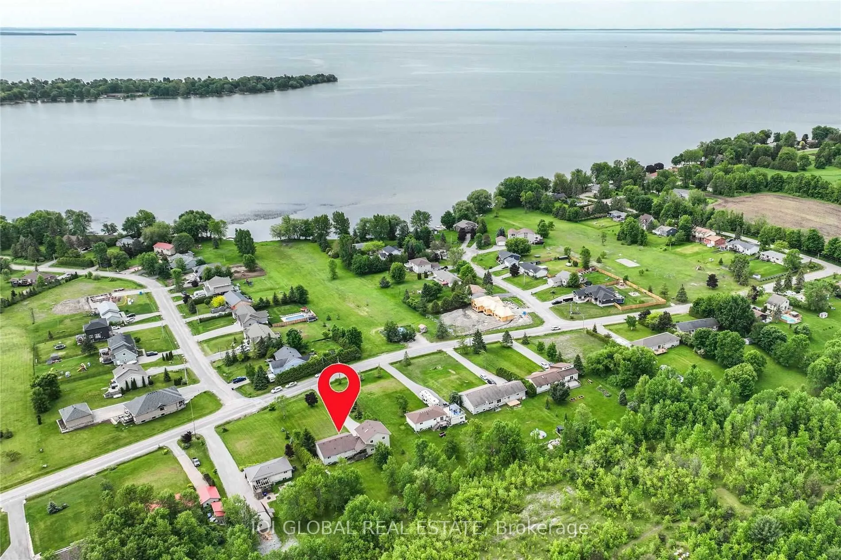
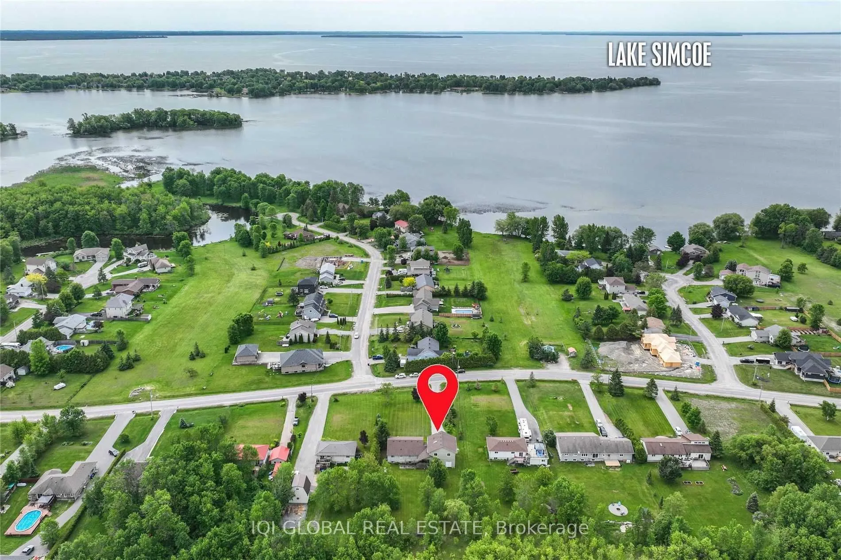
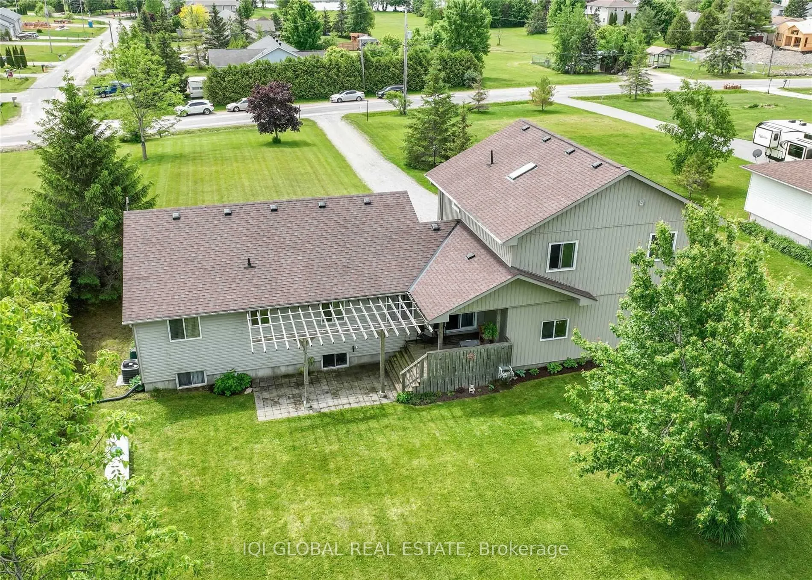
Welcome ! Well built family home w/custom addition in 2012. Located in the lakefront community of Val Harbour , just a short drive to Orillia & Casino Rama. This 6 Bedroom home has room for a large family, adult children, or aging parents! You are welcomed to the home by a covered Veranda. Open conc...ept Great rm. features Living area w/hardwood flooring, Kitchen w/Centre Island & Dining area w/large window overlooking back yard. 4pc. Bath & 3 Bdrms. on main flr. Incl. former Master Bdrm. w/3pc. Ensuite. Main flr. Laundry w/direct entry into oversized Dble. Garage w/storage/workshop area & doors to back yard. The staircase to the upper level is highlighted by a large skylight &leads to 3 additional Bdrms. incl. the Master Suite w/view to lake, walk in closet & Ensuite bath w/dble. Vanities & Jet tub. The full drafted , bright Basement is ready for your finishing touch! It features large daylight windows & 1 finished area that could have many uses! Relax on the covered back porch overlooking the park like, private, treed back yard. Many updates incl. Septic system & Central Air @ time of addition, Furnace & Shingles in 2018. Val Harbour community fees are $125/yr. & incl. access to 3 greenbelts, beach area, basketball court &playground, boat launch & community/municipal well. Desirable Uptergrove School District. Quick closing available! Move now and enjoy summer Lake living!
Full Property Details
Interior
Bedrooms
6
Bedrooms Plus
0
Total Bedrooms
6
Washrooms
3
Square Footage
2000-2500 sqft
Basement
Partially Finished,Full
Heating Source
Propane
Heating Fuel
Forced Air
Air Conditioning
Central Air
Family Room
No
Kitchens
1
Kitchens Plus
0
Total Kitchens
1
Fireplace Features
No
Bedrooms
6
Bedrooms Plus
0
Total Bedrooms
6
Washrooms
3
Square Footage
2000-2500 sqft
Basement
Partially Finished,Full
Heating Source
Propane
Heating Fuel
Forced Air
Air Conditioning
Central Air
Family Room
No
Kitchens
1
Kitchens Plus
0
Total Kitchens
1
Fireplace Features
No
Exterior
Depth
307.0
Front
103.0
Acreage
.50-1.99
Driveway
Private Double
Lot Size
103 x 307.0 ft
Pool
None
Waterfront
None
Parking Spaces
12
Total Parking Spaces
14.00
Parking Description
Attached
Garage Spaces
2
Zoning
SR
Depth
307.0
Front
103.0
Acreage
.50-1.99
Driveway
Private Double
Lot Size
103 x 307.0 ft
Pool
None
Waterfront
None
Parking Spaces
12
Total Parking Spaces
14.00
Parking Description
Attached
Garage Spaces
2
Zoning
SR
Building Description
Style
Bungalow
Home Type
House
Subtype
Detached
Year Built
16-30
Property Orientation
South
Exterior Finish
Stucco (Plaster),Vinyl Siding
Sewers
Septic
Water Supply
Municipal
Possession Date
12/31/2026
Style
Bungalow
Home Type
House
Subtype
Detached
Year Built
16-30
Property Orientation
South
Exterior Finish
Stucco (Plaster),Vinyl Siding
Sewers
Septic
Water Supply
Municipal
Possession Date
12/31/2026
Community
Community
Rural Ramara
Community
Rural Ramara
Taxes & Fees
Taxes
$3,860 /yr
Tax Year
2026
Occupancy
Owner
Taxes
$3,860 /yr
Tax Year
2026
Occupancy
Owner
Room Types
Bathroom
-
Dimensions 8.33 x 4.99 feet
41.57 sqft
Bathroom
-
Dimensions 8.6 x 4.99 feet
42.91 sqft
Bathroom
-
Dimensions 9.84 x 8.01 feet
78.82 sqft
Bedroom
-
Dimensions 10.01 x 10.01 feet
100.2 sqft
Bedroom
-
Dimensions 12.5 x 8.01 feet
100.12 sqft
Bedroom
-
Dimensions 12.6 x 10.99 feet
138.47 sqft
Bedroom
-
Dimensions 14.01 x 11.32 feet
158.59 sqft
Laundry
-
Dimensions 8.33 x 6.5 feet
54.14 sqft
Living Room
-
Dimensions 18.24 x 15.68 feet
286 sqft
Other
-
Dimensions 18.34 x 12.83 feet
235.3 sqft
Primary Bedroom
-
Dimensions 19.59 x 17.65 feet
345.76 sqft
Recreation
-
Dimensions 17.59 x 9.58 feet
168.51 sqft
Similar Properties(No results)
Mortgage Calculator
Calculate your estimated monthly mortgage payment
Price
$999,999
$
%
%
Total cost of mortgage
$0
Monthly payment
By clicking Save, we will calculate your estimated mortgage for all properties using the saved values (down payment percentage, interest rate, and amortization).
The accuracy and applicability of this calculator are not guaranteed.