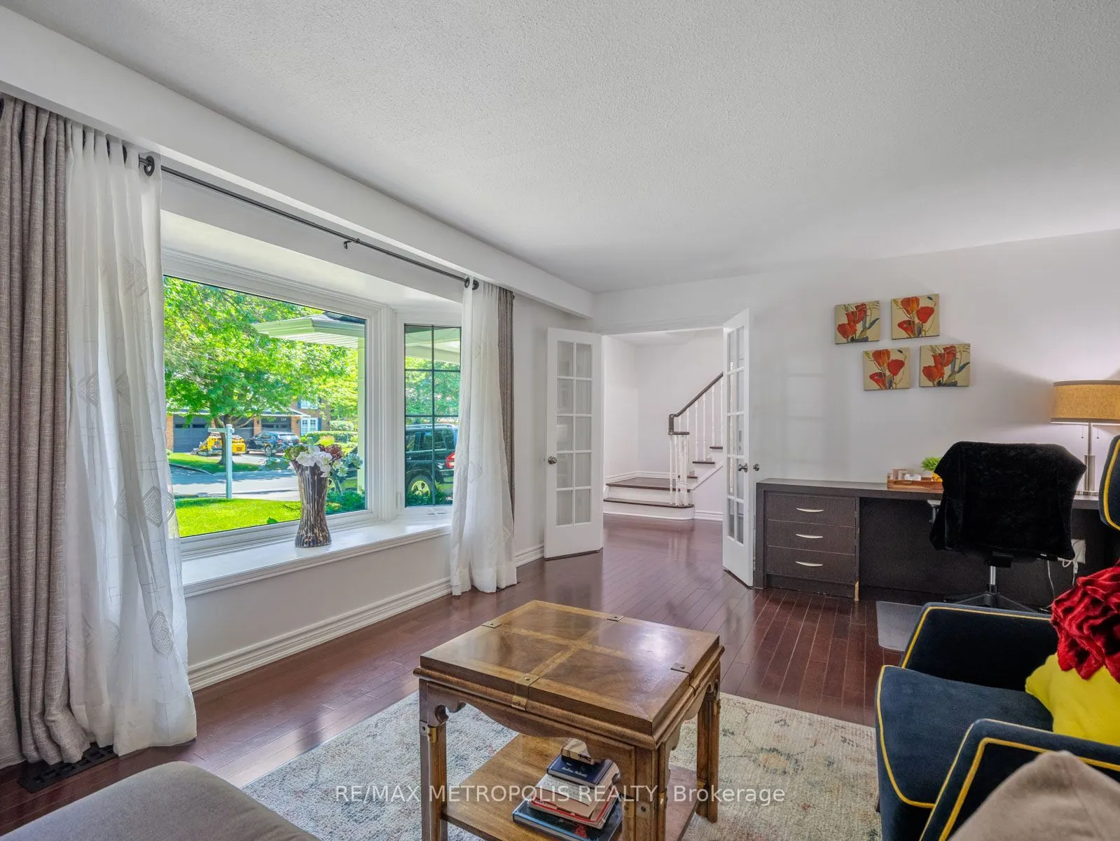
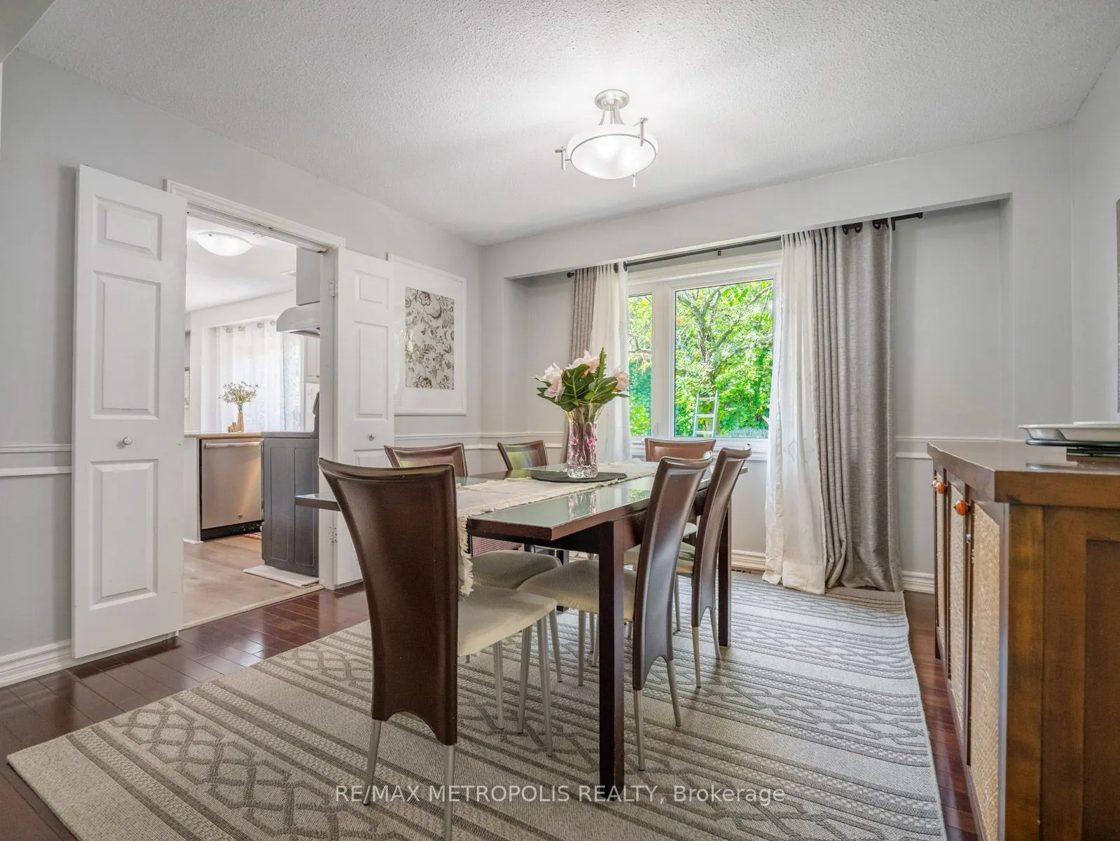
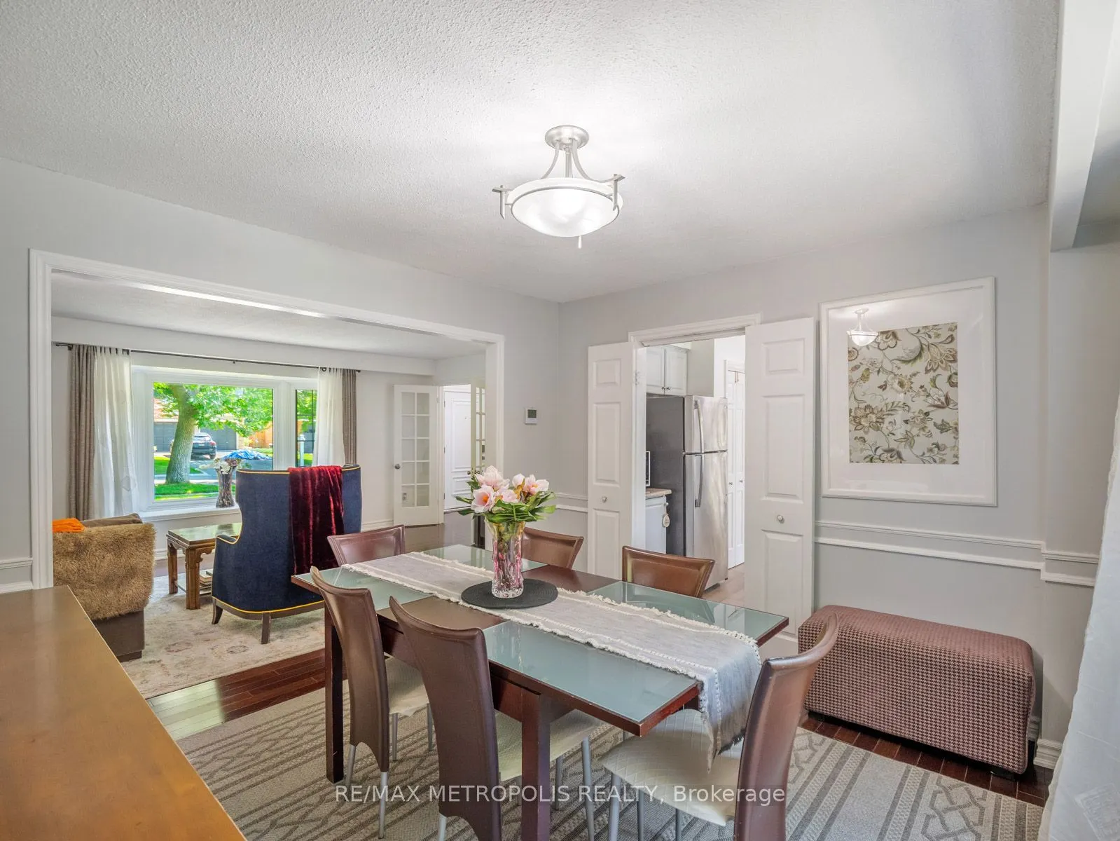
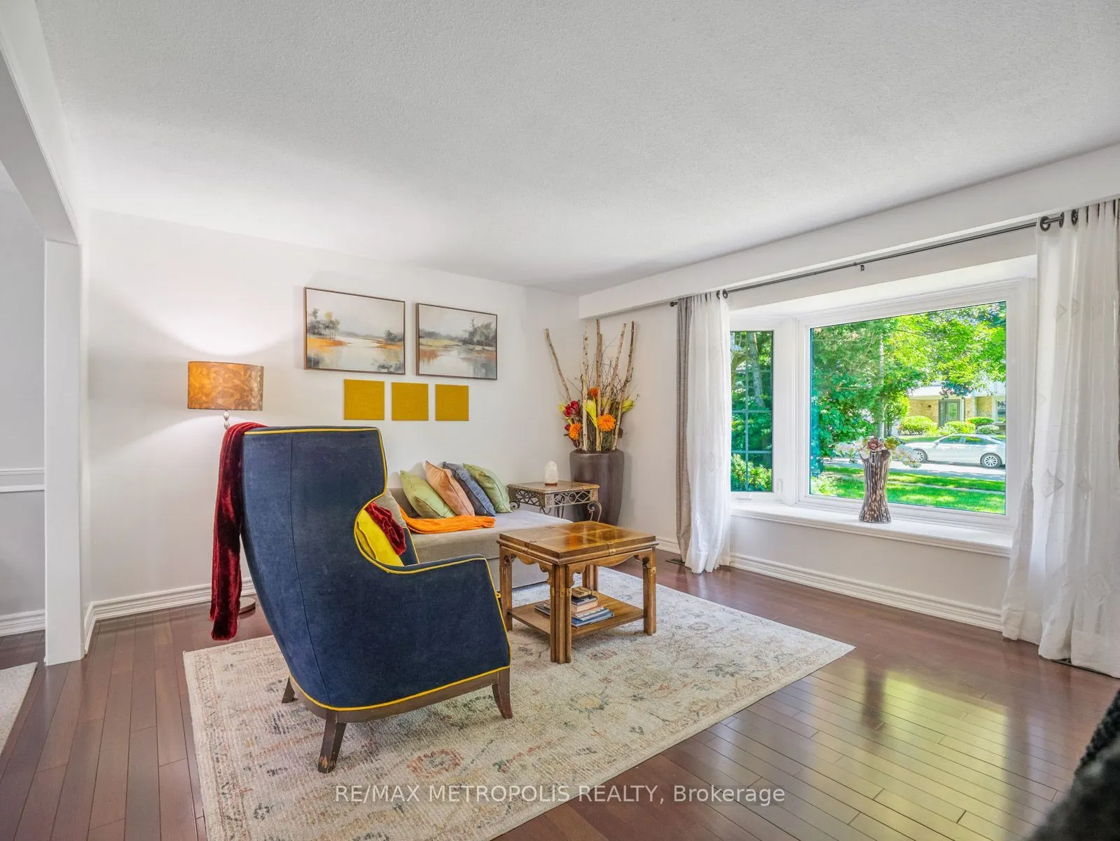
Sign In or Create a Free Account to see full details of this property
Key Facts
Key facts for 144 All Saints Crescent
Property Type
House, 2-Storey
Parking
Attached 2 garage, 2 parking
MLS #
W14103084
Size
1500-2000 sqft
Basement
Finished,Separate Entrance
Listed on
2026-10-21
Lot size
60 x 110.18
Tax
$8,671.28 /yr
Days on Market
0
Approximate Age
-
Maintenance Fee
-
Description
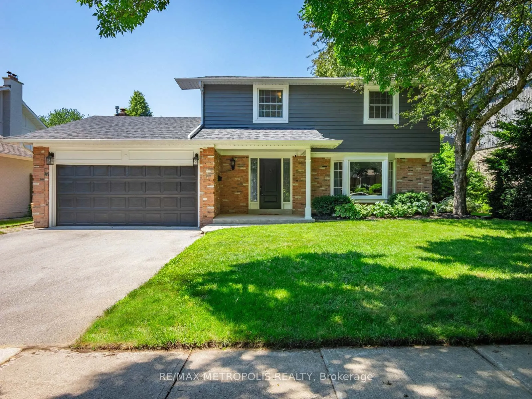
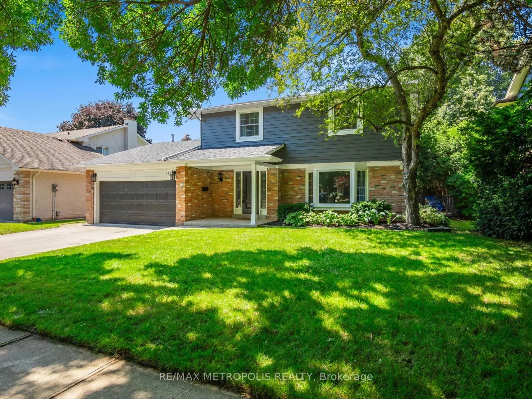
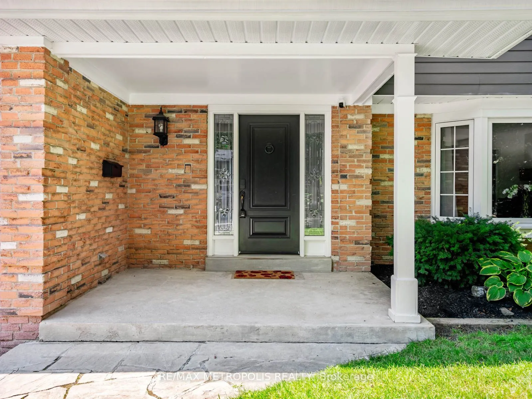
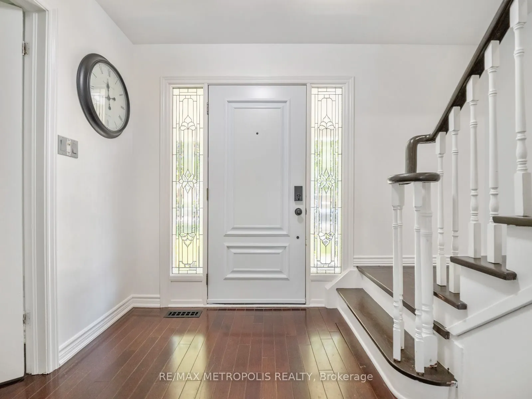
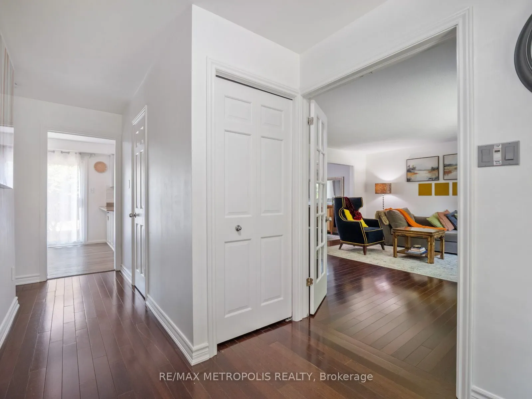
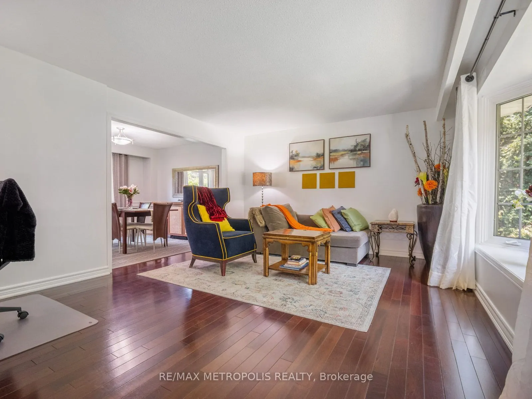
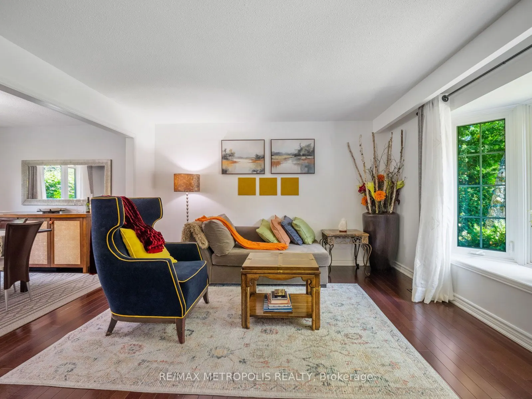
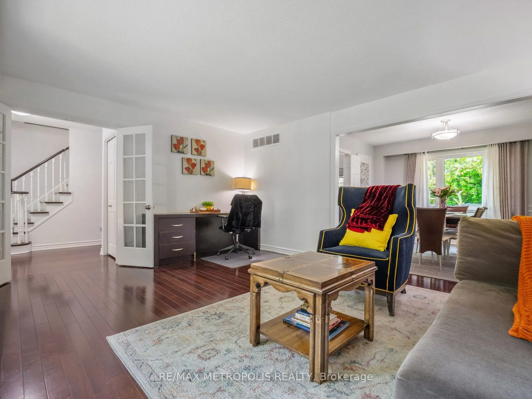
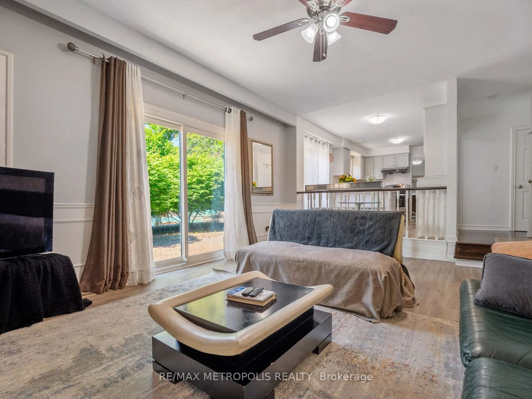
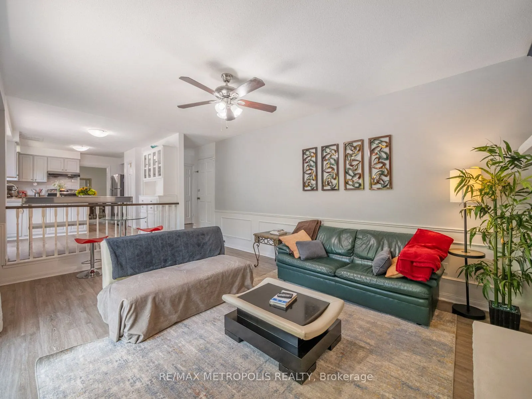
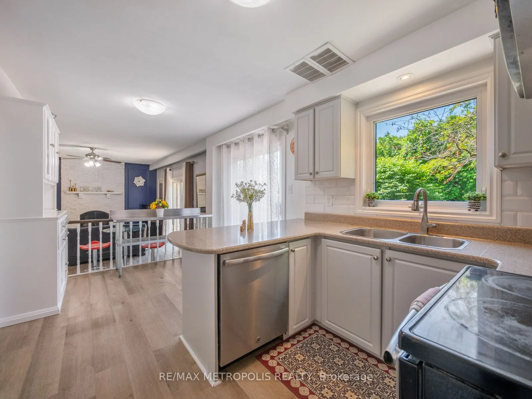
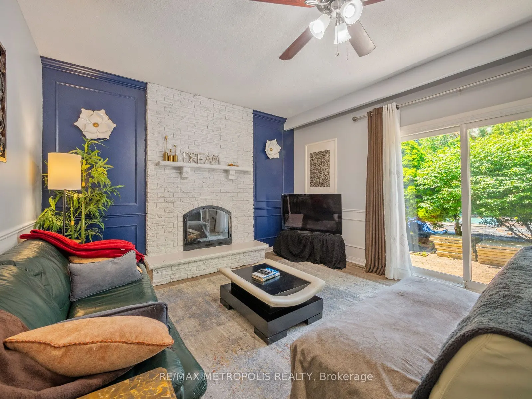
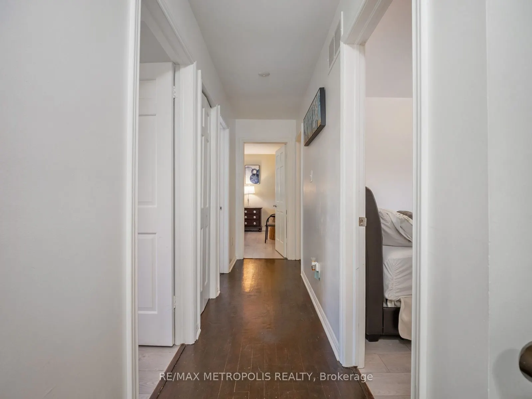
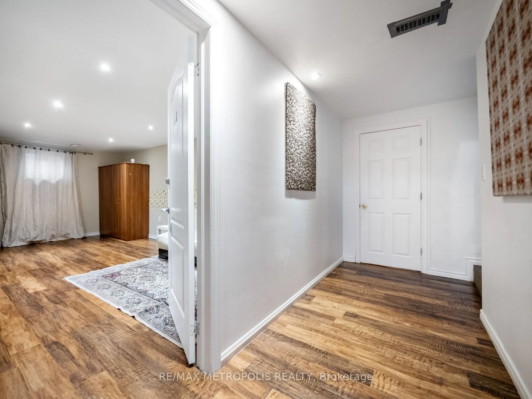
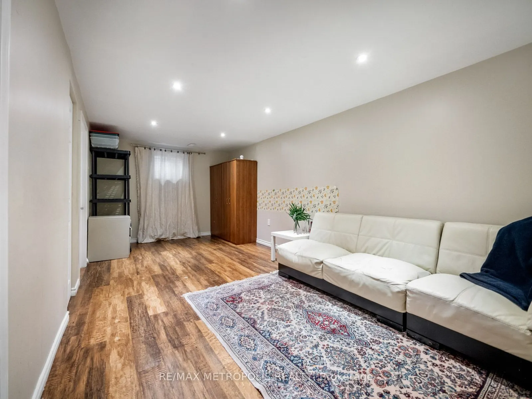
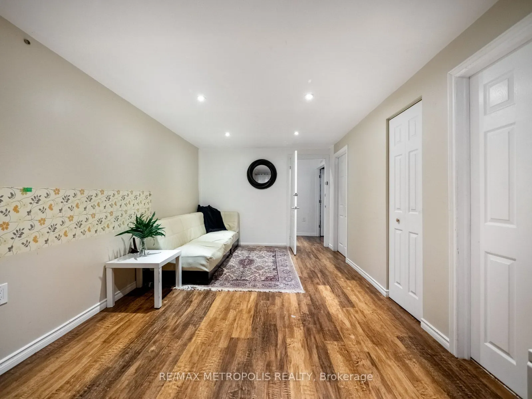
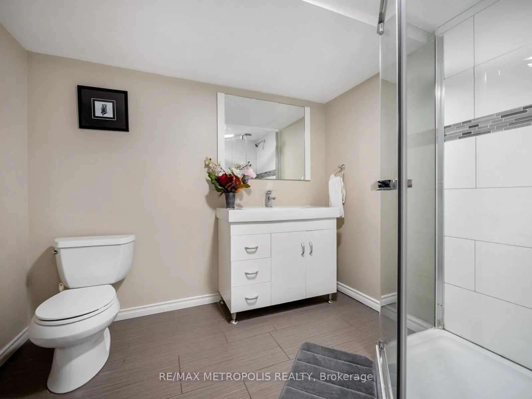
A coveted Eastlake address with room to make it your own. Set on a 60 x 110 ft lot, 144 All Saints Crescent offers a well kept 2-storey, 4 bedroom, 2.5 bathroom home, comfortable to move into today and full of potential for tomorrow. Move in and update it to your taste over time, or reimagine the lo...t with a custom home among Southeast Oakville's established streets. The bones are solid, with a roof (2021), hot water tank (2025) and furnace (2026), leaving the finishes and the vision to you.The finished lower level adds a flex room, recreation area, laundry and generous storage, with a separate entrance through the double garage, ideal for extended family or a home office. The rear yard is a blank canvas, ready for the patio, gardens you've been picturing or a pool. All of this in the Oakville Trafalgar High School and Maple Grove Public School area, with French Immersion and private schools nearby. Moments from the lake, parks, GO station and QEW. Put down roots in Eastlake.
Full Property Details
Interior
Bedrooms
4
Bedrooms Plus
1
Total Bedrooms
5
Washrooms
4
Square Footage
1500-2000 sqft
Basement
Finished,Separate Entrance
Heating Source
Gas
Heating Fuel
Forced Air
Air Conditioning
Central Air
Family Room
Yes
Kitchens
1
Total Kitchens
1
Fireplace Features
Yes
Bedrooms
4
Bedrooms Plus
1
Total Bedrooms
5
Washrooms
4
Square Footage
1500-2000 sqft
Basement
Finished,Separate Entrance
Heating Source
Gas
Heating Fuel
Forced Air
Air Conditioning
Central Air
Family Room
Yes
Kitchens
1
Total Kitchens
1
Fireplace Features
Yes
Exterior
Depth
110.18
Front
60.18
Lot Size
60 x 110.18 ft
Pool
None
Parking Spaces
2
Total Parking Spaces
4.00
Parking Description
Attached
Garage Spaces
2
Depth
110.18
Front
60.18
Lot Size
60 x 110.18 ft
Pool
None
Parking Spaces
2
Total Parking Spaces
4.00
Parking Description
Attached
Garage Spaces
2
Building Description
Style
2-Storey
Home Type
House
Subtype
Detached
Property Orientation
West
Exterior Finish
Brick
Sewers
Sewers
Water Supply
Municipal
Possession Date
No Data
Style
2-Storey
Home Type
House
Subtype
Detached
Property Orientation
West
Exterior Finish
Brick
Sewers
Sewers
Water Supply
Municipal
Possession Date
No Data
Community
Community
Ford
Community
Ford
Taxes & Fees
Taxes
$8,671.28 /yr
Tax Year
2026
Occupancy
Owner
Taxes
$8,671.28 /yr
Tax Year
2026
Occupancy
Owner
Room Types
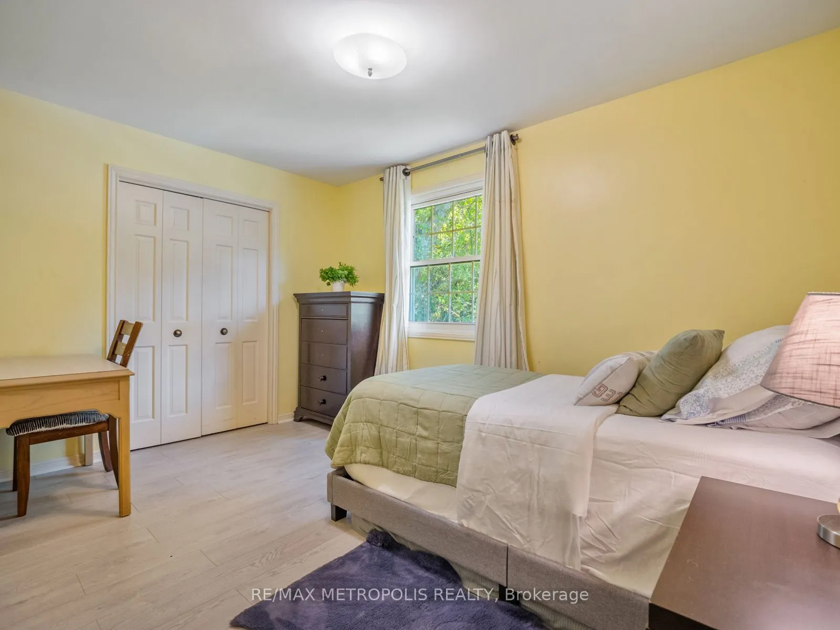
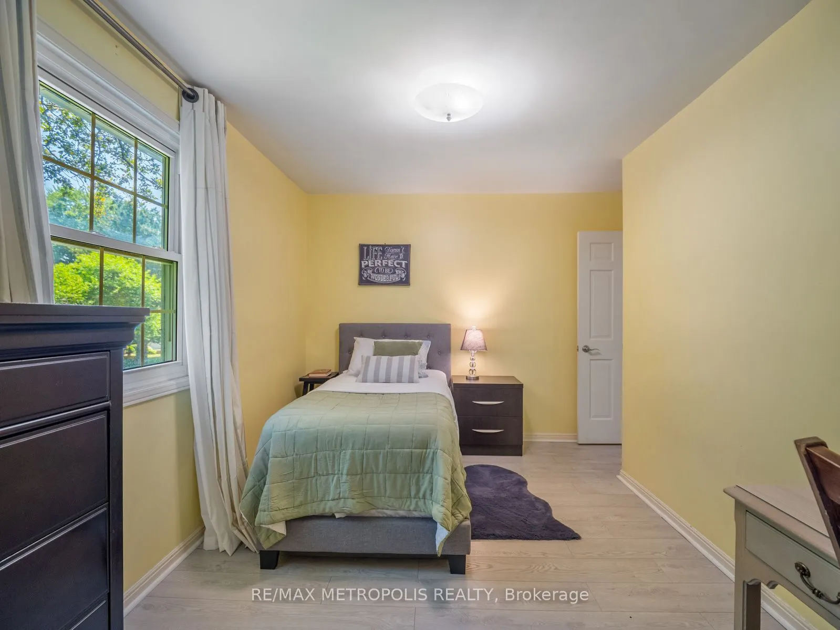
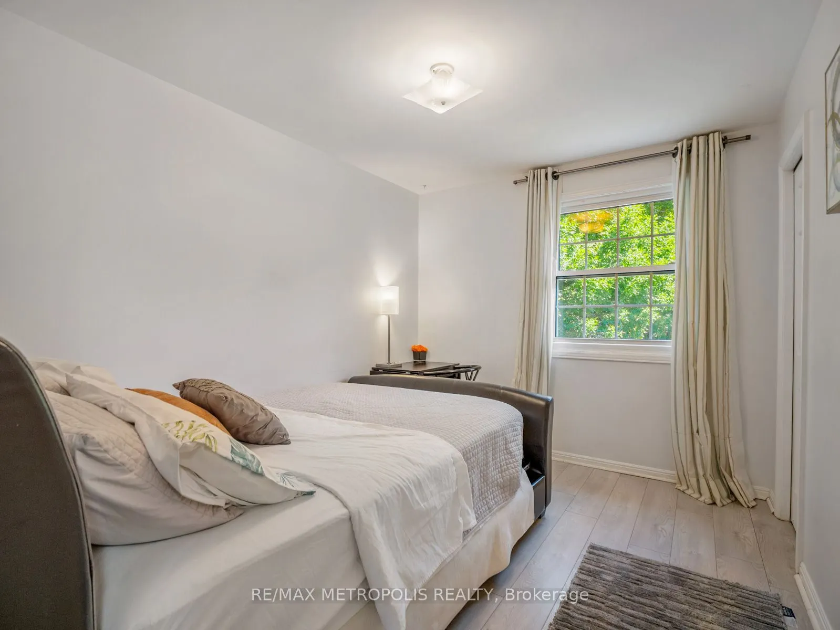
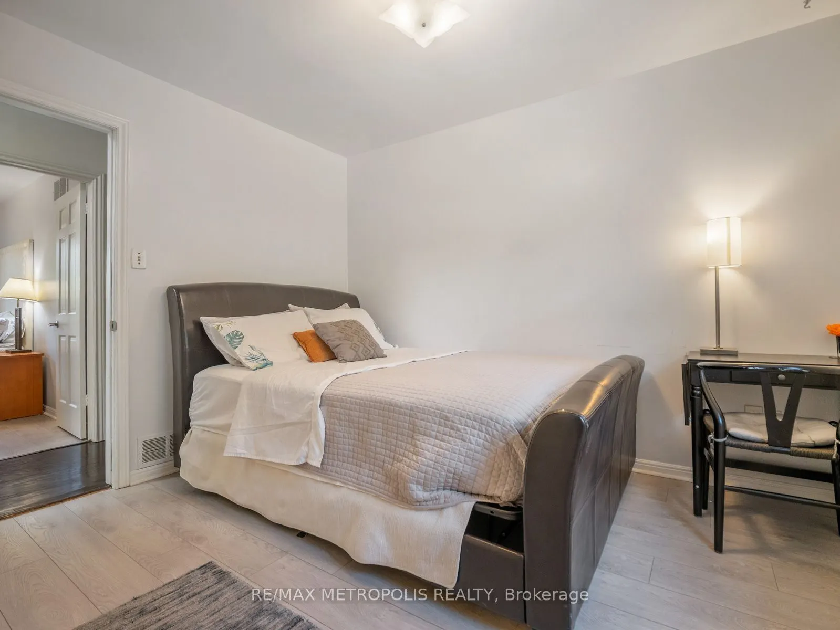
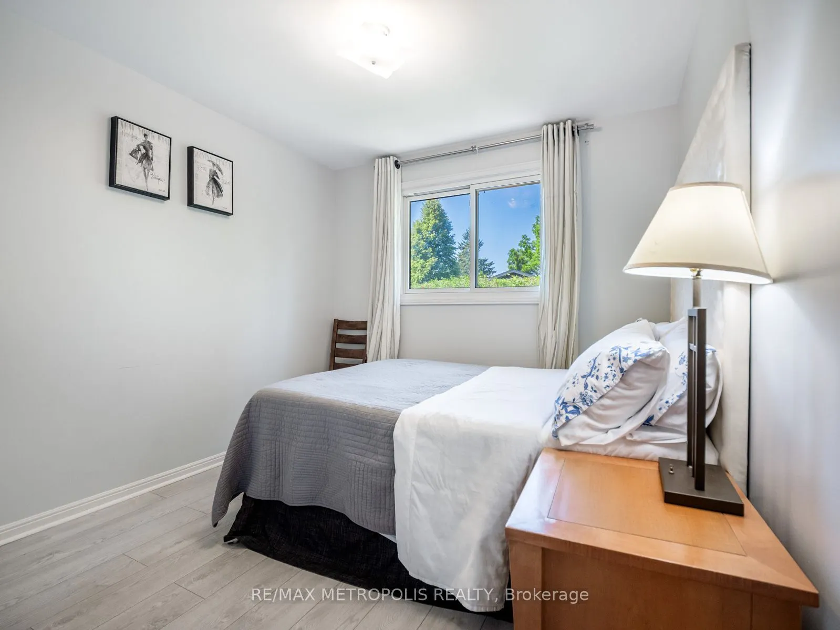
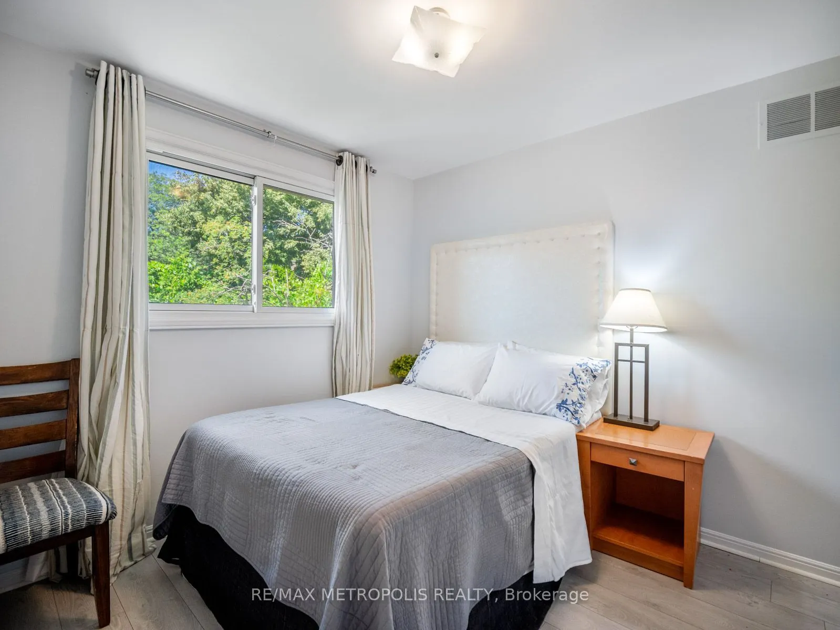
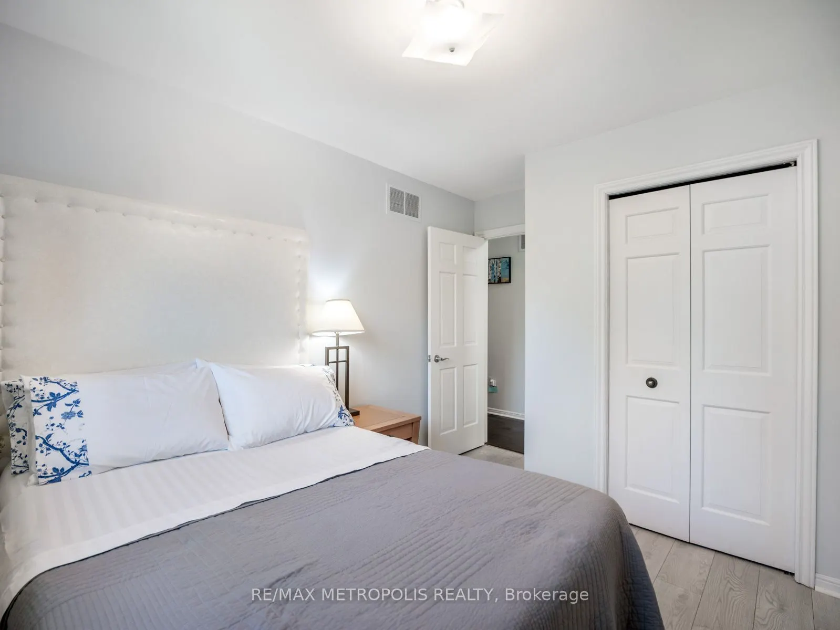
Bedroom 2
Laminate
Dimensions 12.11 x 8.1 feet
98.09 sqft
Bedroom 3
Laminate
Dimensions 9.71 x 9.28 feet
90.11 sqft
Bedroom 4
Laminate
Dimensions 11.38 x 9.19 feet
104.58 sqft
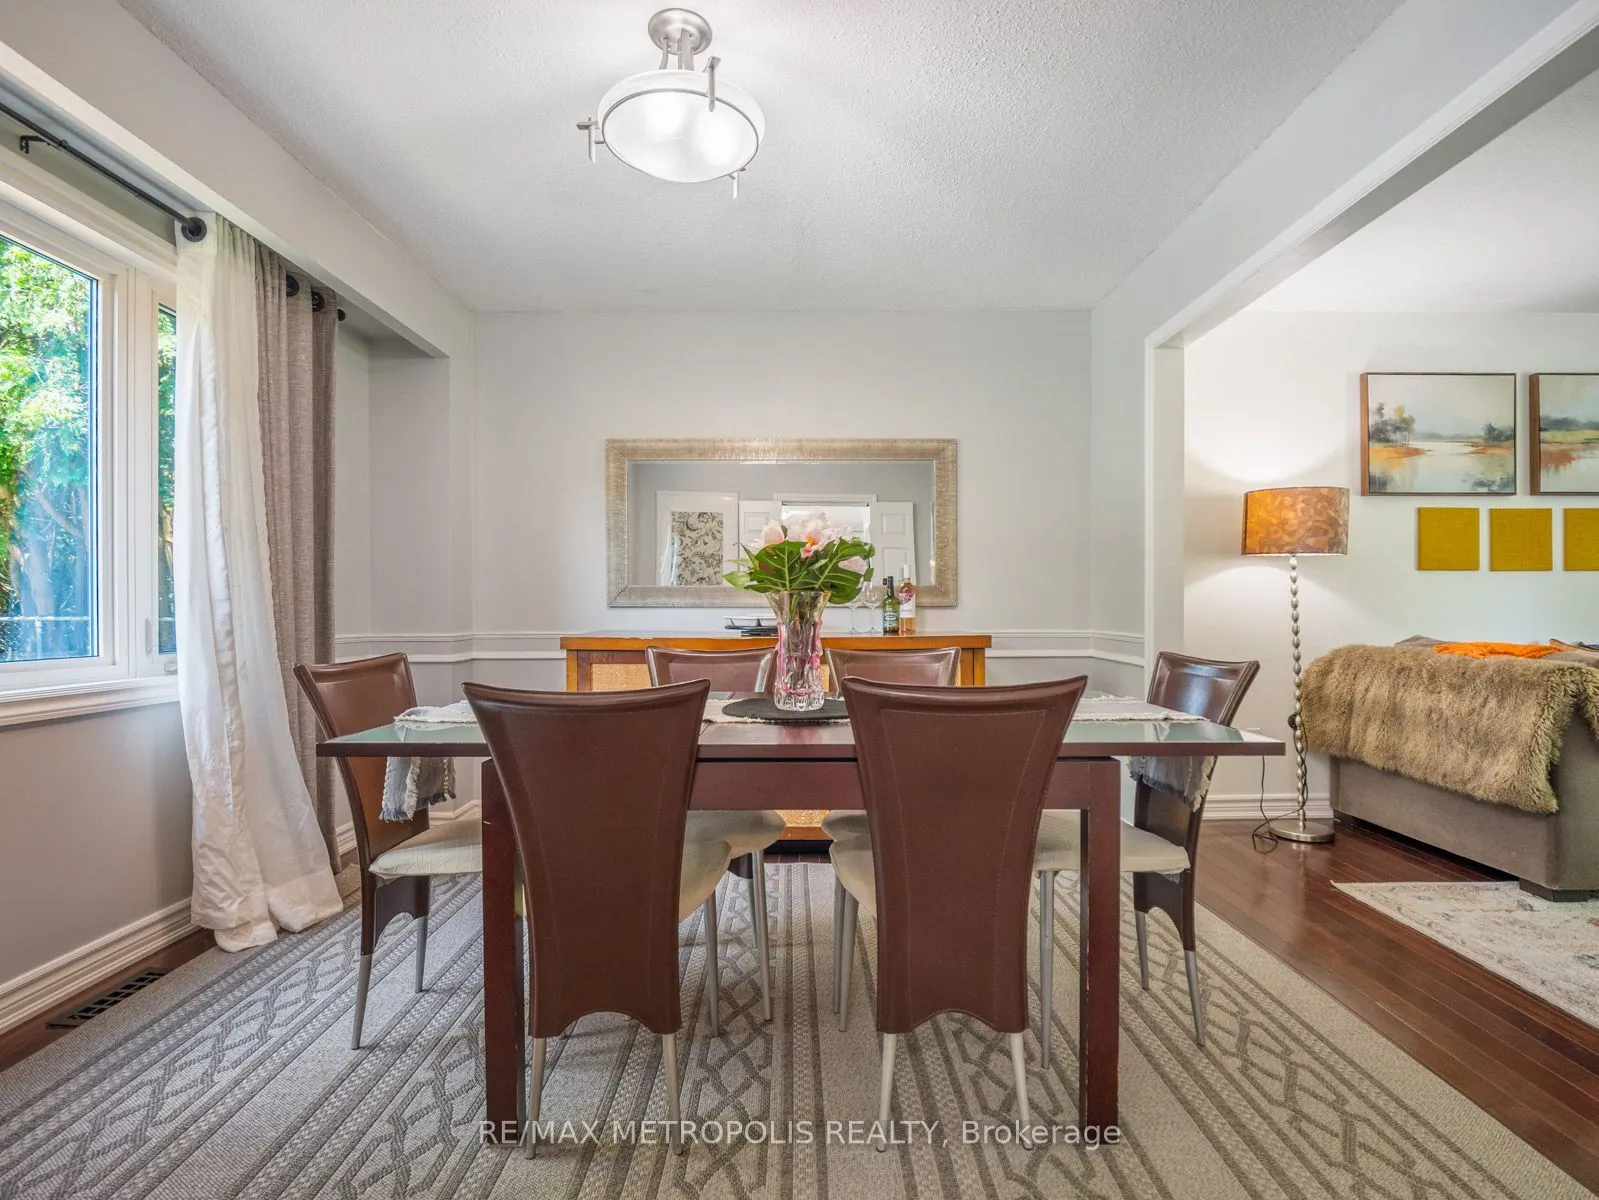
Dining Room
Carpet Free, Laminate
Dimensions 10.1 x 11.12 feet
112.31 sqft
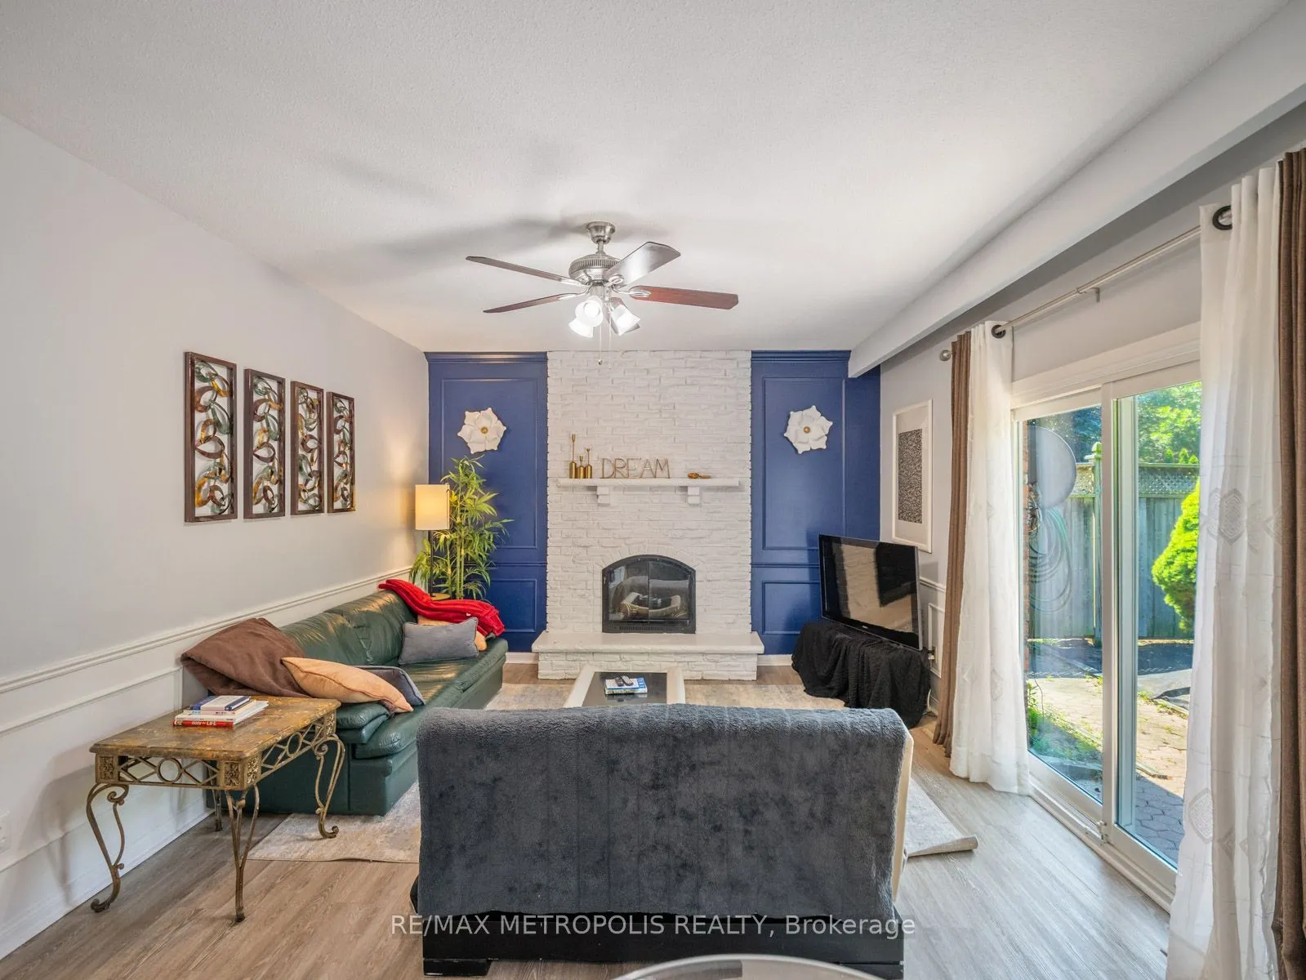
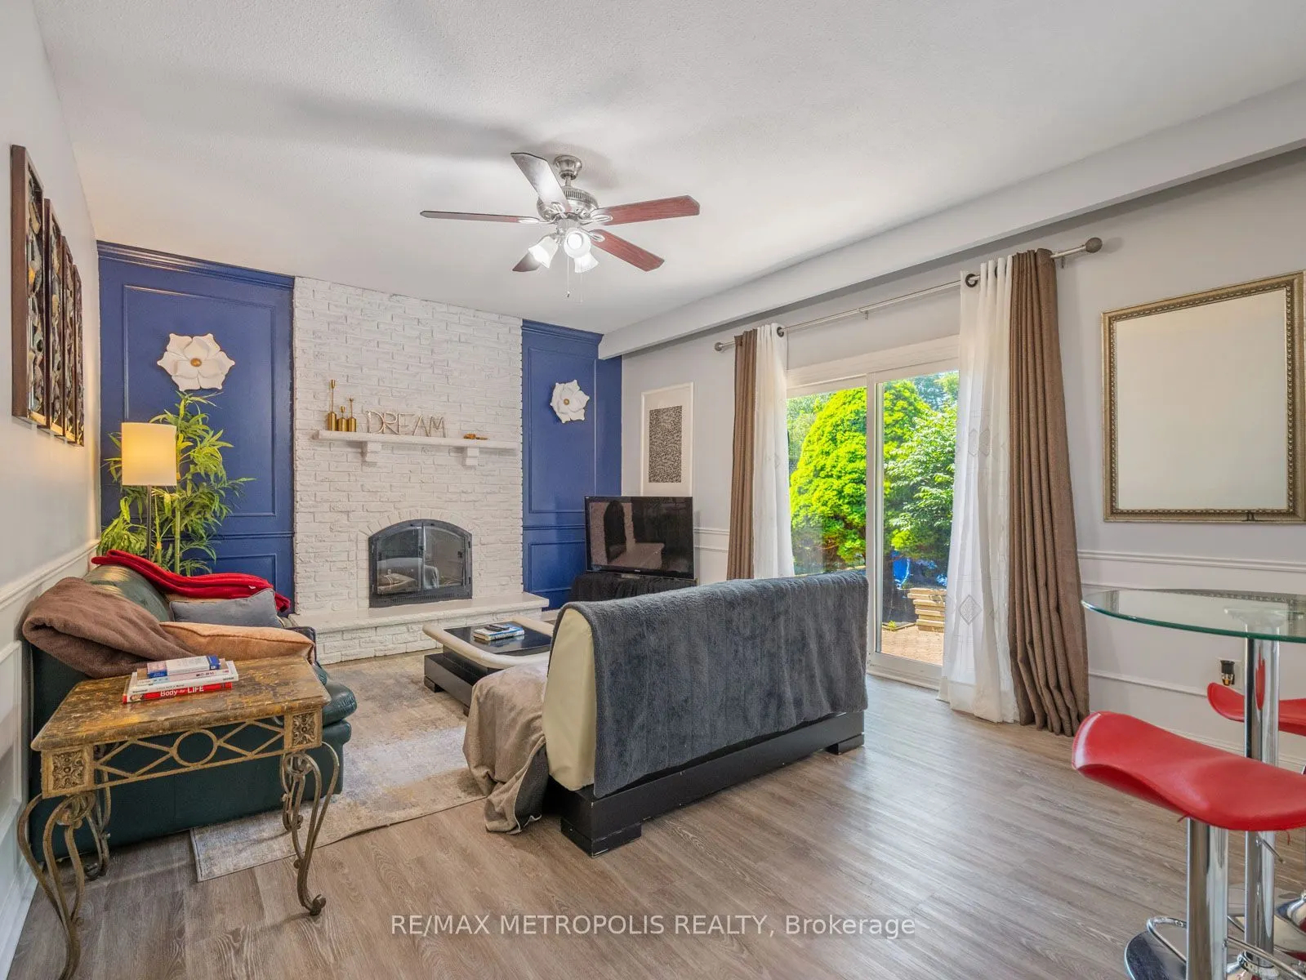
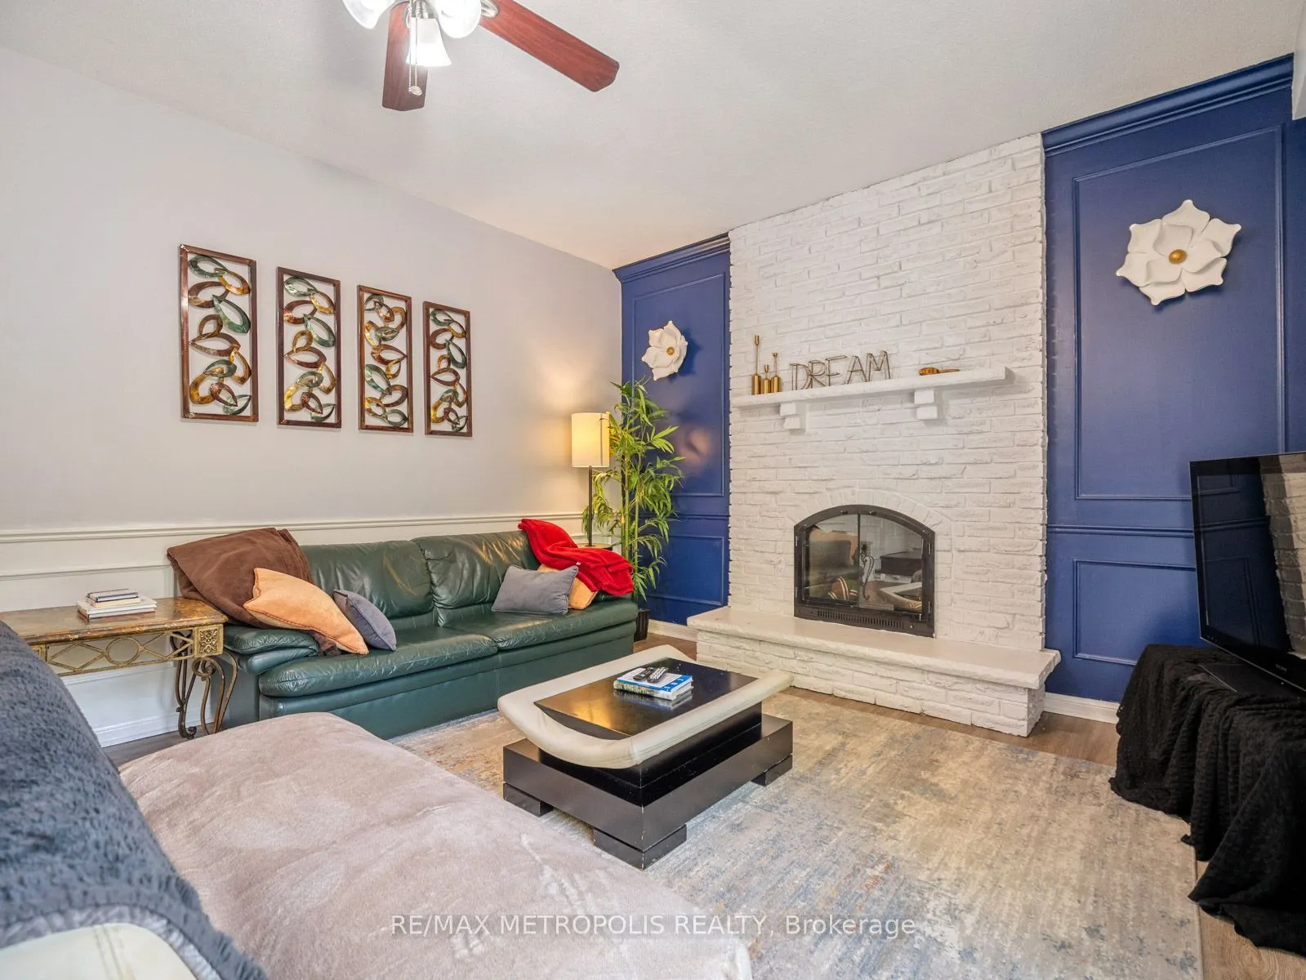
Family Room
Laminate, Fireplace, Walk-Out
Dimensions 17.91 x 13.12 feet
234.98 sqft
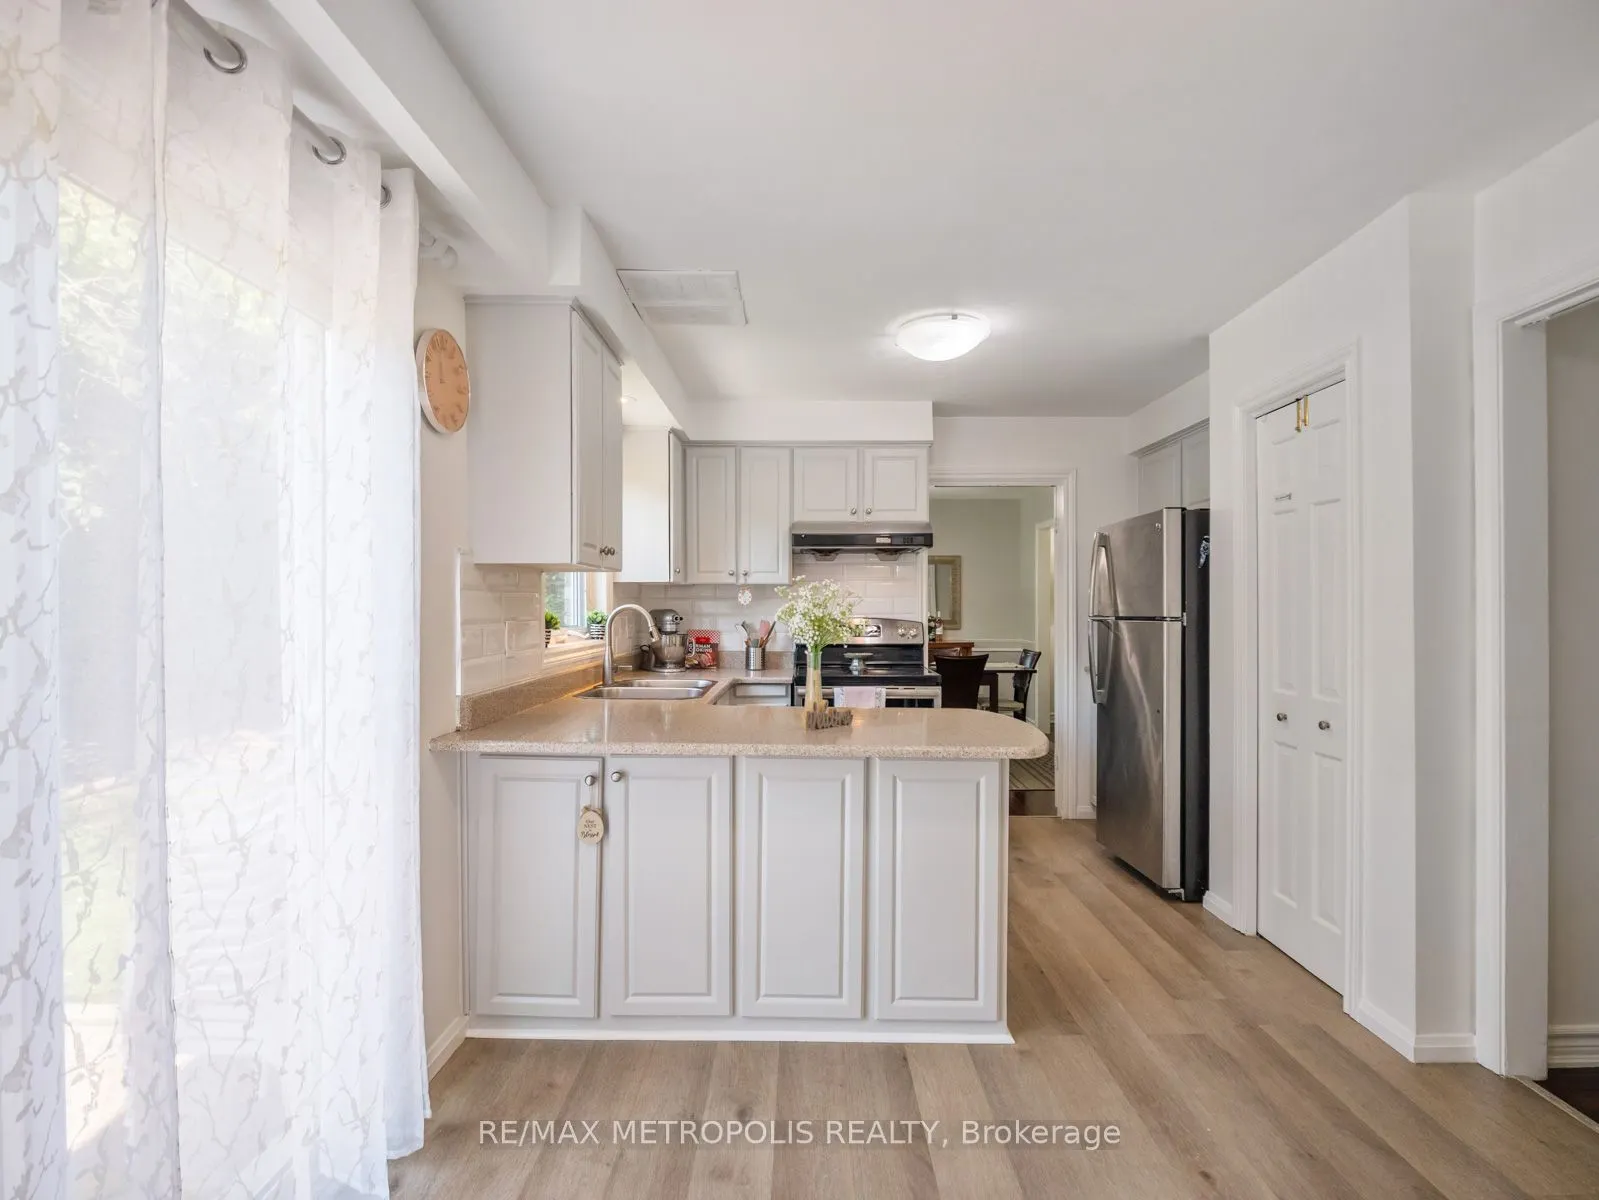
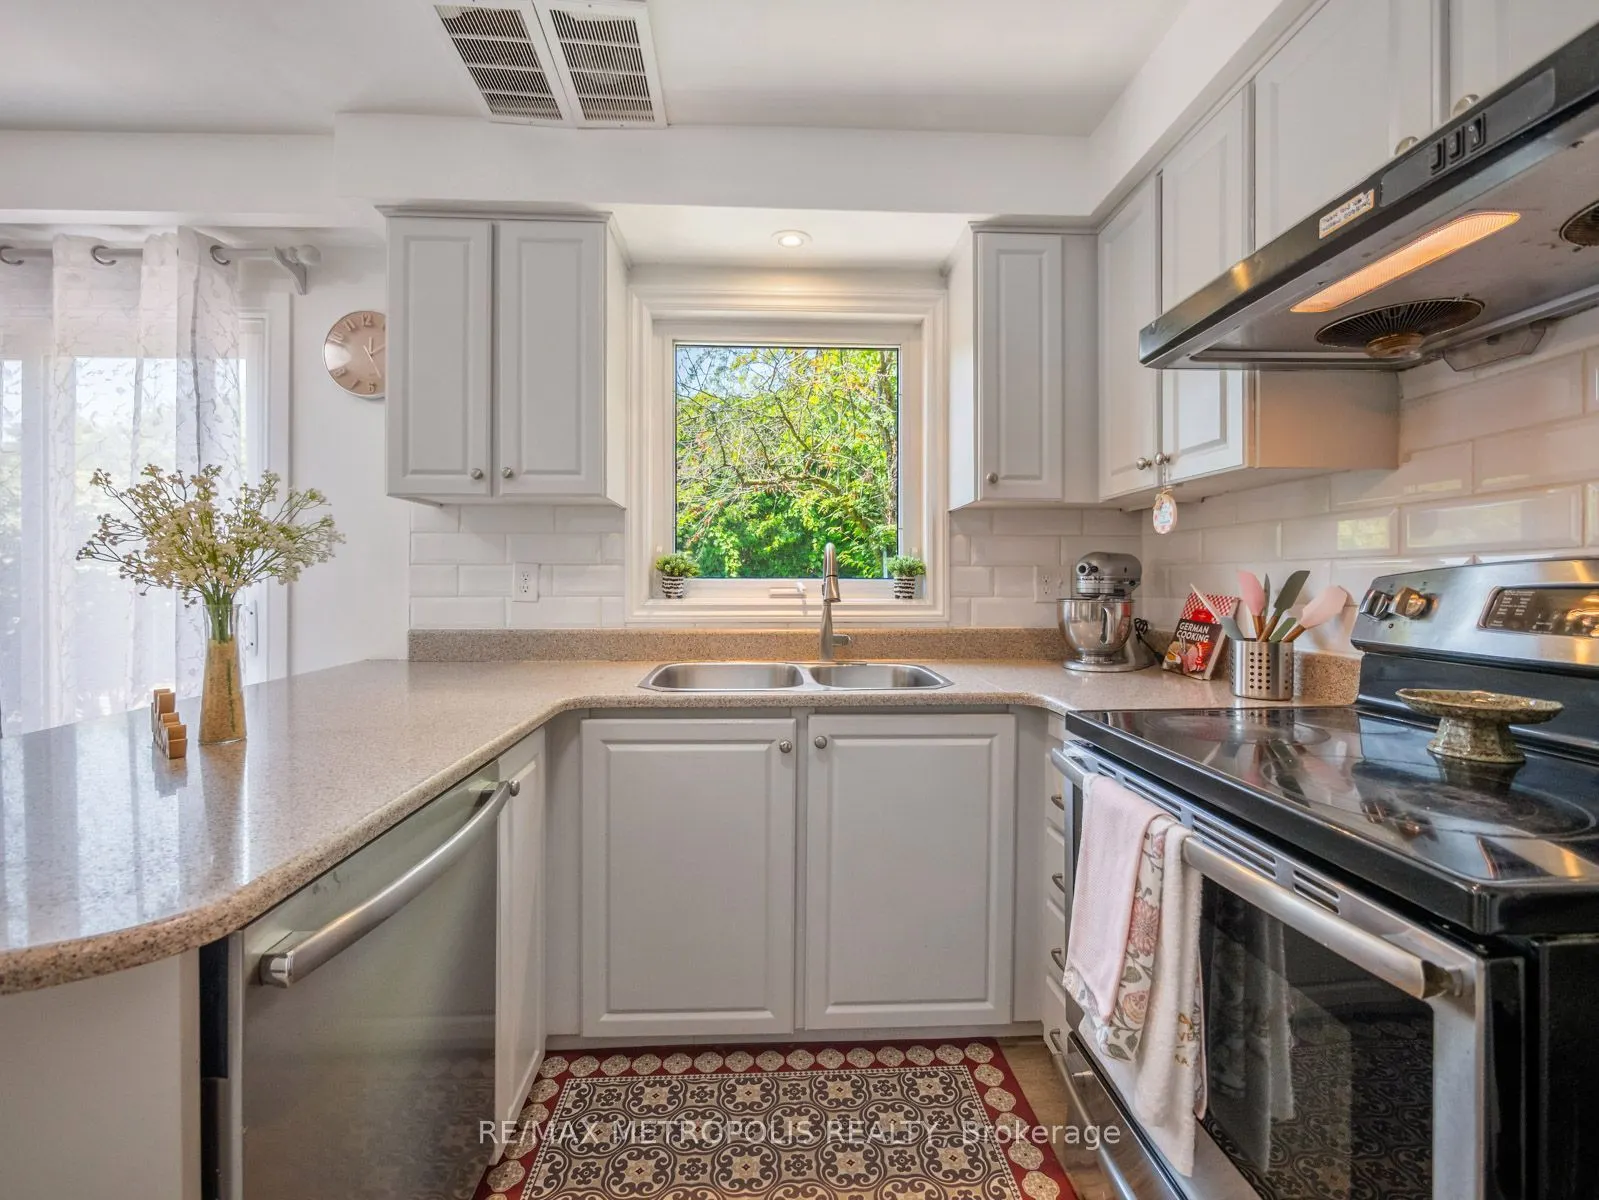
Kitchen
Stainless Steel Appl, Laminate, Walk-Out
Dimensions 14.99 x 8.69 feet
130.26 sqft
Living Room
Carpet Free, Laminate, Bay Window
Dimensions 16.08 x 8.69 feet
139.74 sqft
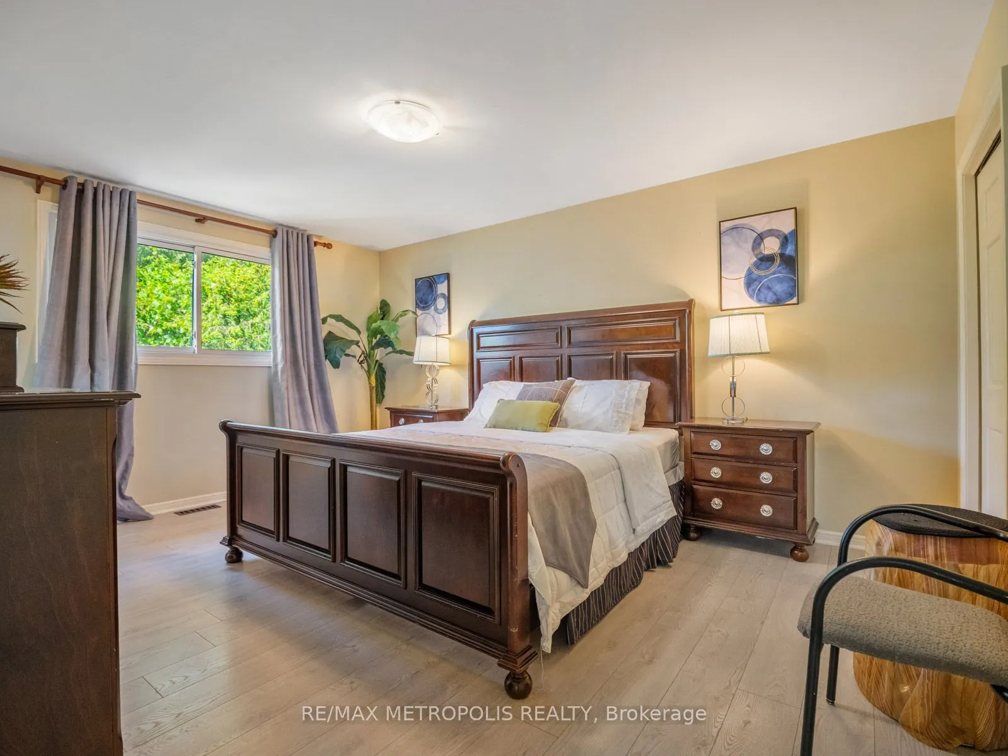
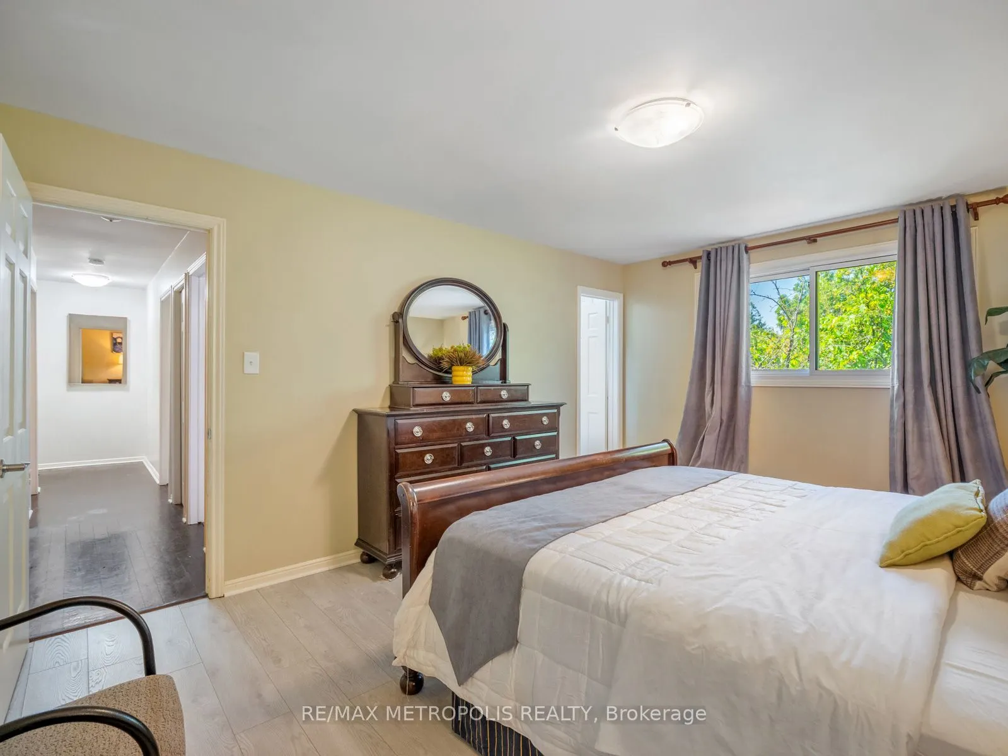
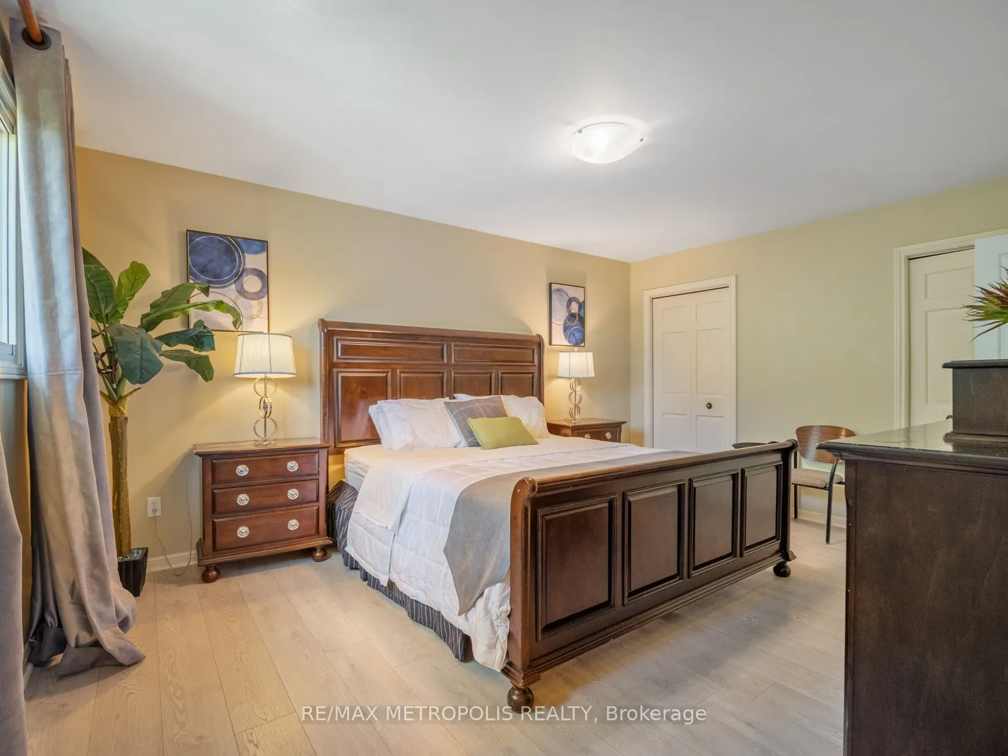
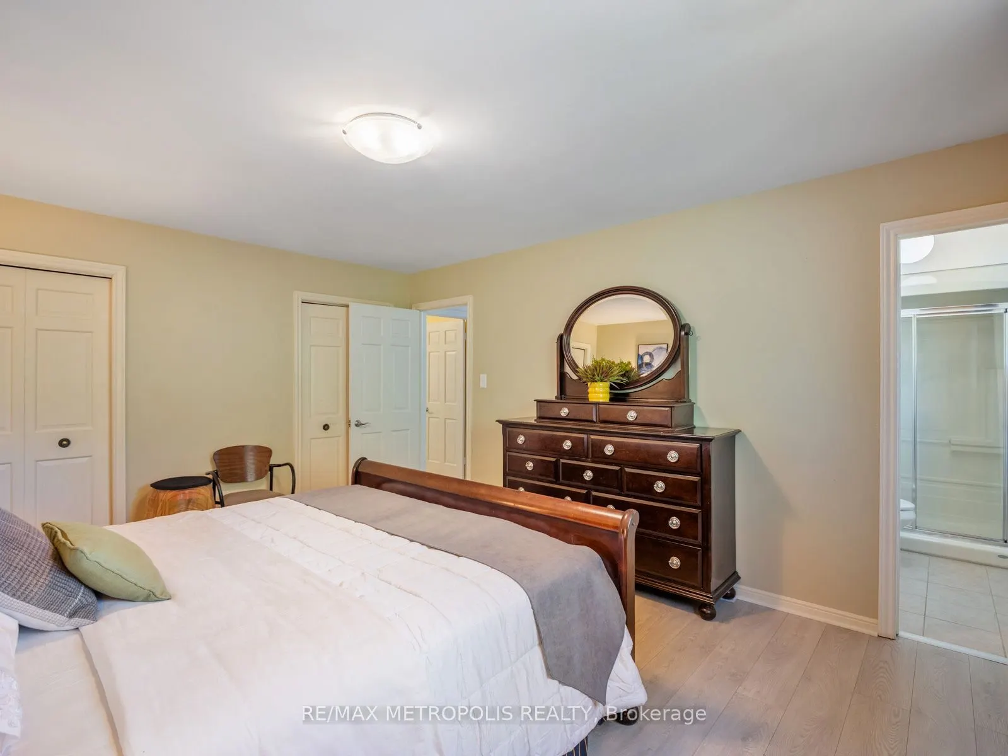
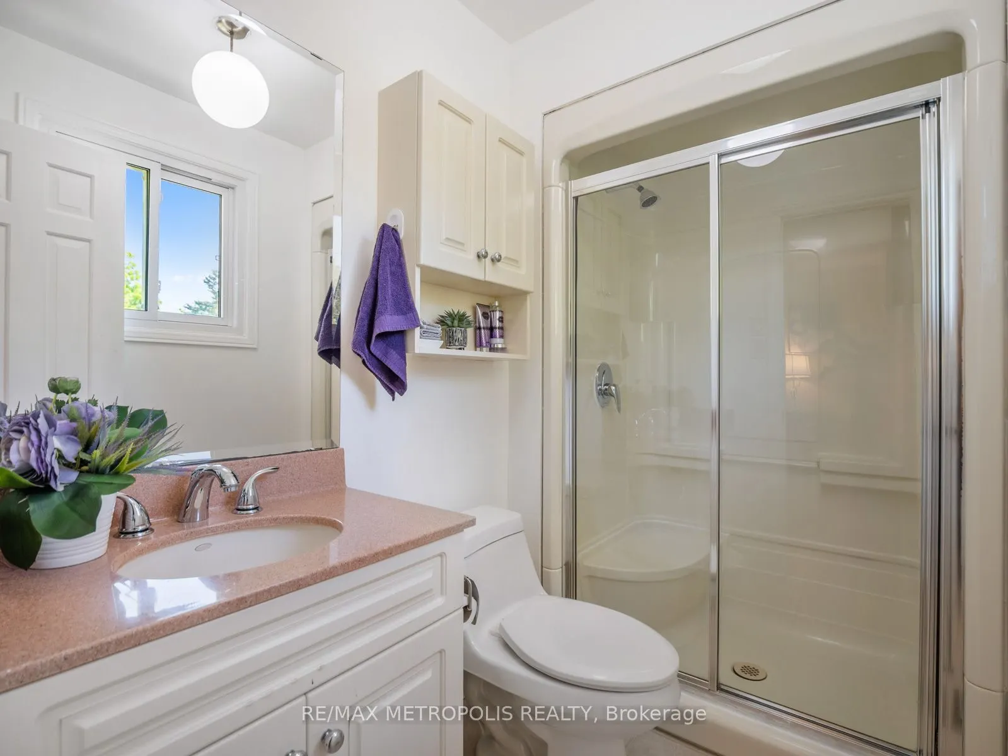
Primary Bedroom
Laminate, 3 Pc Ensuite
Dimensions 15.81 x 12.76 feet
201.74 sqft
Similar Properties(No results)
Mortgage Calculator
Calculate your estimated monthly mortgage payment
Price
$1,449,900
$
%
%
Total cost of mortgage
$0
Monthly payment
By clicking Save, we will calculate your estimated mortgage for all properties using the saved values (down payment percentage, interest rate, and amortization).
The accuracy and applicability of this calculator are not guaranteed.