Sign In or Create a Free Account to see full details of this property
Key Facts
Key facts for 35 Hays Boulevard #8
Property Type
Condo, 2-Storey
Parking
Underground 2 garage, 2 parking
MLS #
W14105938
Size
900-999 sqft
Basement
None
Listed on
2026-10-22
Lot size
-
Tax
-
Days on Market
0
Approximate Age
6-10
Maintenance Fee
-
Parking
Description
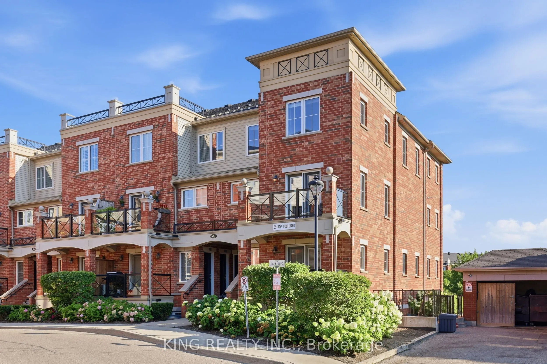
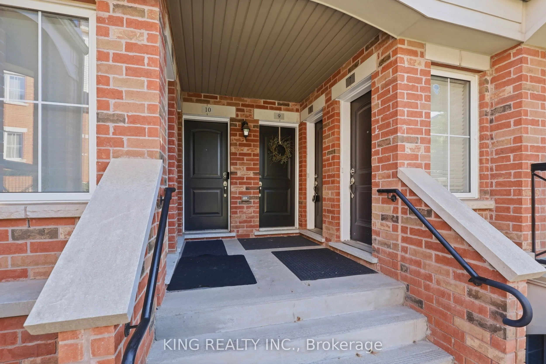
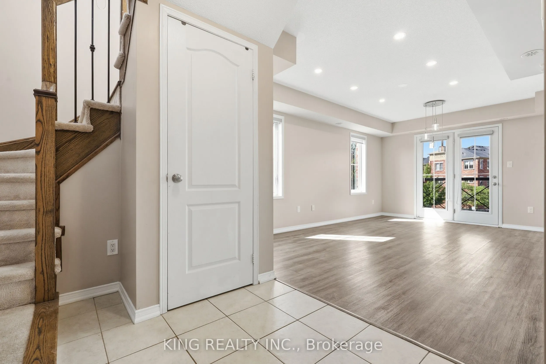
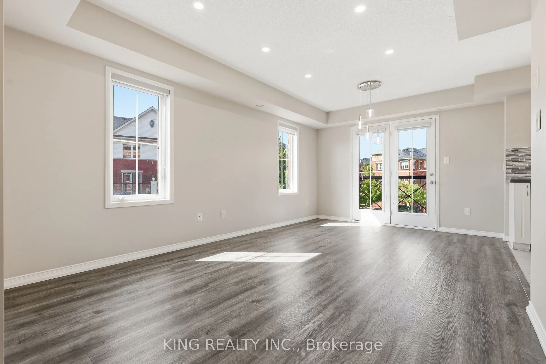
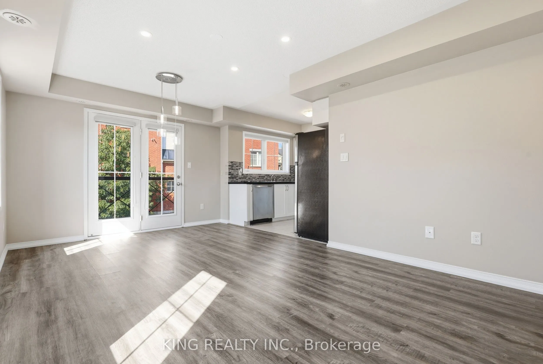
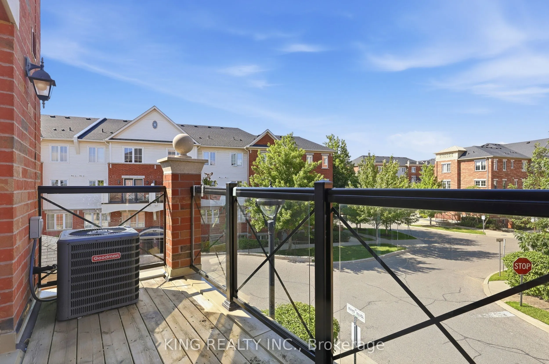
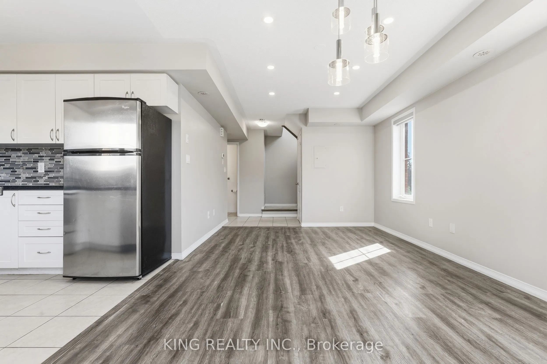
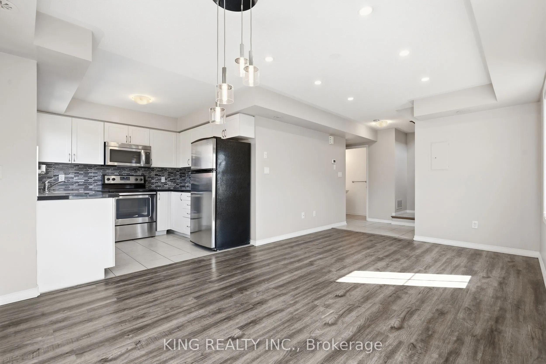
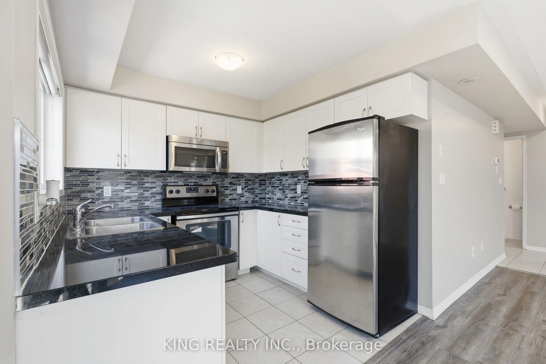
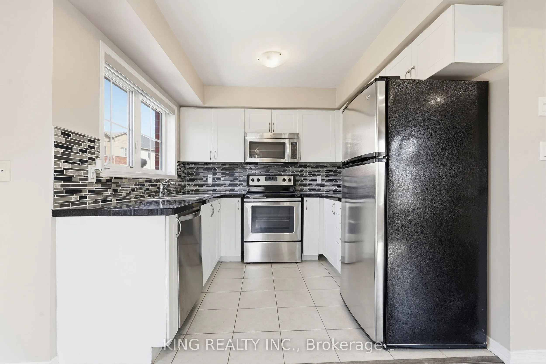
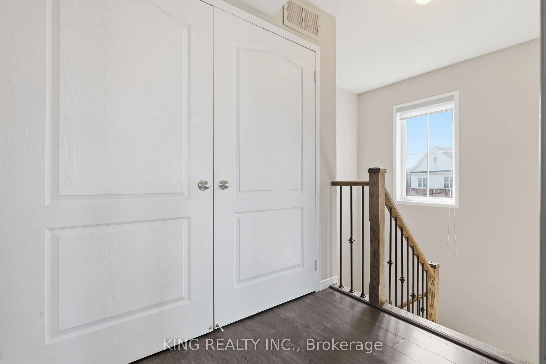
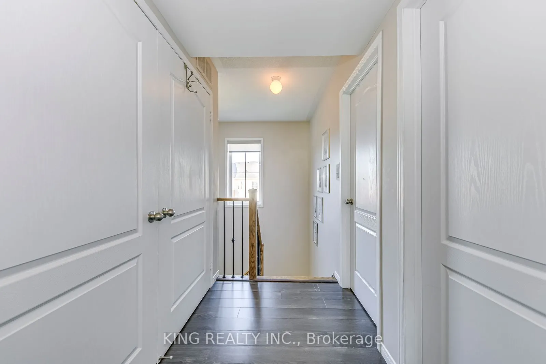
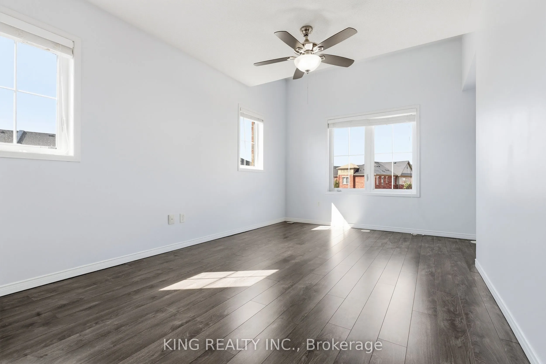
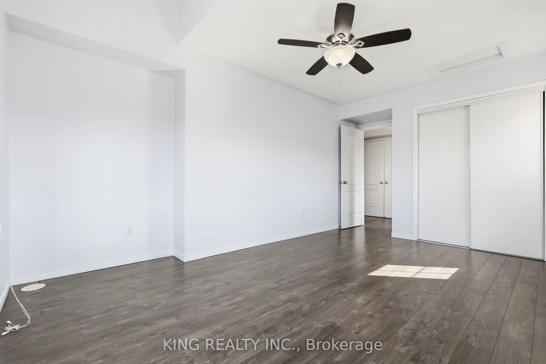
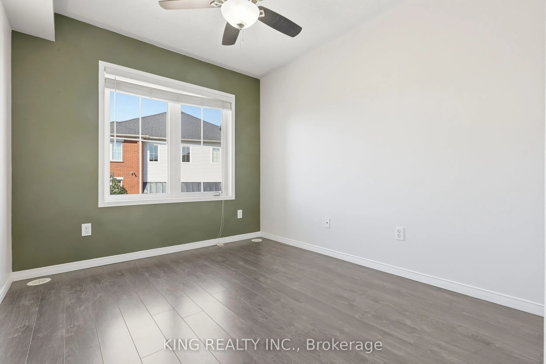
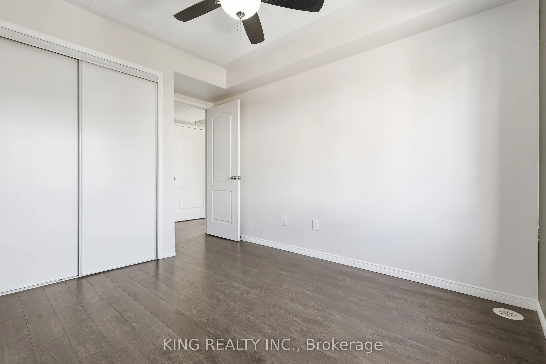
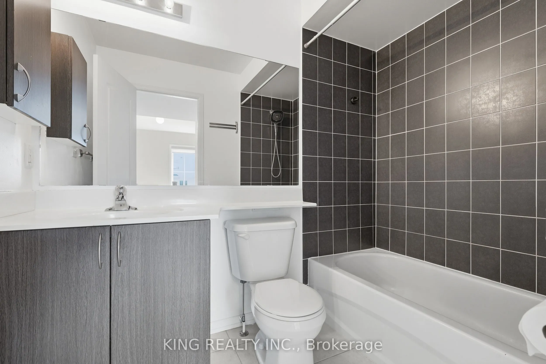
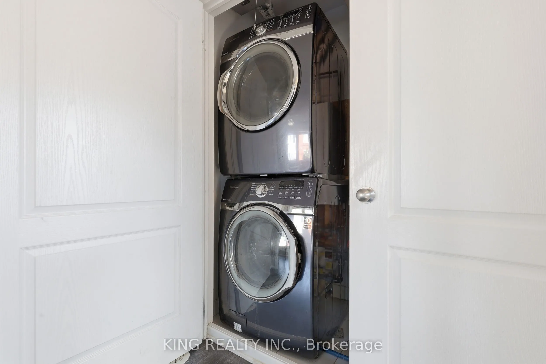
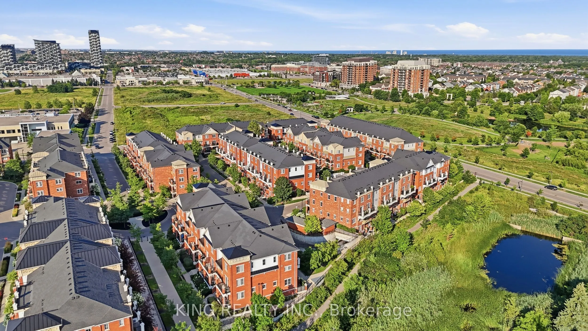
Absolutely stunning, freshly painted 2-storey corner end-unit! Boasting one of the largest floor plans in the complex (over 1,000 sqft including Balcony) and offering a RARE 2 underground adjacent parking spaces. This bright and spacious layout features upgraded laminate floors and a modern kitchen ...with granite counters & 4 stainless steel appliances. The expansive living/dining room walks out to a private balcony with peaceful views of the greenspace and pond. Upstairs, find 2 generous bedrooms, a bathroom, and convenient bedroom-level laundry. The large primary bedroom includes a versatile bonus space perfect for a home office or reading nook. A storage locker is included. Enjoy ample visitor parking and an incredible Oakville location-walk to top-rated schools, parks, shops, restaurants, Walmart, Superstore, recreation centre, transit, and with quick access to GO Station, Hwy 407, QEW, 401, 403. Oakville Trafalgar Memorial Hospital, and Sheridan College just minutes away. Exceptional value and turn-key ready. Dare to compare!!