31
$519,900 Sale
Listed 1 day
214 - 216 OAK PARK BOULEVARD
· 1
· 1.0
· 1
· 600 - 699
Key Facts
Key facts for 214 - 216 OAK PARK BOULEVARD
Property Type
Condo
Parking
Garage: Yes, 1 parking
MLS #
W14108008
Size
600 - 699 sqft
Basement
None
Listed on
-
Lot size
-
Tax
-
Days on Market
-
Year Built
-
Maintenance Fee
$534.29/mo

Description
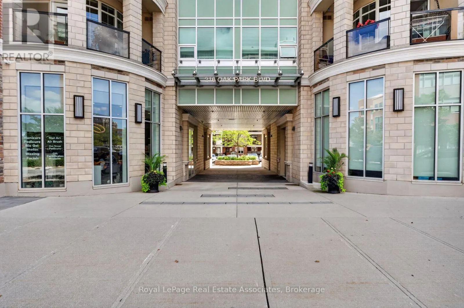
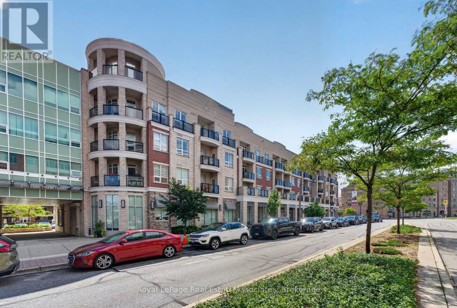
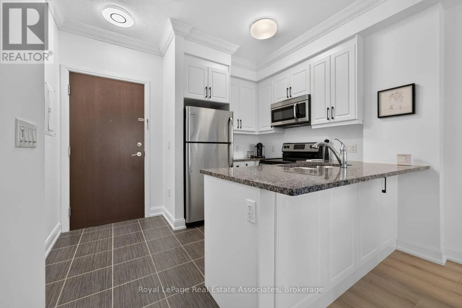
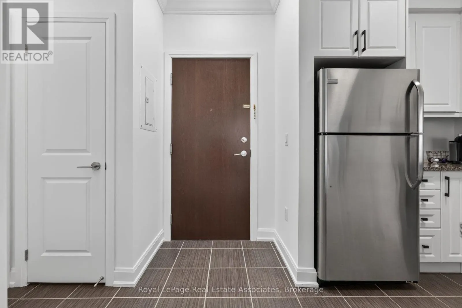
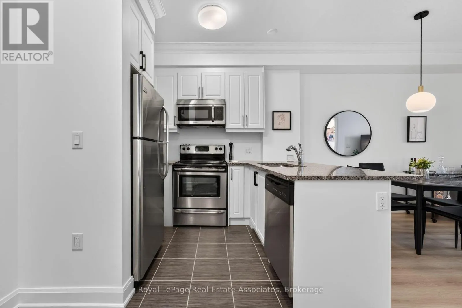
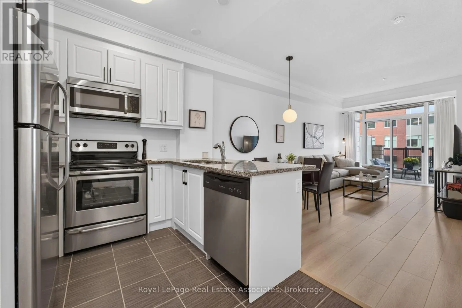
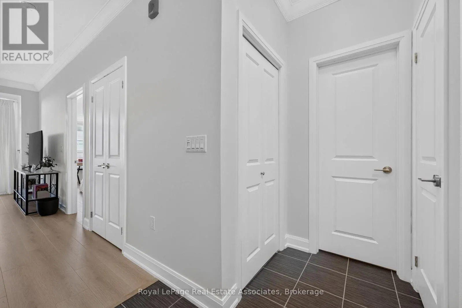
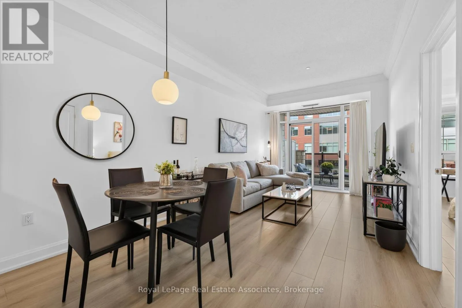
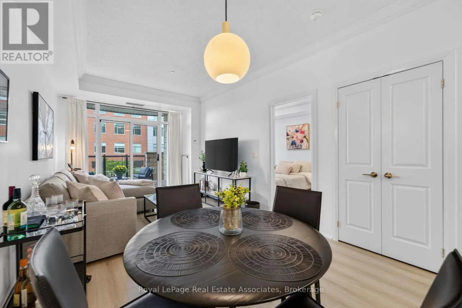
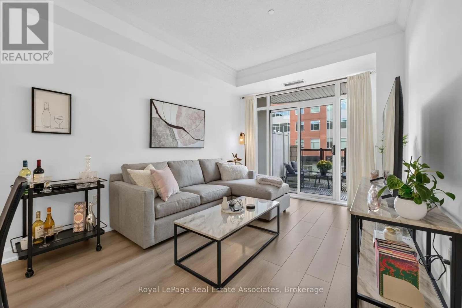
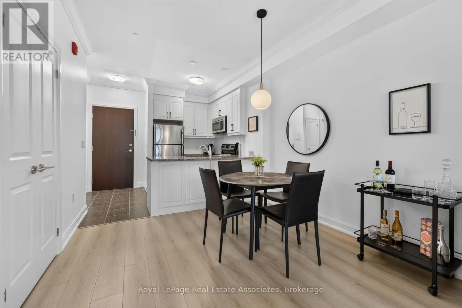
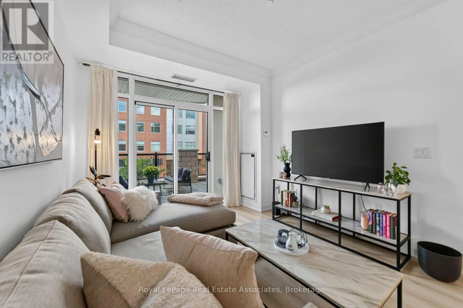
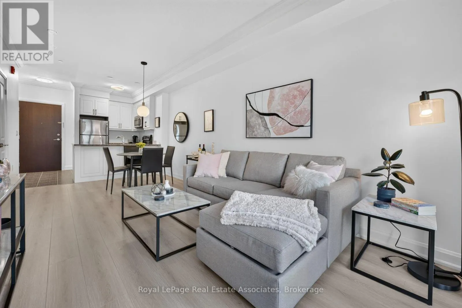
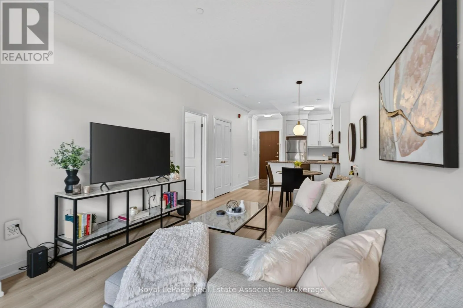
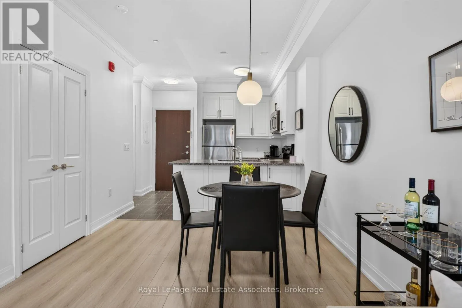
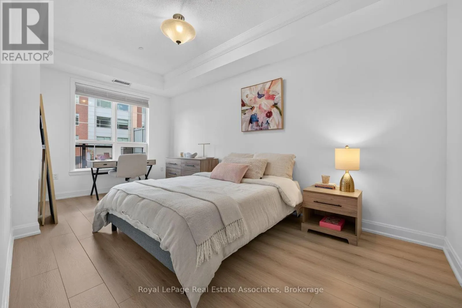
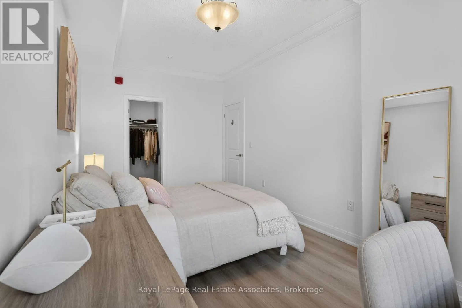
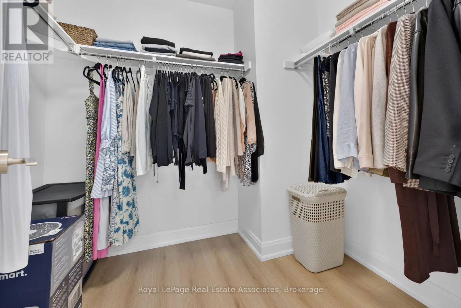
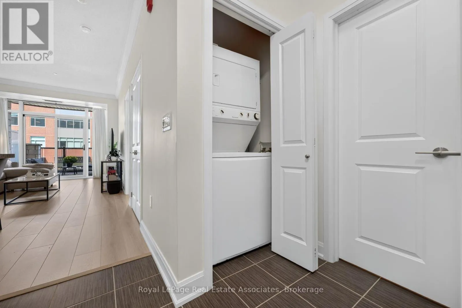
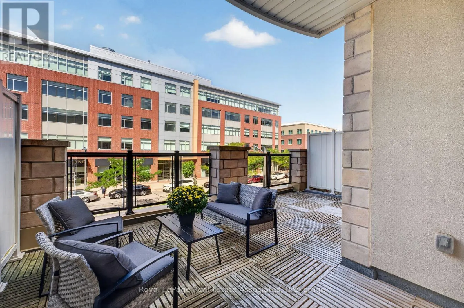
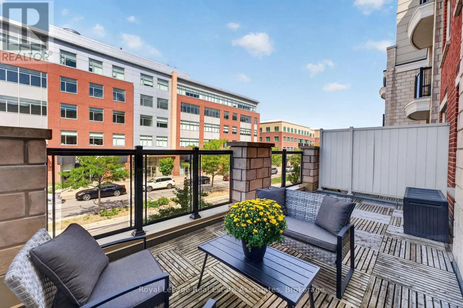
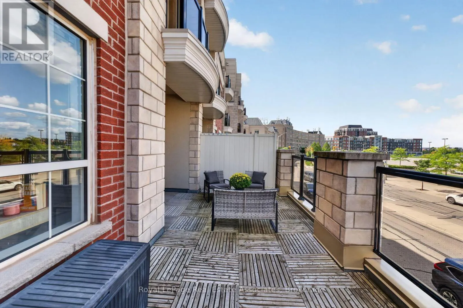
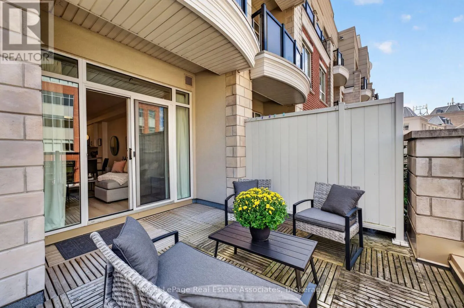
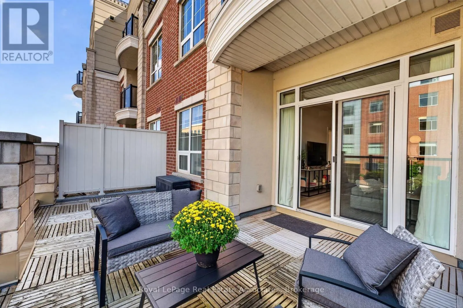
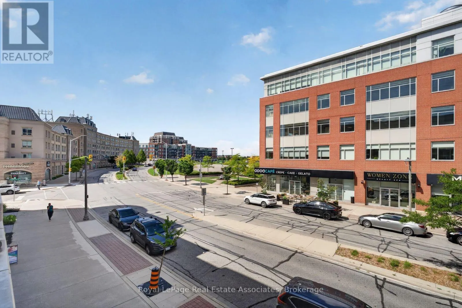
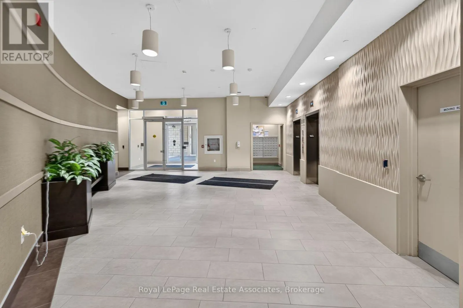
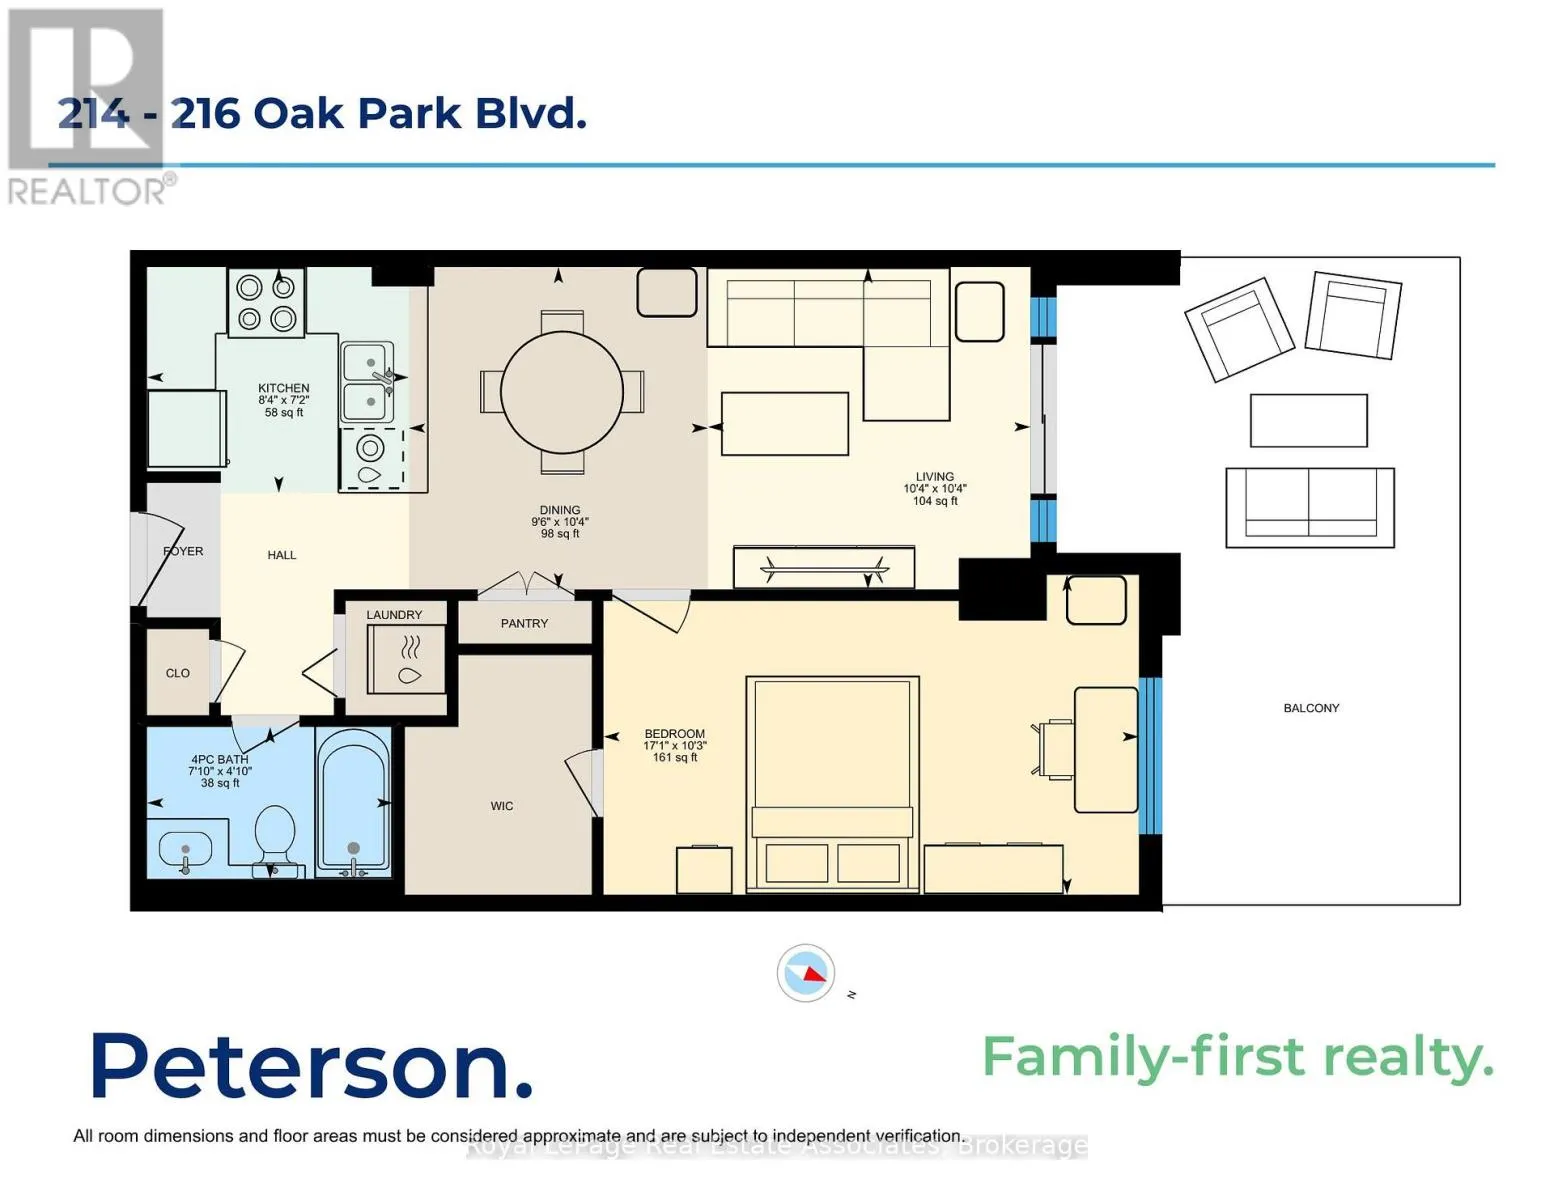
What Sets Suite 214 At 'The Renaissance Oak Park' Apart From The Rest Of Your Run-Of-The-Mill Oakville Condos? First, 9 Foot Ceilings Set The Stage For A Spacious Environment, Making This 652 Square Foot Unit Feel Considerably Bigger Than It Actually Is. Second, A Truly Rare 290 Square Foot Outdoor ...Terrace That Only A Handful Of Units In This Building (And In All Of Oakville) Have. An Incredible Space Perfect For Lounging, BBQing, And Catching Nightly Sunsets. Lastly, A Unit That Has Been Meticulously Maintained And Cared For Since 2020. Updated As Recently As 2025, Suite 214 Is Ready For You To Move Right In and Enjoy. New, White Soft-Touch Close Cabinetry With Black Fixtures Highlight Your Kitchen, Which Features Stainless Steel Appliances, Ample Storage Space And A Large Pantry. New Luxury Vinyl Floors Stretch Throughout A Large Layout That Has Room For A Living Room AND Dining Table. Your King Size Bed Will Fit Comfortably In Your Oversized Bedroom, With Tons Of Room For A Desk And All Your Clothes In Your Walk-In Closet. Add In A Parking Spot, A Storage Locker, And Well Managed Building In A Convenient Part Of Central Oakville, And You Get An Amazing Opportunity For First Time Buyers, Young Professionals, Or Even Seasoned Speculators Looking To Take Advantage Of A Weak Condo Market (id:10452)
Room Types
Dining room
-
Dimensions 2.91 m x 3.14 m
98.35 sqft
Kitchen
-
Dimensions 2.55 m x 2.2 m
60.39 sqft
Living room
-
Dimensions 0.95 m x 0.95 m
9.71 sqft
Similar Properties (No results)
Listing courtesy of: ROYAL LEPAGE REAL ESTATE ASSOCIATES
This REALTOR.ca listing content is owned and licensed by REALTOR® members of The Canadian Real Estate Association.