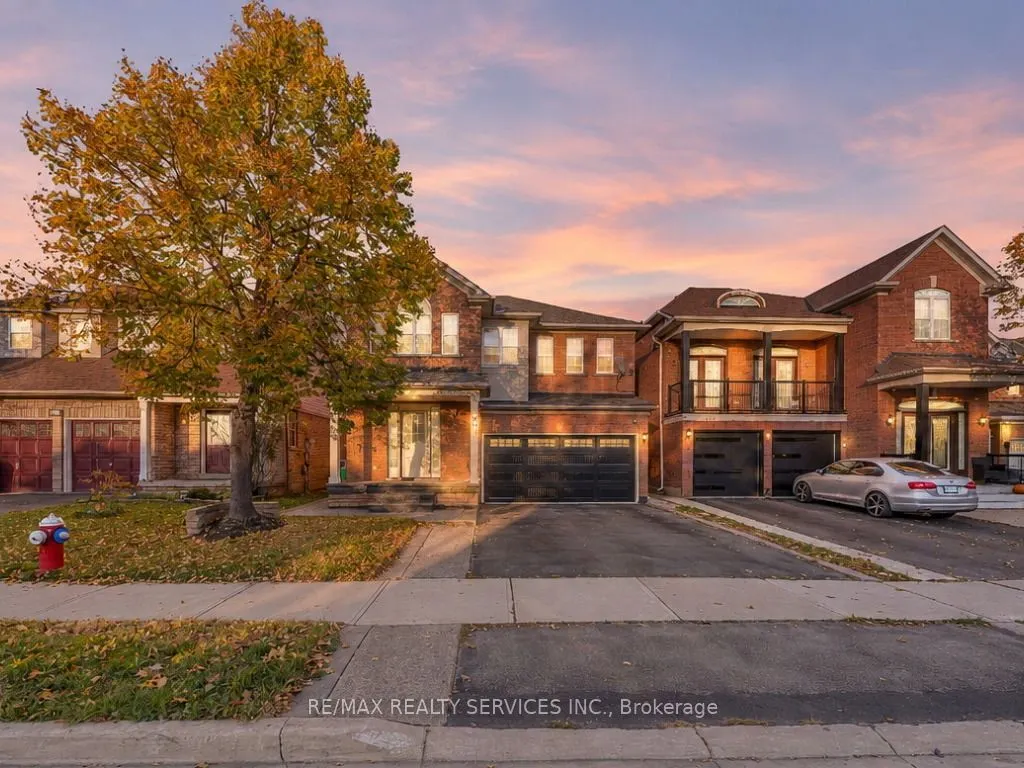
Sign In or Create a Free Account to see full details of this property
Key Facts
Key facts for 355 Edenbrook Hill Drive
Property Type
House, 2-Storey
Parking
Attached 2 garage, 4 parking
MLS #
W14108310
Size
2000-2500 sqft
Basement
Finished
Listed on
2026-10-22
Lot size
36 x 88.58
Tax
$6,417.31 /yr
Days on Market
0
Approximate Age
-
Maintenance Fee
-
Description
Welcome to 355 Edenbrook Hill Drive - Your Search Ends Here! This beautiful home offers 4 spacious bedrooms on the upper level and a fully finished basement, perfect for extended family living! Step inside to a bright and inviting living and dining area featuring hardwood floors, leading to a newly ...upgraded chef-inspired kitchen complete with modern cabinetry, new tiles, brand-new appliances, and pot lights. The impressive family room boasts soaring cathedral ceilings and an abundance of natural light, creating the perfect space for relaxing and entertaining. Upstairs, you'll find 4 generously sized bedrooms, including a spacious primary retreat with a walk-in closet and a 4-piece ensuite. The finished basement features 2 additional bedrooms, a large recreation room, a brand-new kitchen with quartz countertops, and a newly renovated 3-piece bathroom. Convenient garage access from the home also provides an alternative entrance to the basement. Ideally located near Cassie Campbell Community Centre, shopping plazas, parks, schools, and public transit, and just minutes from Mount Pleasant GO Station. A Fantastic Opportunity in a Highly Desirable Neighbourhood - A Must-See Home!
By clicking Save, we will calculate your estimated mortgage for all properties using the saved values (down payment percentage, interest rate, and amortization).
The accuracy and applicability of this calculator are not guaranteed.