18
$3,450 Rent
Listed 2 hours ago
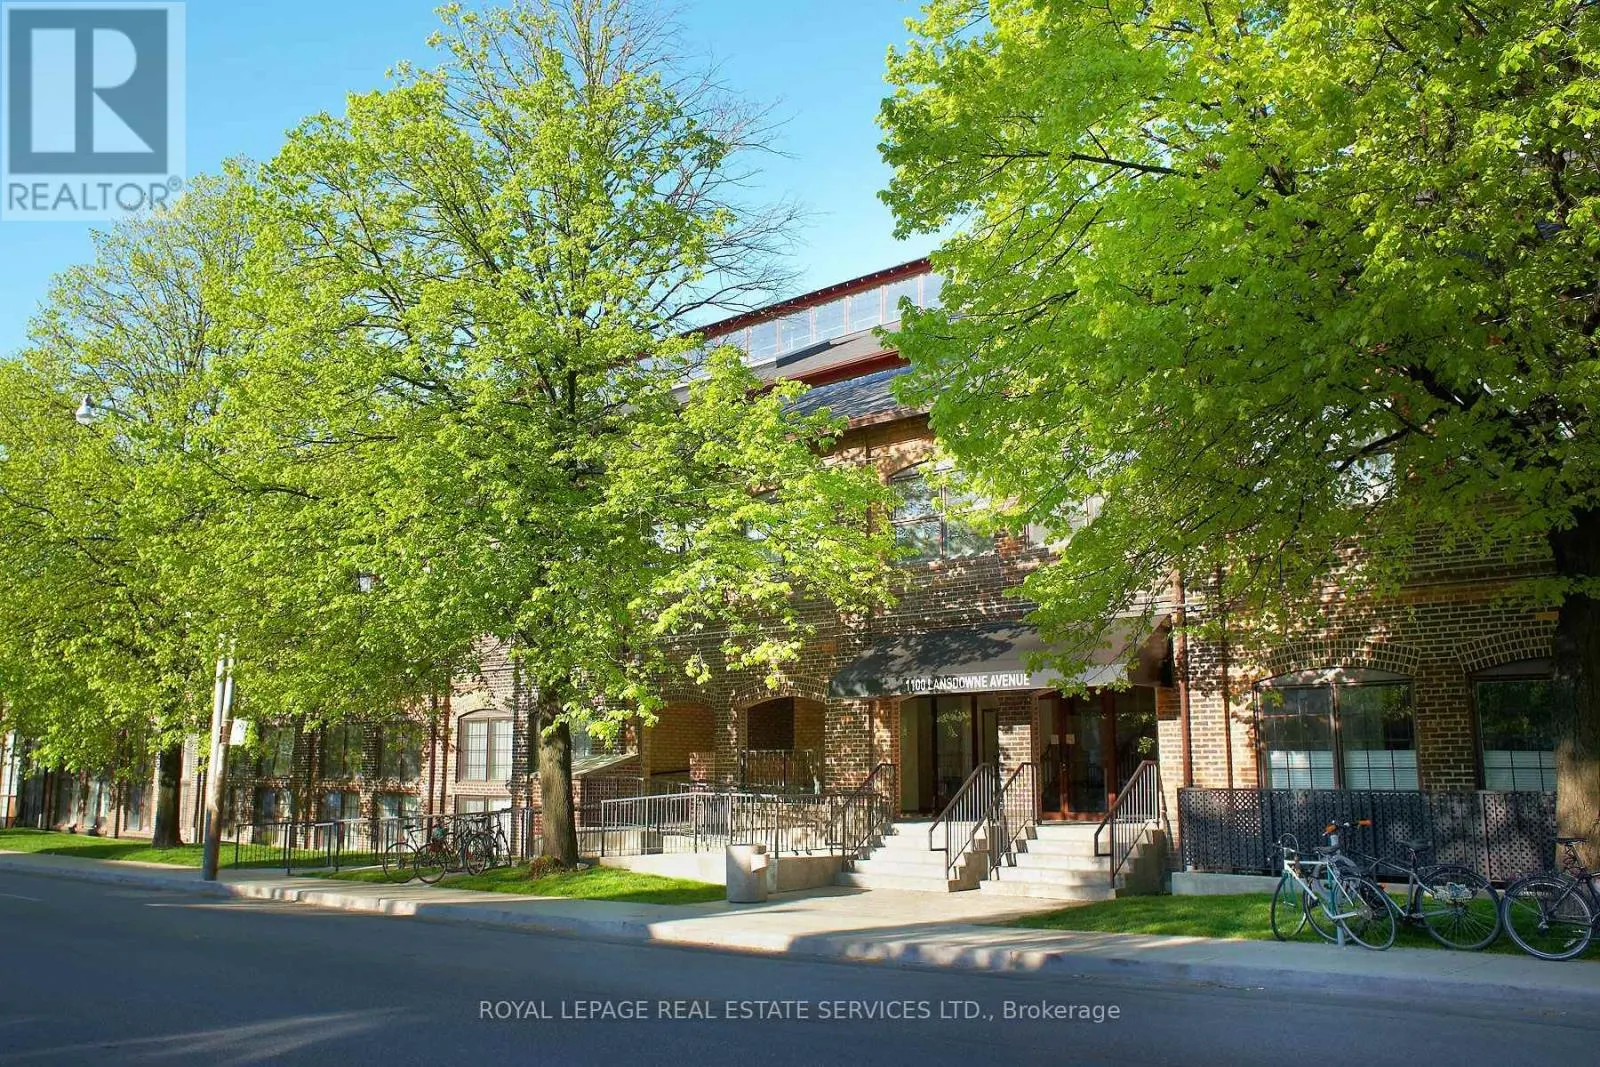
340 - 1100 LANSDOWNE AVENUE
· 1+1
· 1.5
· 1
· 1000 - 1199
Key Facts
Key facts for 340 - 1100 LANSDOWNE AVENUE
Property Type
Condo, Loft
Parking
Garage: Yes, 1 parking
MLS #
W14108756
Size
1000 - 1199 sqft
Basement
None
Listed on
-
Lot size
-
Tax
-
Days on Market
-
Year Built
-
Maintenance Fee
-

Description
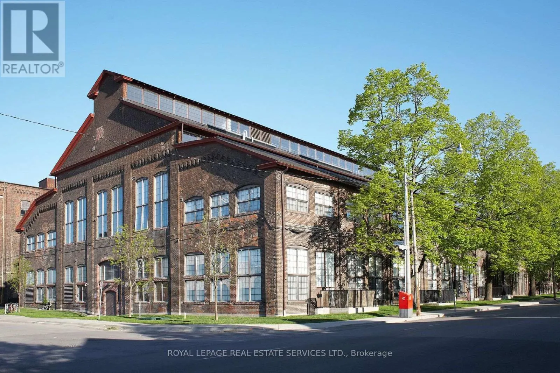
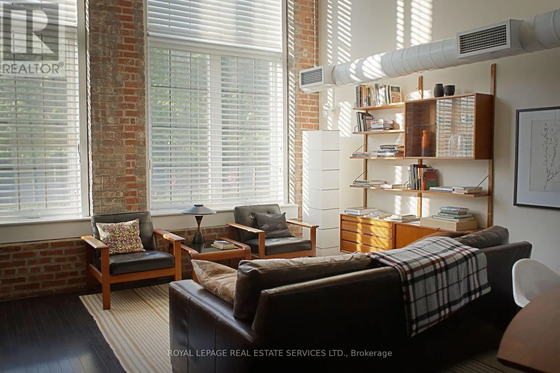
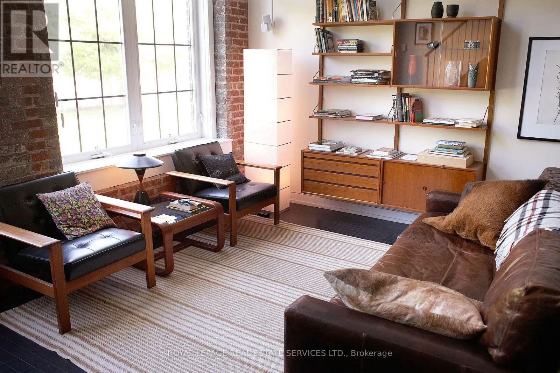
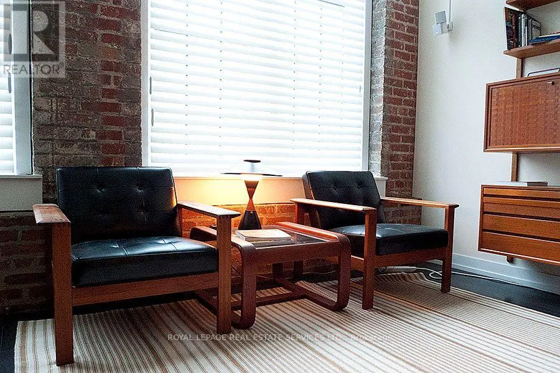
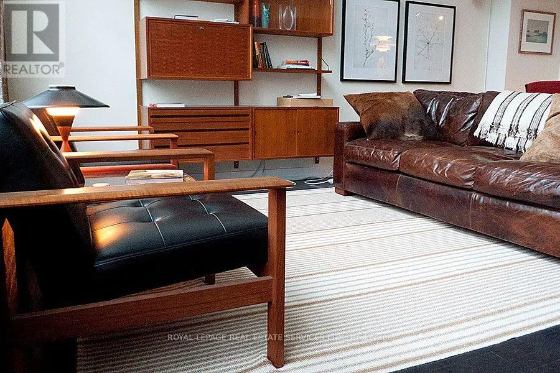
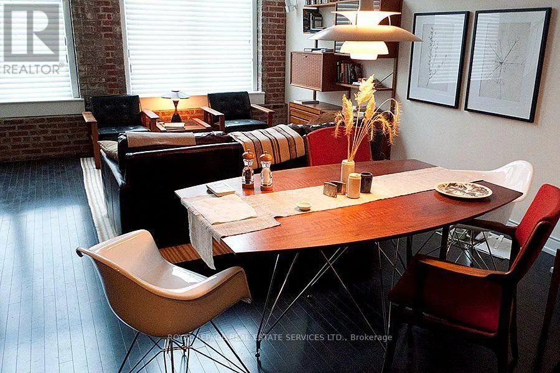
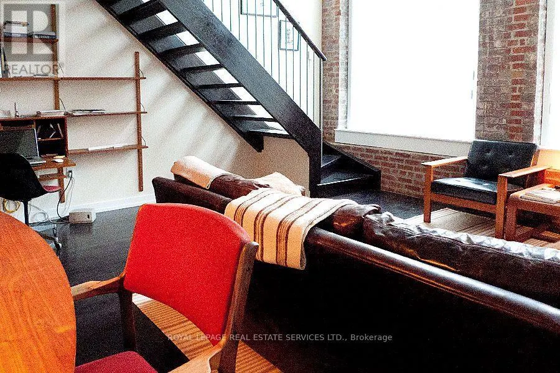
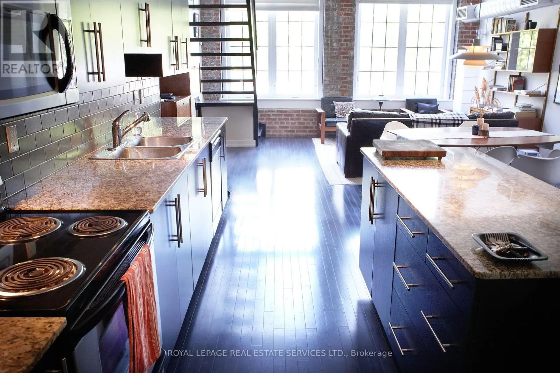
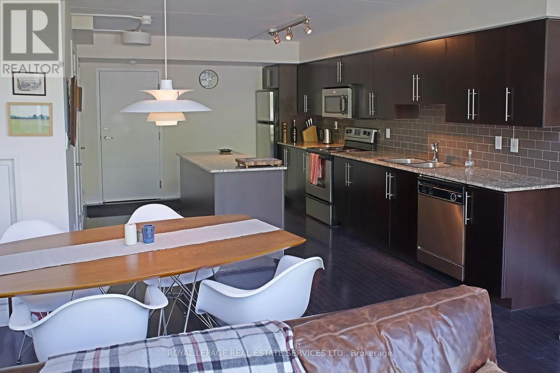
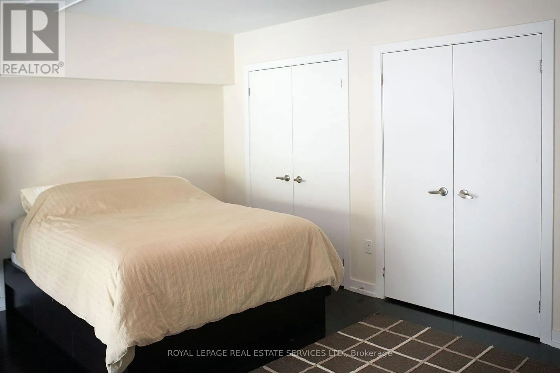
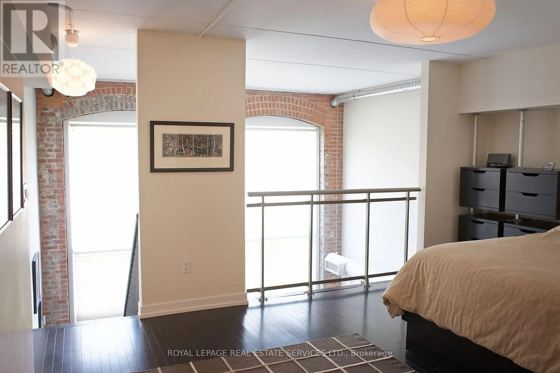
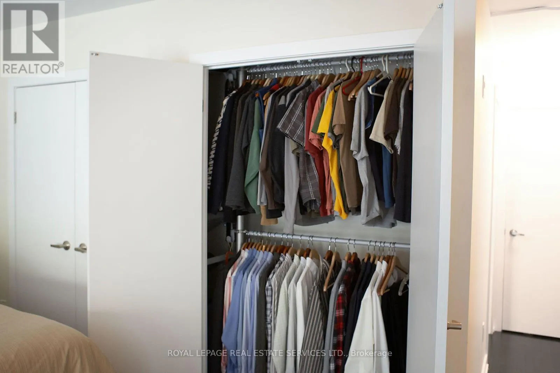
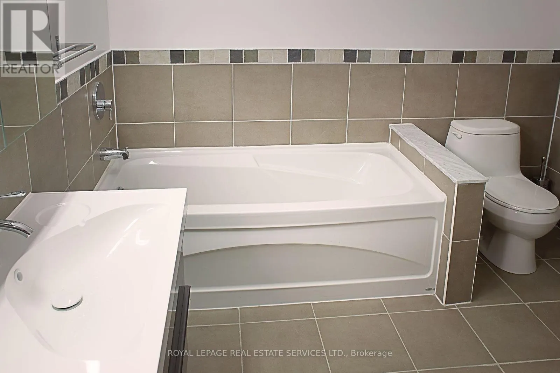
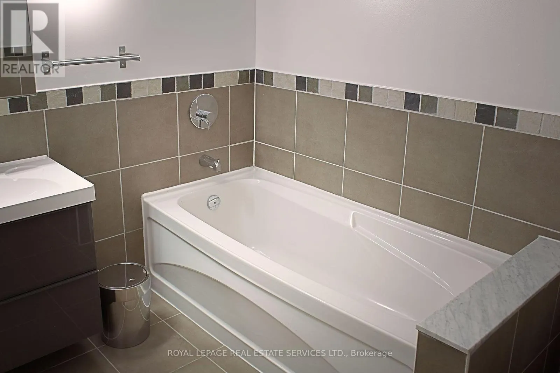
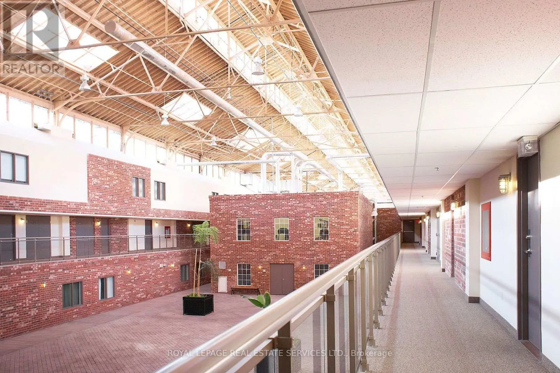
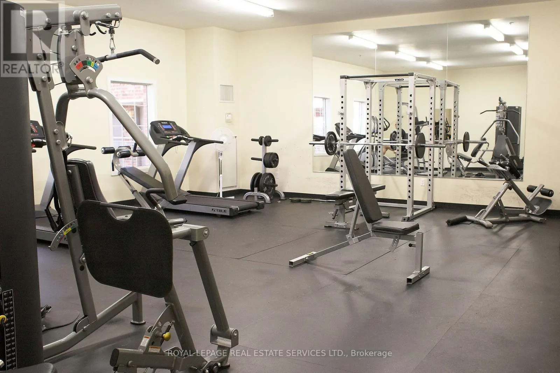
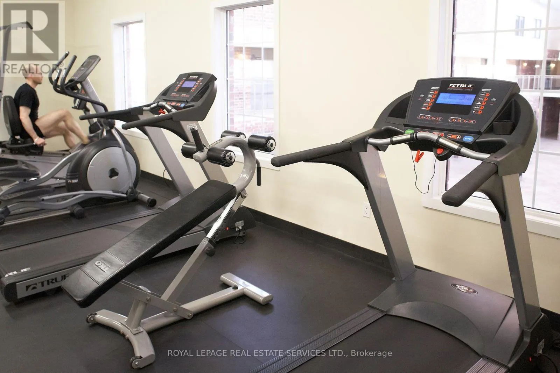
A Rare Offering At The Coveted Foundry Lofts! This Exceptional 1,050 Sq. Ft. Two-Storey Loft Blends Authentic Industrial Character With Striking Architectural Volume In Toronto's Vibrant Junction Triangle. Set Within A Historic Early-1900s Building, This One-Of-A-Kind Residence Showcases Original Ex...posed Brick, Soaring 16 Ft. Ceilings And Dramatic 14 Ft. North-Facing Windows Overlooking Earlscourt Park. Open-Concept Living And Dining Area Is Both Impressive And Inviting, Complemented By A Spacious Kitchen With Granite Countertops, Espresso Cabinetry And Stainless Steel Appliances. A Floating Solid Wood Staircase Leads To An Oversized Loft Bedroom With A Glass Balcony Overlooking The Living Space And Two Double Closets. Features Include 1.5 Bathrooms, Hardwood Flooring, Ensuite Laundry, A Generous Storage Locker on the same level, and Includes 1 Underground Parking Spot And A Visitor Parking Pass. Enjoy convenient same floor Amenities Including A Gym, Theatre Room, Party Room And Boardroom. (id:10452)
Room Types
Dining room
-
Dimensions 9.78 m x 5.09 m
535.83 sqft
Kitchen
-
Dimensions 9.78 m x 5.09 m
535.83 sqft
Living room
-
Dimensions 9.78 m x 5.09 m
535.83 sqft
Similar Properties (No results)
Listing courtesy of: ROYAL LEPAGE REAL ESTATE SERVICES LTD.
This REALTOR.ca listing content is owned and licensed by REALTOR® members of The Canadian Real Estate Association.