Sign In or Create a Free Account to see full details of this property
Key Facts
Key facts for 2006 Glenada Crescent #7
Property Type
Condo, 2-Storey
Parking
Private 1 garage, 2 parking
MLS #
W14129296
Size
2000-2249 sqft
Basement
Full,Finished
Listed on
2026-10-29
Lot size
-
Tax
$4,072.06 /yr
Days on Market
0
Approximate Age
31-50
Maintenance Fee
$512/mo
Common Elements, Par...
Description
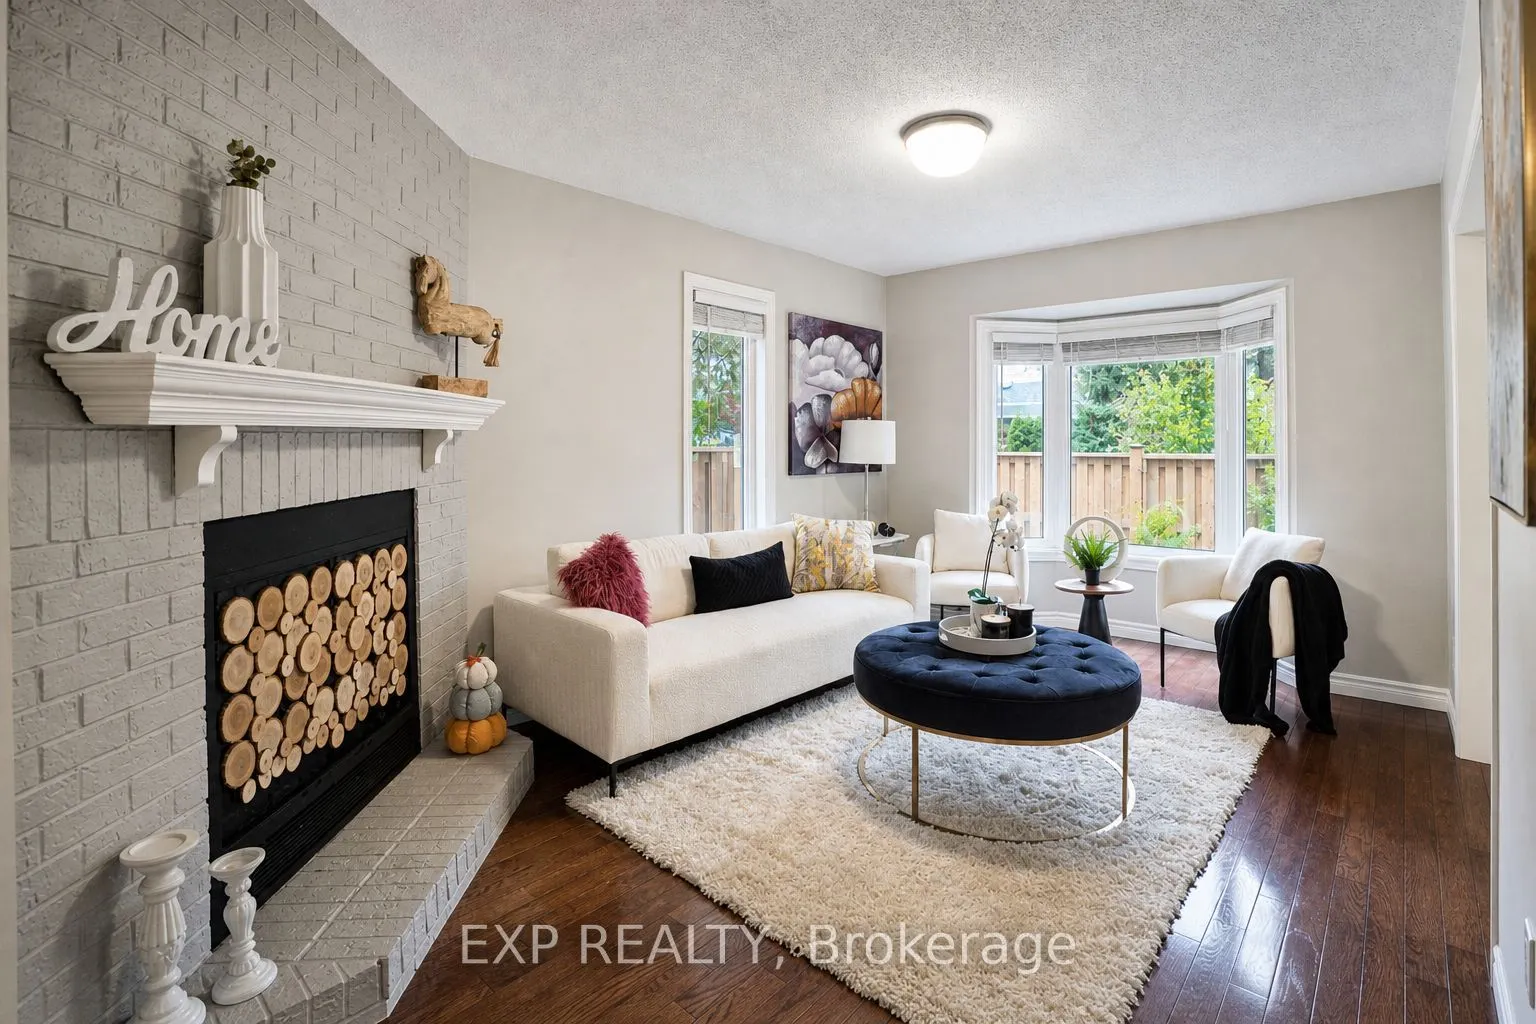
Fantastic Value in Avonlea Estates! Rarely offered end unit townhouse in Oakville's highly desirable family friendly community. With tons of natural sunlight, this bright 2,134 sqft residence plus finished basement is the largest floorplan in the complex. This home combines generous living space, re...cent updates, and a private fenced backyard with mature trees and a large stone interlocked patio. Recent 2022 updates include wide-plank engineered hardwood on the second level, a dark stained staircase, and a welcoming cathedral ceiling at the entry. The main level features wood-plank flooring, formal living and dining rooms, a family room with fireplace, and a white kitchen with granite countertops, breakfast bar, and walkout to the backyard. Upstairs offers three well proportioned bedrooms and two full bathrooms. The primary suite includes a five piece ensuite with soaker tub and separate shower, while a versatile loft provides space for an office, reading nook, play area, or fitness area. The finished basement adds a recreation room, exercise room, pot lights, and laminate flooring. Enjoy nearby parks, trails, a community recreation centre with pool and tennis courts, a library, shops & restaurants. Easy access to major highways makes commuting a breeze. This is the perfect place to raise a family or downsize!
Full Property Details
Interior
Bedrooms
3
Bedrooms Plus
1
Total Bedrooms
4
Washrooms
3
Square Footage
2000-2249 sqft
Basement
Full,Finished
Heating Source
Gas
Heating Fuel
Forced Air
Air Conditioning
Central Air
Family Room
Yes
Kitchens
1
Total Kitchens
1
Fireplace Features
Yes
Bedrooms
3
Bedrooms Plus
1
Total Bedrooms
4
Washrooms
3
Square Footage
2000-2249 sqft
Basement
Full,Finished
Heating Source
Gas
Heating Fuel
Forced Air
Air Conditioning
Central Air
Family Room
Yes
Kitchens
1
Total Kitchens
1
Fireplace Features
Yes
Exterior
Driveway
Private
Parking Spaces
2
Total Parking Spaces
2.00
Parking Description
Private
Garage Spaces
1
Zoning
R8
Balcony
Terrace
Driveway
Private
Parking Spaces
2
Total Parking Spaces
2.00
Parking Description
Private
Garage Spaces
1
Zoning
R8
Balcony
Terrace
Building Description
Style
2-Storey
Home Type
Condo
Subtype
Condo Townhouse
Year Built
31-50
Property Orientation
East
Exterior Finish
Brick
Possession Date
No Data
Locker
None
Style
2-Storey
Home Type
Condo
Subtype
Condo Townhouse
Year Built
31-50
Property Orientation
East
Exterior Finish
Brick
Possession Date
No Data
Locker
None
Community
Community
Wedgewood Creek
Community
Wedgewood Creek
Taxes & Fees
Taxes
$4,072.06 /yr
Tax Year
2026
Occupancy
Owner
Maintenance Fee
$512/mo
Common Elements
Included
Parking
Included
Building Insurance
Included
Taxes
$4,072.06 /yr
Tax Year
2026
Occupancy
Owner
Maintenance Fee
$512/mo
Common Elements
Included
Parking
Included
Building Insurance
Included
Other
Pets
Yes-with Restrictions
Pets
Yes-with Restrictions
Room Types
Bedroom 2
Hardwood Floor
Dimensions 13.75 x 10.83 feet
148.91 sqft
Bedroom 3
Hardwood Floor
Dimensions 13.75 x 9.91 feet
136.26 sqft
Den
Hardwood Floor
Dimensions 10.01 x 9.09 feet
90.99 sqft
Dining Room
French Doors, Hardwood Floor
Dimensions 10.07 x 10.07 feet
101.4 sqft
Exercise Room
French Doors, Laminate, Pot Lights
Dimensions 20.08 x 13.48 feet
270.68 sqft
Family Room
Hardwood Floor, Fireplace
Dimensions 14.5 x 10.93 feet
158.48 sqft
Kitchen
Pantry, Granite Counters, Centre Island
Dimensions 16.08 x 9.68 feet
155.65 sqft
Living Room
French Doors, Hardwood Floor
Dimensions 16.08 x 10.99 feet
176.72 sqft
Primary Bedroom
Hardwood Floor, Walk-In Closet(s)
Dimensions 15.91 x 14.99 feet
238.49 sqft
Recreation
Laminate, Pot Lights
Dimensions 27.82 x 13.32 feet
370.56 sqft
Similar Properties(No results)
Mortgage Calculator
Calculate your estimated monthly mortgage payment
Price
$888,000
$
%
%
Total cost of mortgage
$0
Monthly payment
By clicking Save, we will calculate your estimated mortgage for all properties using the saved values (down payment percentage, interest rate, and amortization).
The accuracy and applicability of this calculator are not guaranteed.