Sign In or Create a Free Account to see full details of this property
Key Facts
Key facts for 137 Borers Creek Circle
Property Type
Townhome, 3-Storey
Parking
Attached 1 garage, 2 parking
MLS #
X12702076
Size
1500-2000 sqft
Basement
Full,Unfinished
Listed on
2026-01-15
Lot size
18 x 77.76
Tax
-
Days on Market
271
Approximate Age
-
Maintenance Fee
-
Parking
Description
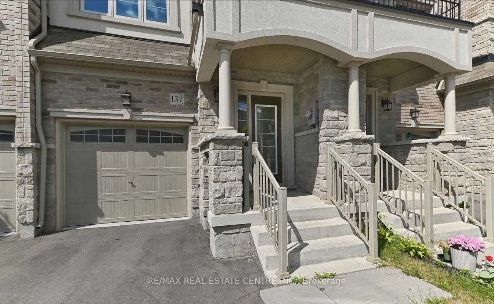
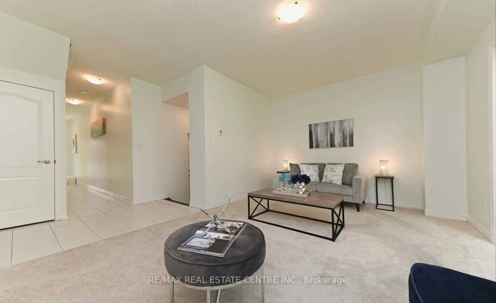
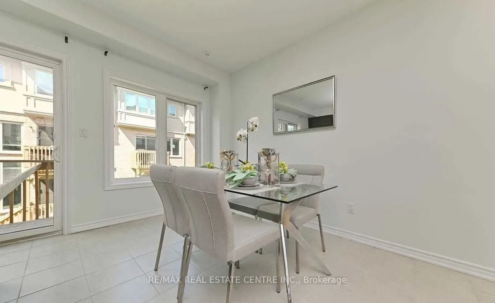
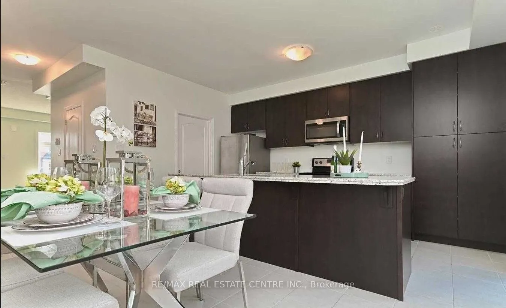
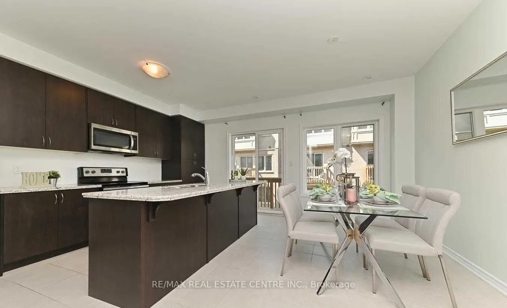
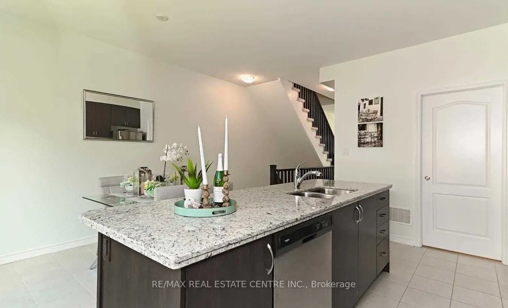
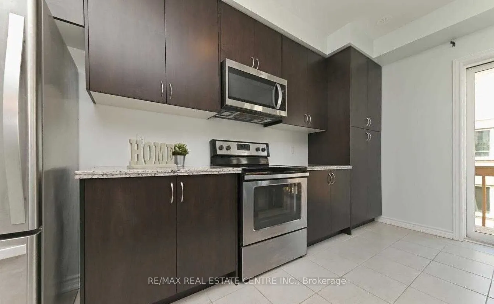
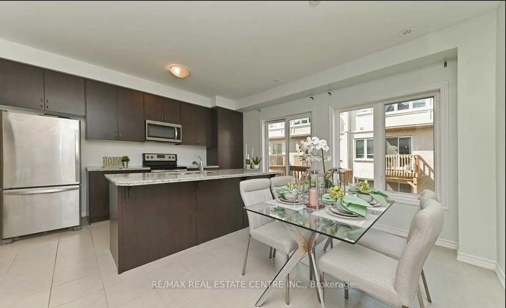
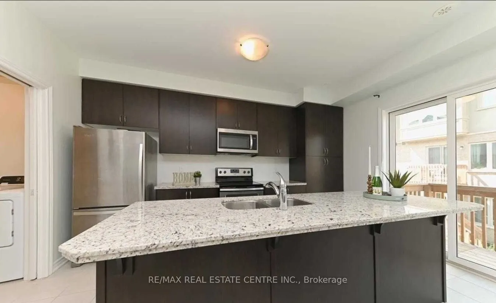
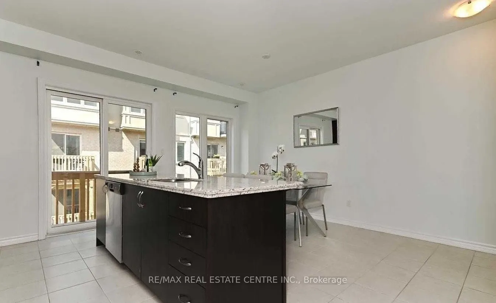
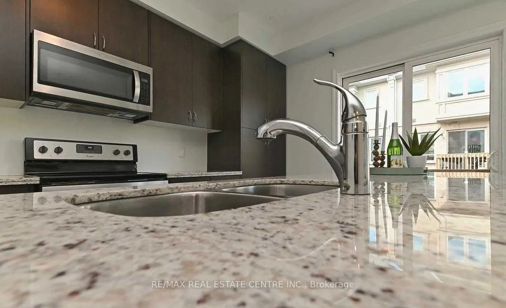
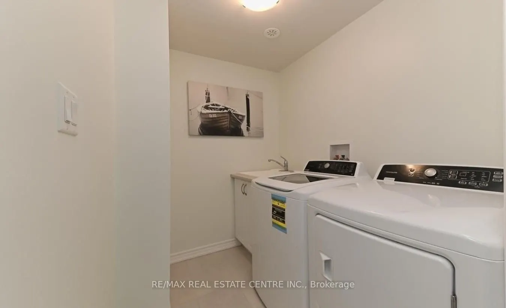
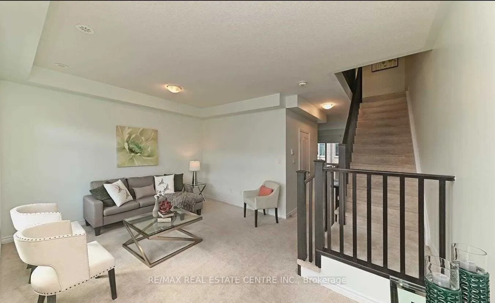
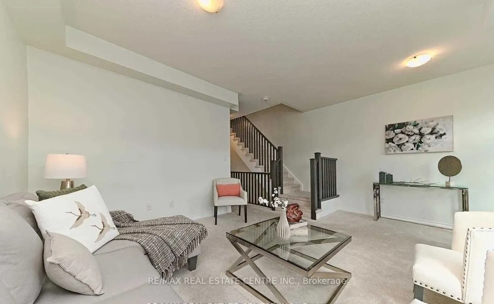
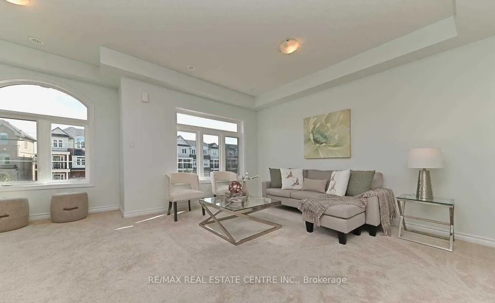
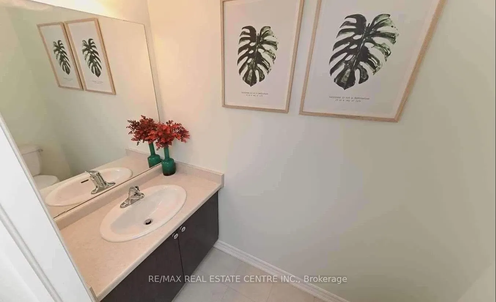
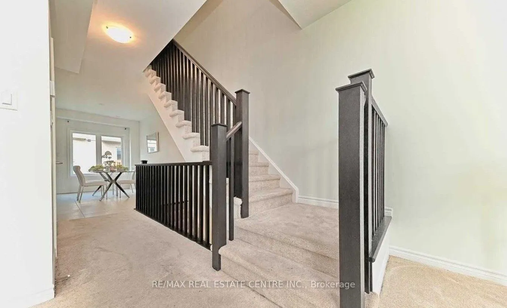
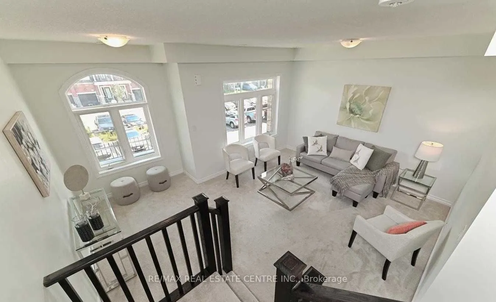
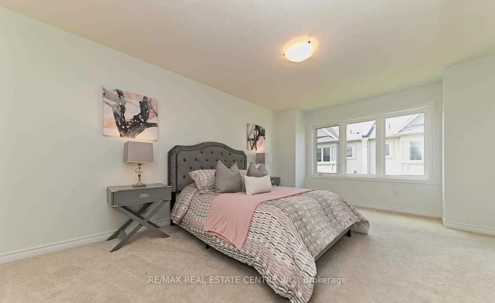
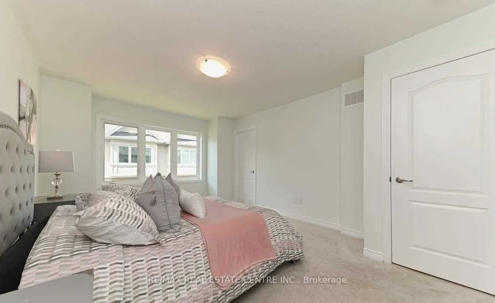
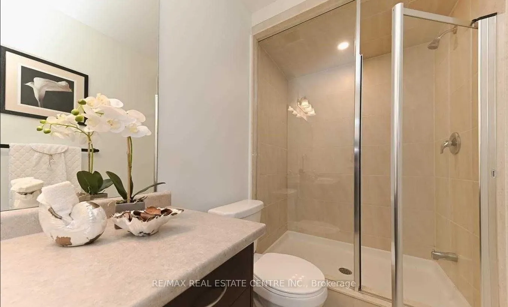
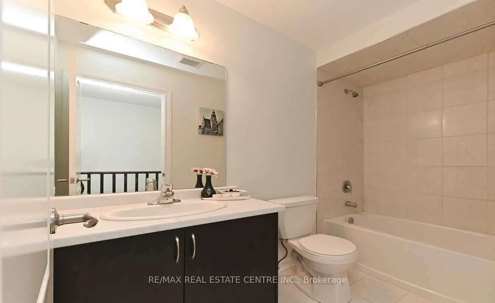
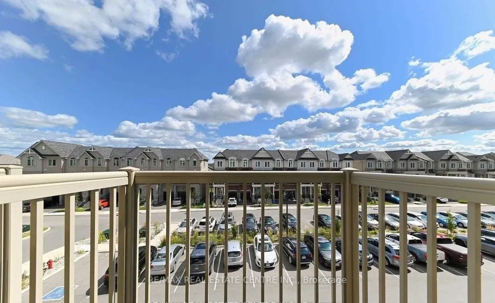
This bright, clean, and beautifully maintained home boasts modern upgrades throughout, including a renovated kitchen, stylish bathrooms, and second-floor laundry. Nestled in a highly sought-after neighborhood, it falls within the top-rated school districts of John Fraser SS, St. Aloysius Gonzaga SS,... and Credit Valley PS. Enjoy the convenience of easy access to Highways 403 & 407, with Credit Valley Hospital, Erin Mills Town Centre, restaurants, grocery stores, and public transit just a short walk away. Backing onto a play area, the home offers stunning southwest-facing views and abundant natural light. With an interlock driveway and walkway, this is a fantastic opportunity to live in a prime location, perfect for families !
Full Property Details
Interior
Bedrooms
3
Total Bedrooms
3
Washrooms
3
Square Footage
1500-2000 sqft
Basement
Full,Unfinished
Heating Source
Gas
Heating Fuel
Forced Air
Air Conditioning
Central Air
Family Room
No
Kitchens
1
Total Kitchens
1
Fireplace Features
No
Bedrooms
3
Total Bedrooms
3
Washrooms
3
Square Footage
1500-2000 sqft
Basement
Full,Unfinished
Heating Source
Gas
Heating Fuel
Forced Air
Air Conditioning
Central Air
Family Room
No
Kitchens
1
Total Kitchens
1
Fireplace Features
No
Exterior
Depth
77.76
Front
18.01
Driveway
Private
Lot Size
18 x 77.76 ft
Pool
None
Parking Spaces
2
Total Parking Spaces
2.00
Parking Description
Attached
Garage Spaces
1
Depth
77.76
Front
18.01
Driveway
Private
Lot Size
18 x 77.76 ft
Pool
None
Parking Spaces
2
Total Parking Spaces
2.00
Parking Description
Attached
Garage Spaces
1
Building Description
Style
3-Storey
Home Type
Townhome
Subtype
Att/Row/Townhouse
Property Orientation
South
Exterior Finish
Brick,Stone
Sewers
Sewers
Water Supply
Municipal
Possession Date
2/2/2026
Style
3-Storey
Home Type
Townhome
Subtype
Att/Row/Townhouse
Property Orientation
South
Exterior Finish
Brick,Stone
Sewers
Sewers
Water Supply
Municipal
Possession Date
2/2/2026
Community
Community
Waterdown
Community
Waterdown
Taxes & Fees
Parking
Included
Parking
Included
Room Types
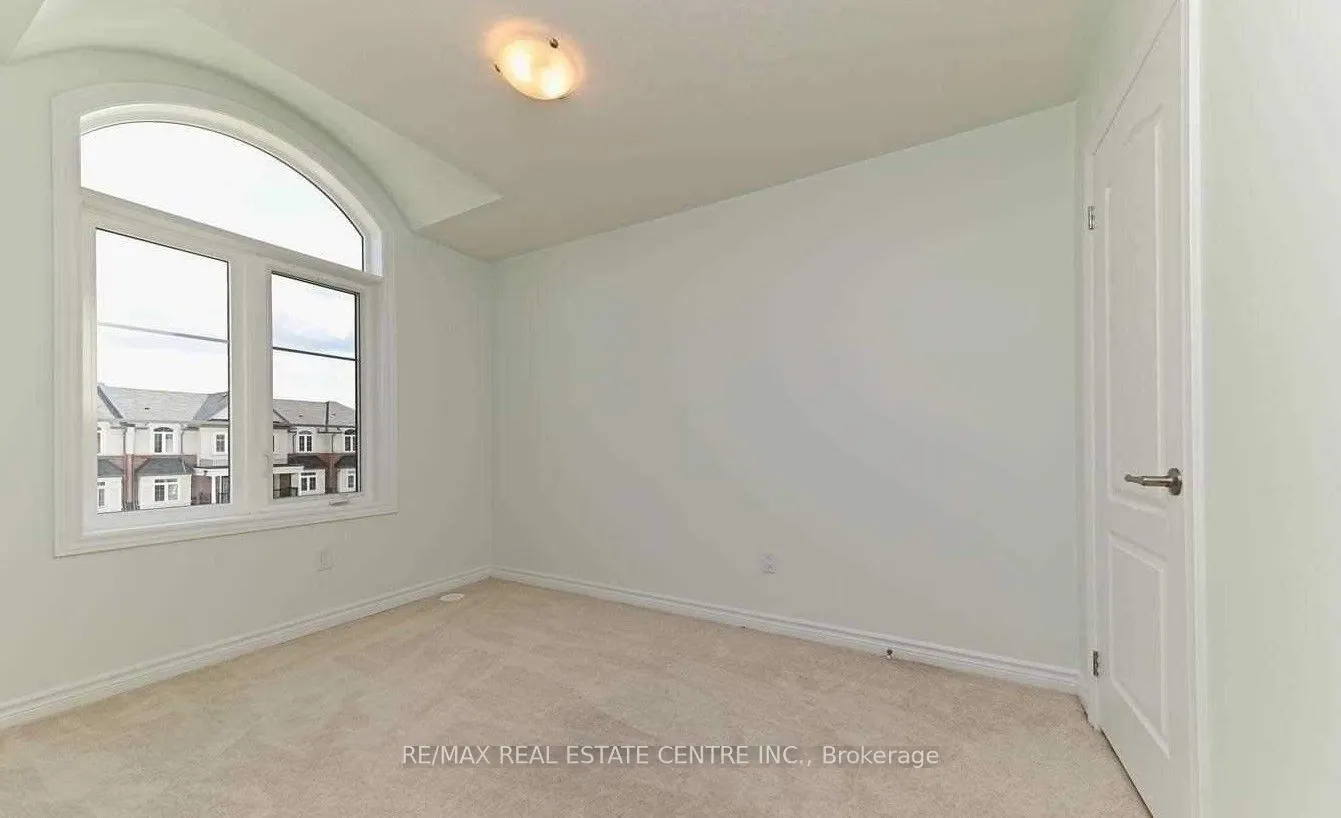
Bedroom 2
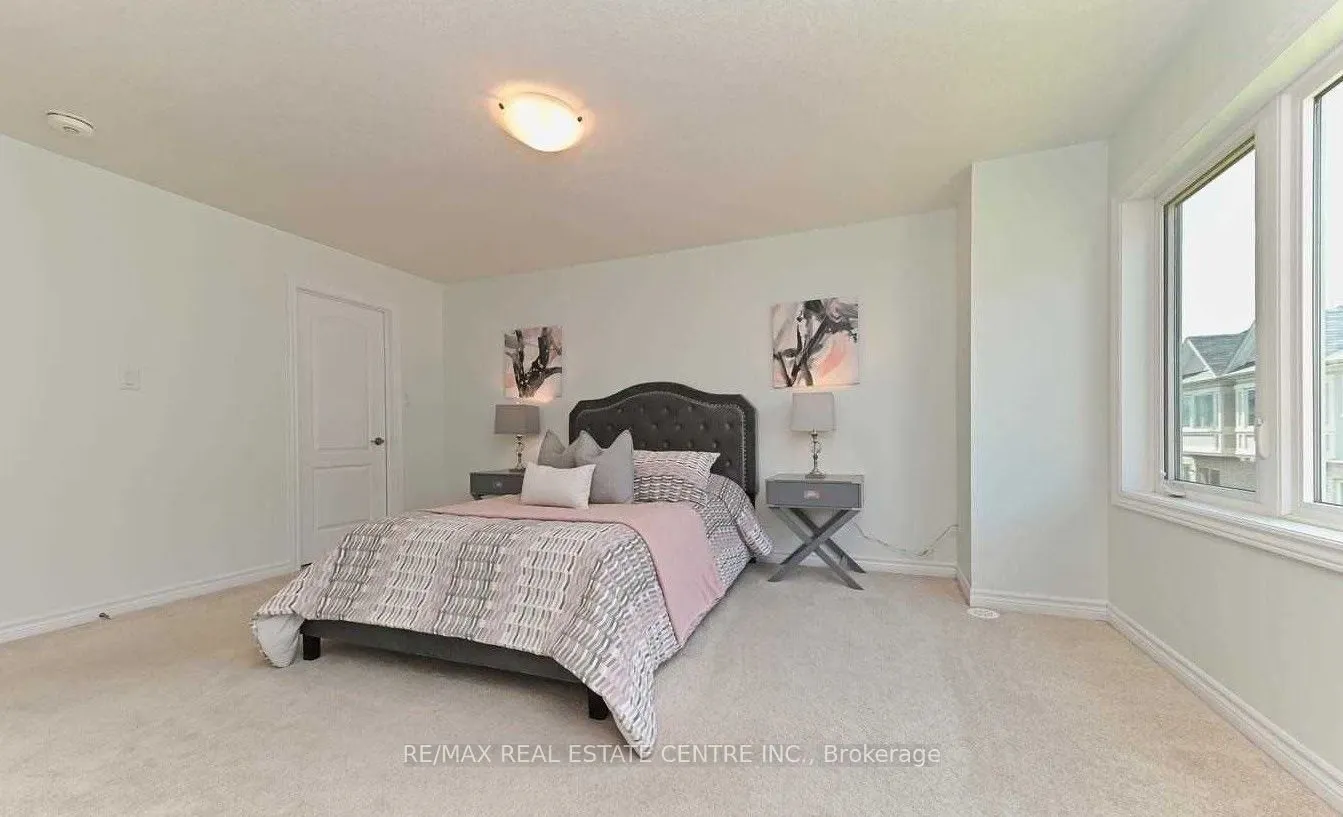
Large Window, Large Closet
Dimensions - feet
0 sqft
Bedroom 3
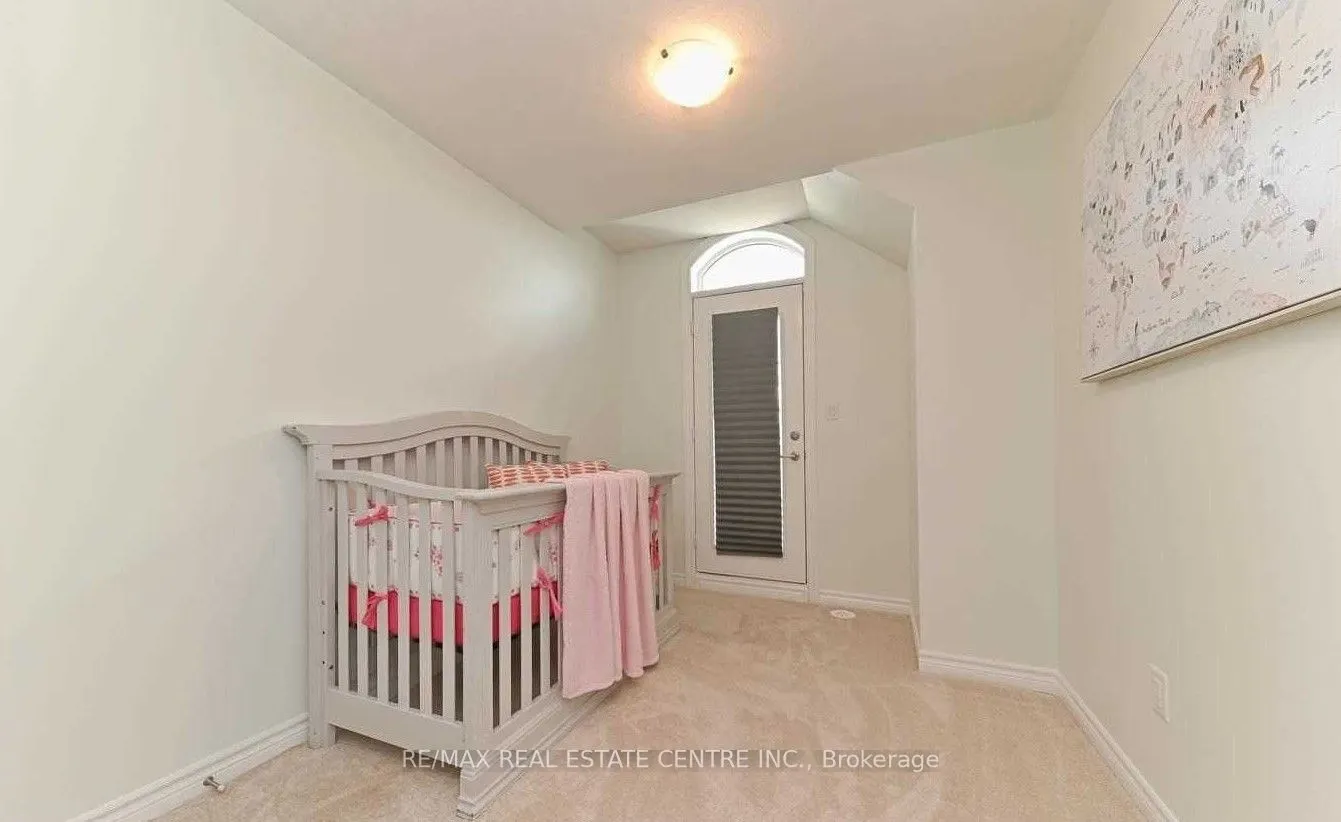
Large Window, Large Closet
Dimensions - feet
0 sqft
Dining Room
Combined w/Living, Large Window, Overlooks Backyard