Sign In or Create a Free Account to see full details of this property
Key Facts
Key facts for 546 Jerseyville Road W
Property Type
House, Backsplit 4
Parking
Built-In 2 garage, 4 parking
MLS #
X12985872
Size
2000-2500 sqft
Basement
Finished with Walk-Out,Separate Entrance,Full,Development Potential,Walk-Out,Finished
Listed on
2026-04-10
Lot size
50 x 108.47
Tax
$6,686 /yr
Days on Market
186
Approximate Age
16-30
Maintenance Fee
-
Description
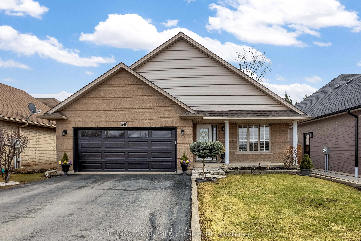
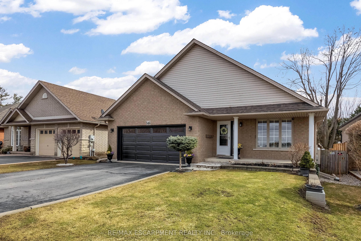
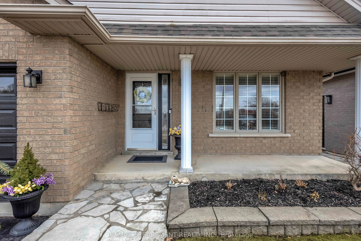
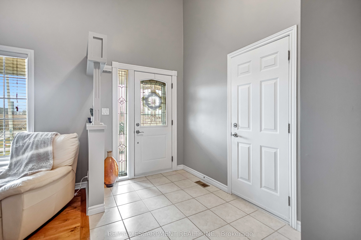
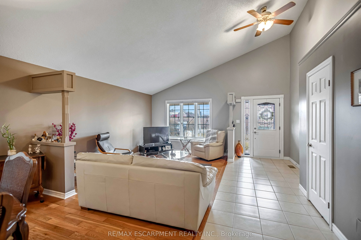
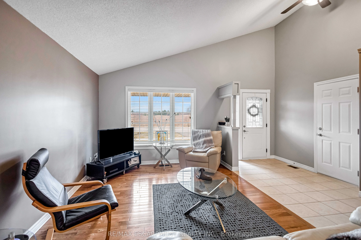
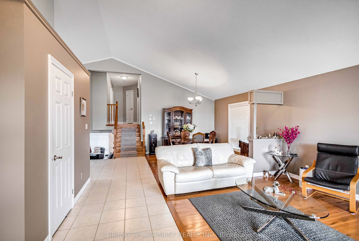
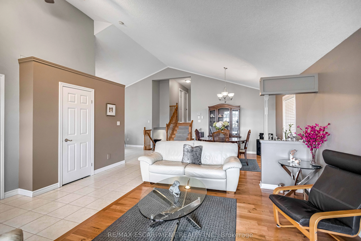
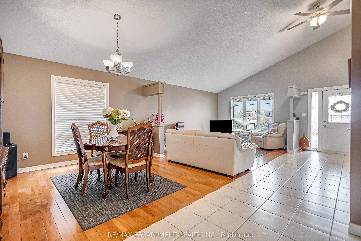
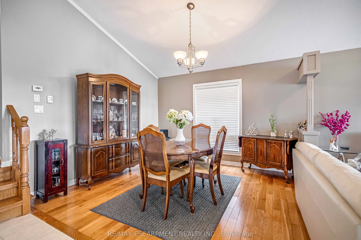
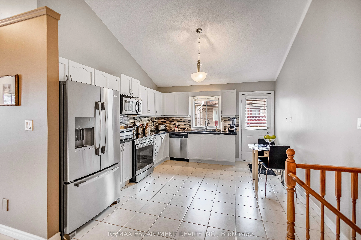
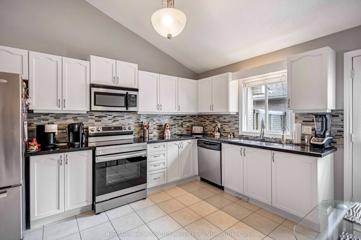
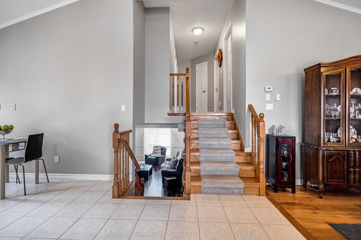
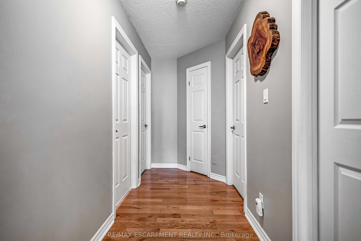
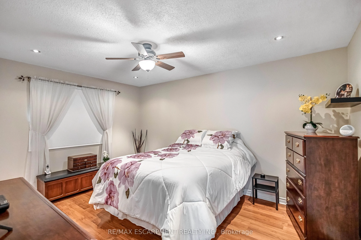
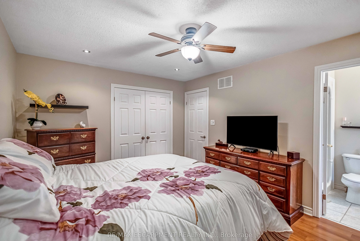
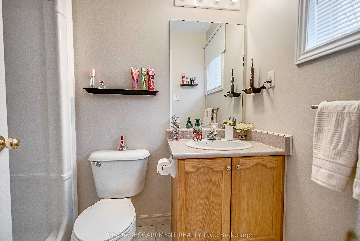
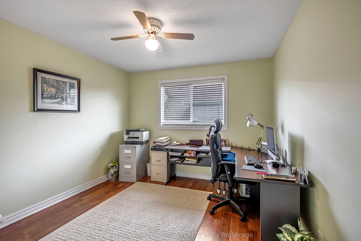
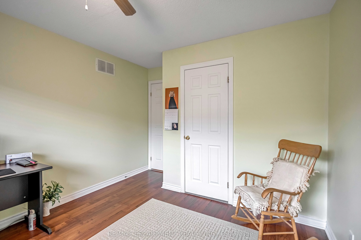
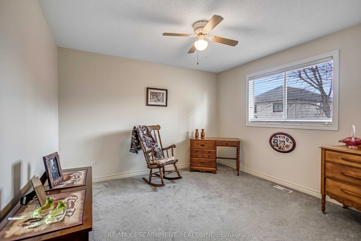
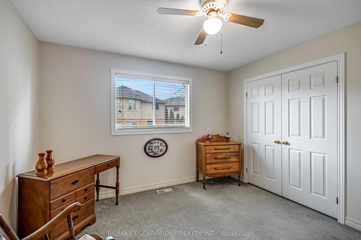
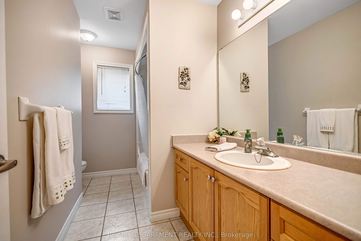
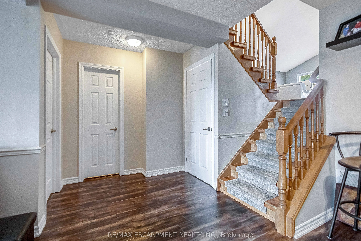
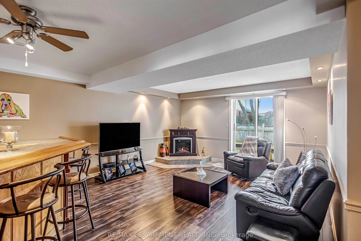
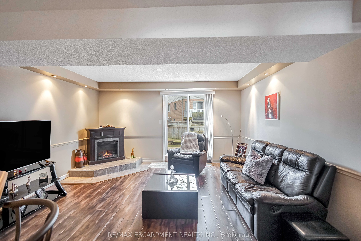
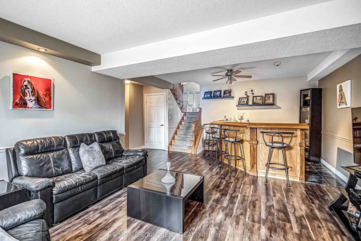
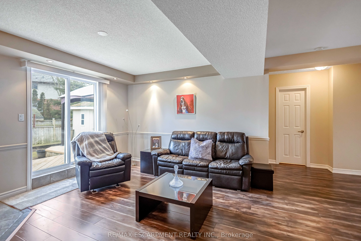
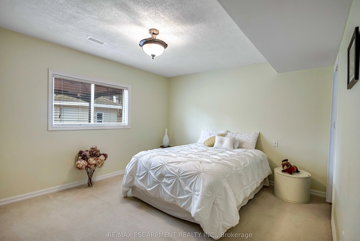
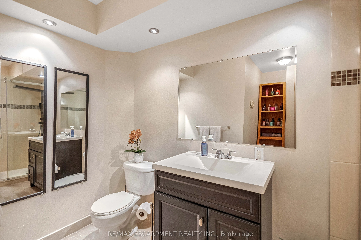
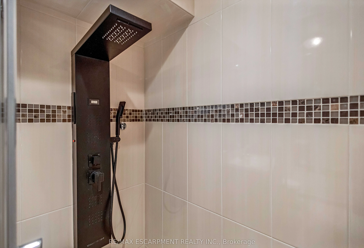
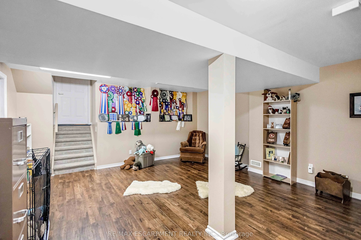
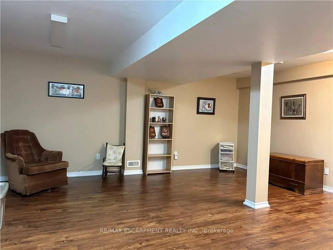
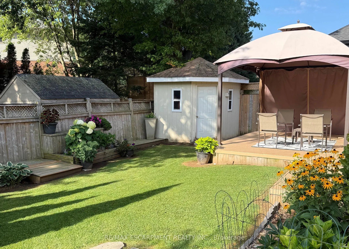
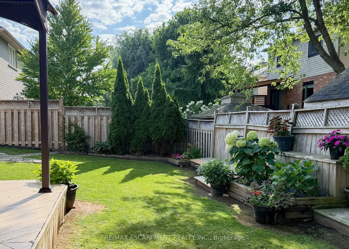
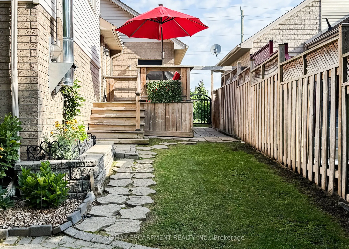
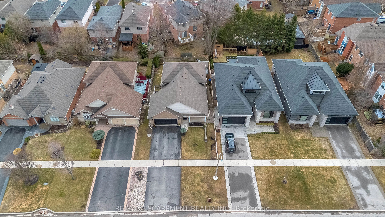
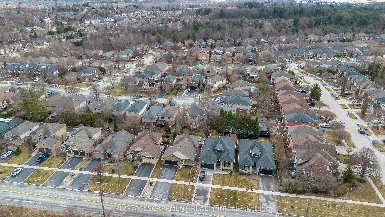
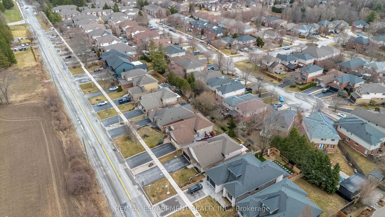
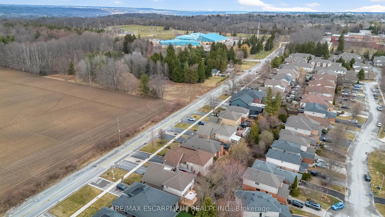
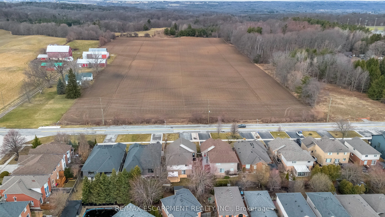
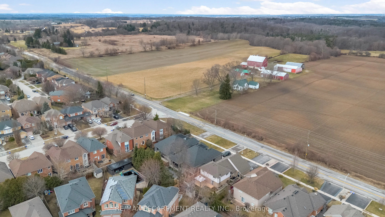
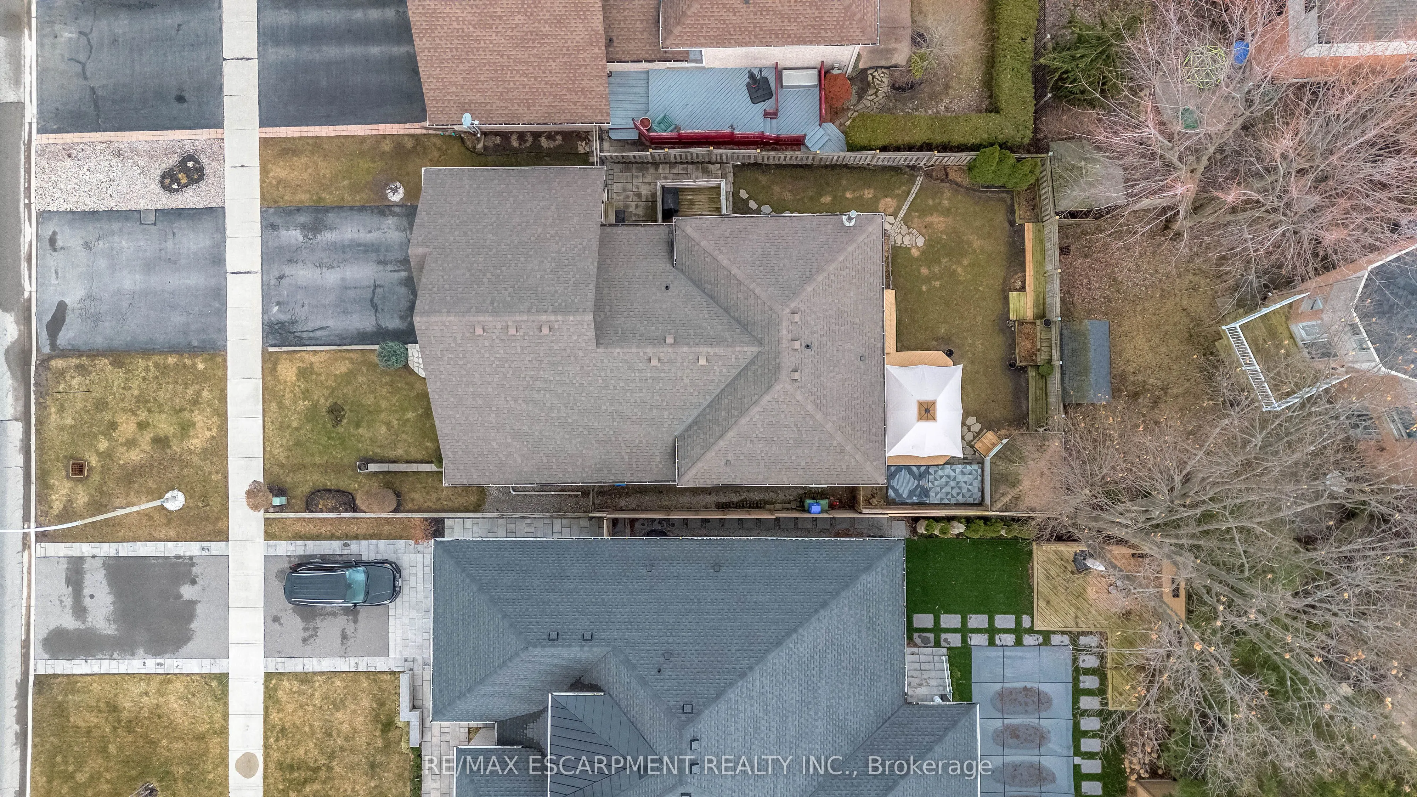
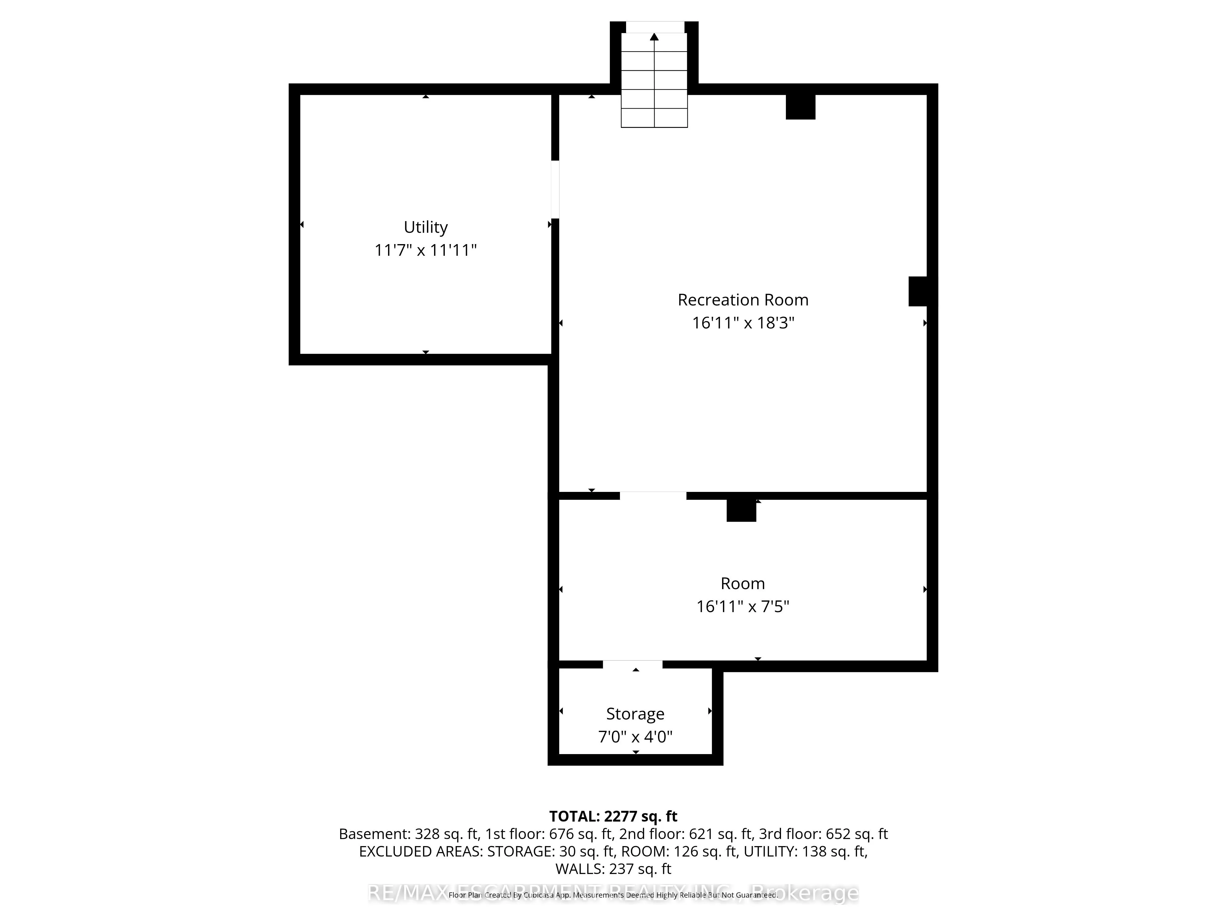
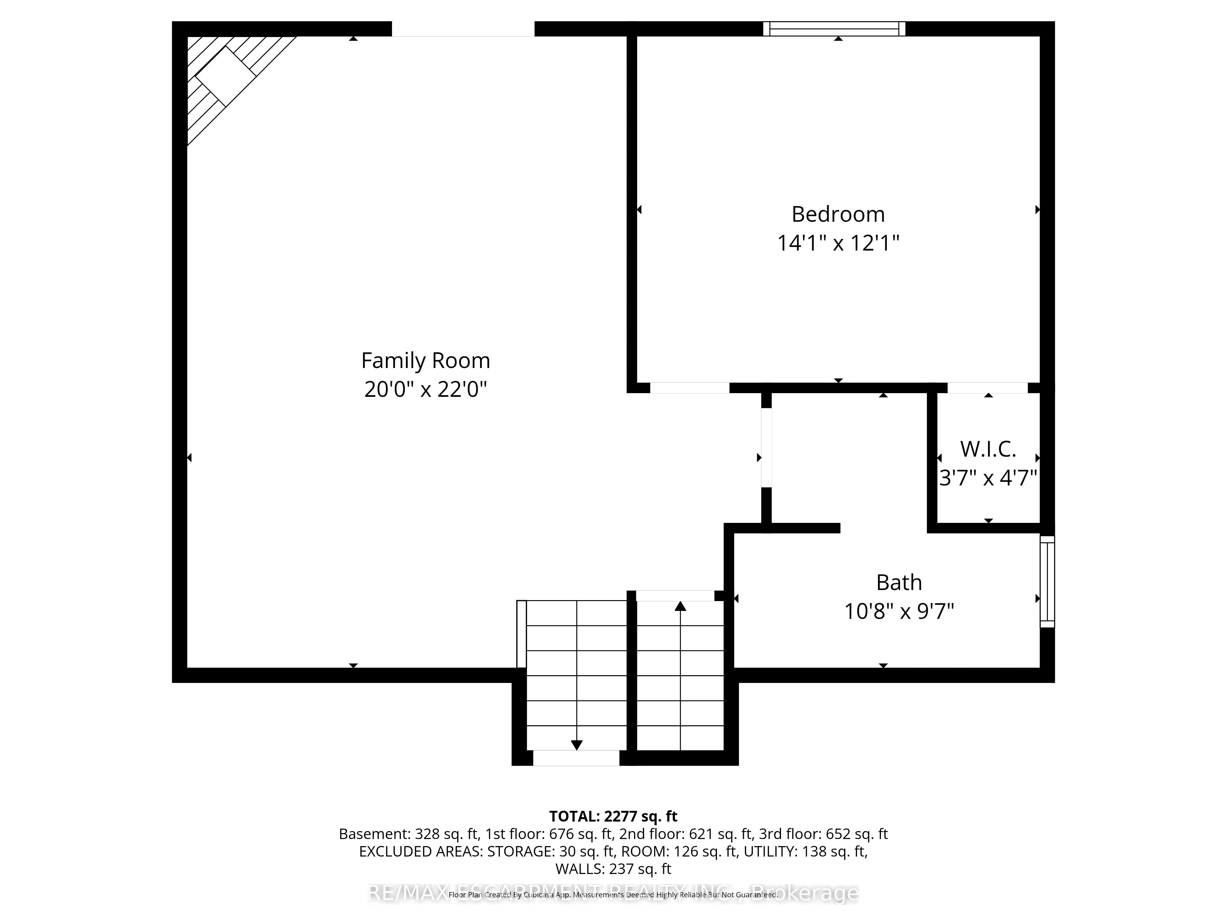
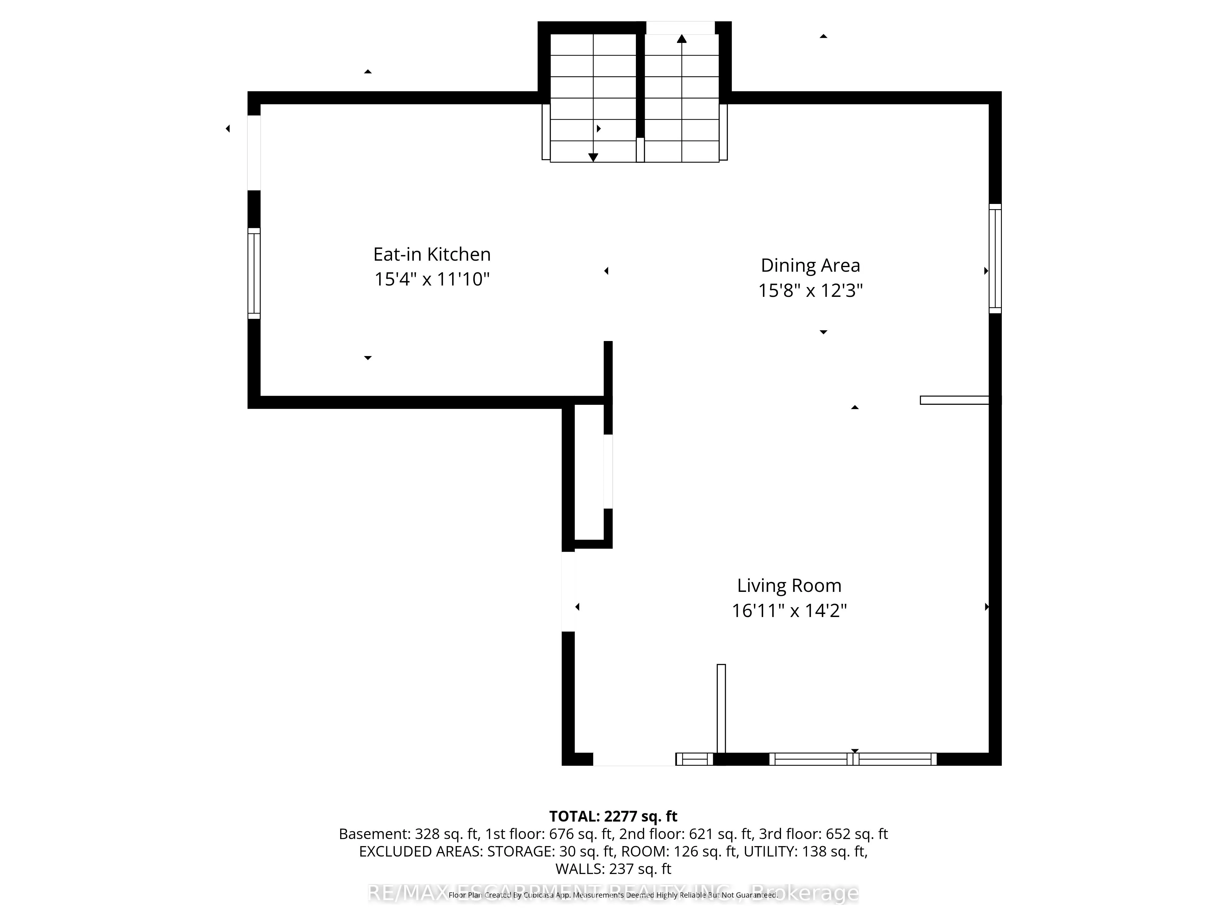
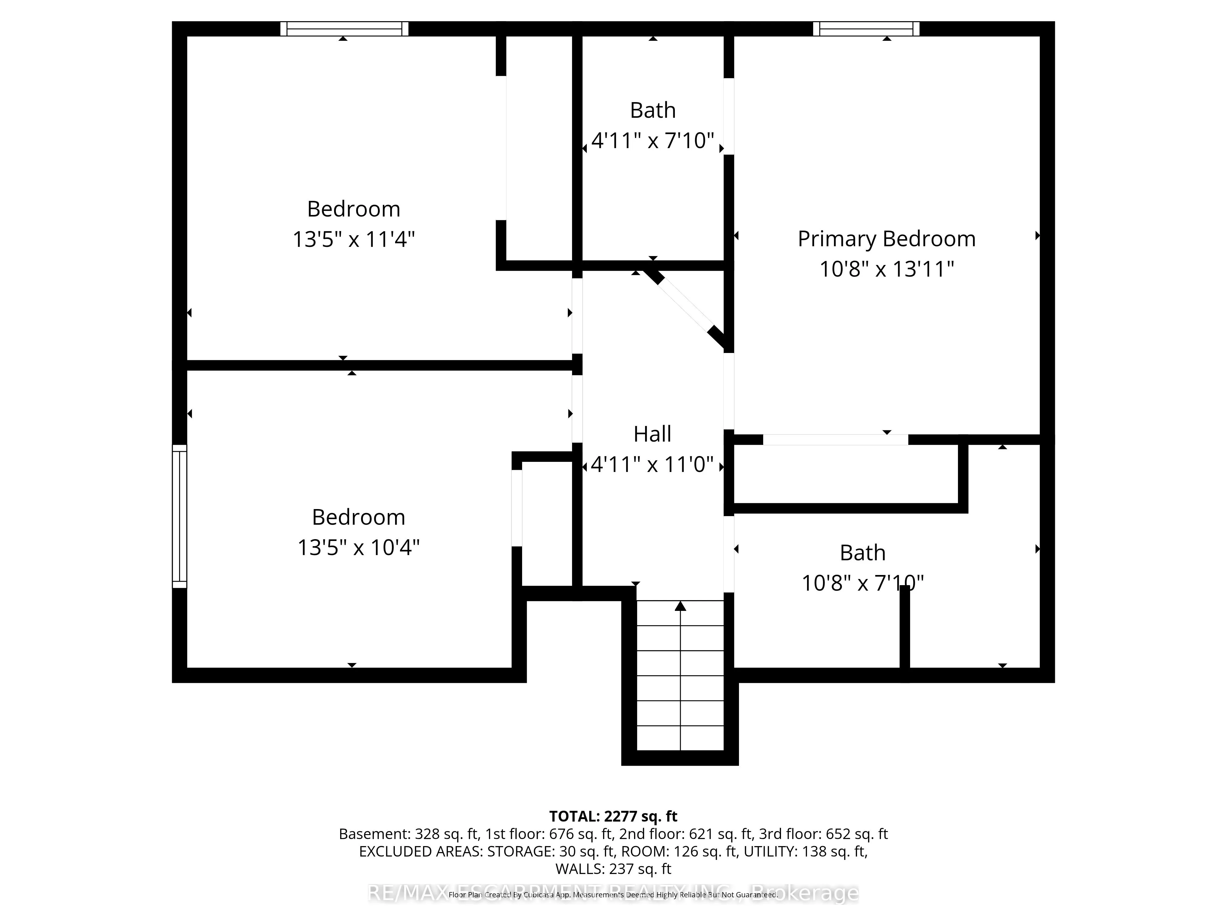
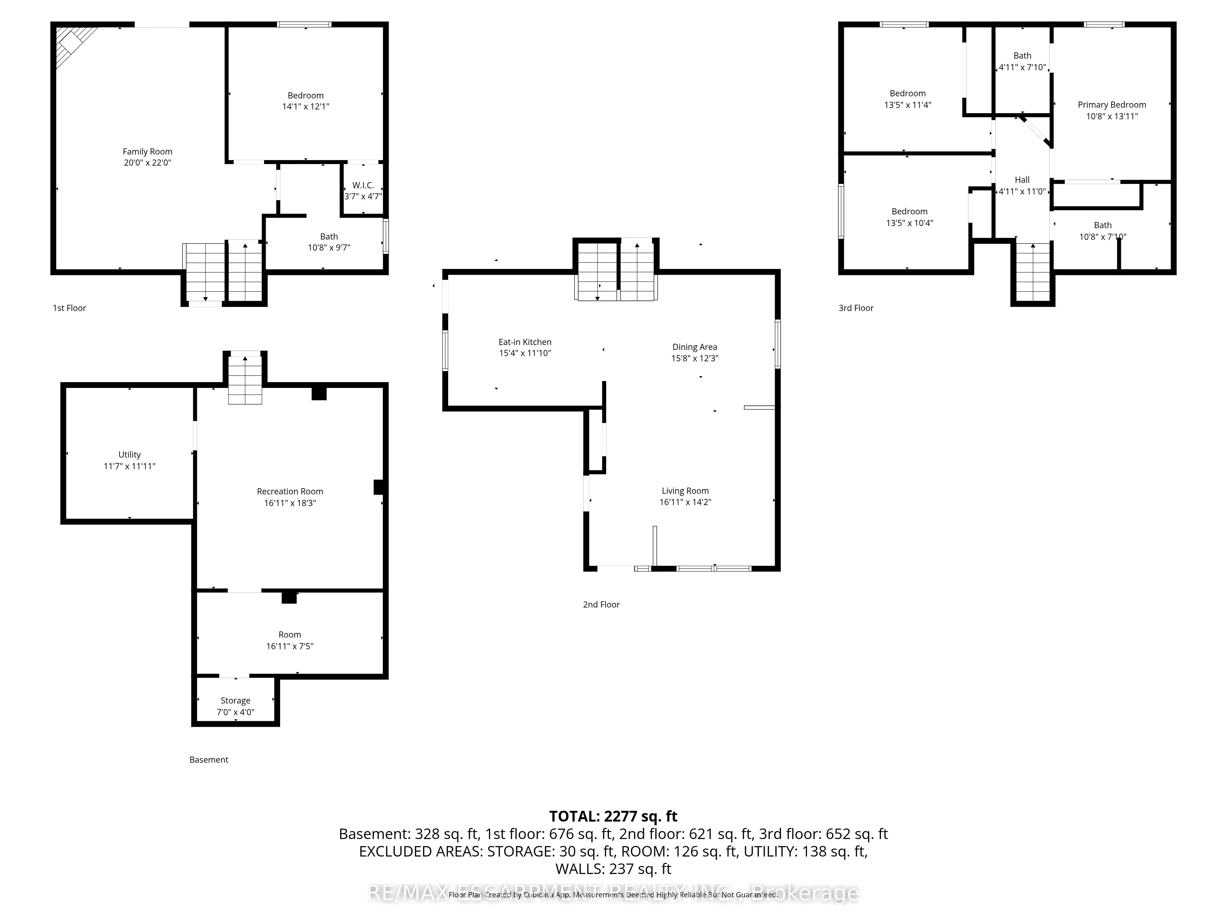
Welcome to this beautifully maintained 4-level backsplit in a highly sought-after Ancaster location! Situated on incredible Jerseyville Road West, this rare location looks out to a farm field with no front neighbours offering the perfect blend of convenience and lifestyle-just steps to Ancaster High... School, parks, scenic trails, community centre, and much more. The spacious main level features a bright living room and dining room, both with elegant hardwood flooring. The open concept kitchen is ideal for everyday living and entertaining, highlighted by vaulted ceilings and ample workspace. Upstairs, you'll find three generously sized bedrooms, including a primary suite complete with a private ensuite, along with a second full bathroom for added convenience. The lower level is designed for entertaining, offering a cozy family room with an electric fireplace and a wet bar-perfect for hosting gatherings. An additional bedroom and 3-piece bathroom provide excellent flexibility for guests or extended family. Enjoy seamless indoor-outdoor living with a walkout to your private backyard oasis, featuring a deck, expansive green space, gazebo, and garden shed. The basement adds even more living space with a large recreation room, a spacious laundry area, and plenty of storage throughout. A fantastic opportunity to own a versatile and well-appointed home in one of Ancaster's most desirable neighbourhoods!
Full Property Details
Interior
Bedrooms
3
Bedrooms Plus
1
Total Bedrooms
4
Washrooms
3
Square Footage
2000-2500 sqft
Basement
Finished with Walk-Out,Separate Entrance,Full,Development Potential,Walk-Out,Finished
Heating Source
Gas
Heating Fuel
Forced Air
Air Conditioning
Central Air
Family Room
Yes
Kitchens
1
Total Kitchens
1
Fireplace Features
Yes
Bedrooms
3
Bedrooms Plus
1
Total Bedrooms
4
Washrooms
3
Square Footage
2000-2500 sqft
Basement
Finished with Walk-Out,Separate Entrance,Full,Development Potential,Walk-Out,Finished