Sign In or Create a Free Account to see full details of this property
Key Facts
Key facts for 85 Aberdeen Street
Property Type
House, Bungalow-Raised
Parking
Attached 1 garage, 2 parking
MLS #
X13472796
Size
1100-1500 sqft
Basement
Finished
Listed on
2026-06-22
Lot size
51 x 100.71
Tax
$4,202 /yr
Days on Market
113
Approximate Age
31-50
Maintenance Fee
-
Description
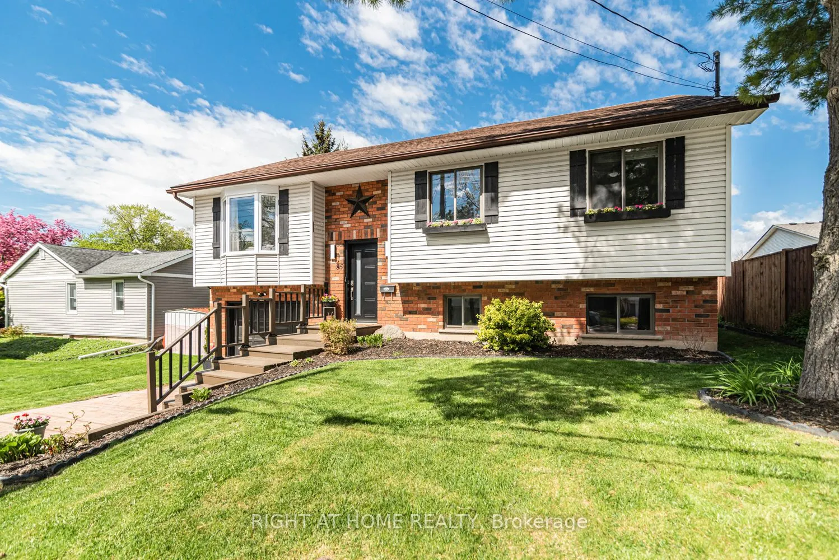
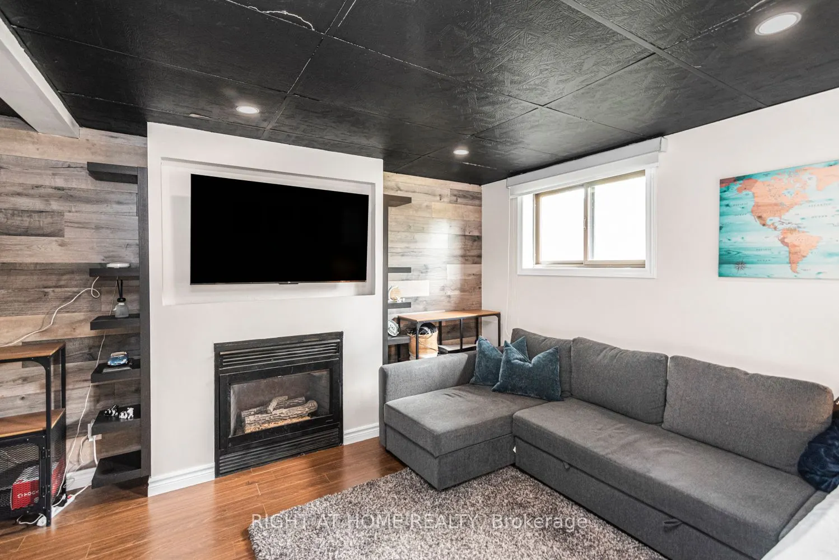
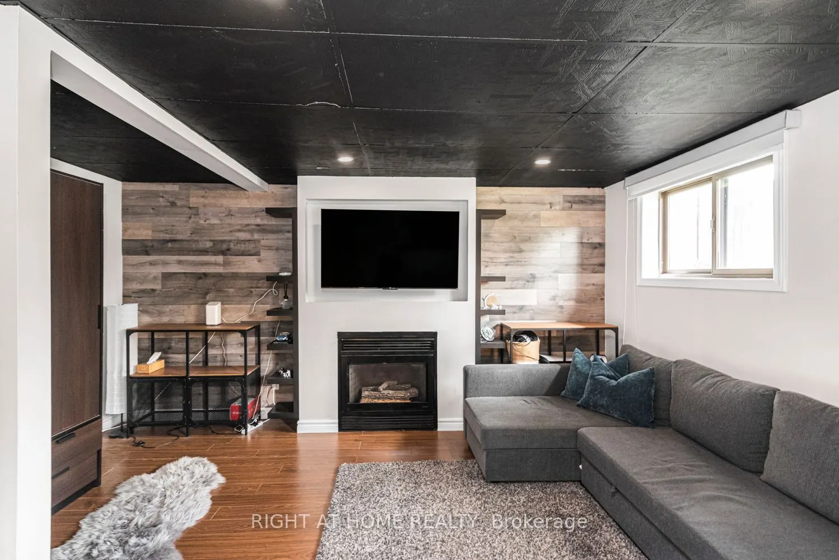
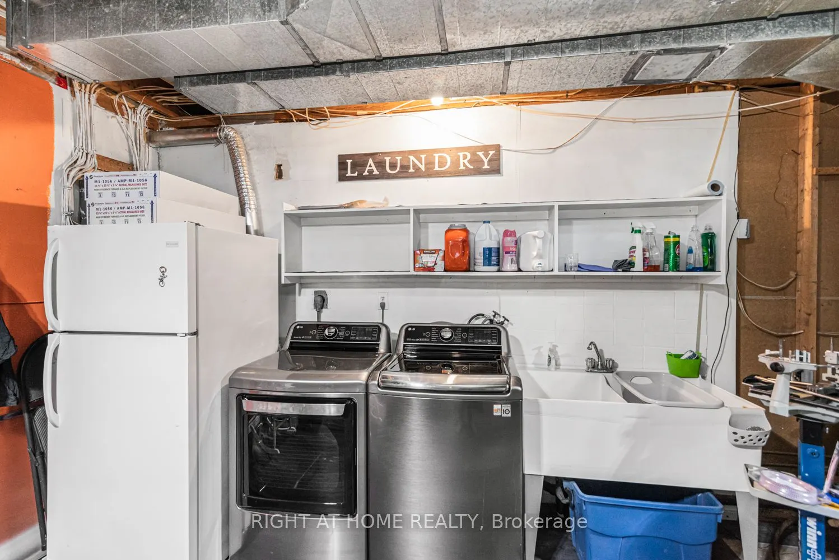
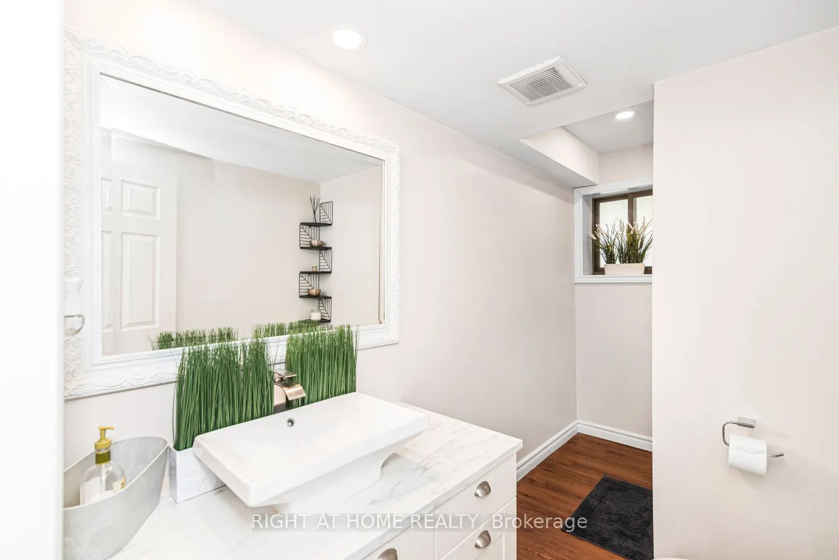
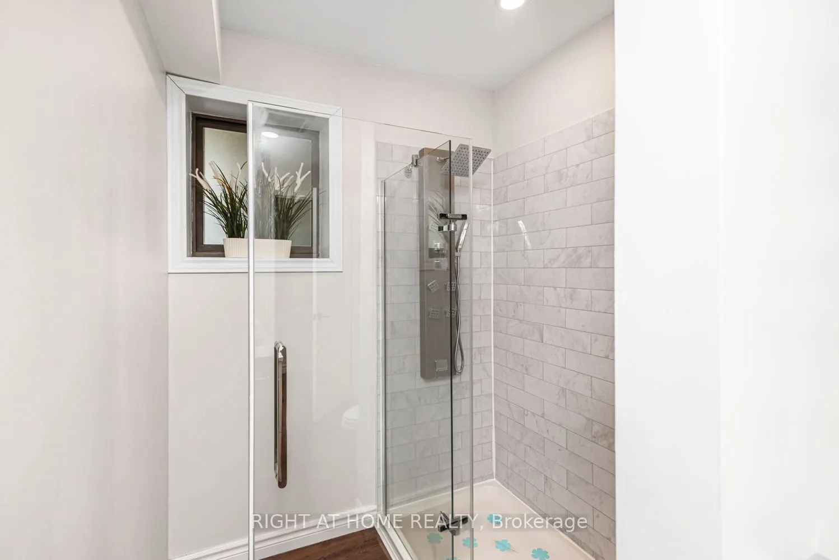
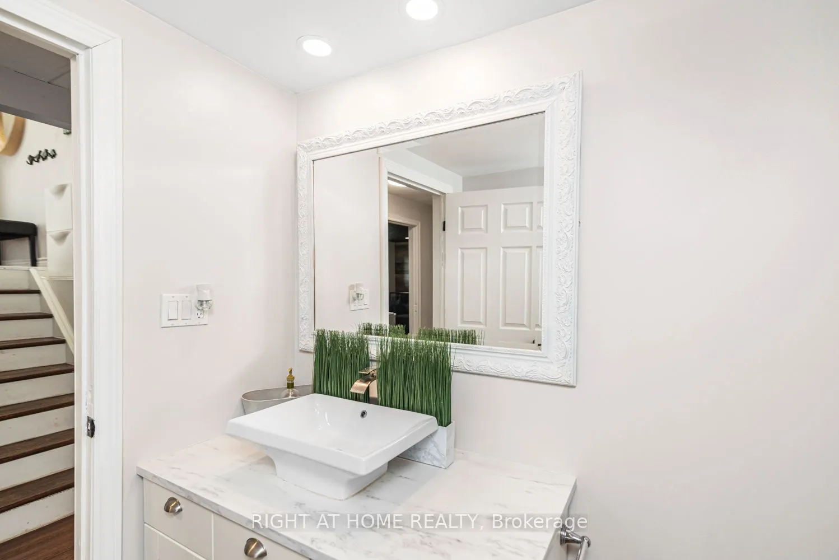
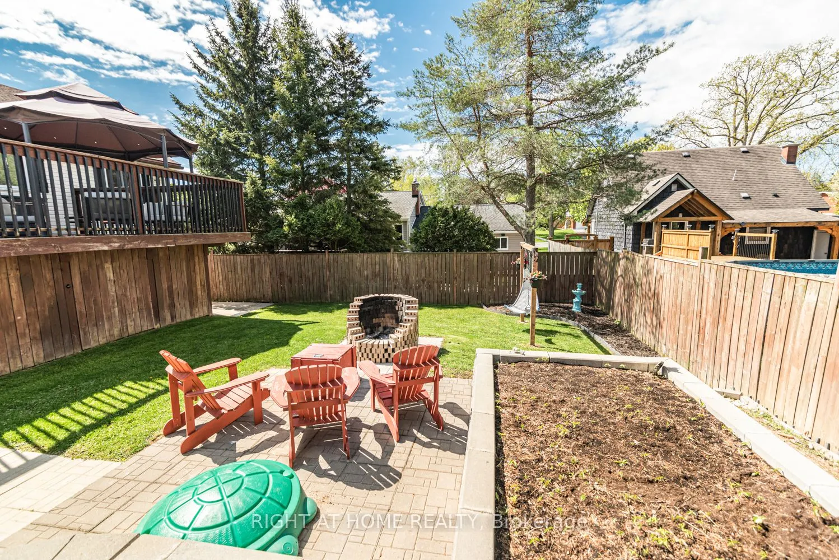
Client RemarksThis beautifully updated raised bungalow sits on a 50 foot lot in one of Caledonia's most sought after pockets, just steps from the scenic Grand River and the famous Caledonia Fairgrounds. Offering over 2,000 square feet of finished living space across two levels, this 3+1 home is idea...l for multigenerational living, a growing family, or anyone needing that extra flexibility.The main floor features three bedrooms, a full bathroom, a spacious kitchen, a bright living room, and a dedicated dining area. The kitchen walks out to a stunning elevated back deck, perfect for entertaining. Completely renovated throughout with new flooring, custom crown moulding, pot lights, refinished cabinetry, new appliances, and a new backsplash. Both bathrooms have been fully renovated top to bottom. The home is quiet, car friendly, and surrounded by top rated elementary schools and daycares, with groceries and everyday amenities just minutes away.The lower level adds a generous fourth bedroom, a second full bathroom, and a large utility room, all with excellent ceiling height and natural light making it feel nothing like a typical basement.Caledonia is a charming community along the Grand River with a true small town feel. Parks, a library, recreation centre, and places of worship are all nearby. Highway 54 and Highway 6 keep you well connected to Hamilton, Brantford, and beyond. Attached garage, interlock driveway, and parking for three.
Full Property Details
Interior
Bedrooms
3
Bedrooms Plus
1
Total Bedrooms
4
Washrooms
2
Square Footage
1100-1500 sqft
Basement
Finished
Heating Source
Gas
Heating Fuel
Forced Air
Air Conditioning
Central Air
Family Room
No
Kitchens
1
Total Kitchens
1
Fireplace Features
Yes
Bedrooms
3
Bedrooms Plus
1
Total Bedrooms
4
Washrooms
2
Square Footage
1100-1500 sqft
Basement
Finished
Heating Source
Gas
Heating Fuel
Forced Air
Air Conditioning
Central Air
Family Room
No
Kitchens
1
Total Kitchens
1
Fireplace Features
Yes
Exterior
Depth
100.71
Front
50.72
Driveway
Private
Lot Size
51 x 100.71 ft
Pool
None
Parking Spaces
2
Total Parking Spaces
3.00
Parking Description
Attached
Garage Spaces
1
Depth
100.71
Front
50.72
Driveway
Private
Lot Size
51 x 100.71 ft
Pool
None
Parking Spaces
2
Total Parking Spaces
3.00
Parking Description
Attached
Garage Spaces
1
Building Description
Style
Bungalow-Raised
Home Type
House
Subtype
Detached
Year Built
31-50
Property Orientation
West
Exterior Finish
Brick,Vinyl Siding
Sewers
None
Water Supply
Municipal
Possession Date
8/21/2026
Style
Bungalow-Raised
Home Type
House
Subtype
Detached
Year Built
31-50
Property Orientation
West
Exterior Finish
Brick,Vinyl Siding
Sewers
None
Water Supply
Municipal
Possession Date
8/21/2026
Community
Community
Haldimand
Community
Haldimand
Taxes & Fees
Taxes
$4,202 /yr
Tax Year
2025
Occupancy
Owner
Taxes
$4,202 /yr
Tax Year
2025
Occupancy
Owner
Room Types
Bathroom
-
Dimensions 5.84 x 11.68 feet
68.21 sqft
Bathroom
-
Dimensions 7.58 x 4.89 feet
37.07 sqft
Bedroom
-
Dimensions 18.41 x 15.58 feet
286.83 sqft
Bedroom 2
-
Dimensions 9.97 x 12.66 feet
126.22 sqft
Bedroom 3
-
Dimensions 8.89 x 12.57 feet
111.75 sqft
Dining Room
-
Dimensions 8.89 x 13.91 feet
123.66 sqft
Kitchen
-
Dimensions 15.98 x 13.75 feet
219.72 sqft
Living Room
-
Dimensions 11.65 x 16.4 feet
191.06 sqft
Primary Bedroom
-
Dimensions 13.06 x 13.58 feet
177.35 sqft
Utility Room
-
Dimensions 19.26 x 11.75 feet
226.3 sqft
Similar Properties(No results)
Mortgage Calculator
Calculate your estimated monthly mortgage payment
Price
$699,900
$
%
%
Total cost of mortgage
$0
Monthly payment
By clicking Save, we will calculate your estimated mortgage for all properties using the saved values (down payment percentage, interest rate, and amortization).
The accuracy and applicability of this calculator are not guaranteed.