Sign In or Create a Free Account to see full details of this property
Key Facts
Key facts for 25 Stickland Lane #57
Property Type
Condo, Bungalow
Parking
Private 1 garage, 2 parking
MLS #
X13634876
Size
1000-1199 sqft
Basement
Full,Finished
Listed on
2026-08-04
Lot size
-
Tax
$4,062.94 /yr
Days on Market
83
Approximate Age
6-10
Maintenance Fee
$331.13/mo
Cable TV, Common Ele...
Description
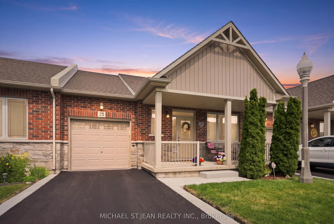
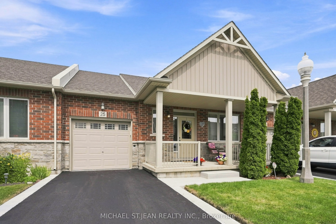
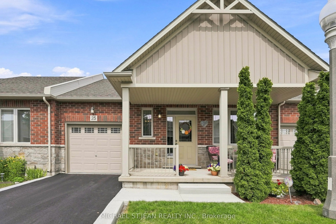
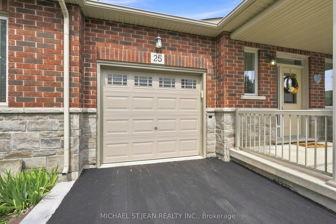
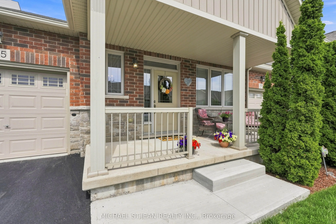
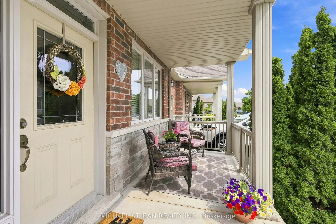
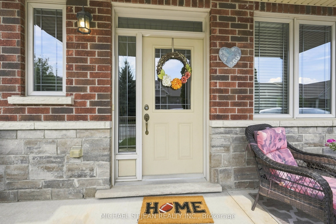
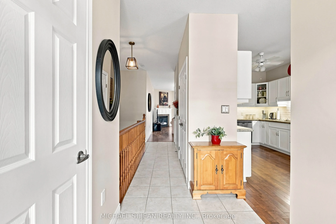
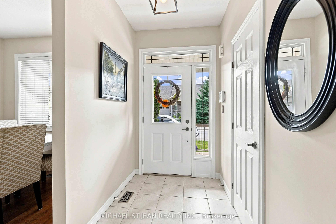
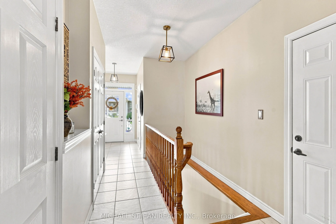
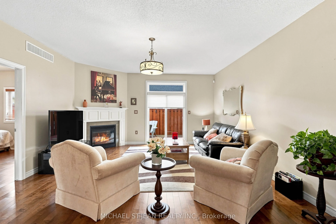
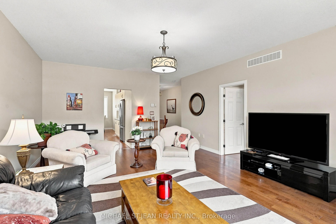
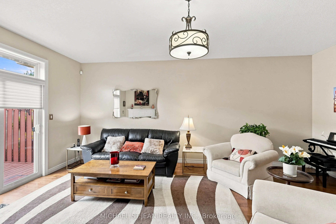
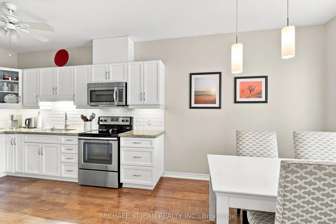
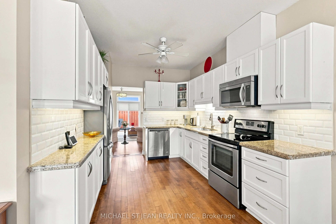
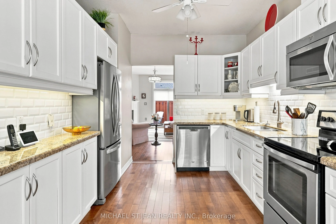
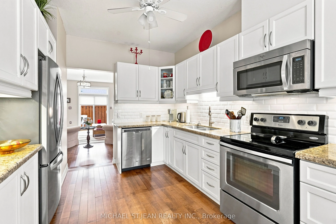
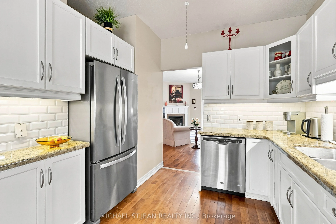
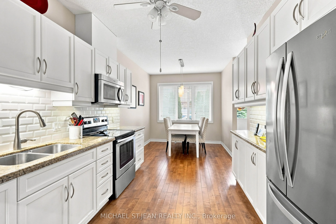
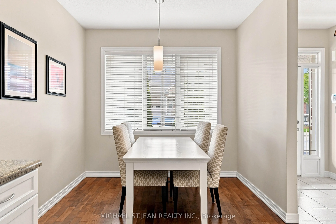
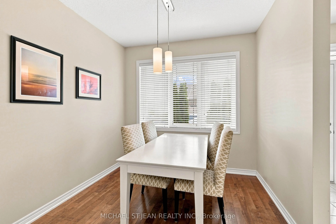
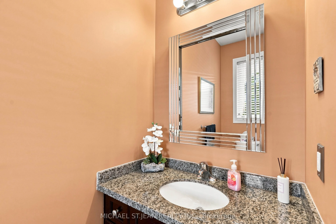
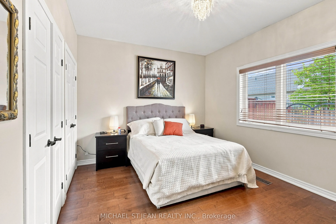
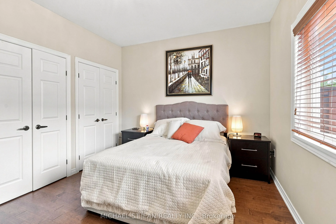
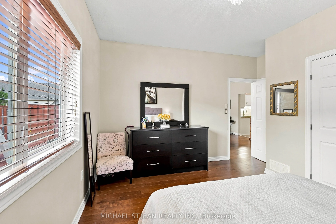
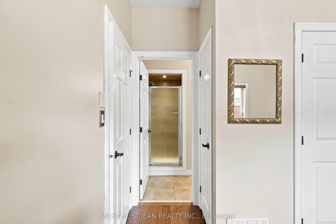
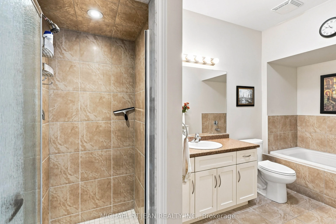
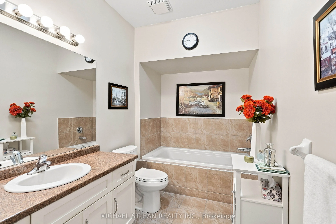
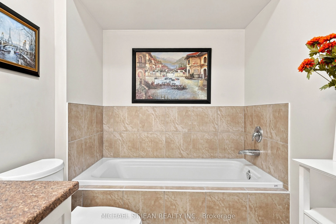
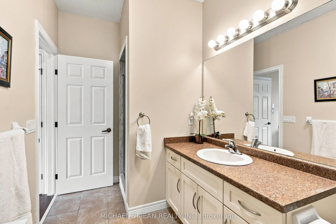
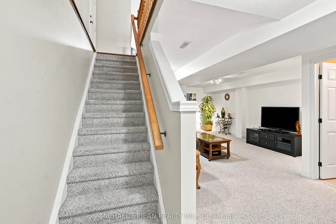
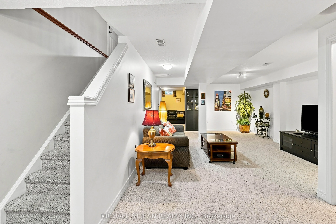
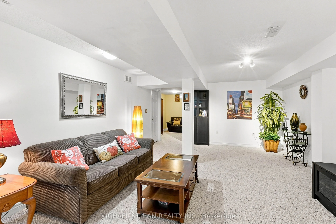
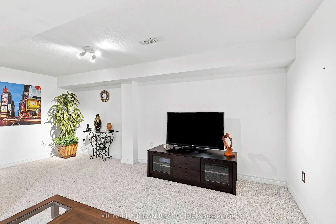
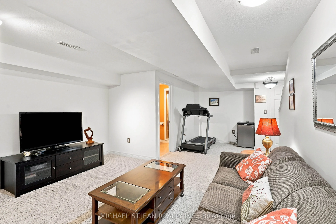
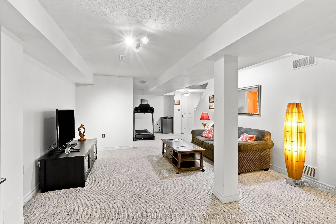
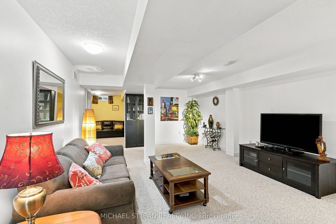
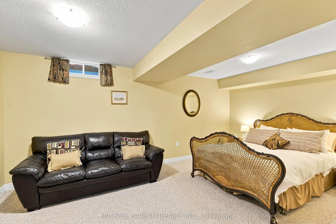
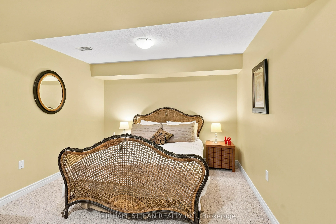
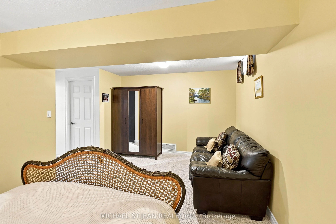
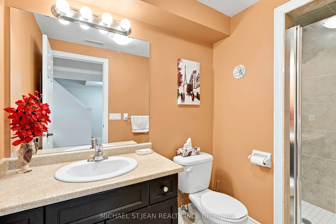
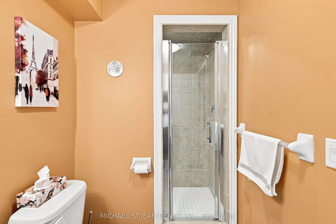
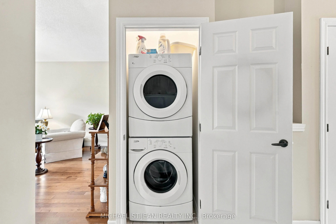
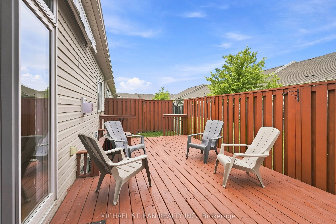
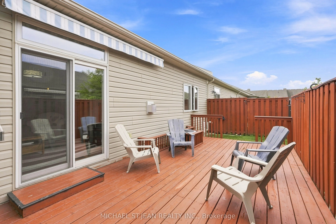
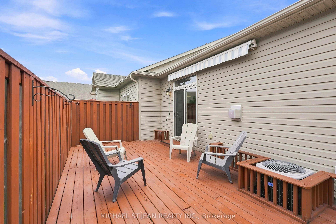
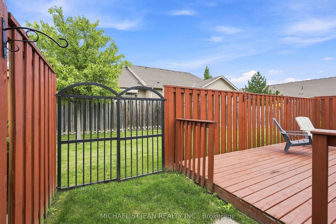
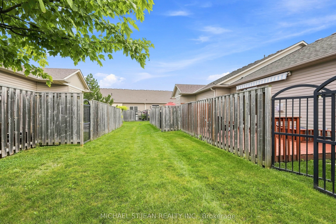
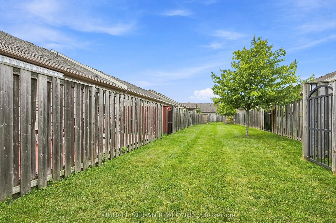
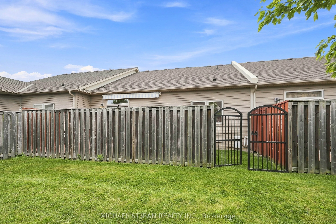
Welcome to 25 Stickland Lane, a beautifully maintained John Bruce Robinson-built bungalow townhome in the sought-after Binbrook Heights Adult Lifestyle Community.Lovingly cared for by its original owners, this inviting home blends quality craftsmanship, thoughtful updates, and easy, low-maintenance ...living. Step inside to a bright, open-concept layout featuring 9-foot ceilings, rich maple hardwood floors, and an abundance of natural light. The spacious eat-in kitchen is designed for everyday living andentertaining, offering granite countertops, oversized pull-out drawers, and large front-facing windows that brighten the space. The living room is centered around a cozyfireplace and offers flexible space for a home office or additional dining area. The generous primary bedroom features multiple closets and an upgraded ensuite with arelaxing soaker tub and separate glass shower. A powder room with granite countertops and convenient main-floor laundry complete the level. The finished basement extendsthe living space with a large recreation room, guest bedroom area, third full bathroom, and abundant storage. Step outside to a private deck overlooking the fully fenced,west-facing backyard, the perfect place to enjoy summer evenings and beautiful sunsets. The upgraded front porch adds welcoming curb appeal and is ideal for your morningcoffee or evening glass of wine. An attached single-car garage with direct interior access provides everyday convenience. Enjoy carefree condominium living with cable andinternet, snow removal, garden maintenance, and exterior maintenance, including the roof, windows, and doors. Ideally located just minutes from Binbrook ConservationArea, FreshCo, Fortinos, local golf courses, and everyday amenities, this pet-friendly community offers the perfect blend of nature and convenience. Thoughtfully designed, move-in ready, and filled with warmth, this is a place you'll be proud to call home.
Full Property Details
Interior
Bedrooms
1
Bedrooms Plus
1
Total Bedrooms
2
Washrooms
3
Square Footage
1000-1199 sqft
Basement
Full,Finished
Heating Source
Gas
Heating Fuel
Forced Air
Air Conditioning
Central Air
Family Room
No
Kitchens
1
Total Kitchens
1
Fireplace Features
No
Bedrooms
1
Bedrooms Plus
1
Total Bedrooms
2
Washrooms
3
Square Footage
1000-1199 sqft
Basement
Full,Finished
Heating Source
Gas
Heating Fuel
Forced Air
Air Conditioning
Central Air
Family Room
No
Kitchens
1
Total Kitchens
1
Fireplace Features
No
Exterior
Driveway
Private
Parking Spaces
2
Total Parking Spaces
2.00
Parking Description
Private
Garage Spaces
1
Balcony
None
Driveway
Private
Parking Spaces
2
Total Parking Spaces
2.00
Parking Description
Private
Garage Spaces
1
Balcony
None
Building Description
Style
Bungalow
Home Type
Condo
Subtype
Condo Townhouse
Year Built
6-10
Property Orientation
West
Exterior Finish
Brick,Vinyl Siding
Possession Date
No Data
Locker
None
Style
Bungalow
Home Type
Condo
Subtype
Condo Townhouse
Year Built
6-10
Property Orientation
West
Exterior Finish
Brick,Vinyl Siding
Possession Date
No Data
Locker
None
Community
Community
Binbrook
Community
Binbrook
Taxes & Fees
Taxes
$4,062.94 /yr
Tax Year
2026
Occupancy
Owner
Maintenance Fee
$331.13/mo
Cable TV
Included
Common Elements
Included
Taxes
$4,062.94 /yr
Tax Year
2026
Occupancy
Owner
Maintenance Fee
$331.13/mo
Cable TV
Included
Common Elements
Included
Other
Pets
Yes-with Restrictions
Pets
Yes-with Restrictions
Room Types
Bathroom
4 Pc Ensuite
Dimensions 12.99 x 5.84 feet
75.86 sqft
Bathroom
2 Pc Bath
Dimensions 3.35 x 7.68 feet
25.73 sqft
Bathroom
3 Pc Bath
Dimensions 4.99 x 9.42 feet
47.01 sqft
Bedroom
-
Dimensions 13.09 x 12.5 feet
163.62 sqft
Bedroom
-
Dimensions 16.17 x 11.58 feet
187.25 sqft
Dining Room
-
Dimensions 8.33 x 8.83 feet
73.55 sqft
Foyer
-
Dimensions 5.68 x 8.83 feet
50.15 sqft
Kitchen
-
Dimensions 9.58 x 12.07 feet
115.63 sqft
Living Room
-
Dimensions 14.17 x 19 feet
269.23 sqft
Recreation
-
Dimensions 14.07 x 11.58 feet
162.93 sqft
Utility Room
-
Dimensions 13.16 x 26.67 feet
350.98 sqft
Similar Properties(No results)
Mortgage Calculator
Calculate your estimated monthly mortgage payment
Price
$639,900
$
%
%
Total cost of mortgage
$0
Monthly payment
By clicking Save, we will calculate your estimated mortgage for all properties using the saved values (down payment percentage, interest rate, and amortization).
The accuracy and applicability of this calculator are not guaranteed.