31
$739,900 Sale
Listed 82 days ago
17 - 310 SOUTHBROOK DRIVE
· 3
· 3.0
· 2
· 1400 - 1599
Key Facts
Key facts for 17 - 310 SOUTHBROOK DRIVE
Property Type
Townhome
Parking
Garage: Yes, 2 parking
MLS #
X13639814
Size
1400 - 1599 sqft
Basement
Finished, N/A (Finished)
Listed on
-
Lot size
-
Tax
-
Days on Market
-
Year Built
-
Maintenance Fee
$405.30/mo

Description
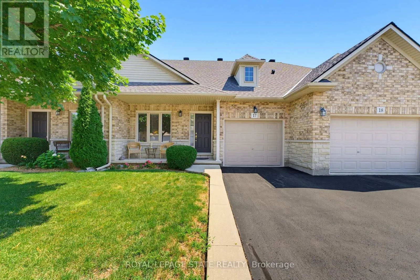
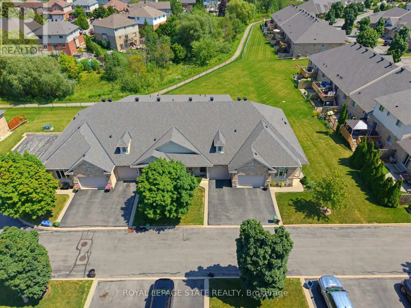
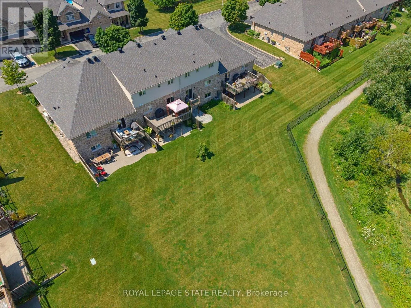
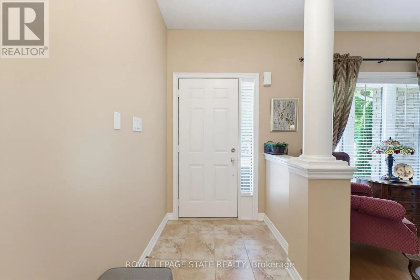
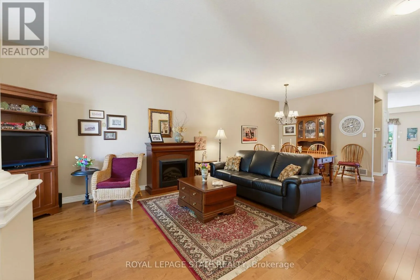
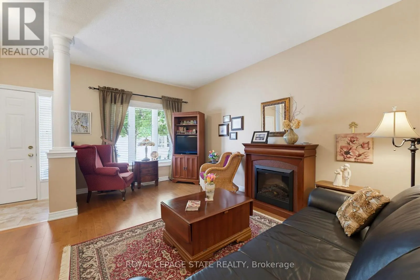
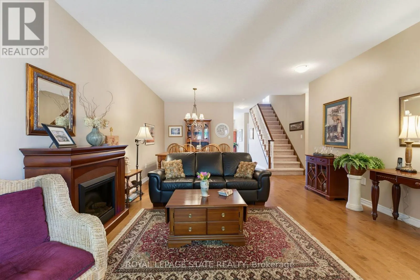
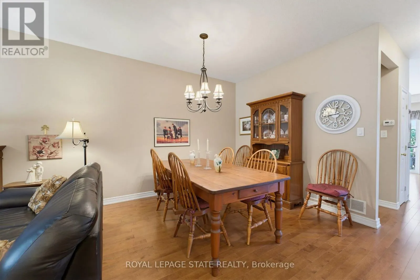
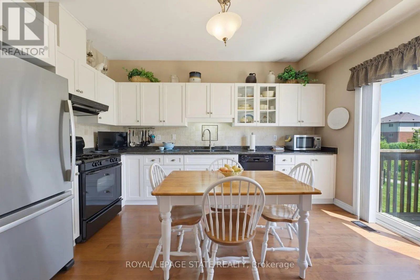
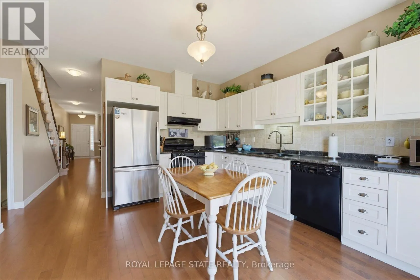
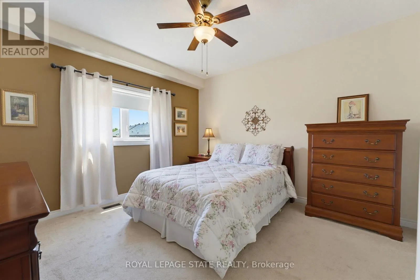
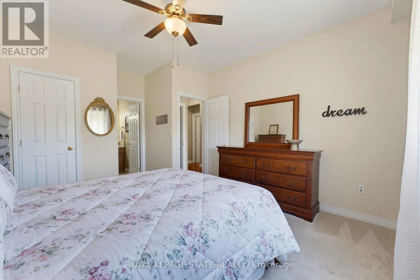
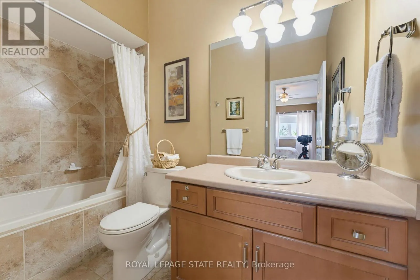
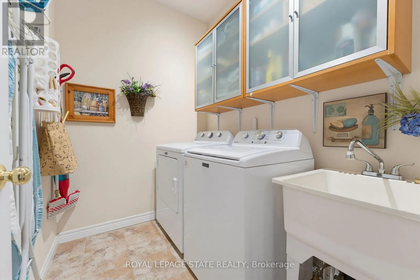
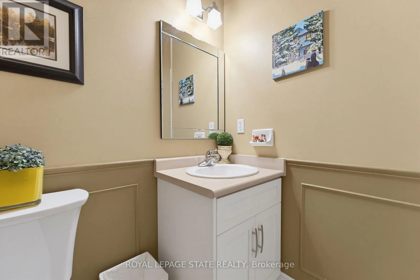
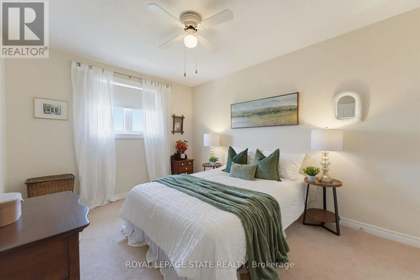
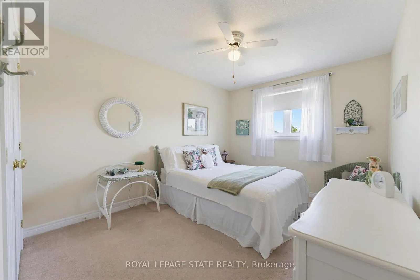
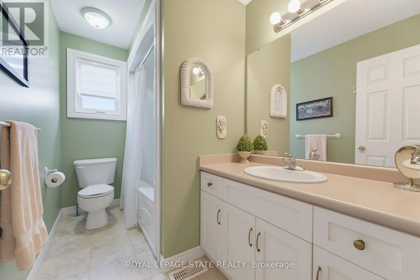
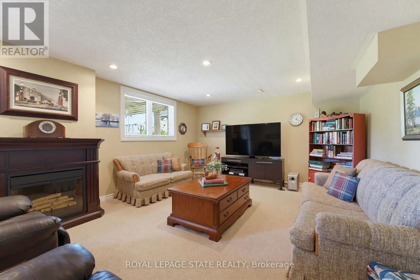
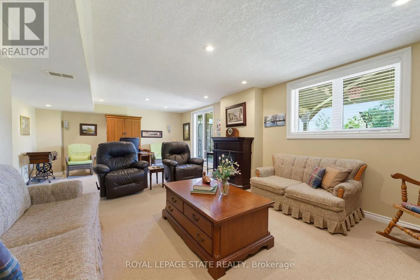
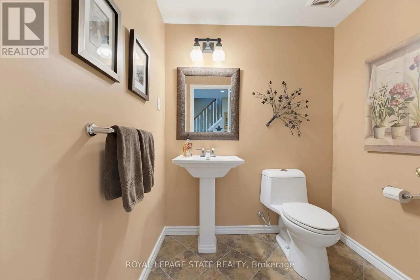
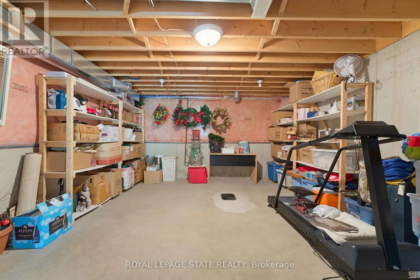
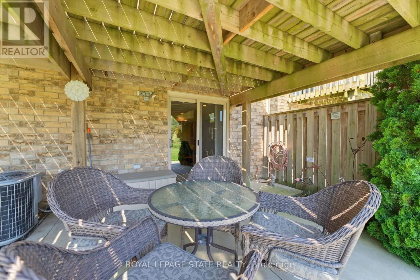
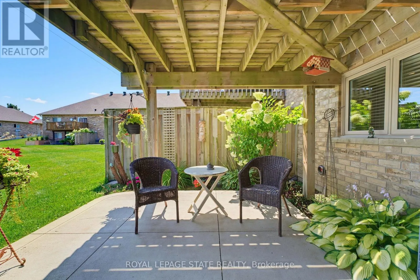
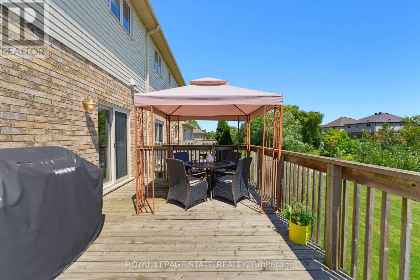
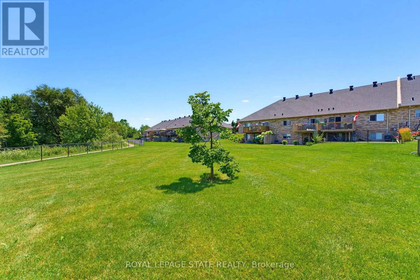
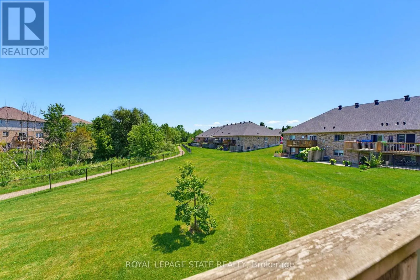
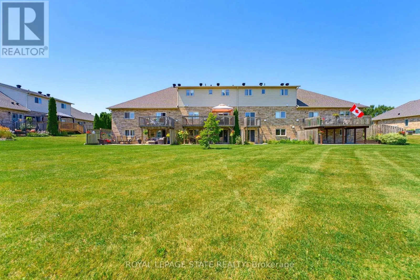
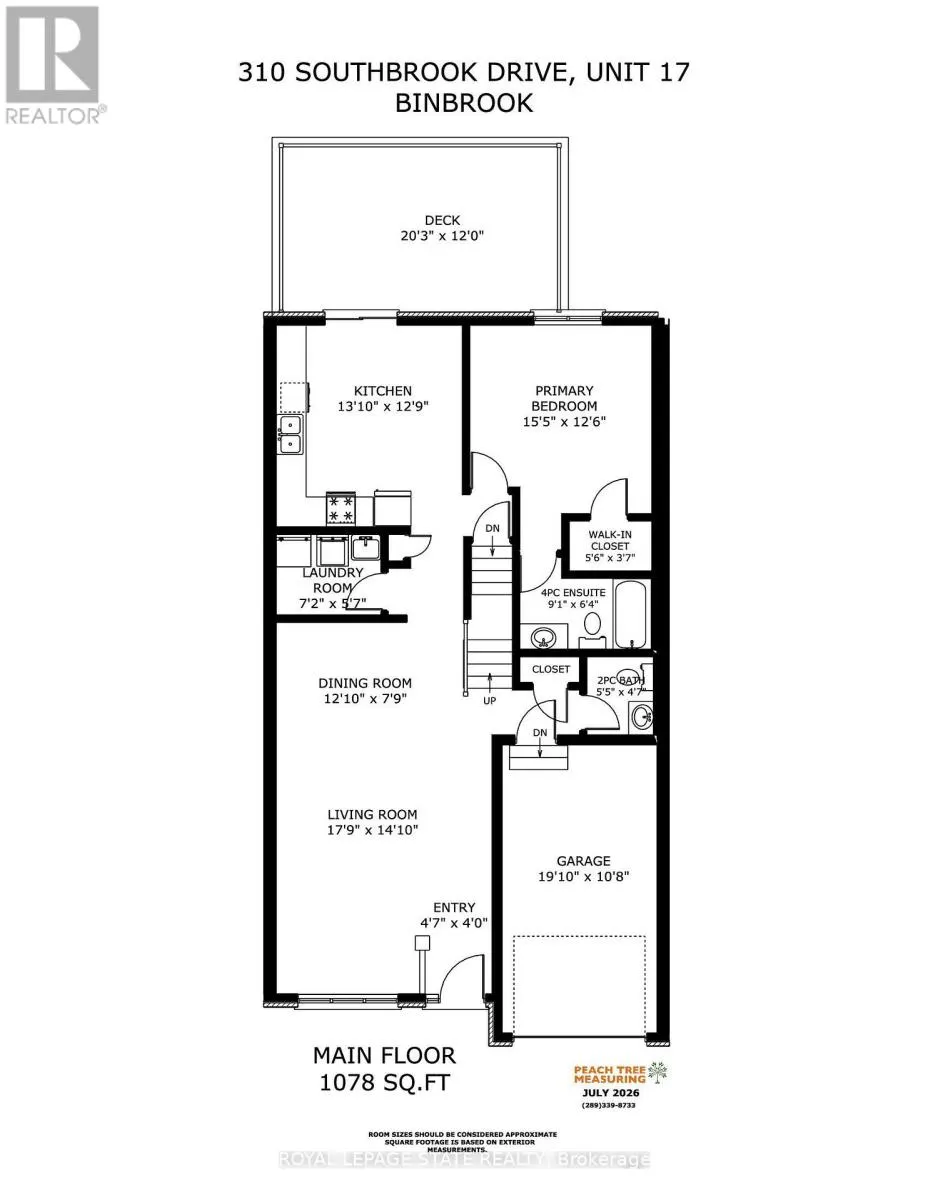
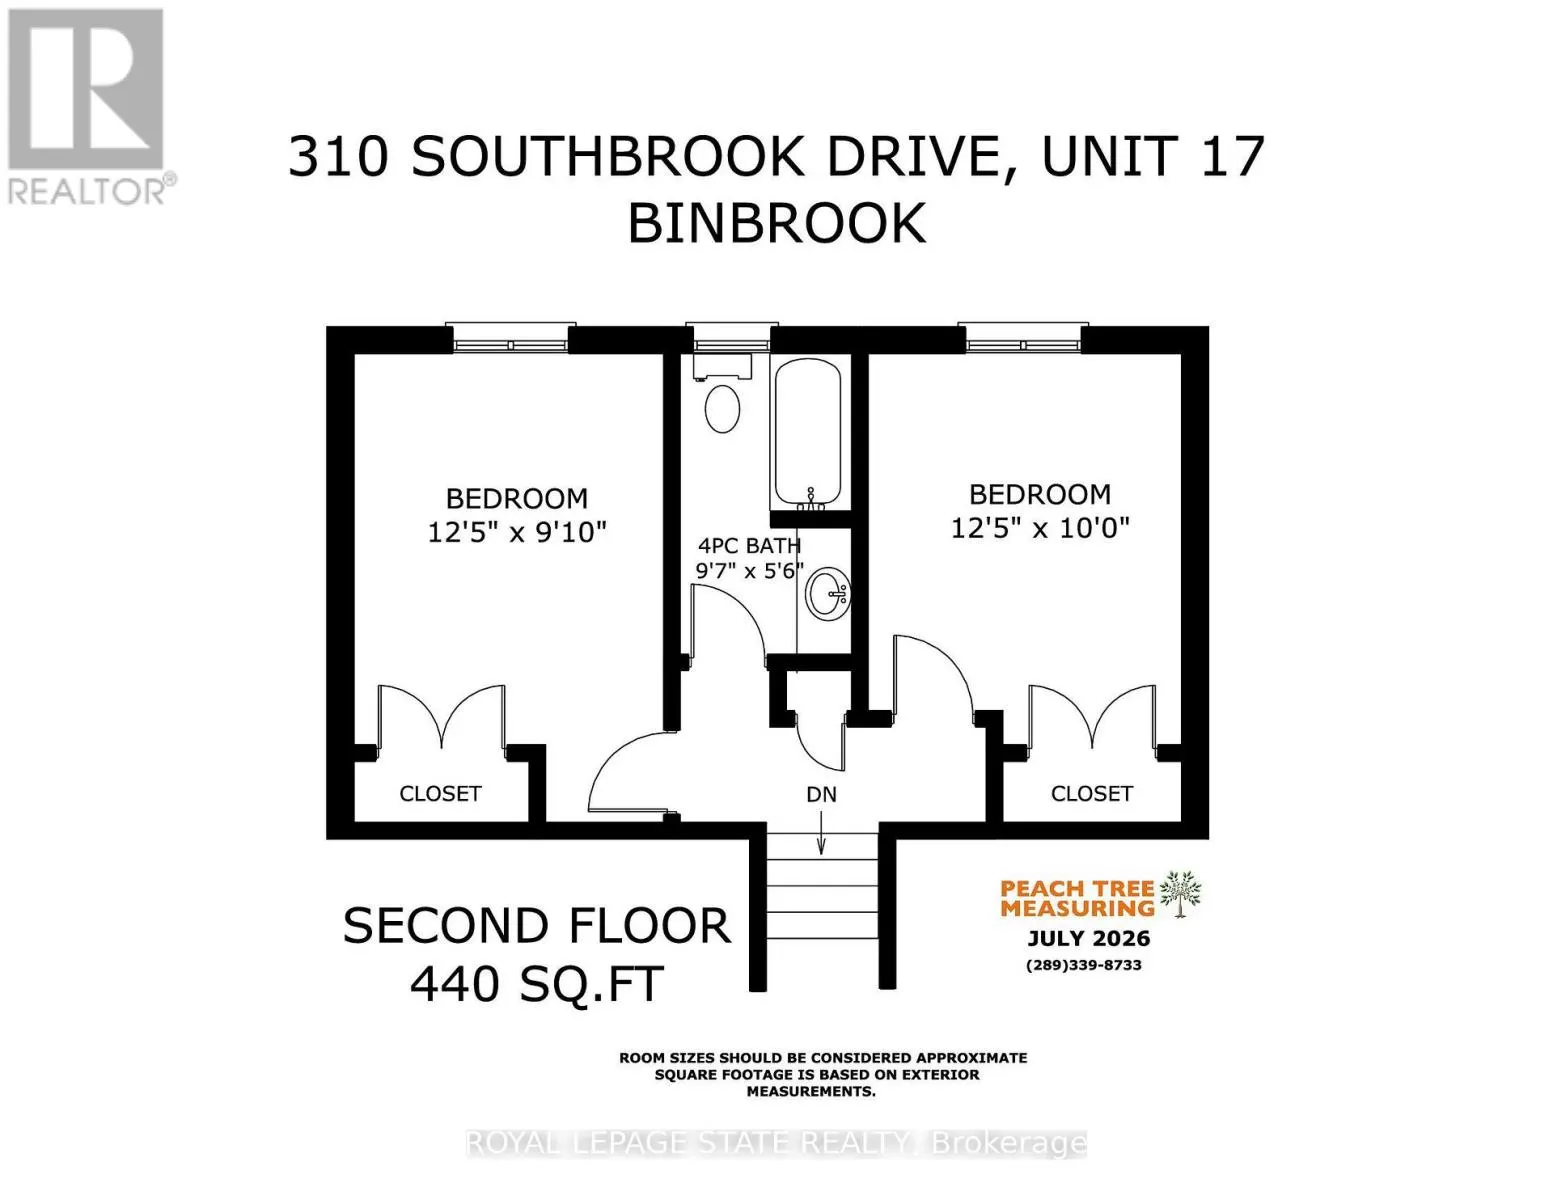
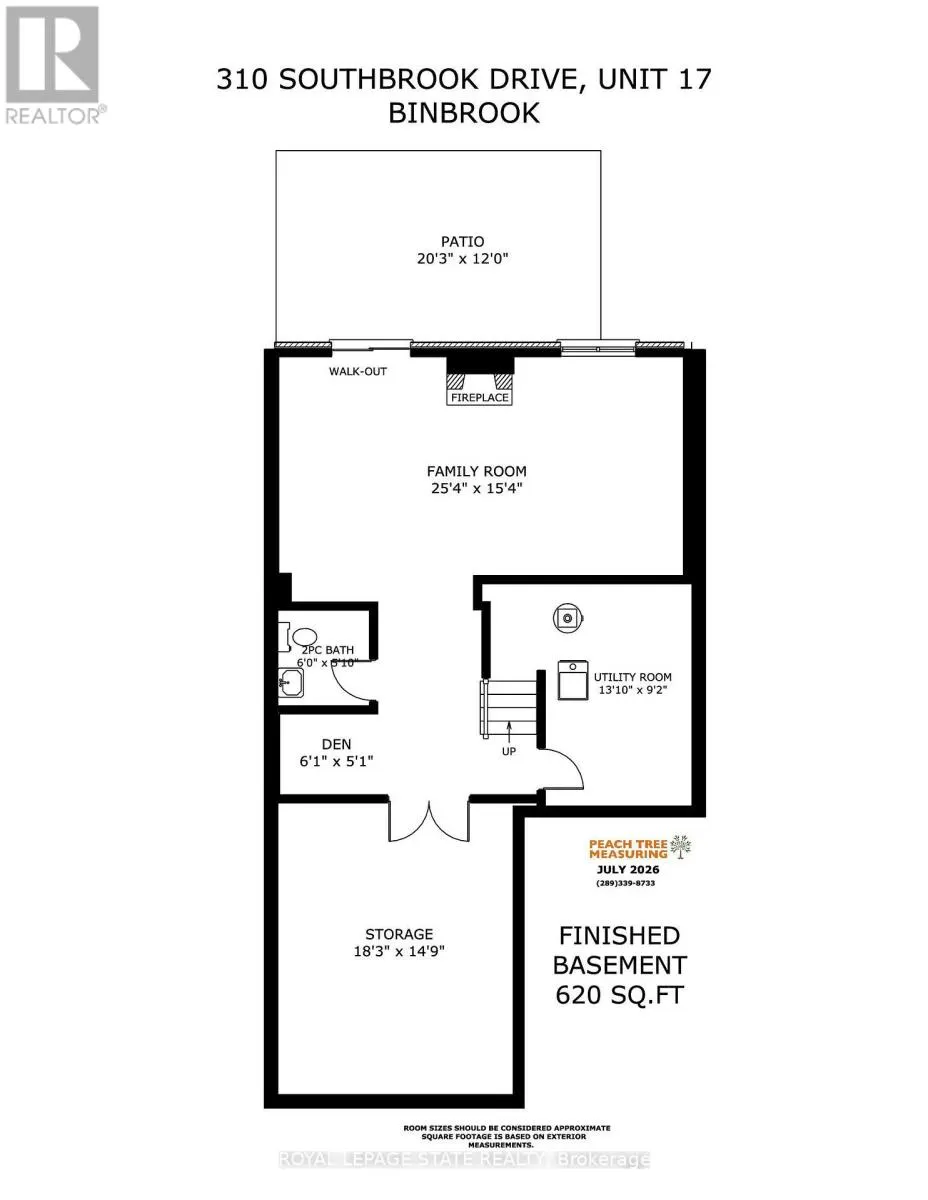
Tucked away near the end of a cul-de-sac in a quiet complex. Covered front porch welcomes you into the bright, neutrally decorated 3 bedroom, 2 full + 2 half bath unit. Functions beautifully as a bungalow with a bonus of 2 additional bedrooms upstairs for occasional guests, children or grandchildren.... Larger than it appears boasting over 2,000 sq/ft of finished space! The main floor features 9 foot ceilings, an open concept living/dining area with hardwood flooring, an oversized primary bedroom with private ensuite, separate laundry room with additional storage cabinetry, powder room, large eat in kitchen with white shaker cabinetry & tumbled marble backsplash leading to an oversized deck with gazebo overlooking a peaceful greenspace. The finished walk out basement features a large, bright recreation room with patio doors that lead to a private patio surrounded by a lovely garden. Ample storage room and 2pc bathroom complete the basement. Bonus second floor features 2 additional bedrooms and a 4 pc bathroom. Low condo fees include exterior maintenance for carefree living. Additional features include: Single garage with inside entry, GDO, gas line for BBQ & A/C. Could this be the one you've been waiting for? Don't miss out on a great home! (id:10452)
Room Types
Bathroom
-
Dimensions 1.65 m x 1.4 m
24.86 sqft
Bathroom
-
Dimensions 183 m x 1.78 m
3506.24 sqft
Bathroom
-
Dimensions 2.77 m x 1.93 m
57.54 sqft
Similar Properties (No results)
Listing courtesy of: ROYAL LEPAGE STATE REALTY
This REALTOR.ca listing content is owned and licensed by REALTOR® members of The Canadian Real Estate Association.