Sign In or Create a Free Account to see full details of this property
Key Facts
Key facts for 348 Shaver Road
Property Type
House, 2-Storey
Parking
Attached 3 garage, 3 parking
MLS #
X13719226
Size
3000-3500 sqft
Basement
Full,Finished
Listed on
2026-08-27
Lot size
136 x 667.49
Tax
$11,534 /yr
Days on Market
47
Approximate Age
31-50
Maintenance Fee
-
Description
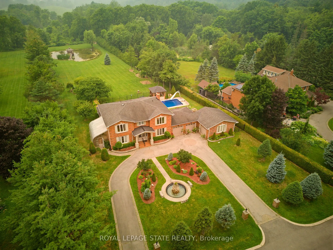
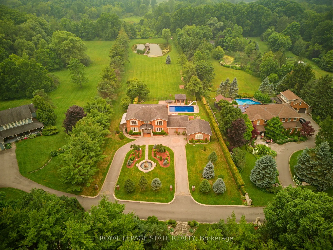
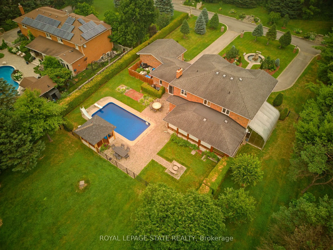
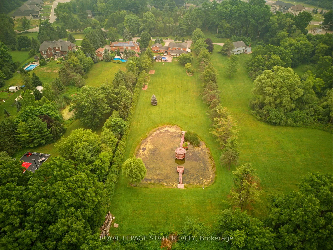
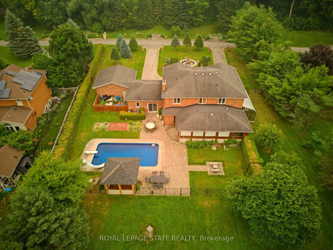
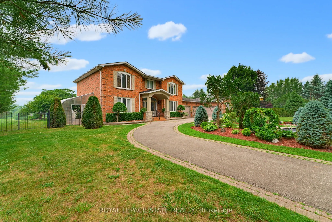
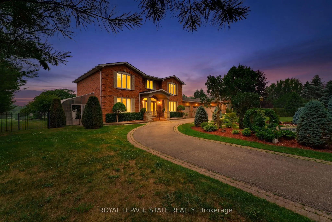
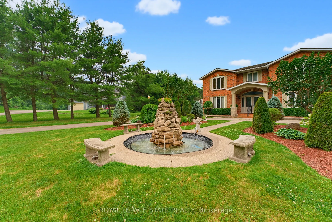
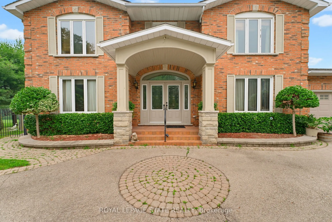
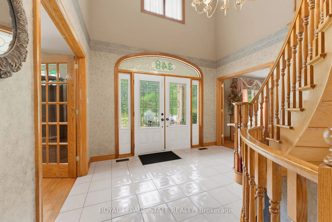
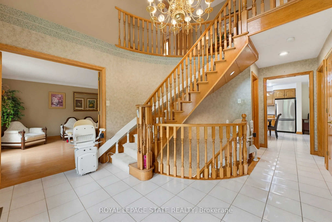
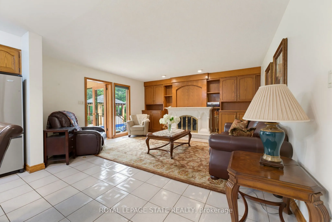
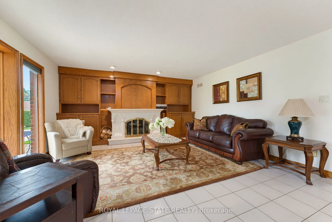
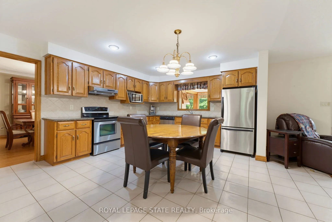
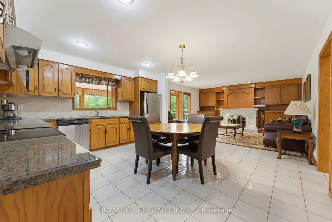
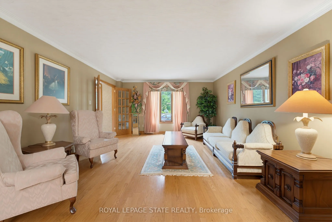
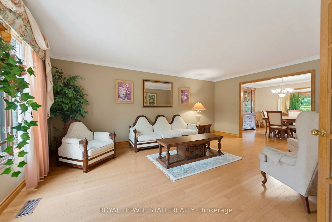
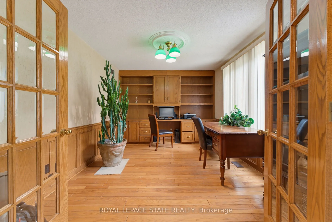
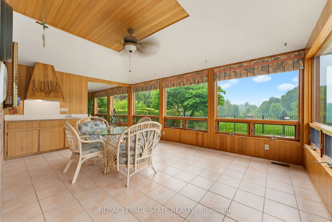
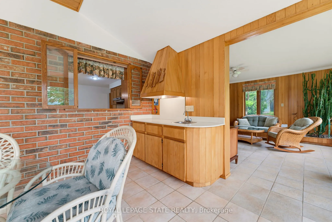
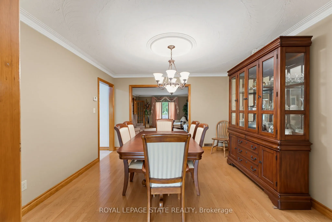
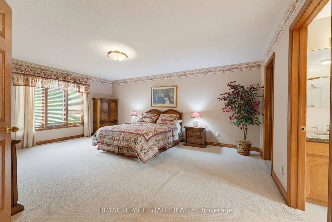
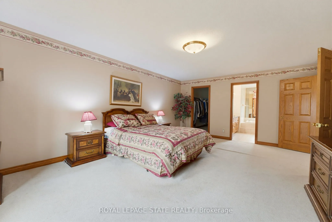
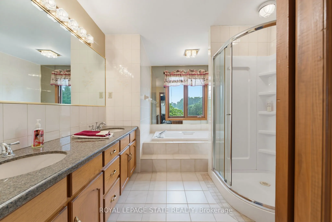
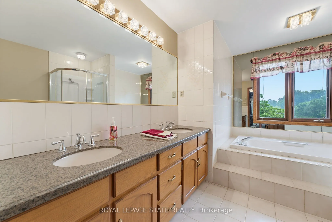
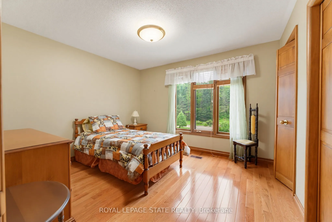
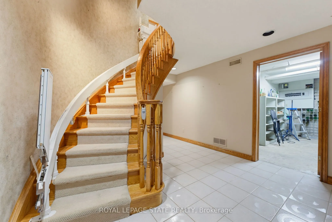
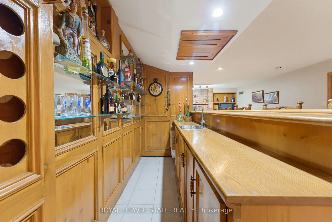
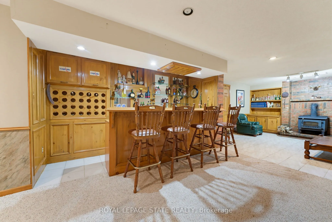
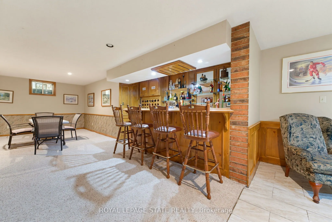
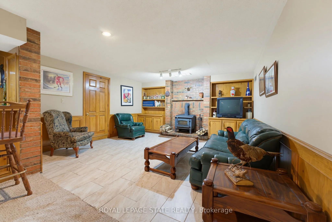
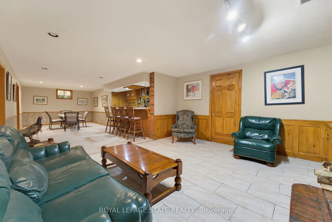
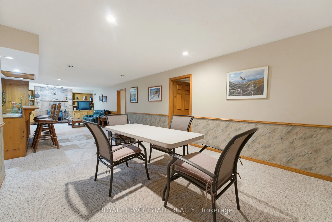
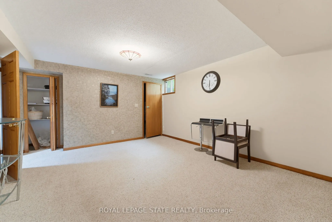
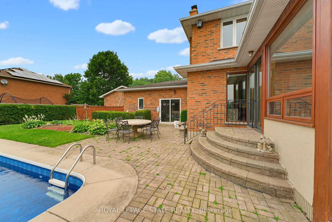
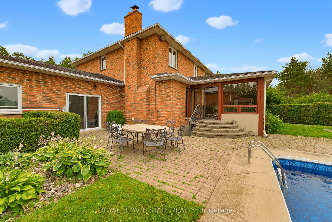
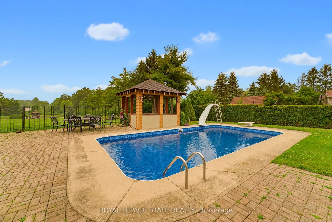
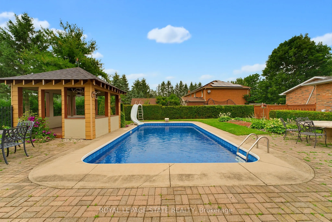
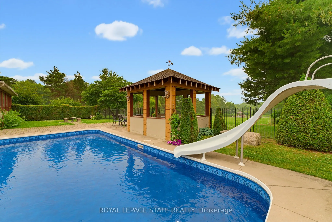
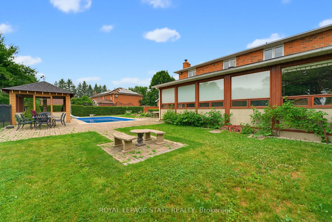
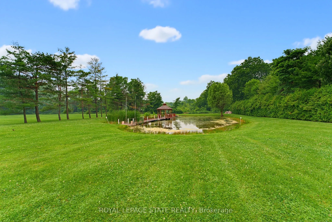
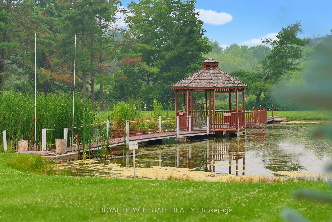
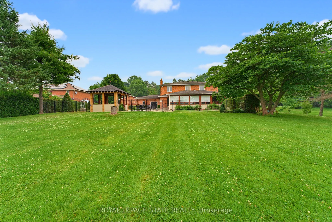
Experience one of Ancaster's most unique estate properties, where privacy, expansive grounds and resort-inspired amenities come together in a remarkable setting. Tucked behind a private laneway and surrounded by mature trees and manicured landscaping, this custom-built residence feels worlds away wh...ile remaining connected to Ancaster. Inside, generous principal rooms, hardwood flooring, extensive millwork and abundant natural light create a warm home designed for everyday living and entertaining. The spacious kitchen connects naturally with the main living areas, complemented by a home office, formal living and dining spaces, and a spectacular sunroom overlooking the grounds. The primary suite features a private ensuite, while the finished lower level adds a recreation area, wet bar and entertaining space. Outside, step into a private retreat with an in-ground pool, poolside gazebo and outdoor entertaining areas framed by mature landscaping. Beyond the pool, manicured lawns lead to a tranquil pond with its own dock and waterside gazebo. Surrounded by trees and lush greenery, the setting delivers a rare sense of space, seclusion and natural beauty. More than a home, this is a private Ancaster estate where family, entertaining and outdoor living unfold on a scale increasingly difficult to find.
Full Property Details
Interior
Bedrooms
4
Total Bedrooms
4
Washrooms
4
Square Footage
3000-3500 sqft
Basement
Full,Finished
Heating Source
Gas
Heating Fuel
Forced Air
Air Conditioning
Central Air
Family Room
Yes
Kitchens
1
Total Kitchens
1
Fireplace Features
Yes
Bedrooms
4
Total Bedrooms
4
Washrooms
4
Square Footage
3000-3500 sqft
Basement
Full,Finished
Heating Source
Gas
Heating Fuel
Forced Air
Air Conditioning
Central Air
Family Room
Yes
Kitchens
1
Total Kitchens
1
Fireplace Features
Yes
Exterior
Depth
667.49
Front
136.0
Acreage
2-4.99
Driveway
Private Triple
Lot Size
136 x 667.49 ft
Pool
Inground
Parking Spaces
3
Total Parking Spaces
6.00
Parking Description
Attached
Garage Spaces
3
Zoning
P6
Depth
667.49
Front
136.0
Acreage
2-4.99
Driveway
Private Triple
Lot Size
136 x 667.49 ft
Pool
Inground
Parking Spaces
3
Total Parking Spaces
6.00
Parking Description
Attached
Garage Spaces
3
Zoning
P6
Building Description
Style
2-Storey
Home Type
House
Subtype
Detached
Year Built
31-50
Property Orientation
West
Exterior Finish
Brick
Sewers
Septic
Water Supply
Municipal
Possession Date
No Data
Style
2-Storey
Home Type
House
Subtype
Detached
Year Built
31-50
Property Orientation
West
Exterior Finish
Brick
Sewers
Septic
Water Supply
Municipal
Possession Date
No Data
Community
Community
Rural Ancaster
Community
Rural Ancaster
Taxes & Fees
Taxes
$11,534 /yr
Tax Year
2026
Occupancy
Owner
Taxes
$11,534 /yr
Tax Year
2026
Occupancy
Owner
Room Types
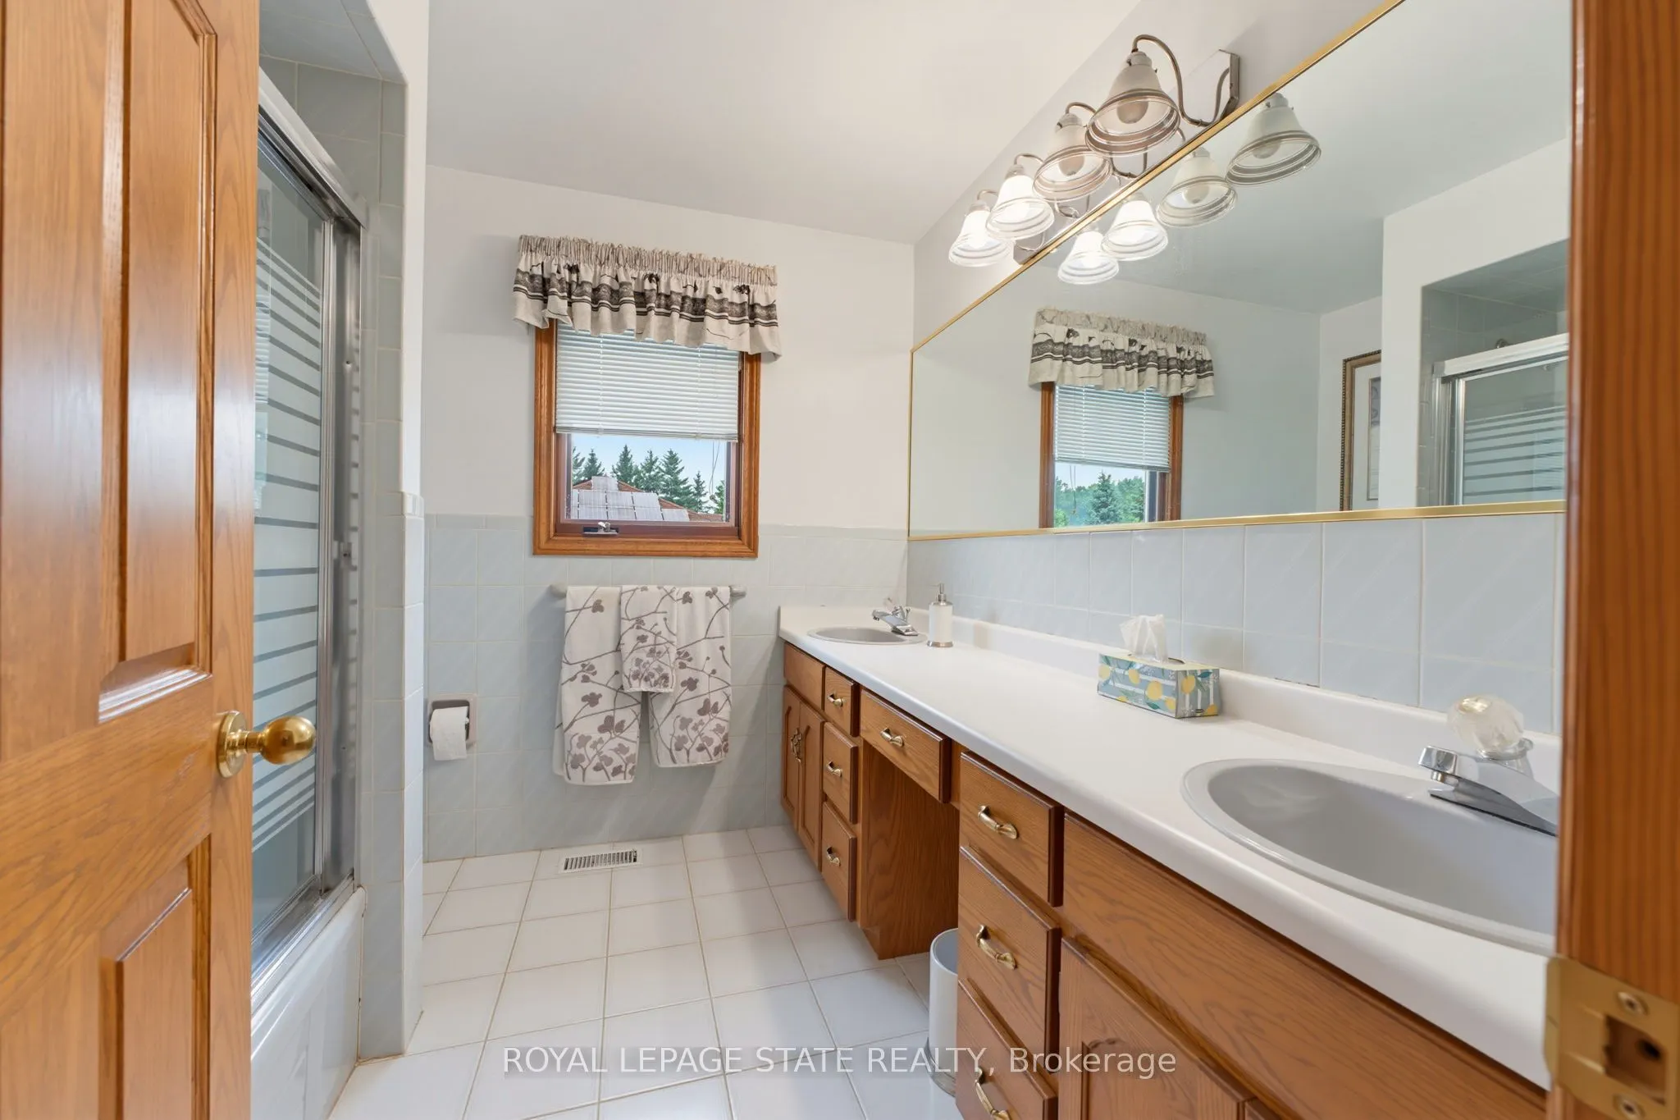
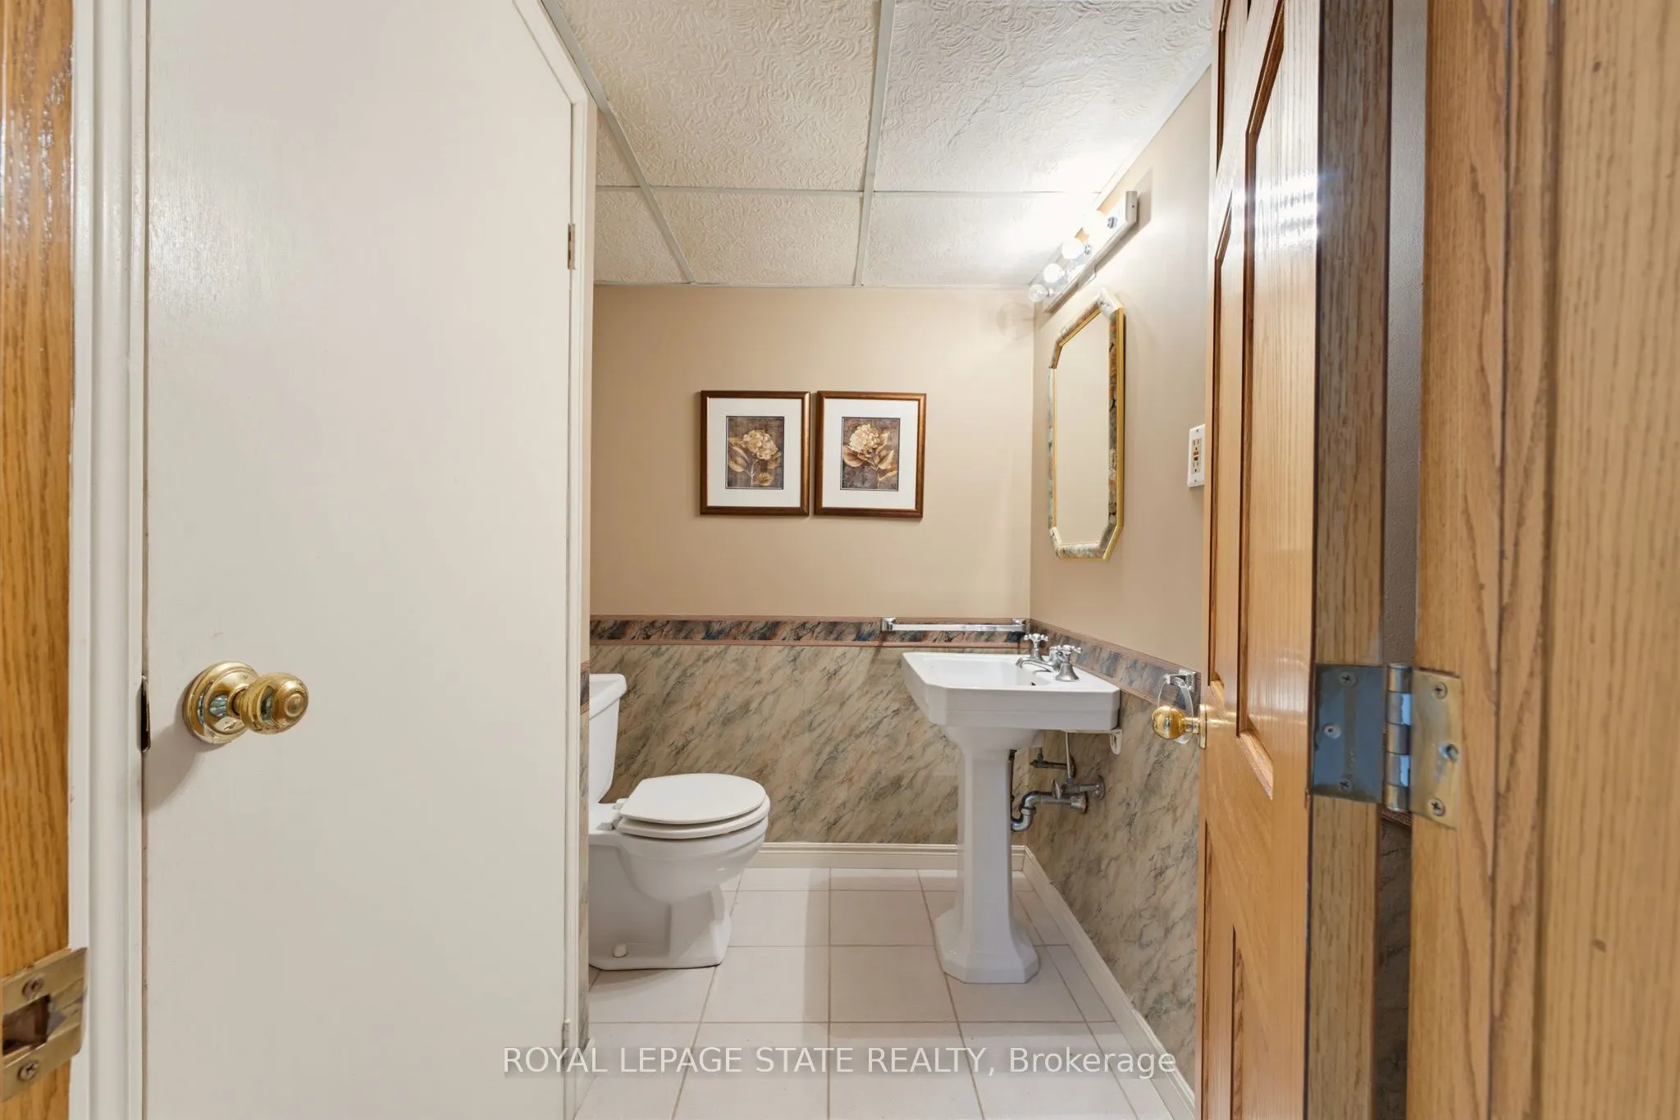
Bathroom
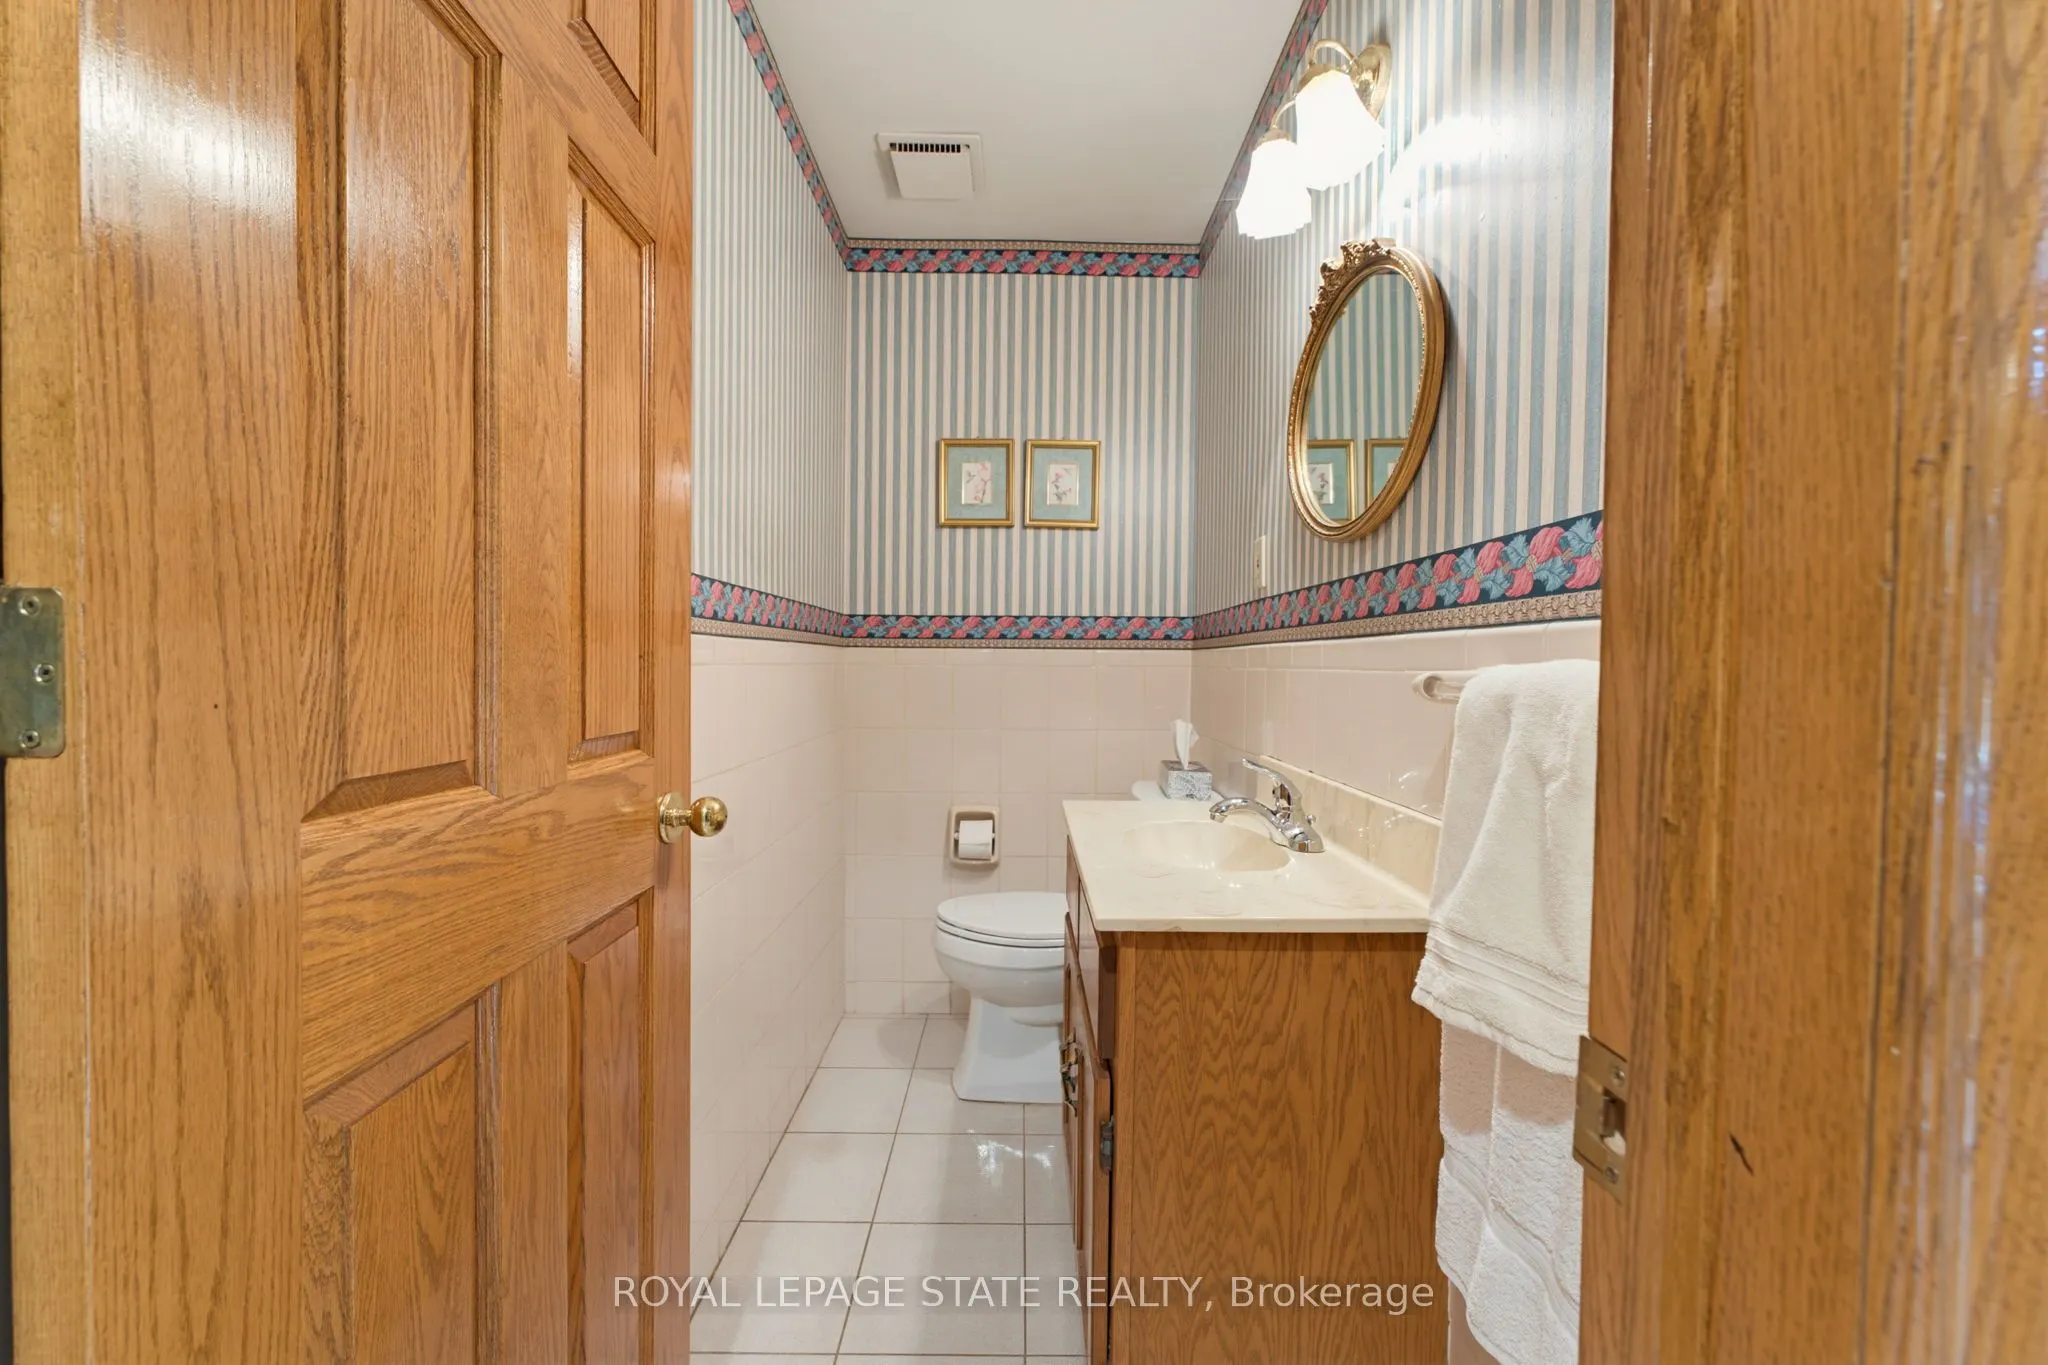
2 Pc Bath
Dimensions 7.19 x 3.64 feet
26.17 sqft
Bathroom
5 Pc Ensuite
Dimensions 9.02 x 12.11 feet
109.23 sqft
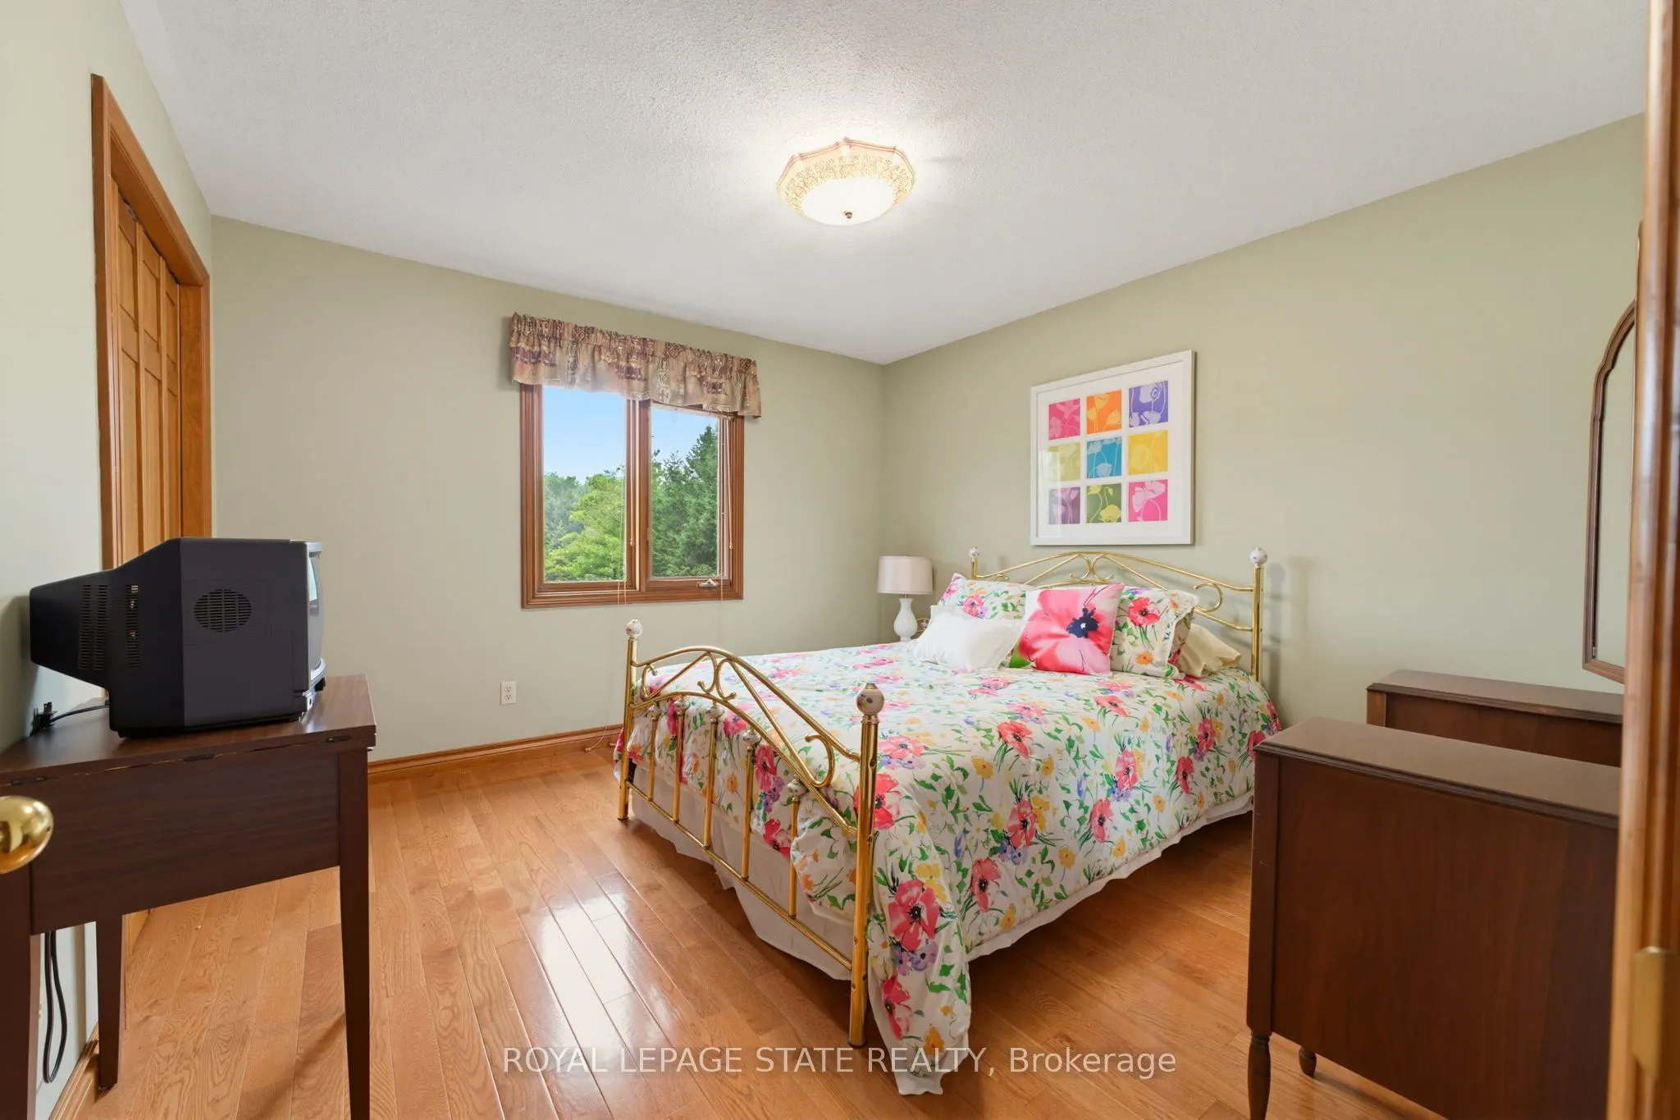
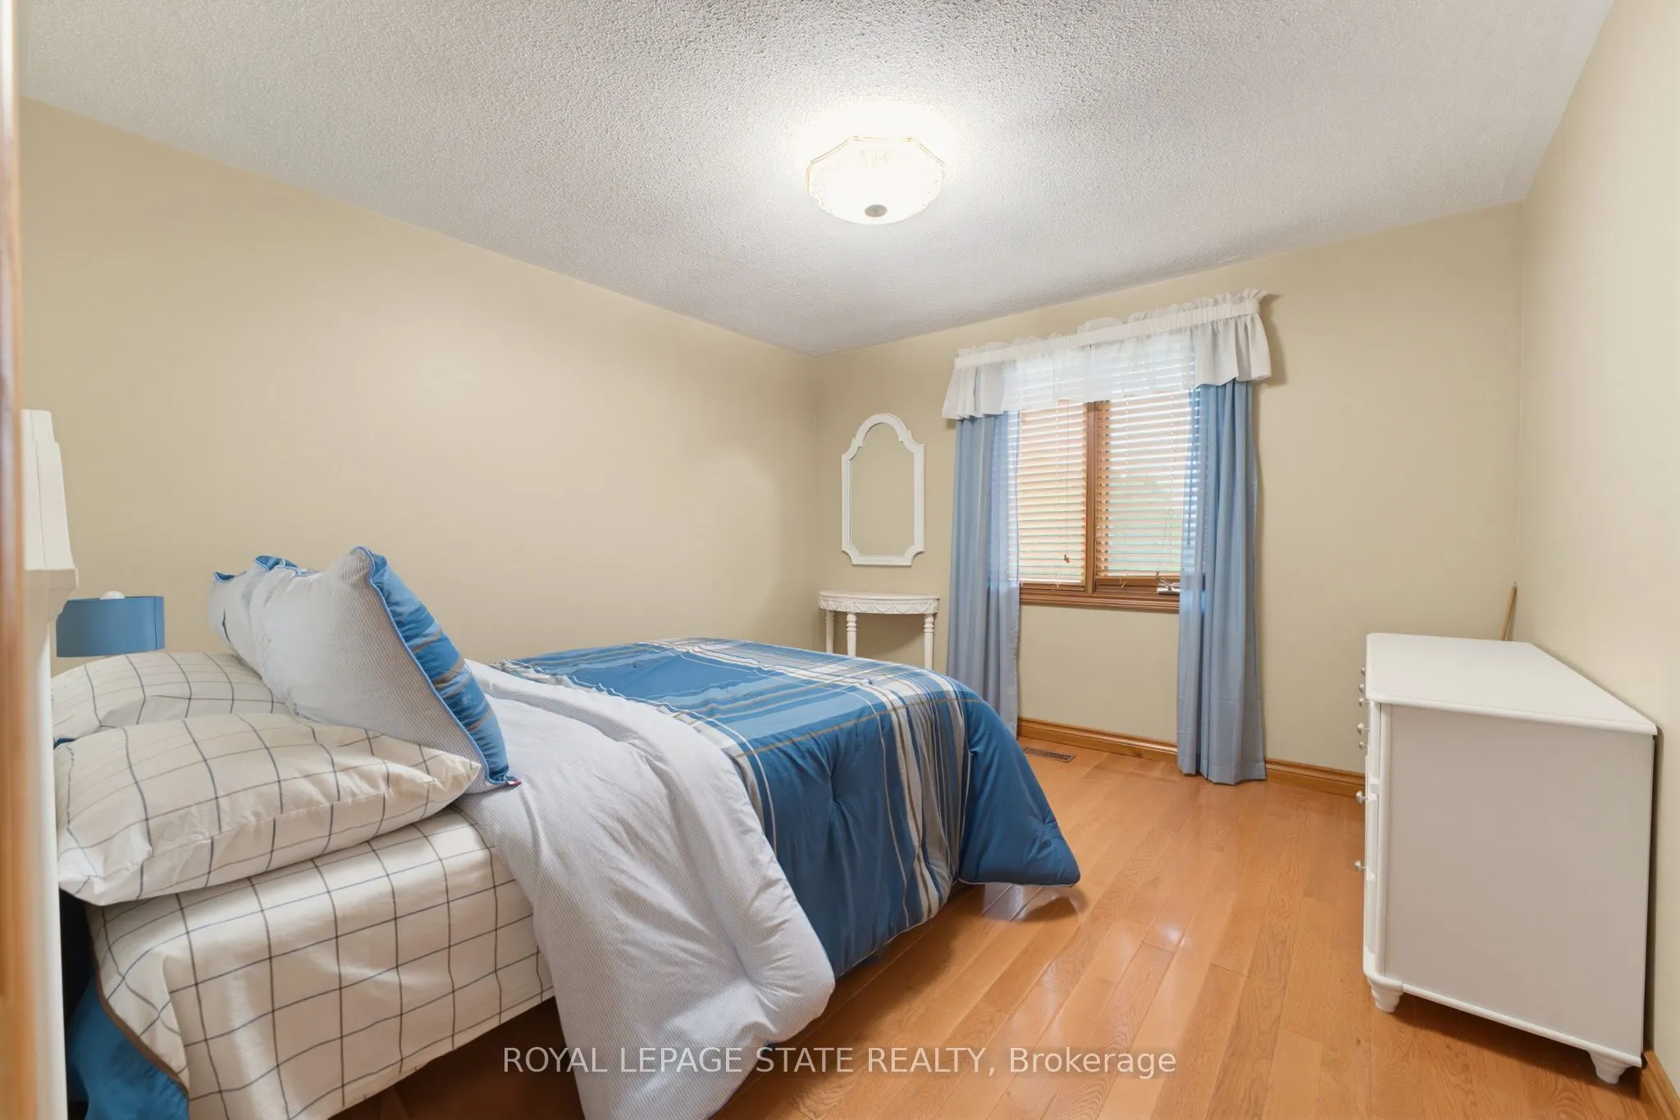
Bedroom
-
Dimensions 11.78 x 12.07 feet
142.18 sqft
Dining Room
-
Dimensions 11.98 x 12.07 feet
144.6 sqft
Family Room
Fireplace
Dimensions 15.22 x 15.68 feet
238.65 sqft
Foyer
-
Dimensions 11.52 x 17.72 feet
204.13 sqft
Kitchen
-
Dimensions 13.06 x 15.68 feet
204.78 sqft
Living Room
-
Dimensions 14.14 x 19.09 feet
269.93 sqft
Office
-
Dimensions 14.14 x 10.73 feet
151.72 sqft
Primary Bedroom
5 Pc Ensuite, Walk-In Closet(s)
Dimensions 14.17 x 19.13 feet
271.07 sqft
Sunroom
-
Dimensions 14.37 x 16.01 feet
230.06 sqft
Similar Properties(No results)
Mortgage Calculator
Calculate your estimated monthly mortgage payment
Price
$1,998,000
$
%
%
Total cost of mortgage
$0
Monthly payment
By clicking Save, we will calculate your estimated mortgage for all properties using the saved values (down payment percentage, interest rate, and amortization).
The accuracy and applicability of this calculator are not guaranteed.