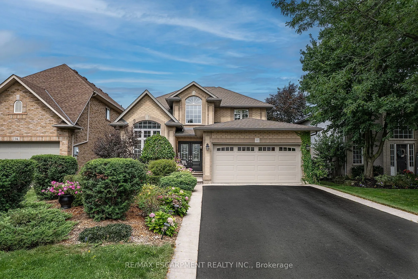
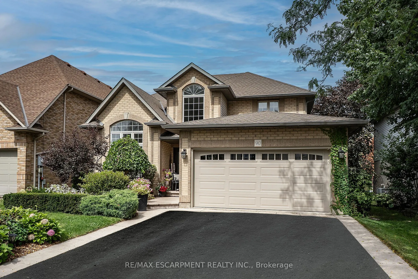
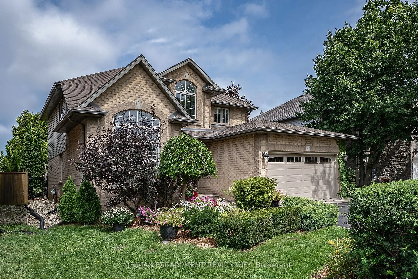
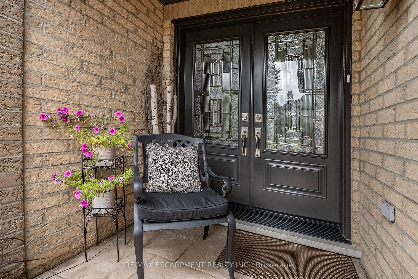
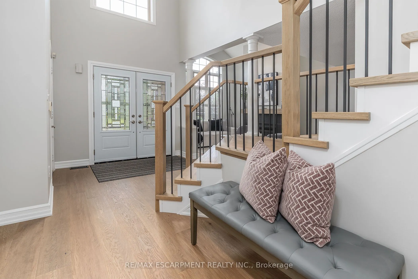
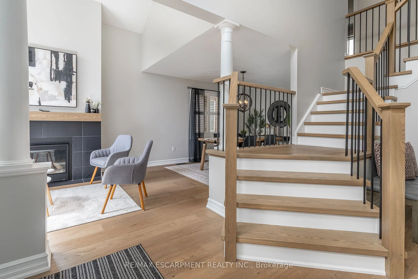
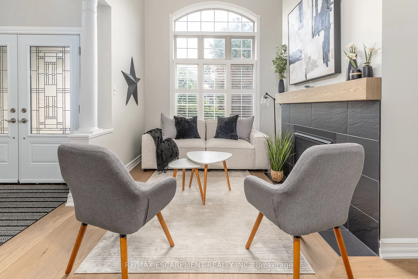
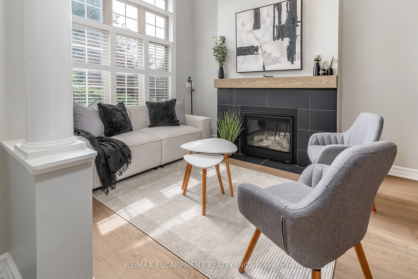
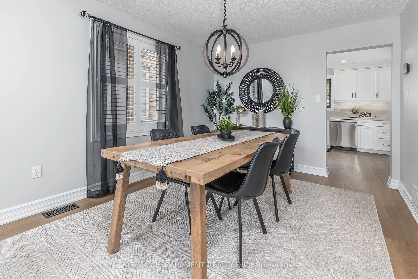
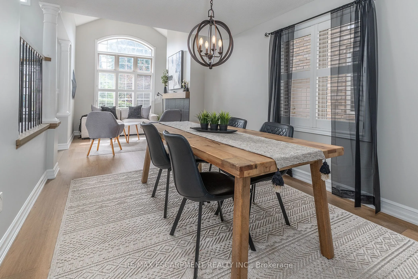
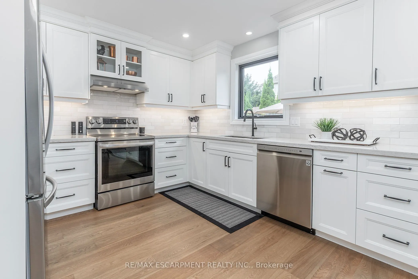
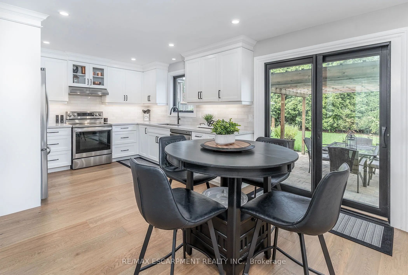
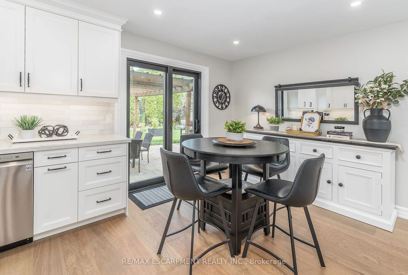
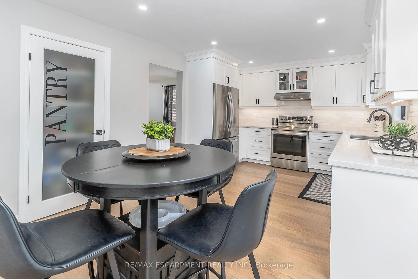
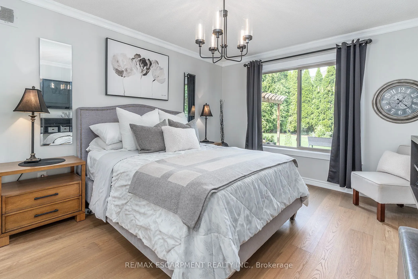
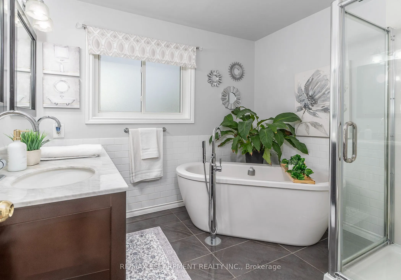
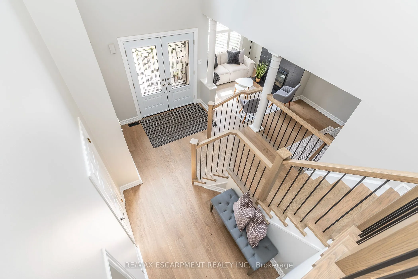
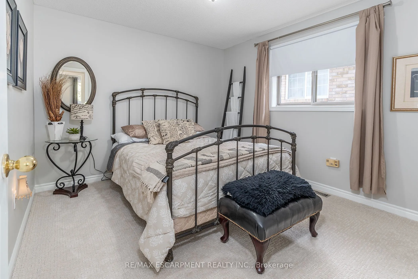
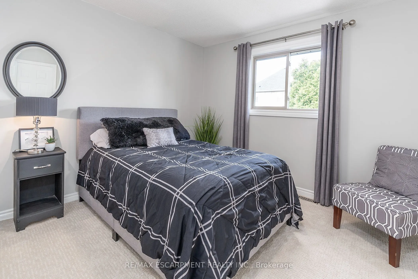
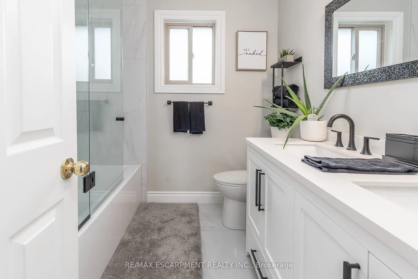
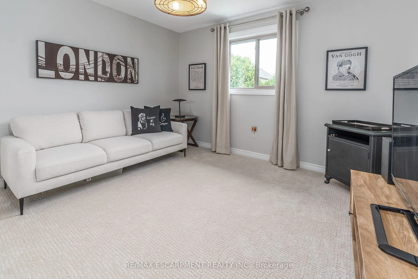
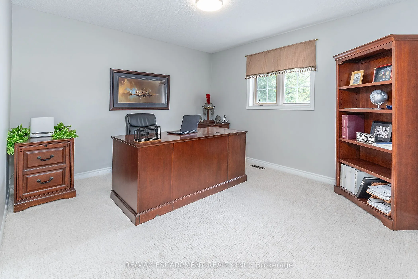
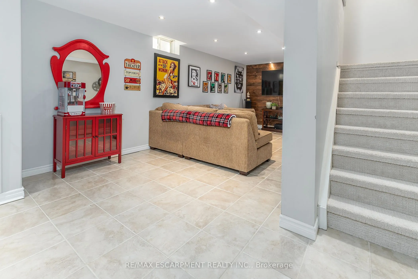
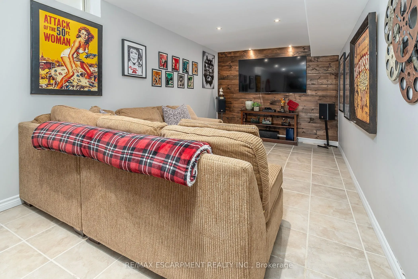
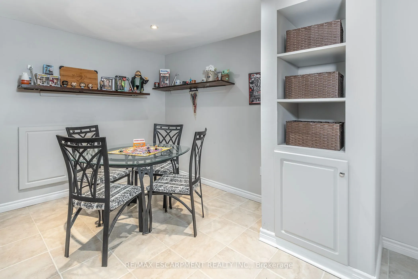
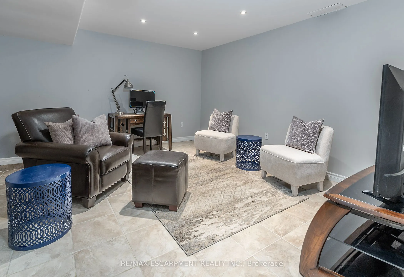
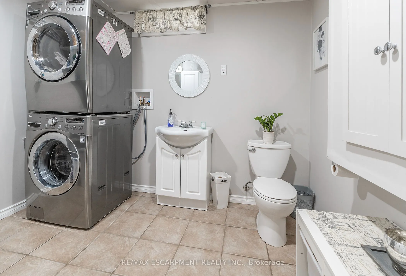
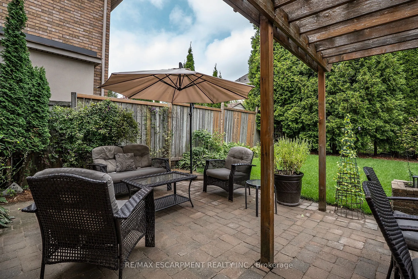
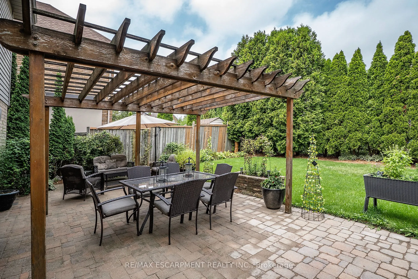
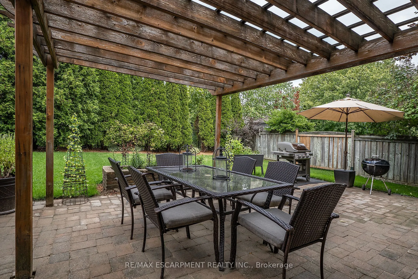
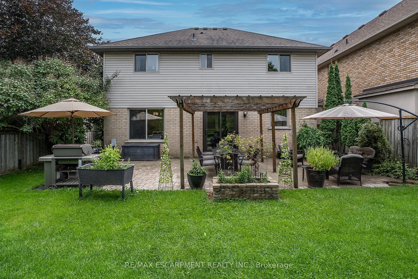
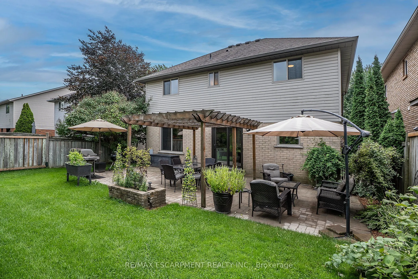
SHOWSTOPPER!!! this one brings the WOW factor the moment you walk in to the grand open foyer with the beautiful staircase. The Open Concept Living Room and Dining room flow perfectly for family nights or entertaining. The Living Room offers a gas FP for cozy nights at home. The Eat-in Kitchen is... sure to inspire the chef in any family with stainless appliances, plenty of prep space on the stone counters and plenty of cabinets for all your storage needs, modern/classic tiled backsplash, large pantry closet and bonus walk-out to the backyard. This floor is complete with the convenience of a main floor bedroom ideal for a home business set up or your in-laws which also offers a spa like 5+ pce ensuite. Upstairs offers 4 more spacious bedrooms allowing plenty of space for the growing family and another 5 pce bath. It does not stop there thought the basement is also fully finished with media room, for family movie nights and a large Rec Room perfect for family game nights or just hanging out. There is also a bonus 2 pce bath/laundry combo on this floor and storage. The outside space is a perfect space with mature gardens, large inter-locking patio with pergola and still plenty of room for the kids/grandkids and your furry family to run and play. This home offers it all and close to ALL conveniences. BONUS: This home offers peace of mind with ALL major items being updated in the last 5 years. Do not MISS the one you will want to call HOME!
Full Property Details
Interior
Bedrooms
5
Total Bedrooms
5
Washrooms
3
Square Footage
2000-2500 sqft
Basement
Full,Finished
Heating Source
Gas
Heating Fuel
Forced Air
Air Conditioning
Central Air
Family Room
No
Kitchens
1
Total Kitchens
1
Fireplace Features
Yes
Bedrooms
5
Total Bedrooms
5
Washrooms
3
Square Footage
2000-2500 sqft
Basement
Full,Finished
Heating Source
Gas
Heating Fuel
Forced Air
Air Conditioning
Central Air
Family Room
No
Kitchens
1
Total Kitchens
1
Fireplace Features
Yes
Exterior
Depth
111.79
Front
45.11
Driveway
Private Double
Lot Size
45 x 111.79 ft
Pool
None
Parking Spaces
2
Total Parking Spaces
4.00
Parking Description
Attached
Garage Spaces
2
Depth
111.79
Front
45.11
Driveway
Private Double
Lot Size
45 x 111.79 ft
Pool
None
Parking Spaces
2
Total Parking Spaces
4.00
Parking Description
Attached
Garage Spaces
2
Building Description
Style
2-Storey
Home Type
House
Subtype
Detached
Year Built
16-30
Property Orientation
South
Exterior Finish
Brick
Sewers
Sewers
Water Supply
Municipal
Possession Date
No Data
Style
2-Storey
Home Type
House
Subtype
Detached
Year Built
16-30
Property Orientation
South
Exterior Finish
Brick
Sewers
Sewers
Water Supply
Municipal
Possession Date
No Data
Community
Community
Meadowlands
Community
Meadowlands
Taxes & Fees
Taxes
$7,023.57 /yr
Tax Year
2026
Occupancy
Owner
Taxes
$7,023.57 /yr
Tax Year
2026
Occupancy
Owner
Room Types
Bathroom
5 Pc Bath
Dimensions - feet
0 sqft
Bathroom
5 Pc Ensuite
Dimensions - feet
0 sqft
Bedroom 2
-
Dimensions 12.5 x 10.01 feet
125.12 sqft
Bedroom 3
-
Dimensions 15.49 x 11.02 feet
170.7 sqft
Bedroom 4
-
Dimensions 12.01 x 10.33 feet
124.06 sqft
Bedroom 5
-
Dimensions 12.01 x 10.33 feet
124.06 sqft
Dining Room
-
Dimensions 13.68 x 10.01 feet
136.94 sqft
Kitchen
Breakfast Bar
Dimensions 20.01 x 10.99 feet
219.91 sqft
Living Room
-
Dimensions 12.83 x 10.01 feet
128.43 sqft
Media Room
-
Dimensions 30.91 x 9.25 feet
285.92 sqft
Primary Bedroom
5 Pc Ensuite
Dimensions 16.99 x 11.52 feet
195.72 sqft
Recreation
-
Dimensions 25.92 x 14.99 feet
388.54 sqft
Similar Properties(No results)
Mortgage Calculator
Calculate your estimated monthly mortgage payment
Price
$1,179,900
$
%
%
Total cost of mortgage
$0
Monthly payment
By clicking Save, we will calculate your estimated mortgage for all properties using the saved values (down payment percentage, interest rate, and amortization).
The accuracy and applicability of this calculator are not guaranteed.