50
$1,299,900 Sale
Listed 33 days ago
81 THOMSON DRIVE
· 3+2
· 2.0
· 10
· 1100 - 1500
Key Facts
Key facts for 81 THOMSON DRIVE
Property Type
House, Bungalow
Parking
Garage: Yes, 10 parking
MLS #
X13763082
Size
1100 - 1500 sqft
Basement
Finished, N/A, N/A (Finished)
Listed on
-
Lot size
-
Tax
-
Days on Market
-
Year Built
-
Maintenance Fee
-

Description
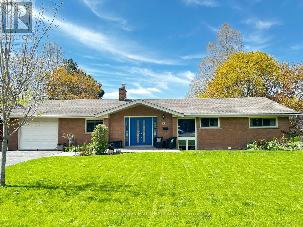
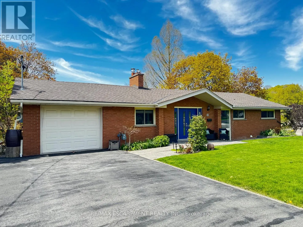
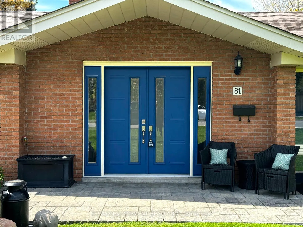
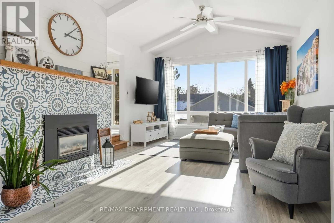
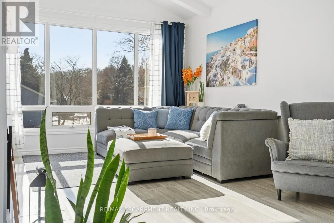
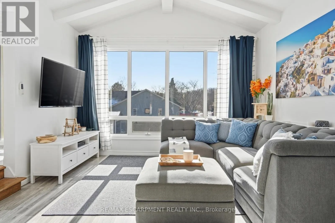
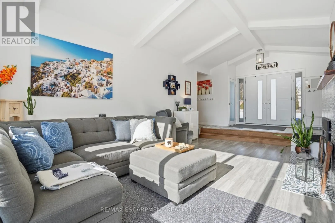
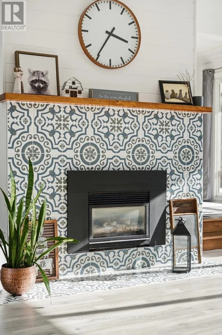
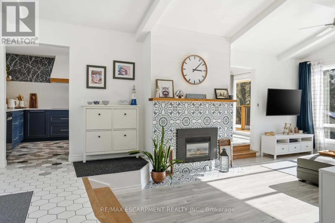
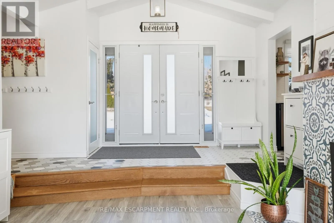
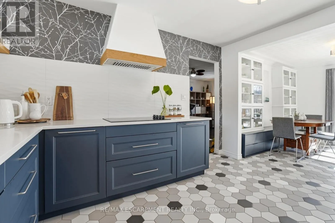
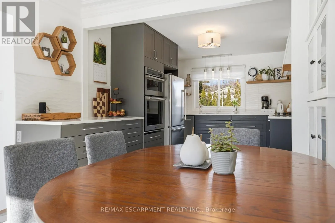
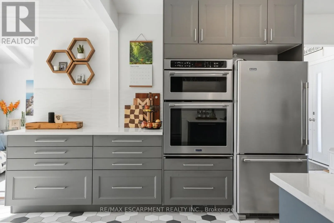
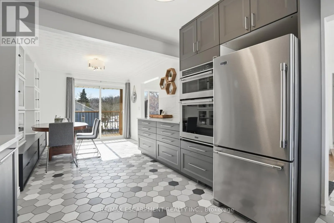
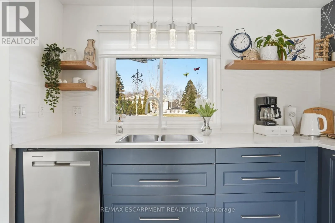
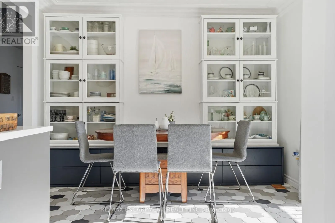
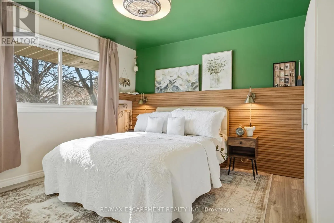
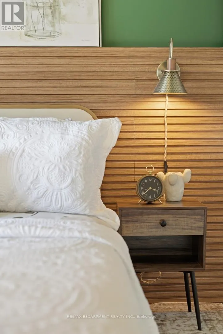
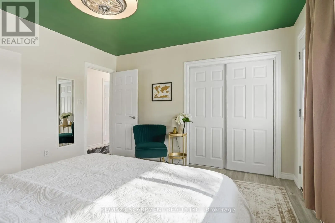
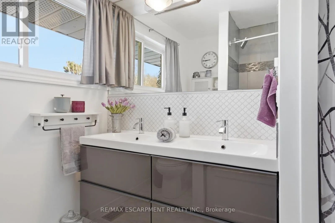
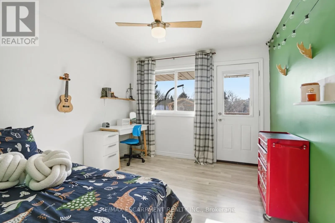
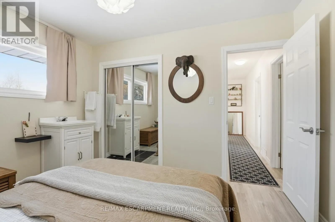
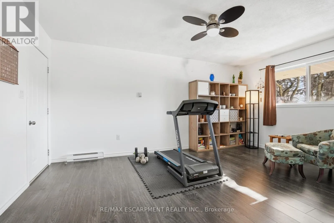
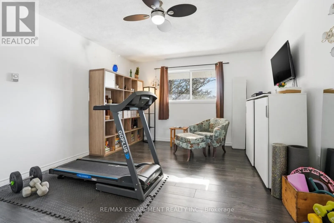
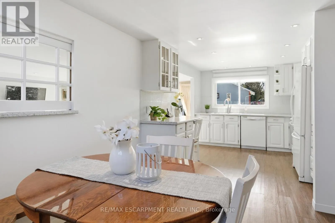
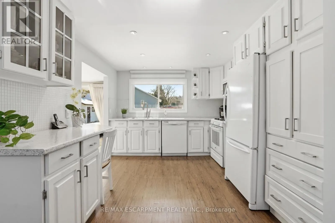
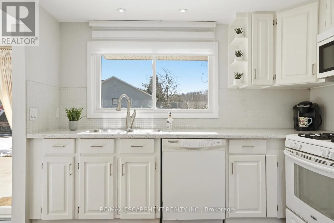
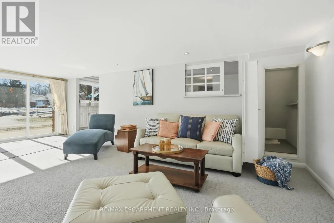
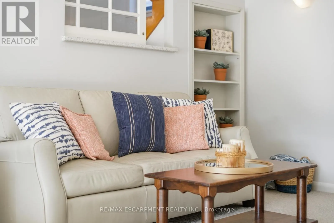
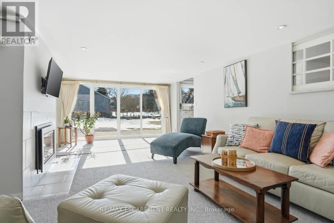
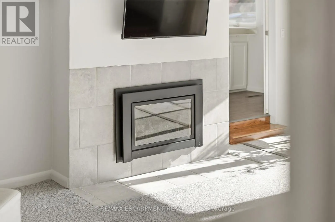
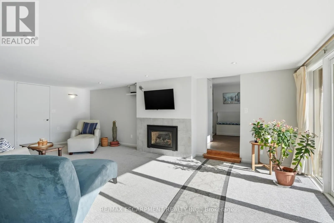
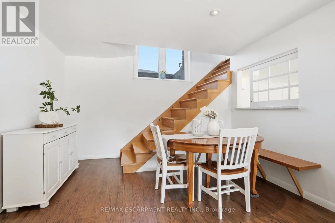
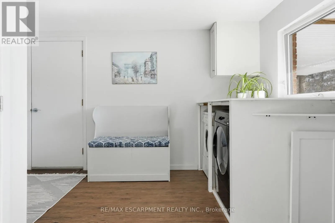
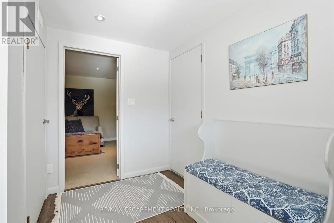
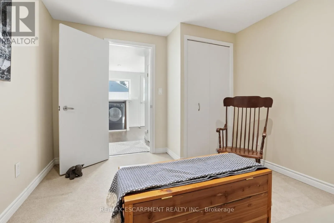
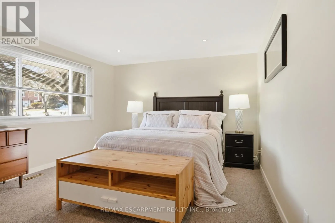
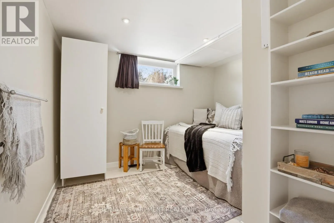
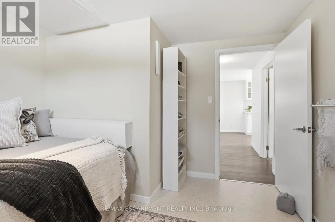
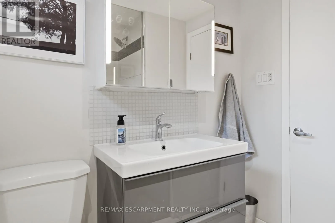
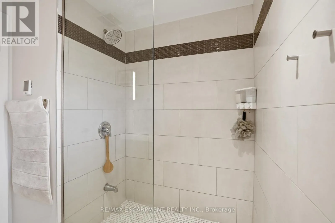
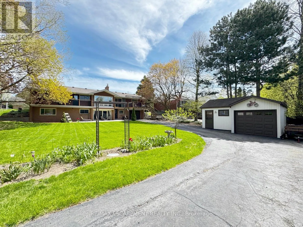
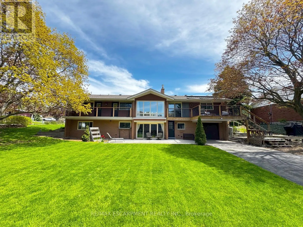
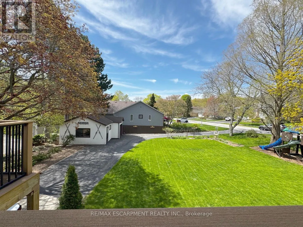
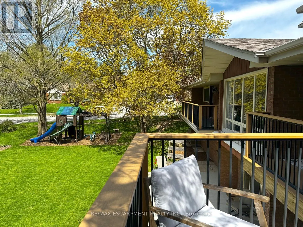
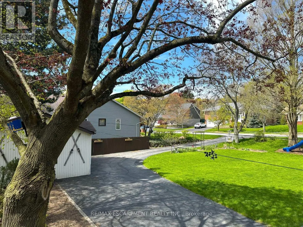
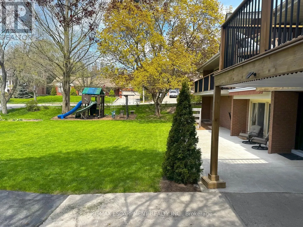
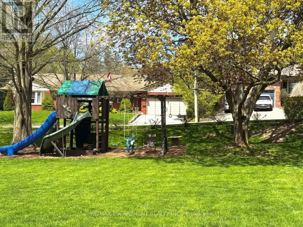
Rarely does a home like this come to market. Tucked into the mature, tree-lined south end of Waterdown on an oversized lot, this bungalow offers something increasingly hard to find: a beautifully updated main residence and a bright, fully self-contained in-law suite with its own private on-grade ent...rance-no dark basement stairwell, just easy, ground-level access into a space that lives like its own home. Inside, the main level welcomes you with a light-filled living room where cathedral ceilings and oversized windows let the sunshine pour in, all warmed by a cozy gas fireplace. At the heart of the home, the fully renovated kitchen is a genuine showstopper: navy shaker cabinetry, stainless steel appliances and quartz countertops come together with clever built-in storage and no shortage of drawer space, making it as functional as it is beautiful. A bonus office/den just off the kitchen offers the flexible space today's buyers are looking for. Down the hall, three tastefully updated bedrooms await-two with private balconies, perfect for a quiet morning coffee-alongside a stylishly refreshed full bathroom with dual vanity. Downstairs is where this property truly sets itself apart. This exceptionally bright suite includes two bedrooms, a full bathroom, a crisp white kitchen, a generous family room with its own gas fireplace, a den/office and dedicated laundry-ideal for extended family, guests, or income potential. Step outside and the possibilities keep coming: a detached garage/shop, a second single garage, two driveways, and a sprawling yard offering endless room for kids to play and memories to be made. With just two owners in over 61 years, this is a rare chance to put down roots in one of Waterdown's most established neighbourhoods. RSA (id:10452)
Room Types
Bedroom
-
Dimensions 3.05 m x 3.35 m
109.98 sqft
Bedroom
-
Dimensions 3.61 m x 3.05 m
118.52 sqft
Dining room
-
Dimensions 3.12 m x 3.35 m
112.5 sqft
Similar Properties (No results)
Listing courtesy of: RE/MAX ESCARPMENT REALTY INC.
This REALTOR.ca listing content is owned and licensed by REALTOR® members of The Canadian Real Estate Association.
