Sign In or Create a Free Account to see full details of this property
Key Facts
Key facts for 471 KNIGHTSBRIDGE Crescent
Property Type
House, 2-Storey
Parking
Attached 1 garage, 2 parking
MLS #
X13788508
Size
1500-2000 sqft
Basement
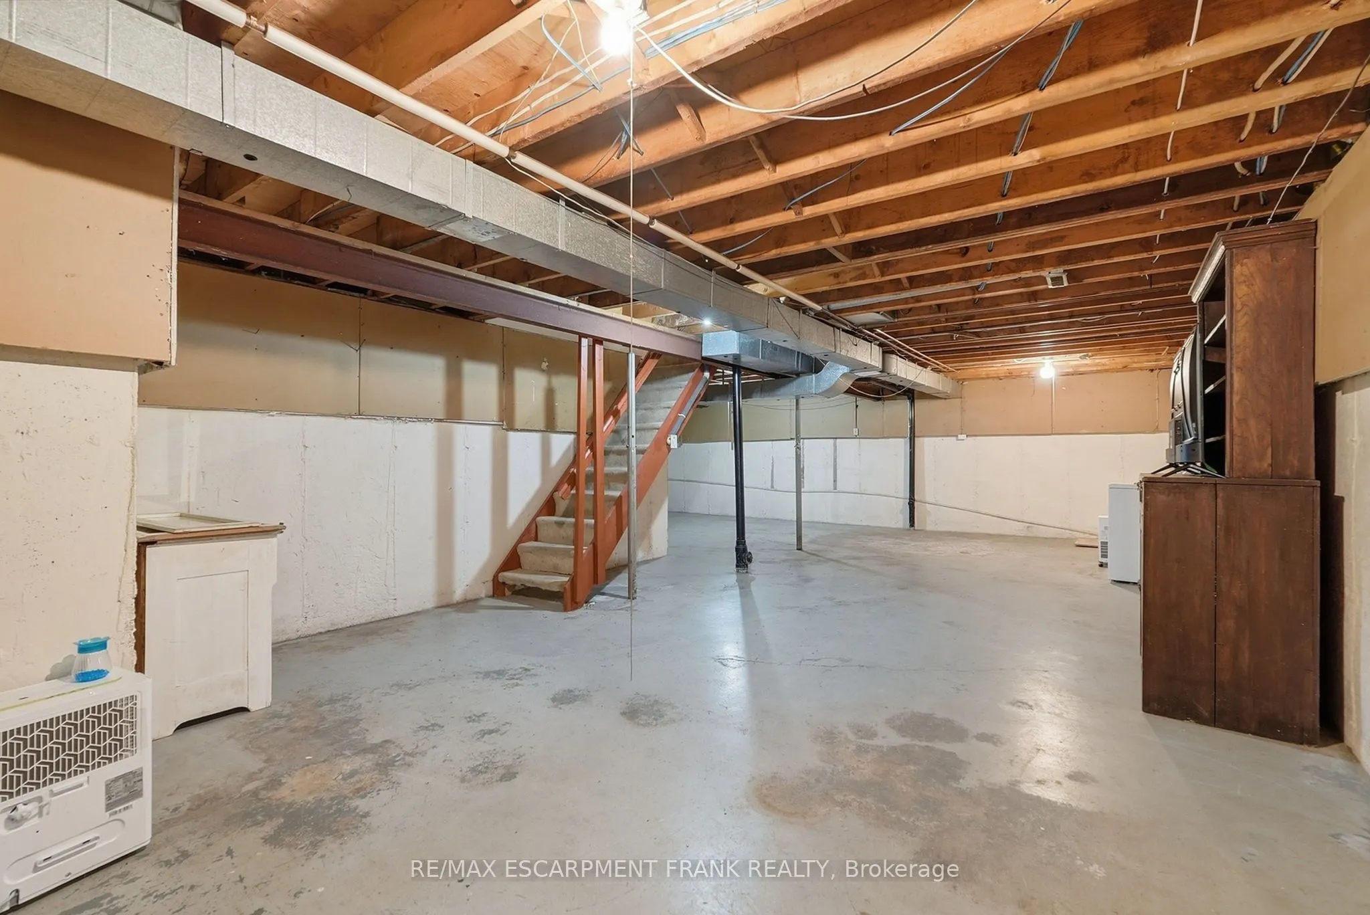
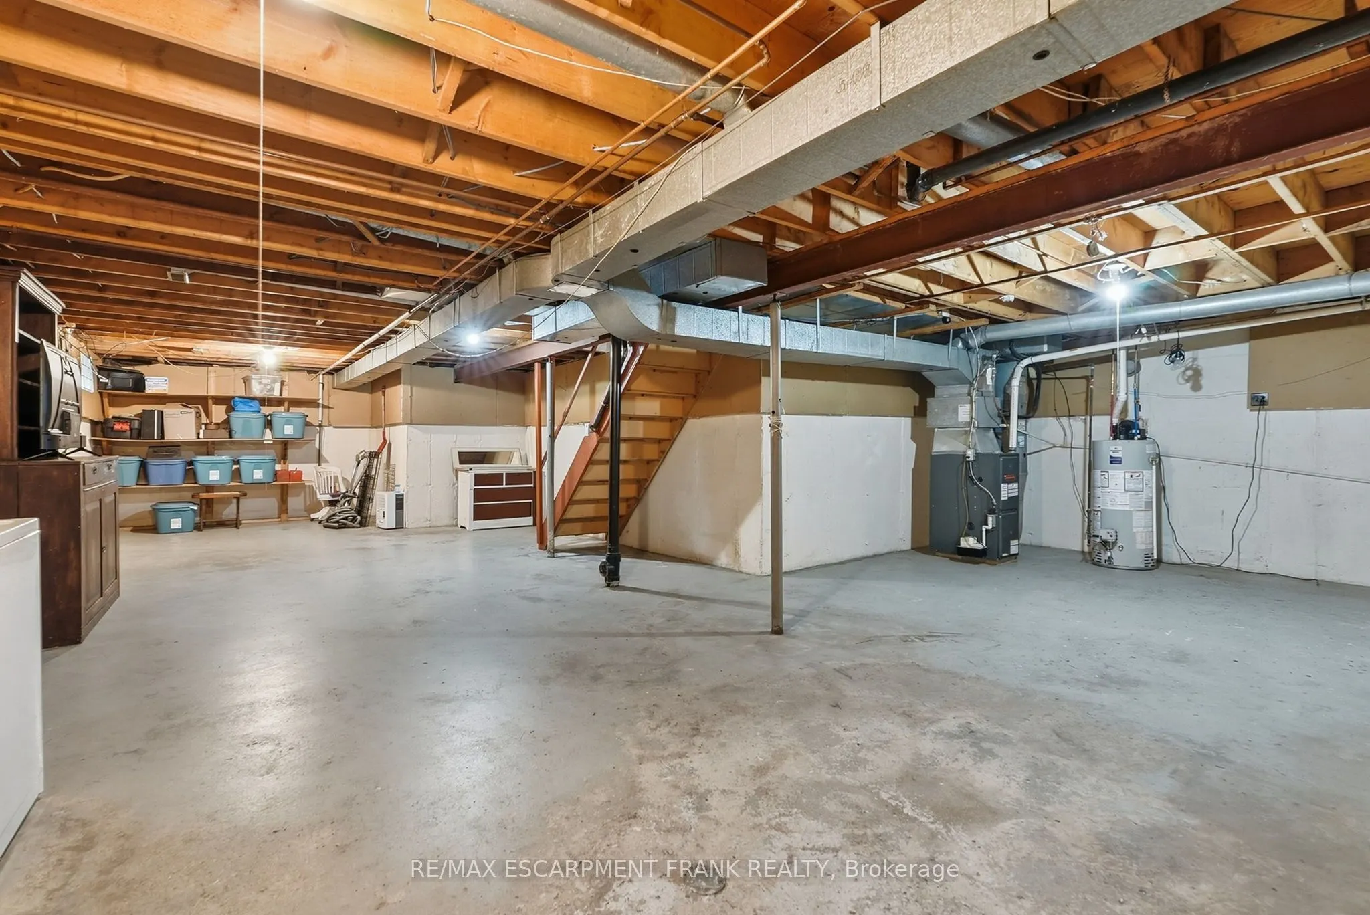
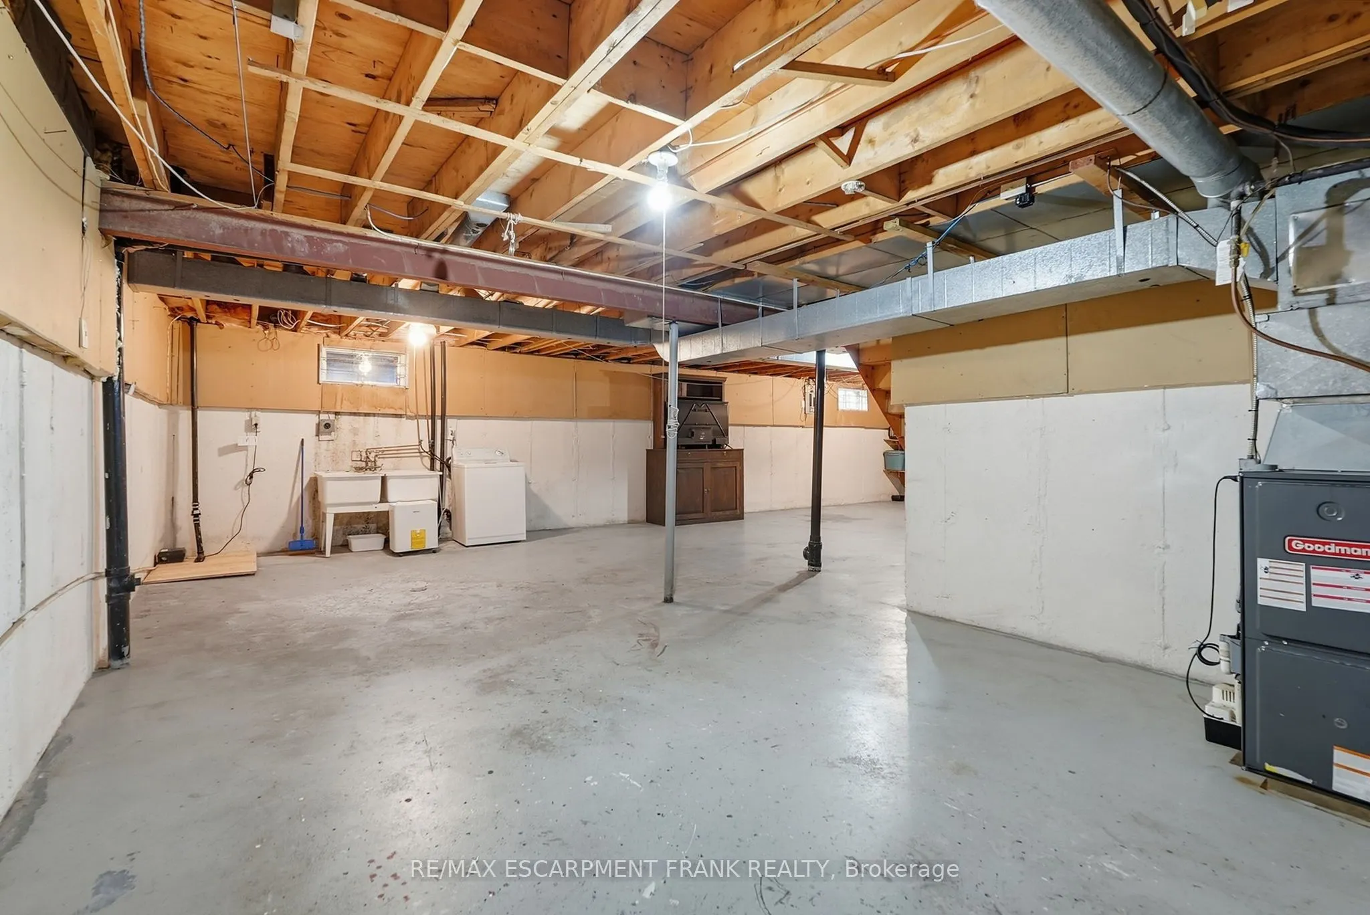
Full,Unfinished
Listed on
2026-09-15
Lot size
40 x 110.0
Tax
$6,000 /yr
Days on Market
28
Approximate Age
31-50
Maintenance Fee
-
Description
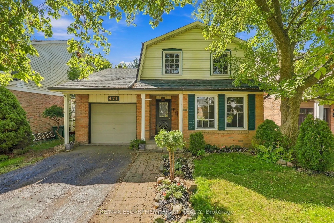
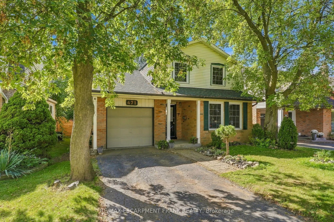
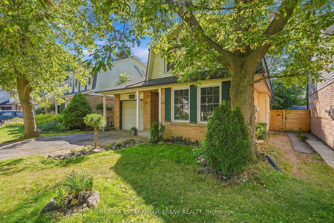
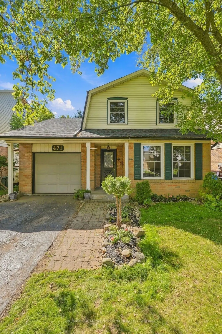
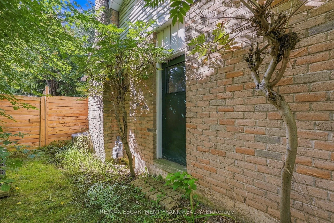
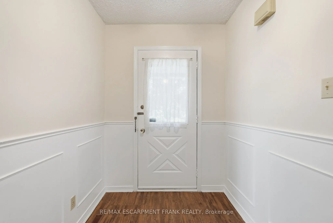
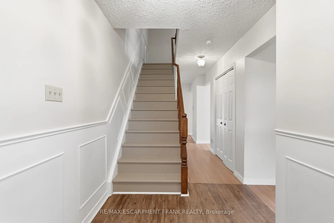
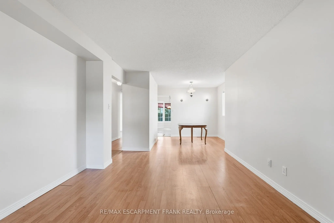
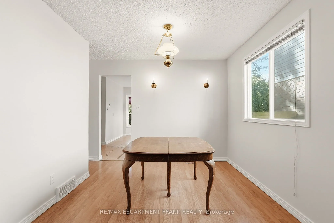
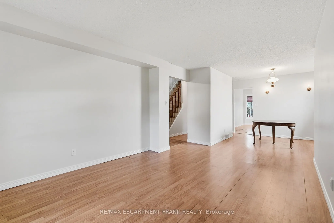
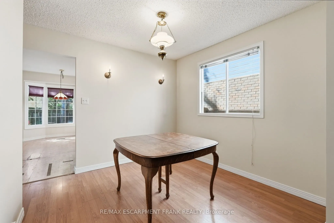
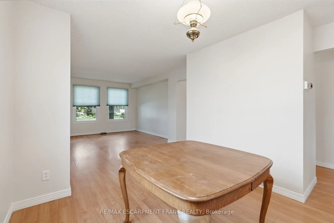
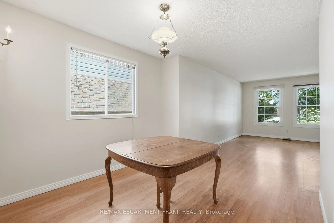
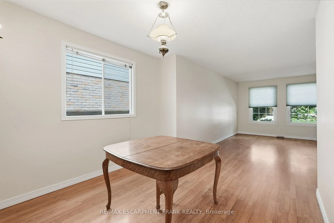
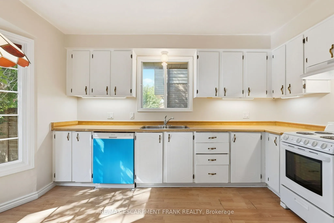
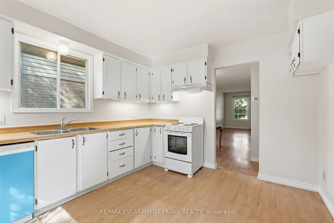
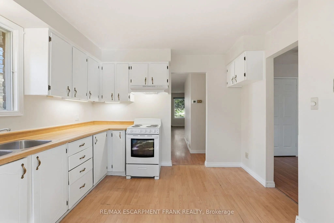
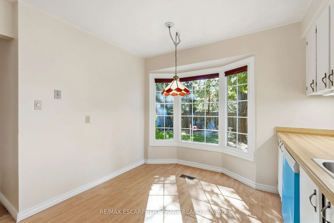
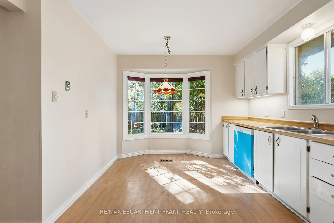
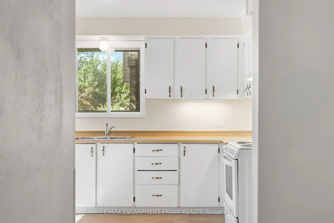
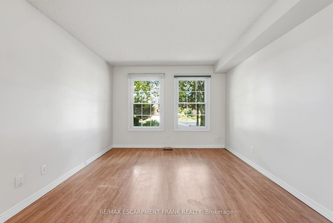
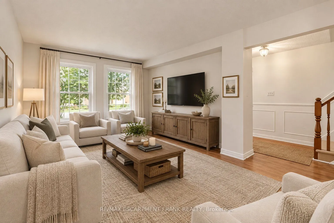
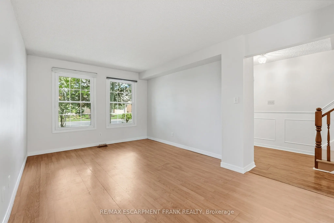
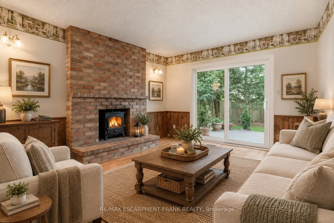
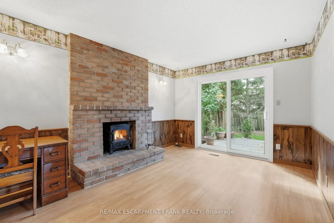
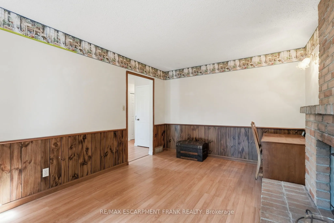
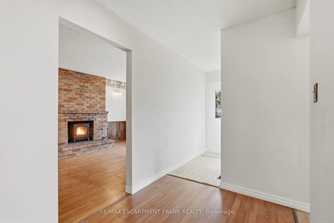
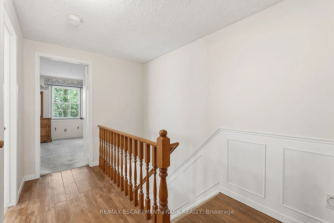
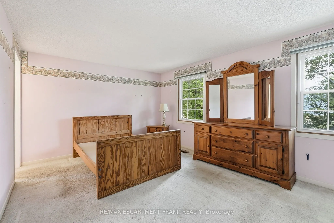
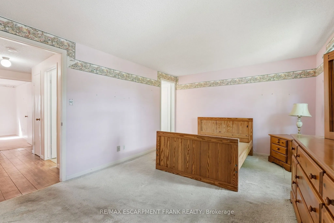
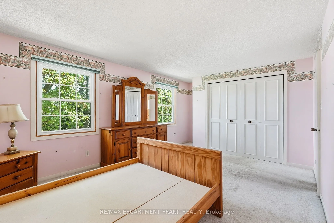
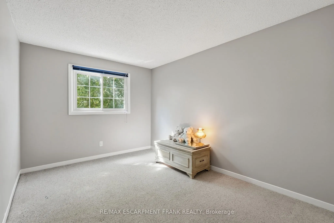
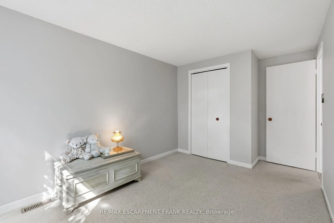
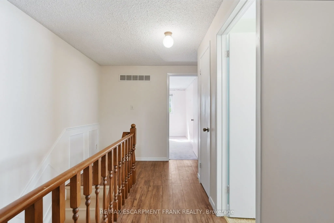
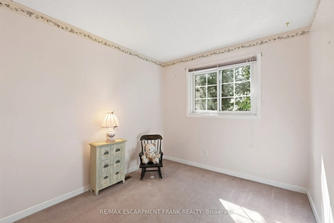
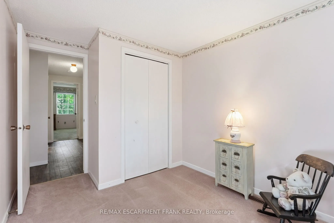
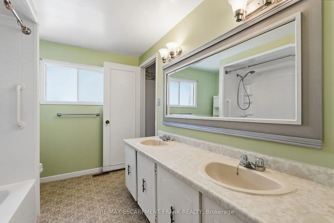
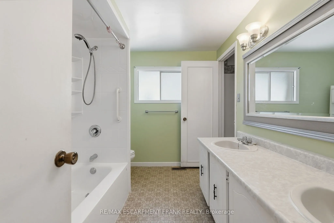
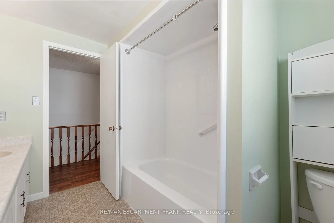
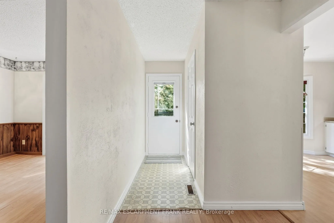
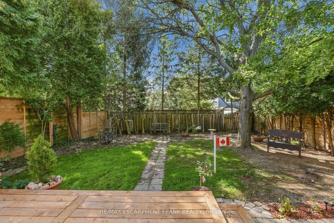
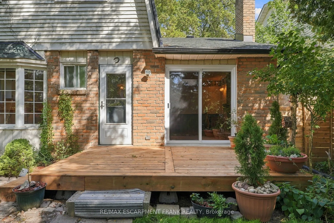
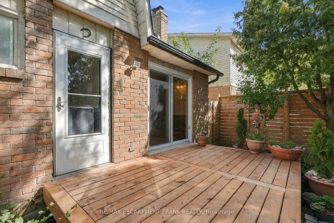
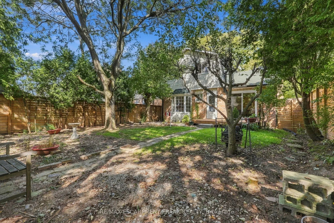
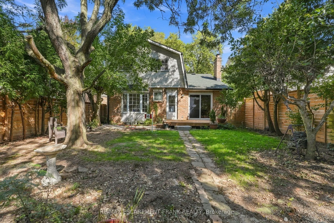
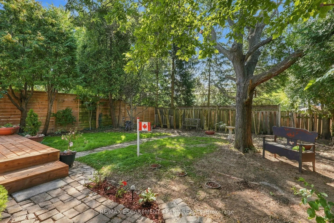
Charming 2-storey home offering 3 bedrooms and 1.5 bathrooms in a highly sought-after, family-friendly neighbourhood of Ancaster. Ideally located within walking distance to Frank Panabaker and St. Joachim's schools, with Castelli Bakery, Fortinos, local restaurants, shopping, and everyday amenities ...just minutes away. The fully fenced backyard provides a wonderful space for children, pets, and outdoor enjoyment. Numerous recent improvements offer peace of mind, including a new deck, patio door, landscaping, interior and exterior paint, drywall repairs, updated lighting, new locks, and refreshed bathrooms. The kitchen features painted melamine cabinetry complemented by vintage-style solid brass-plated hardware, while a new dishwasher and range hood add convenience. Additional updates include a new sump pump, new water heater with a 10-year warranty, and a thorough cleaning of the home's vents, ducts, and furnace, including air scrubbing. The basement has also undergone extensive sanitization and preventative maintenance. Electrical and plumbing systems have been professionally checked, with electrical upgrades and a dedicated dishwasher line completed by a licensed electrician. Convenient access to Highway 403 and the Lincoln M. Alexander Parkway makes commuting easy. A wonderful opportunity to enjoy Ancaster living with extensive improvements already completed.
Full Property Details
Interior
Bedrooms
3
Total Bedrooms
3
Washrooms
2
Square Footage
1500-2000 sqft
Basement
Full,Unfinished
Heating Source
Gas
Heating Fuel
Forced Air
Air Conditioning
Central Air
Family Room
Yes
Kitchens
1
Total Kitchens
1
Fireplace Features
Yes
Bedrooms
3
Total Bedrooms
3
Washrooms
2
Square Footage
1500-2000 sqft
Basement
Full,Unfinished
Heating Source
Gas
Heating Fuel
Forced Air
Air Conditioning
Central Air
Family Room
Yes
Kitchens
1
Total Kitchens
1
Fireplace Features
Yes
Exterior
Depth
110.0
Front
40.0
Driveway
Private
Lot Size
40 x 110.0 ft
Pool
None
Parking Spaces
2
Total Parking Spaces
3.00
Parking Description
Attached
Garage Spaces
1
Depth
110.0
Front
40.0
Driveway
Private
Lot Size
40 x 110.0 ft
Pool
None
Parking Spaces
2
Total Parking Spaces
3.00
Parking Description
Attached
Garage Spaces
1
Building Description
Style
2-Storey
Home Type
House
Subtype
Detached
Year Built
31-50
Property Orientation
West
Exterior Finish
Aluminum Siding,Brick Front
Sewers
Sewers
Water Supply
Municipal
Possession Date
No Data
Style
2-Storey
Home Type
House
Subtype
Detached
Year Built
31-50
Property Orientation
West
Exterior Finish
Aluminum Siding,Brick Front
Sewers
Sewers
Water Supply
Municipal
Possession Date
No Data
Community
Community
Ancaster
Community
Ancaster
Taxes & Fees
Taxes
$6,000 /yr
Tax Year
2025
Occupancy
Vacant
Taxes
$6,000 /yr
Tax Year
2025
Occupancy
Vacant
Room Types
Primary Bedroom
-
Dimensions 17.26 x 10.96 feet
189.17 sqft
Similar Properties(No results)
Mortgage Calculator
Calculate your estimated monthly mortgage payment
Price
$739,900
$
%
%
Total cost of mortgage
$0
Monthly payment
By clicking Save, we will calculate your estimated mortgage for all properties using the saved values (down payment percentage, interest rate, and amortization).
The accuracy and applicability of this calculator are not guaranteed.