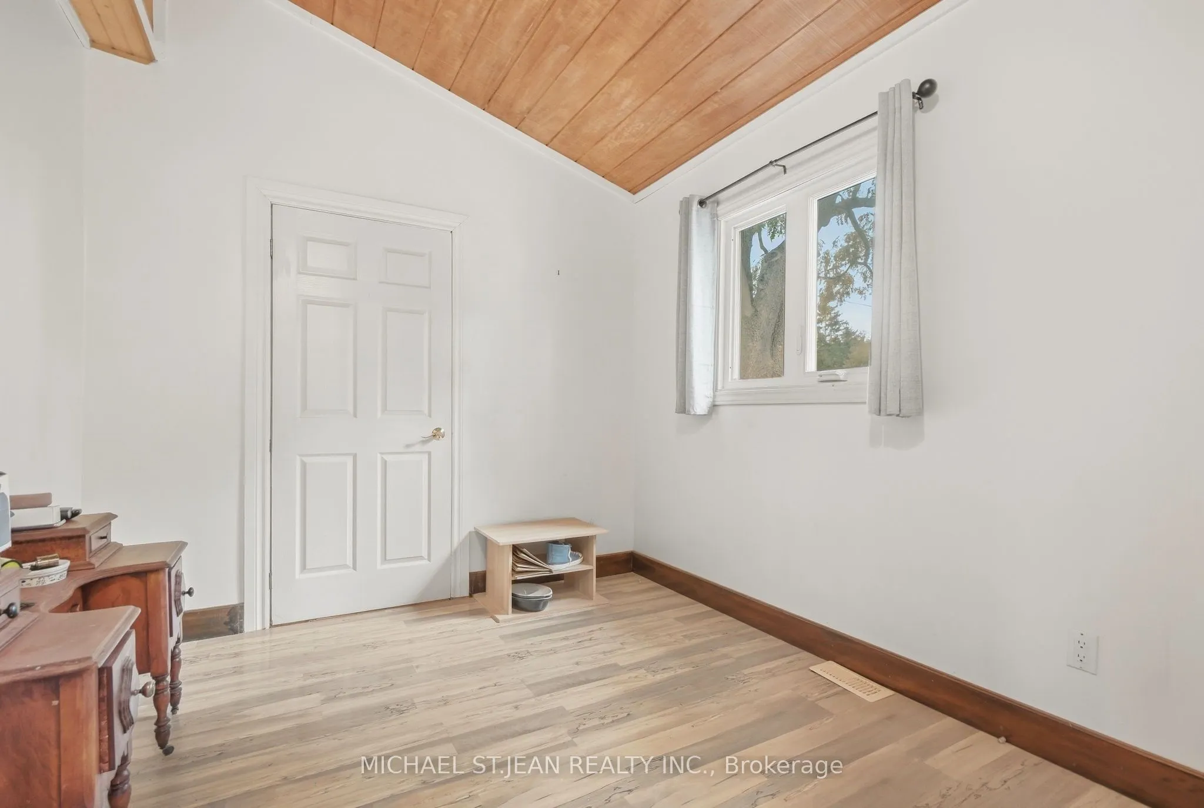
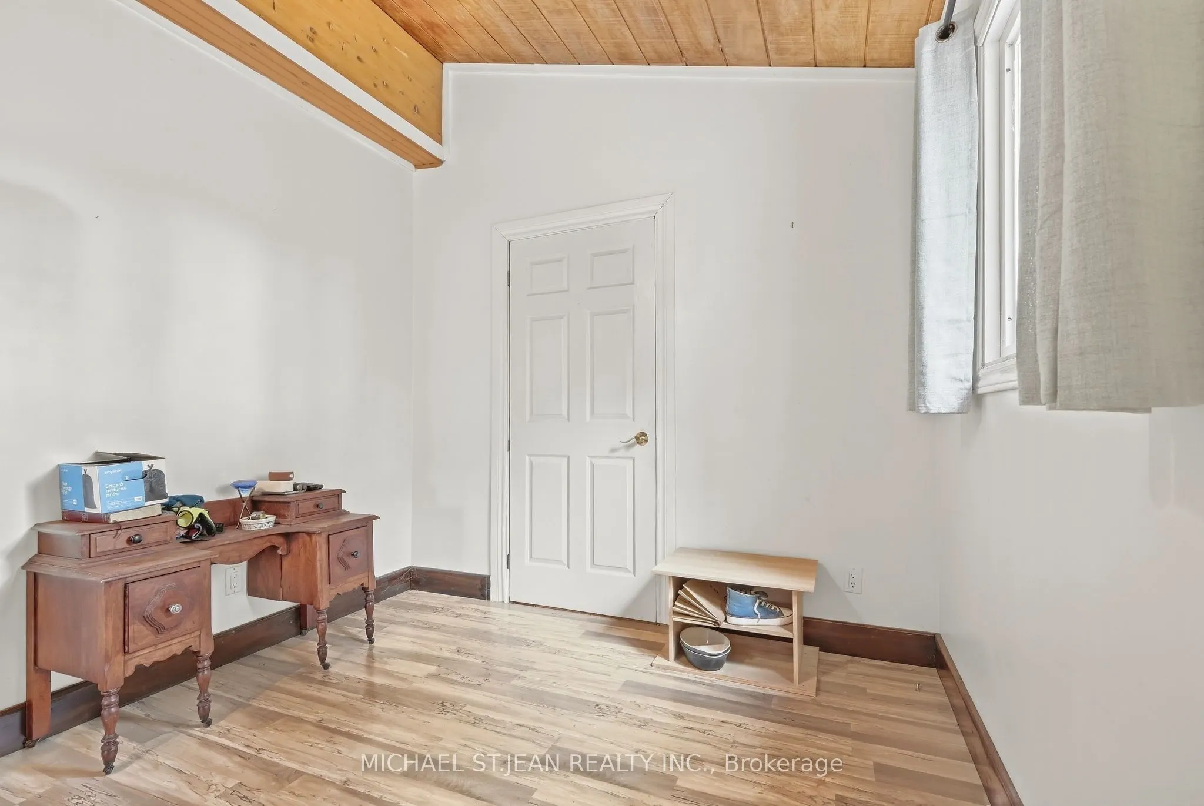
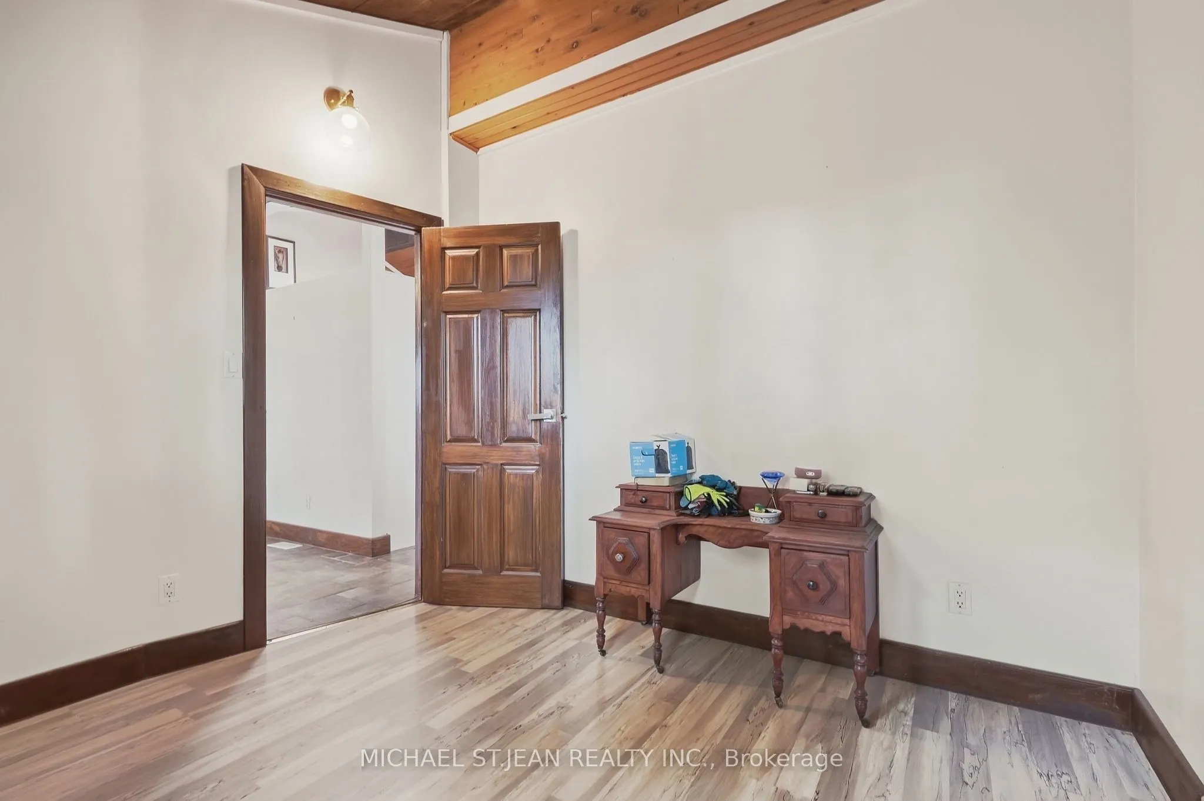
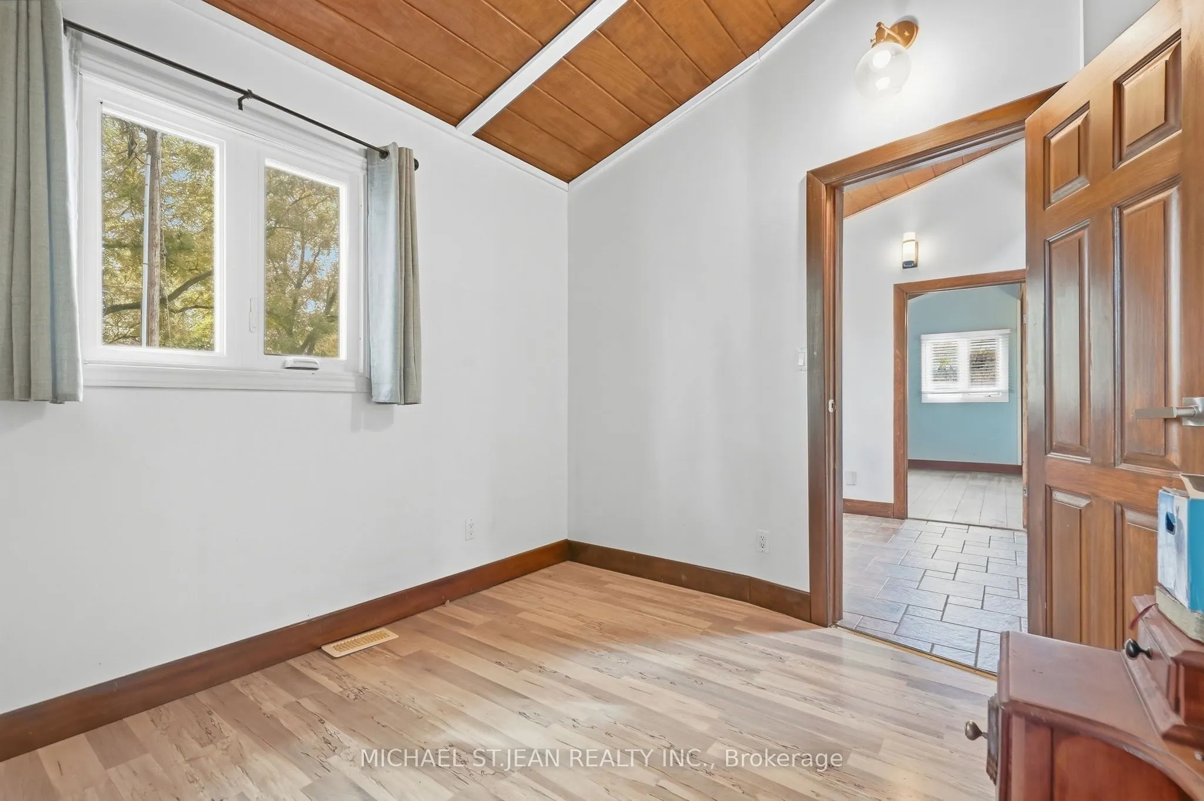
Sign In or Create a Free Account to see full details of this property
Key Facts
Key facts for 430 Winniett Street
Property Type
House, Bungalow
Parking
Attached 2 garage, 5 parking
MLS #
X13805922
Size
700-1100 sqft
Basement
Full,Finished,Walk-Out,Finished with Walk-Out
Listed on
2026-09-19
Lot size
74 x 164.99
Tax
$4,120 /yr
Days on Market
32
Approximate Age
31-50
Maintenance Fee
-
Description
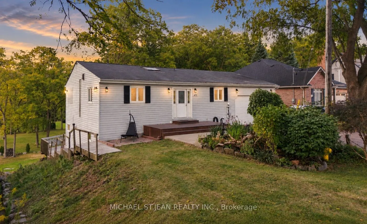
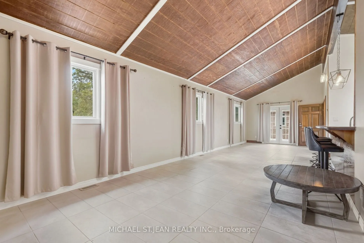
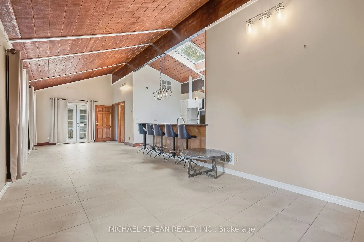
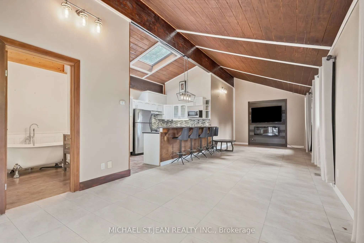
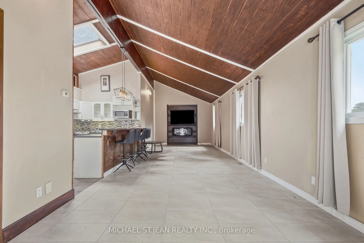
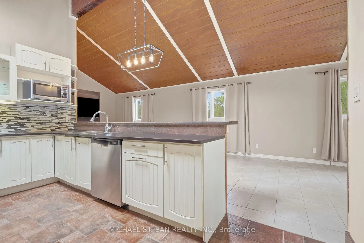
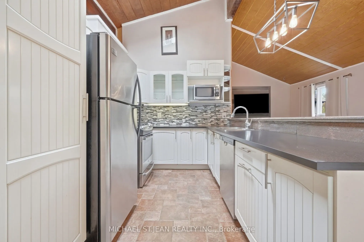
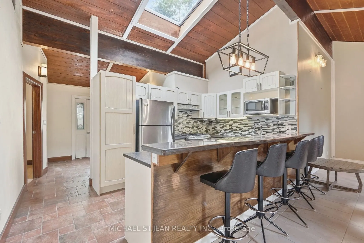
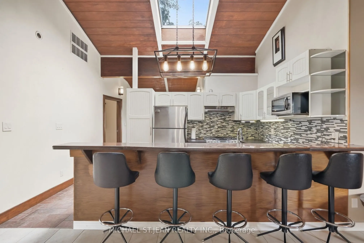
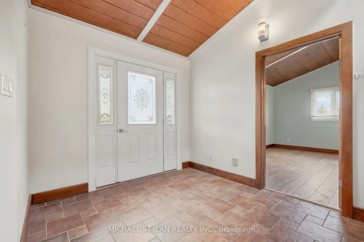
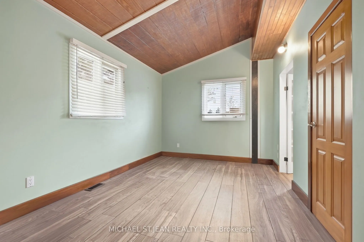
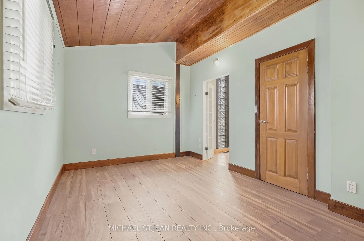
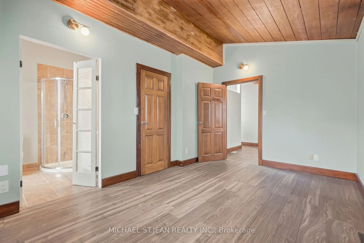
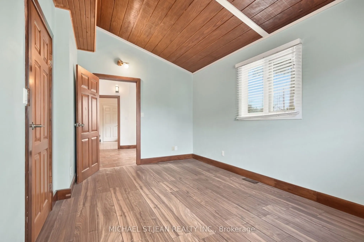
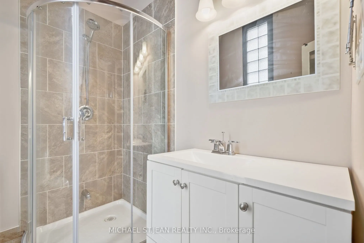
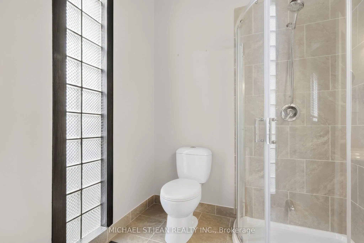
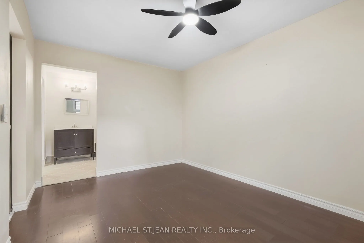
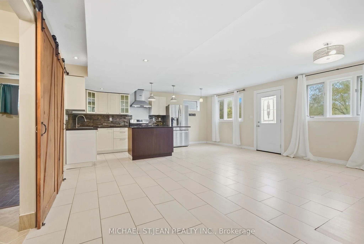
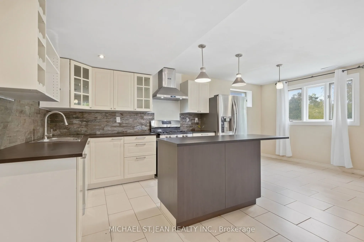
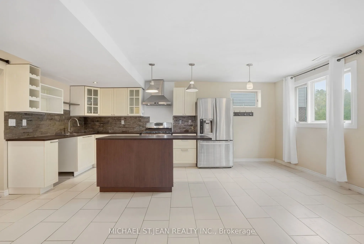
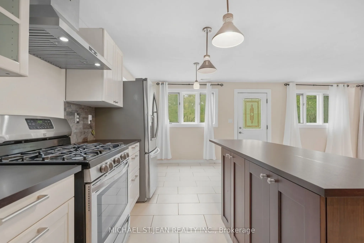
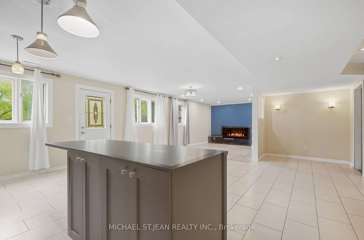
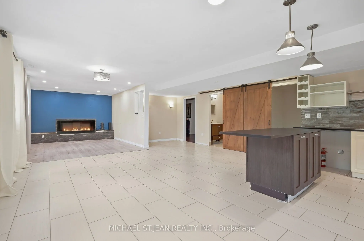
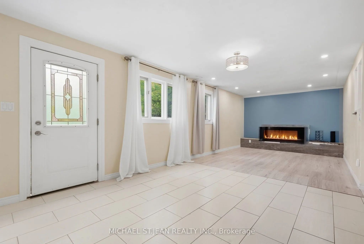
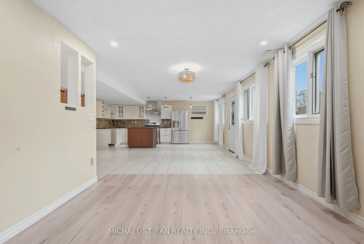
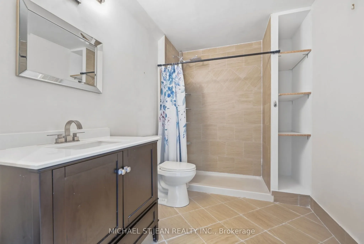
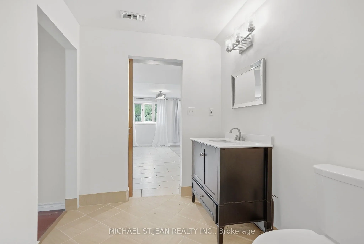
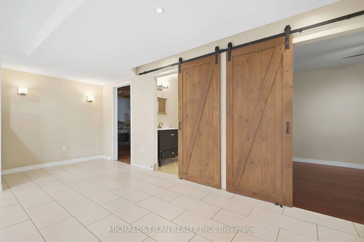
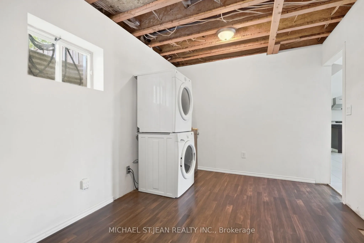
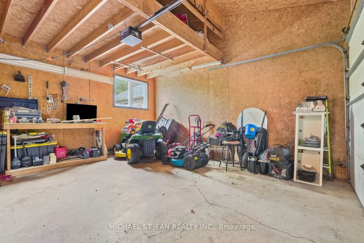
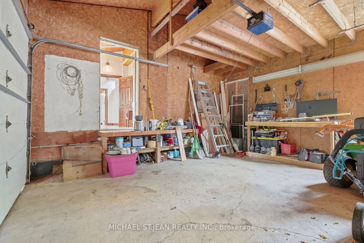
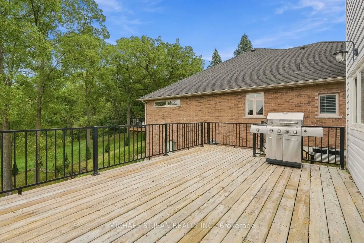
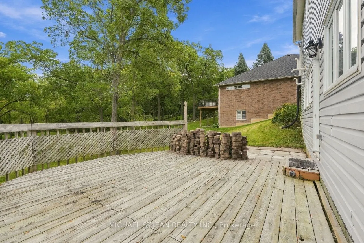
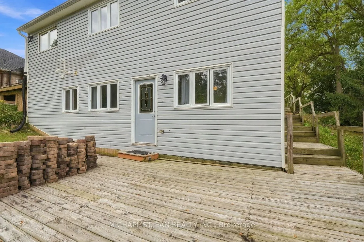
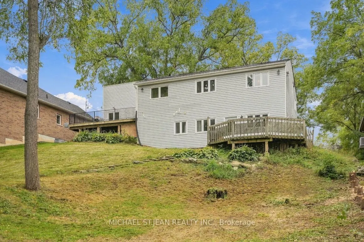
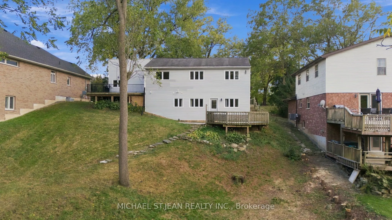
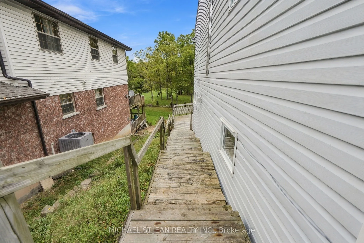
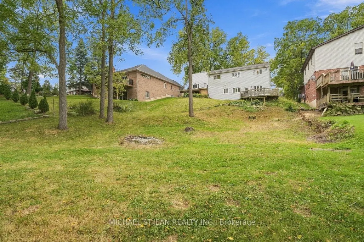
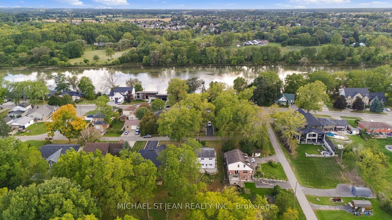
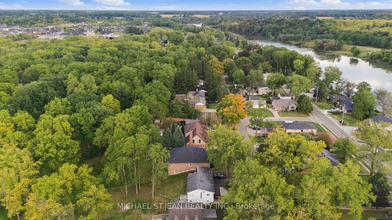
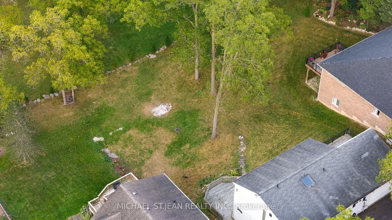
Welcome to a truly private and peaceful bungalow surrounded by nature. Tucked away with no rear neighbours, this home backs directly onto an open stretch of grass and mature trees, offering a beautiful tree-lined skyline and a sense of seclusion that is increasingly hard to find.The main level featu...res soaring lofted ceilings that create an impressive sense of openness and space, complemented by a bright, functional layout designed for comfortable everyday living. A double-car garage provides plenty of room for vehicles, storage and hobbies.The fully finished walkout lower level adds exceptional versatility, featuring a kitchen, full bathroom and bedroom - ideal for an in-law suite, extended family, guests or independent living. The space can also simply function as additional living area, giving the next owner flexibility to suit their needs.With its private rear setting, walkout design, double garage, flexible lower level and spacious-feeling main floor, this is a home that offers both tranquility and versatility in one exceptional package.
Full Property Details
Interior
Bedrooms
2
Bedrooms Plus
1
Total Bedrooms
3
Washrooms
3
Square Footage
700-1100 sqft
Basement
Full,Finished,Walk-Out,Finished with Walk-Out
Heating Source
Gas
Heating Fuel
Forced Air
Air Conditioning
Central Air
Family Room
No
Kitchens
1
Kitchens Plus
1
Total Kitchens
2
Fireplace Features
Yes
Bedrooms
2
Bedrooms Plus
1
Total Bedrooms
3
Washrooms
3
Square Footage
700-1100 sqft
Basement
Full,Finished,Walk-Out,Finished with Walk-Out
Heating Source
Gas
Heating Fuel
Forced Air
Air Conditioning
Central Air
Family Room
No
Kitchens
1
Kitchens Plus
1
Total Kitchens
2
Fireplace Features
Yes
Exterior
Depth
164.99
Front
74.02
Acreage
< .50
Driveway
Private Double
Lot Size
74 x 164.99 ft
Pool
None
Parking Spaces
5
Total Parking Spaces
7.00
Parking Description
Attached
Garage Spaces
2
Zoning
R1-A,D
Depth
164.99
Front
74.02
Acreage
< .50
Driveway
Private Double
Lot Size
74 x 164.99 ft
Pool
None
Parking Spaces
5
Total Parking Spaces
7.00
Parking Description
Attached
Garage Spaces
2
Zoning
R1-A,D
Building Description
Style
Bungalow
Home Type
House
Subtype
Detached
Year Built
31-50
Property Orientation
North
Exterior Finish
Vinyl Siding
Sewers
Sewers
Water Supply
Municipal
Possession Date
No Data
Style
Bungalow
Home Type
House
Subtype
Detached
Year Built
31-50
Property Orientation
North
Exterior Finish
Vinyl Siding
Sewers
Sewers
Water Supply
Municipal
Possession Date
No Data
Community
Community
Haldimand
Community
Haldimand
Taxes & Fees
Taxes
$4,120 /yr
Tax Year
2025
Occupancy
Owner
Taxes
$4,120 /yr
Tax Year
2025
Occupancy
Owner
Room Types
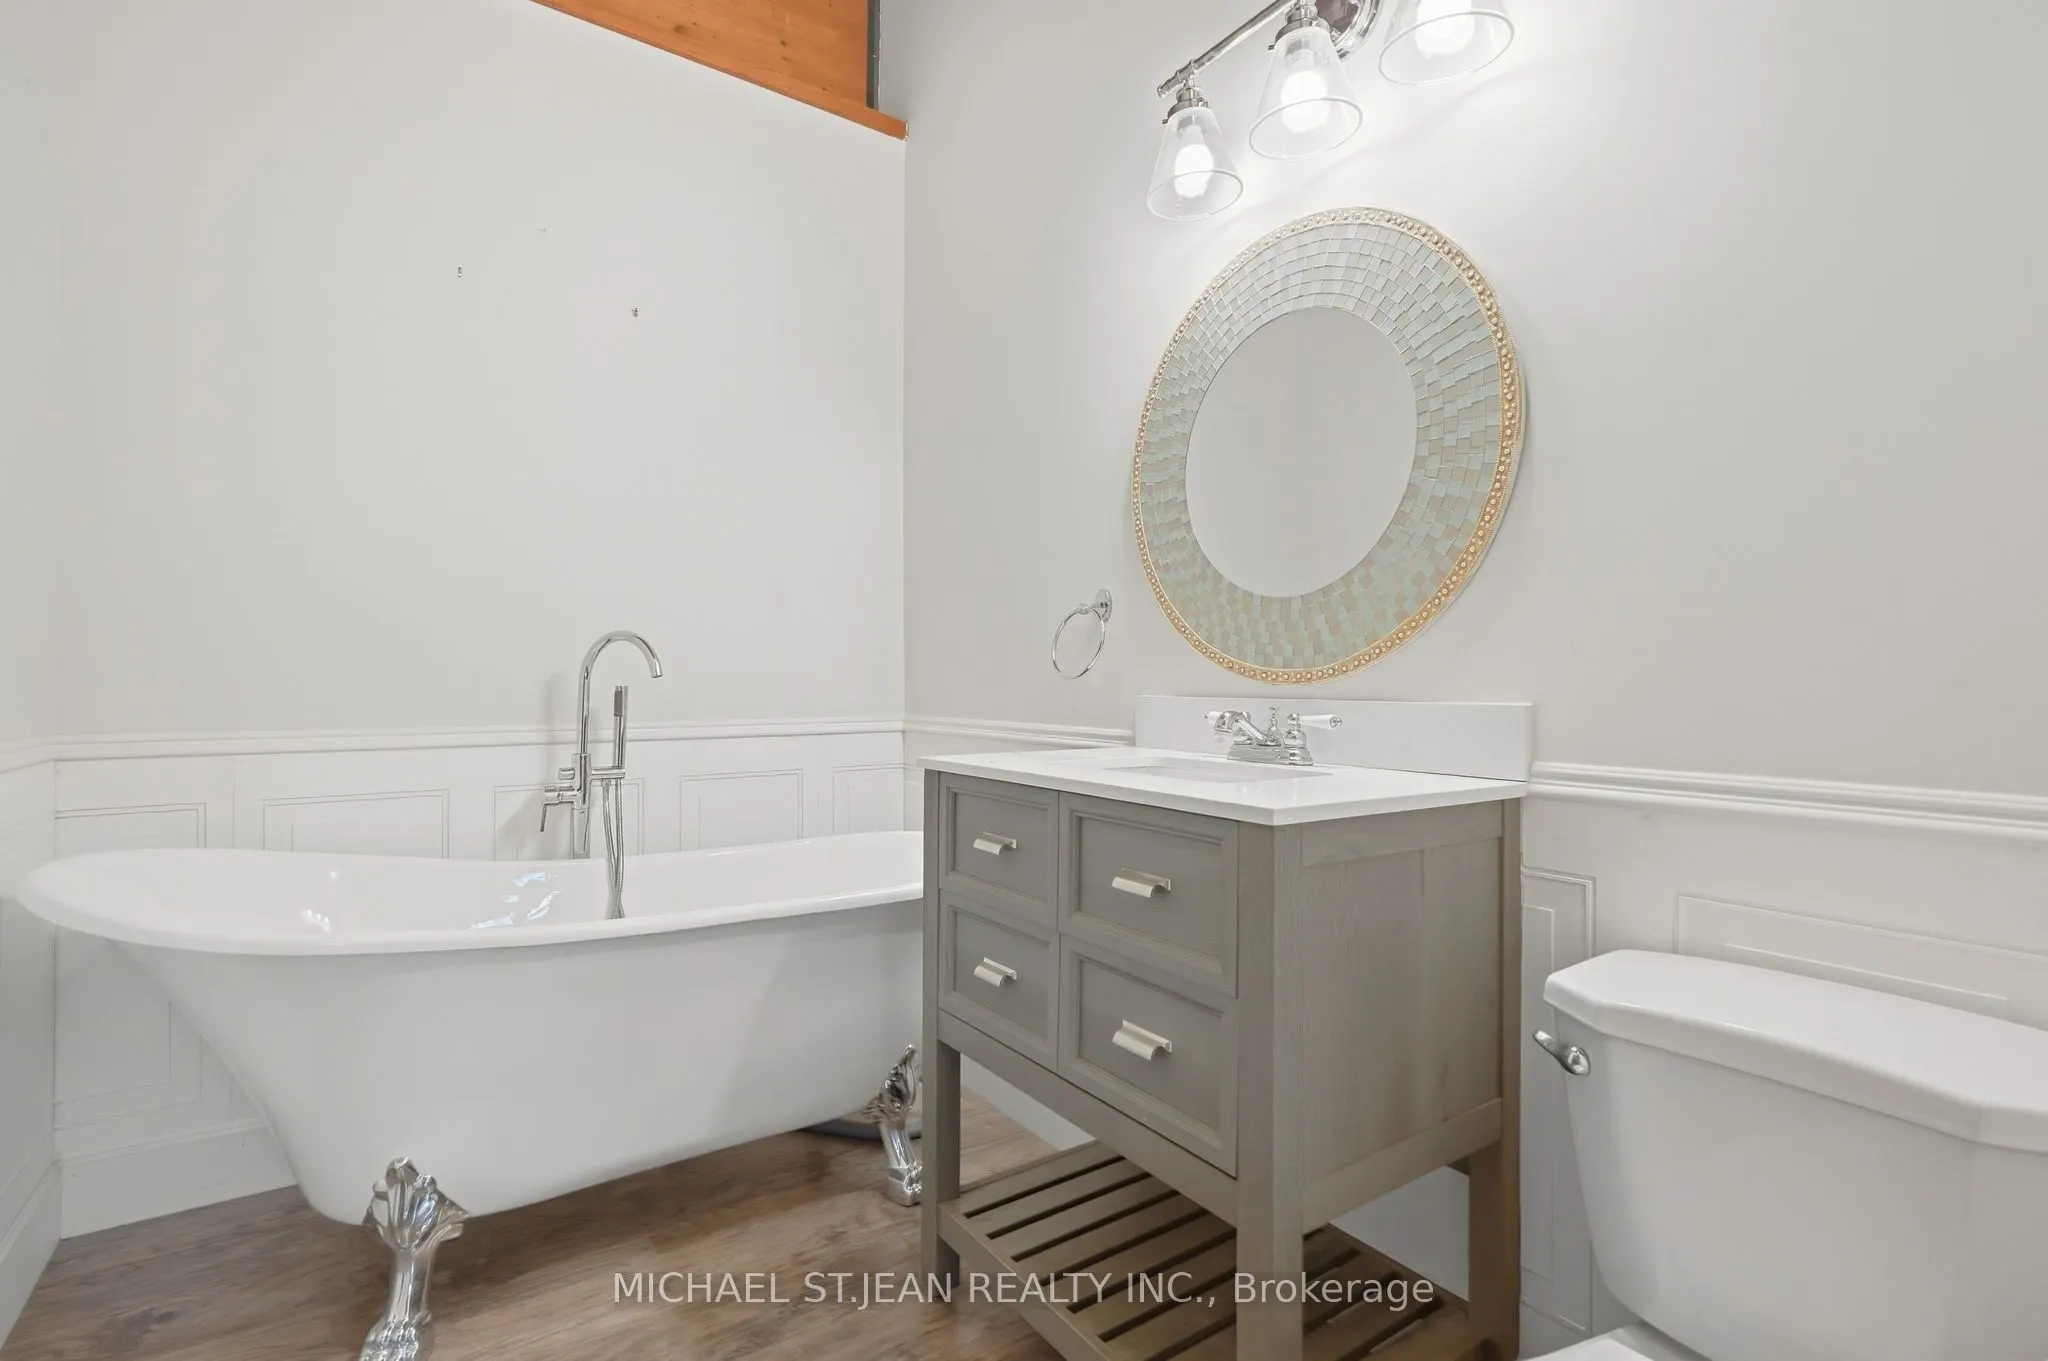
Bathroom
3 Pc Bath
Dimensions 5.84 x 8.01 feet
46.78 sqft
Bathroom
3 Pc Ensuite
Dimensions 6.17 x 8.01 feet
49.42 sqft
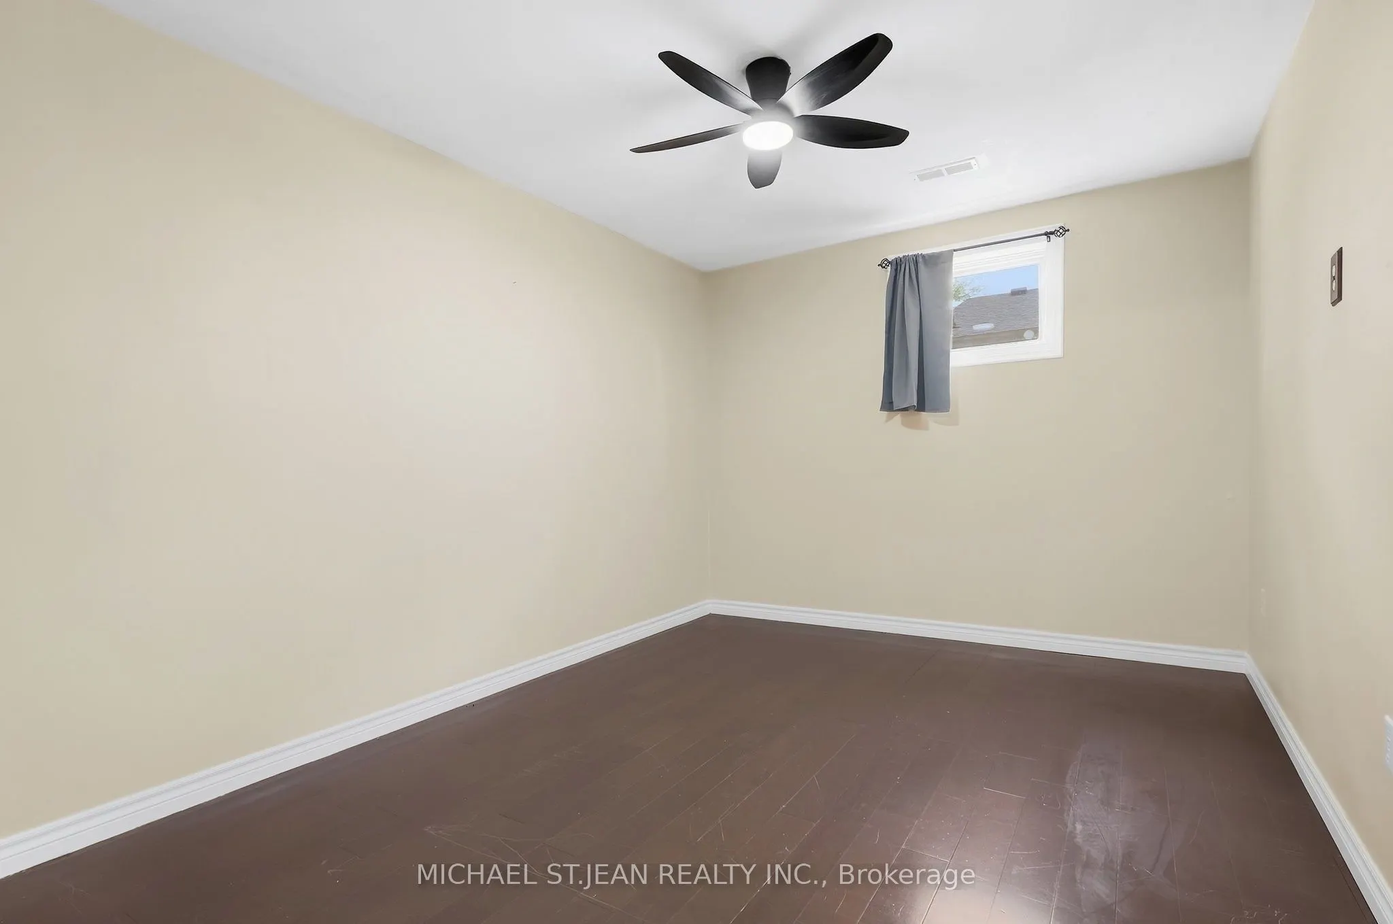
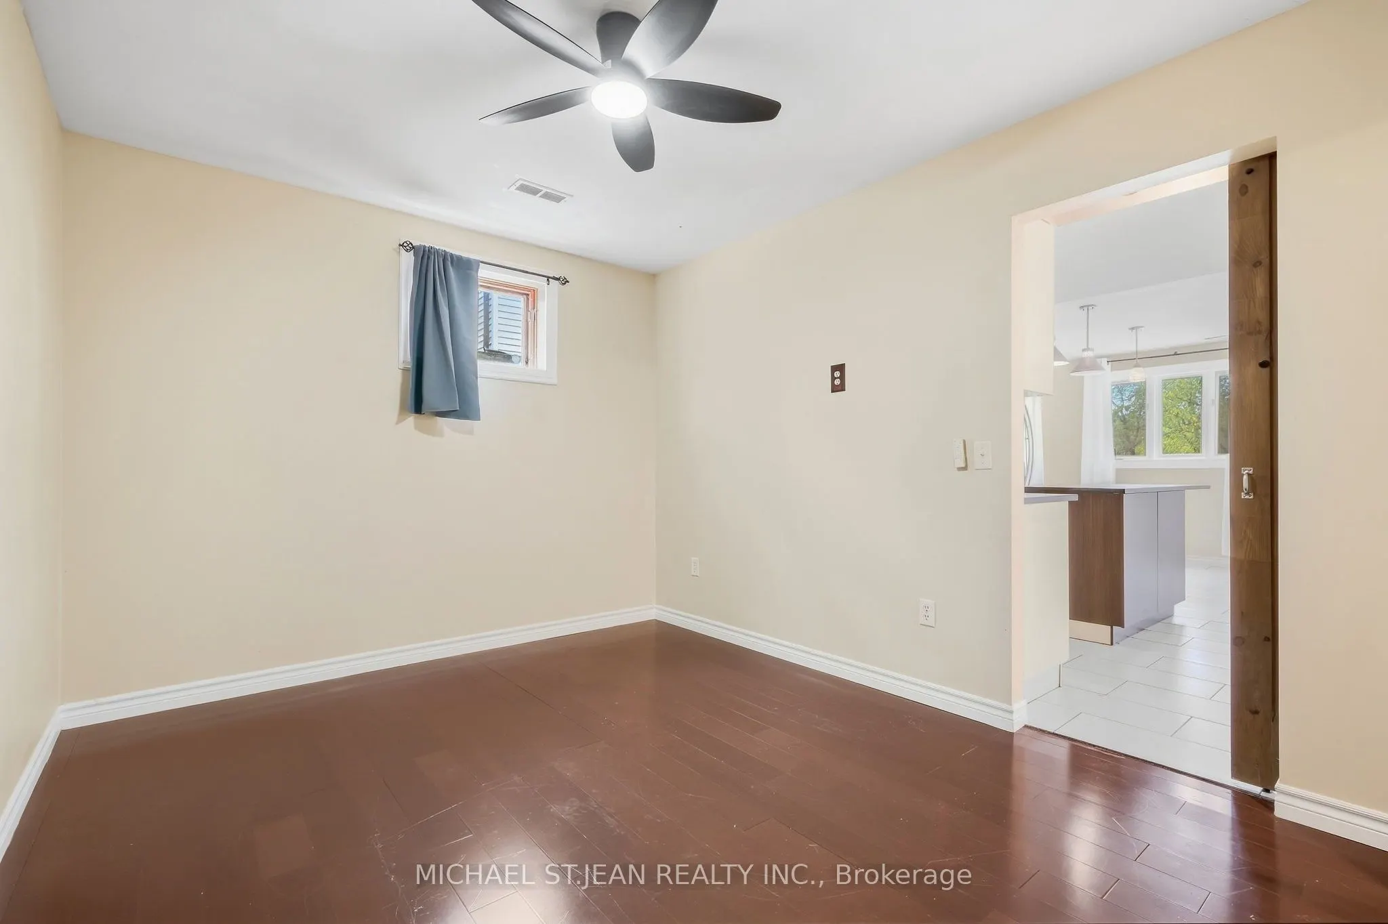
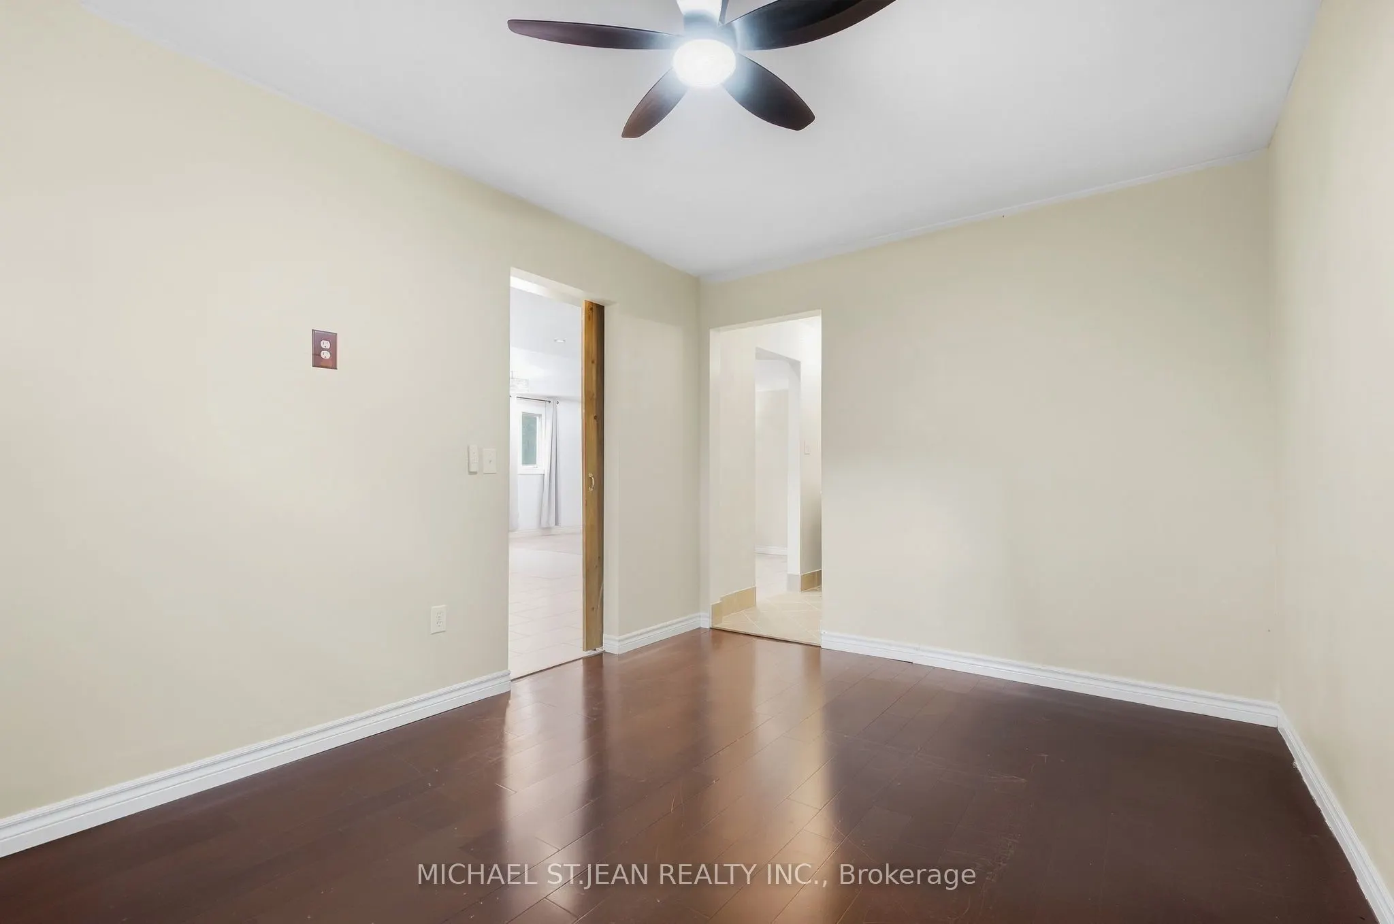
Bedroom
-
Dimensions 13.58 x 10.01 feet
135.94 sqft
Bedroom
-
Dimensions 9.58 x 8.76 feet
83.92 sqft
Dining Room
-
Dimensions 11.15 x 6.76 feet
75.37 sqft
Dining Room
-
Dimensions 18.18 x 11.25 feet
204.52 sqft
Family Room
-
Dimensions 21 x 11.58 feet
243.18 sqft
Foyer
-
Dimensions 10.01 x 8.76 feet
87.69 sqft
Kitchen
-
Dimensions 13.91 x 18.34 feet
255.11 sqft
Kitchen
-
Dimensions 14.93 x 8.66 feet
129.29 sqft
Living Room
-
Dimensions 19.26 x 11.25 feet
216.68 sqft
Primary Bedroom
-
Dimensions 14.76 x 8.76 feet
129.3 sqft
Similar Properties(No results)
Mortgage Calculator
Calculate your estimated monthly mortgage payment
Price
$624,999
$
%
%
Total cost of mortgage
$0
Monthly payment
By clicking Save, we will calculate your estimated mortgage for all properties using the saved values (down payment percentage, interest rate, and amortization).
The accuracy and applicability of this calculator are not guaranteed.