48
$719,000 Sale
Listed 21 days ago
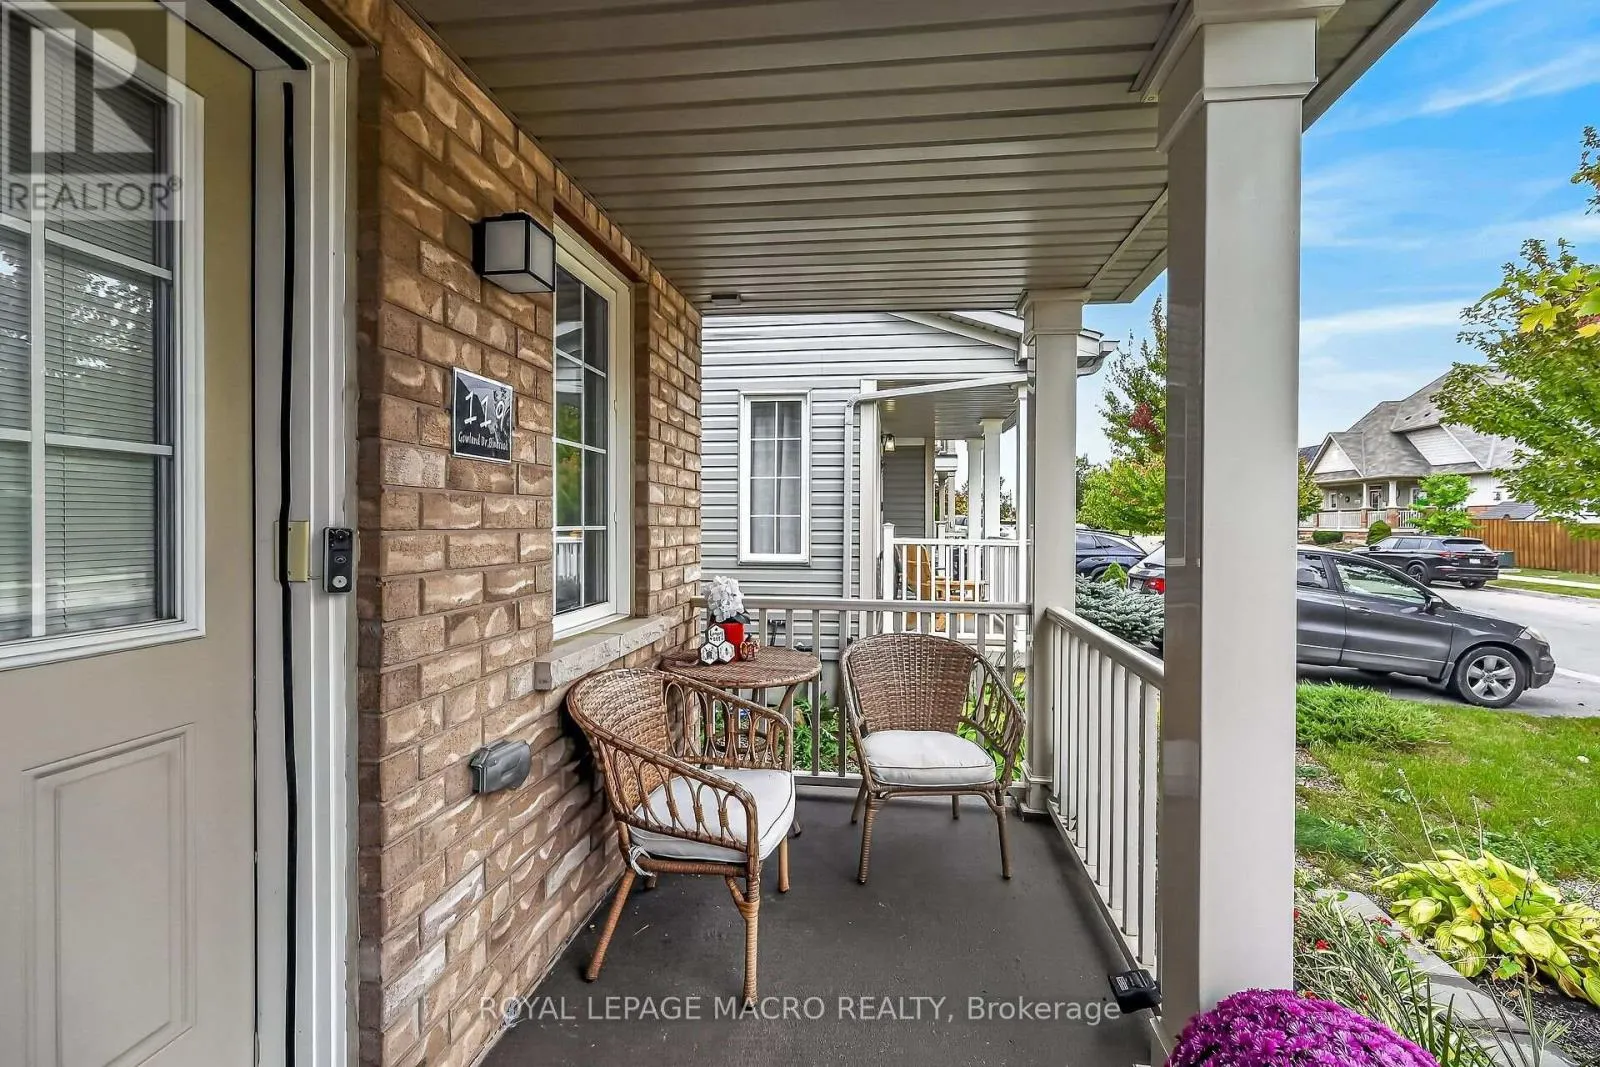
119 GOWLAND DRIVE
· 3
· 3.5
· 3
· 1100 - 1500
Key Facts
Key facts for 119 GOWLAND DRIVE
Property Type
House
Parking
Garage: Yes, 3 parking
MLS #
X13862858
Size
1100 - 1500 sqft
Basement
Finished, Full (Finished)
Listed on
-
Lot size
-
Tax
-
Days on Market
-
Year Built
-
Maintenance Fee
-

Description
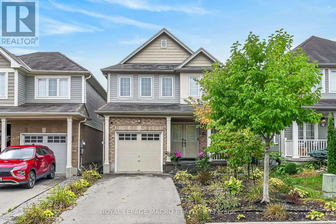
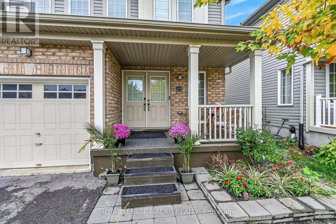
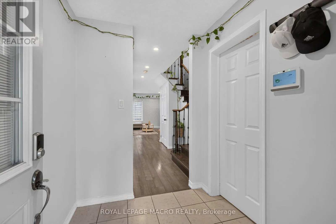
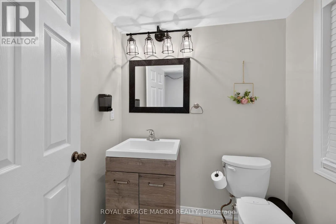
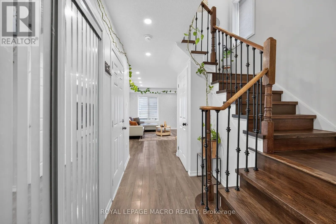
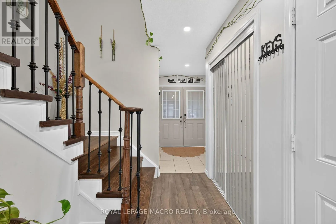
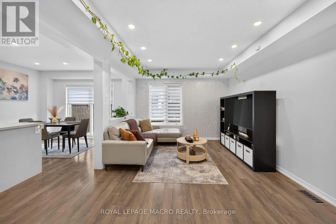
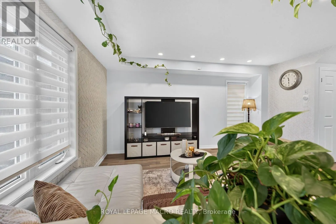
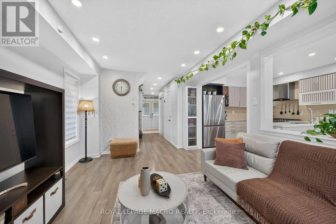
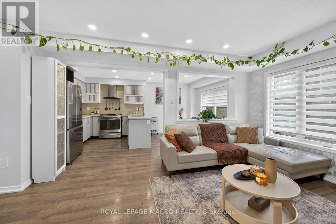
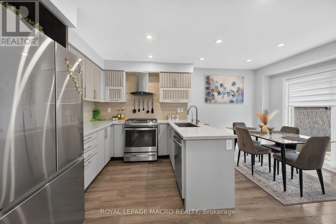
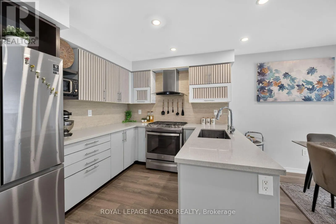
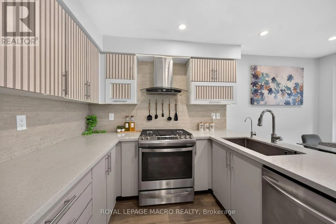
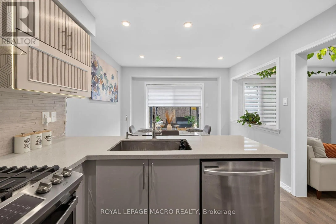
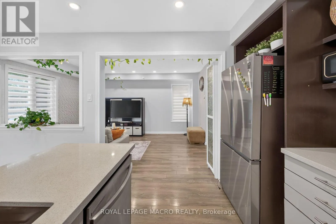
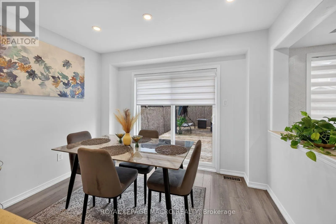
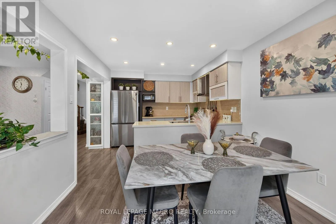
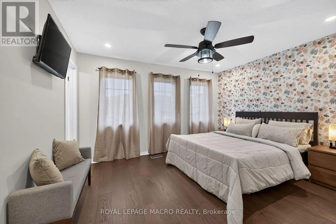
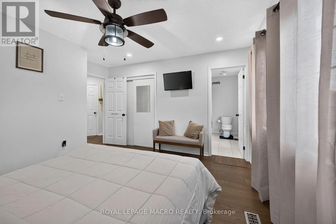
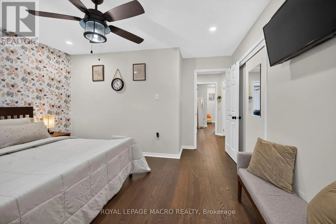
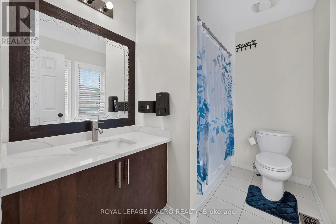
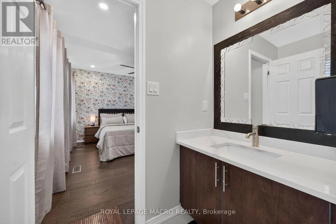
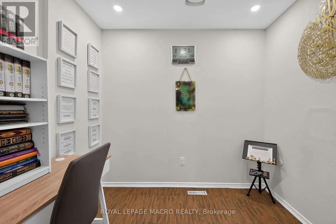
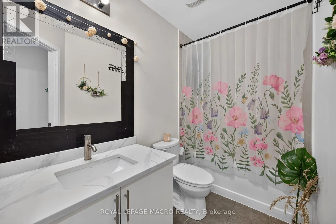
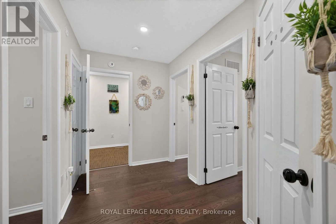
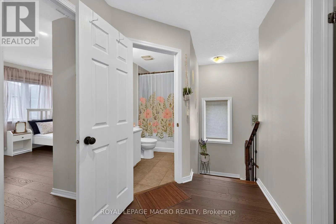
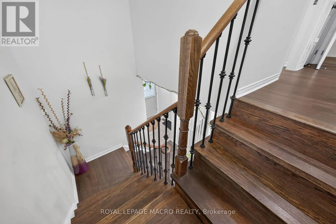
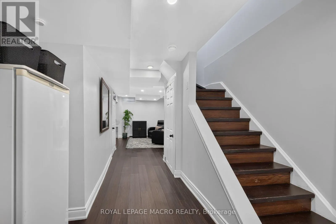
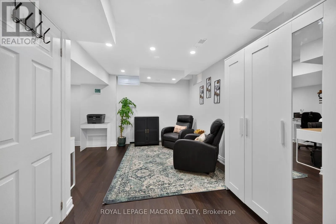
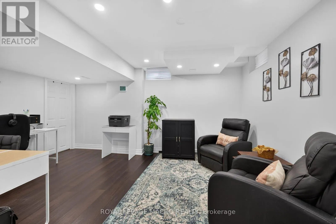
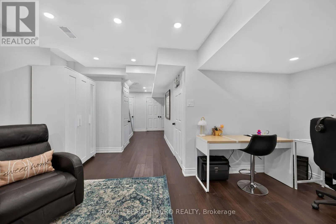
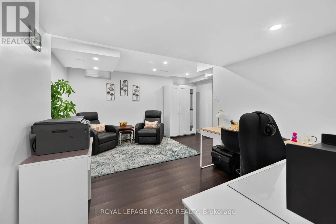
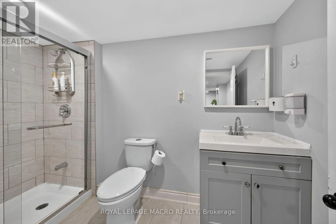
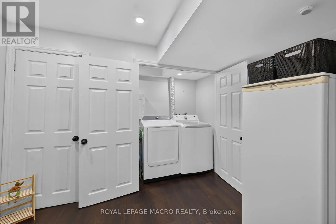
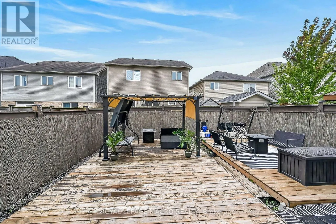
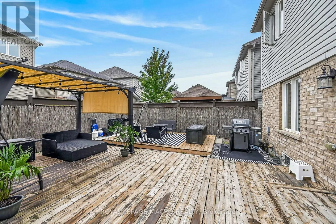
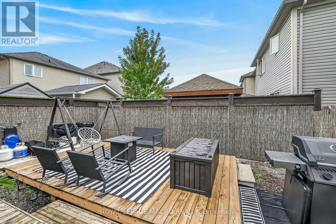
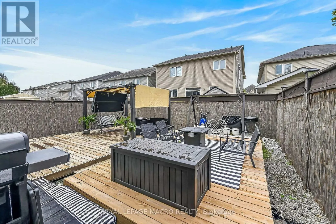
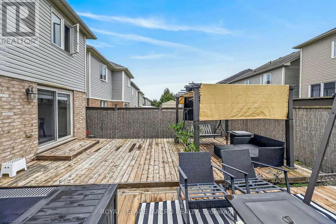
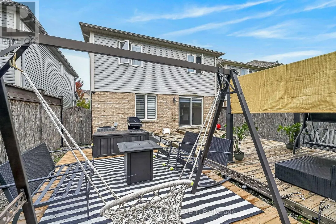
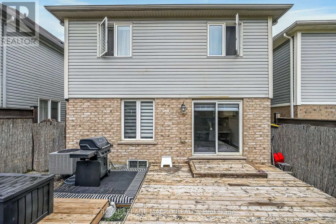
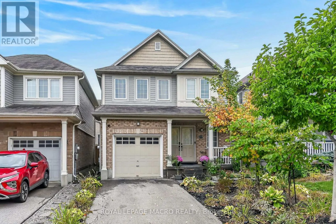
Welcome to this beautiful, move-in-ready detached home in the heart of family-friendly Binbrook! Thoughtfully upgraded throughout, this home offers stylish finishes, functional living spaces, and plenty of room for the whole family.The main floor features updated flooring, a stunning hardwood stairc...ase with sleek iron spindles, modern pot lighting, and a chef-inspired kitchen complete with a centre island and dining area overlooking the spacious family room. A convenient 2-piece powder room and direct garage access add to the main level's functionality.Upstairs, a gorgeous oversized window fills the space with natural light. The second level offers three spacious bedrooms, a convenient laundry room/library, and a private primary retreat featuring a walk-in closet and ensuite bathroom.The fully finished basement provides versatile additional living space, complete with a full bathroom-ideal for a recreation room, home office, guest suite, or growing family.Step outside to your own backyard oasis, featuring a beautiful pergola and ample space for entertaining, relaxing, and enjoying summer evenings-proud recipient of the 2026 Green Bee Award, recognizing the home's environmental and sustainability features.Located in a fantastic family-friendly neighbourhood, close to schools, parks, amenities, and everything Binbrook has to offer. A wonderful opportunity to call this exceptional property home! (id:10452)
Room Types
Bathroom
-
Measurements not available
0 sqft
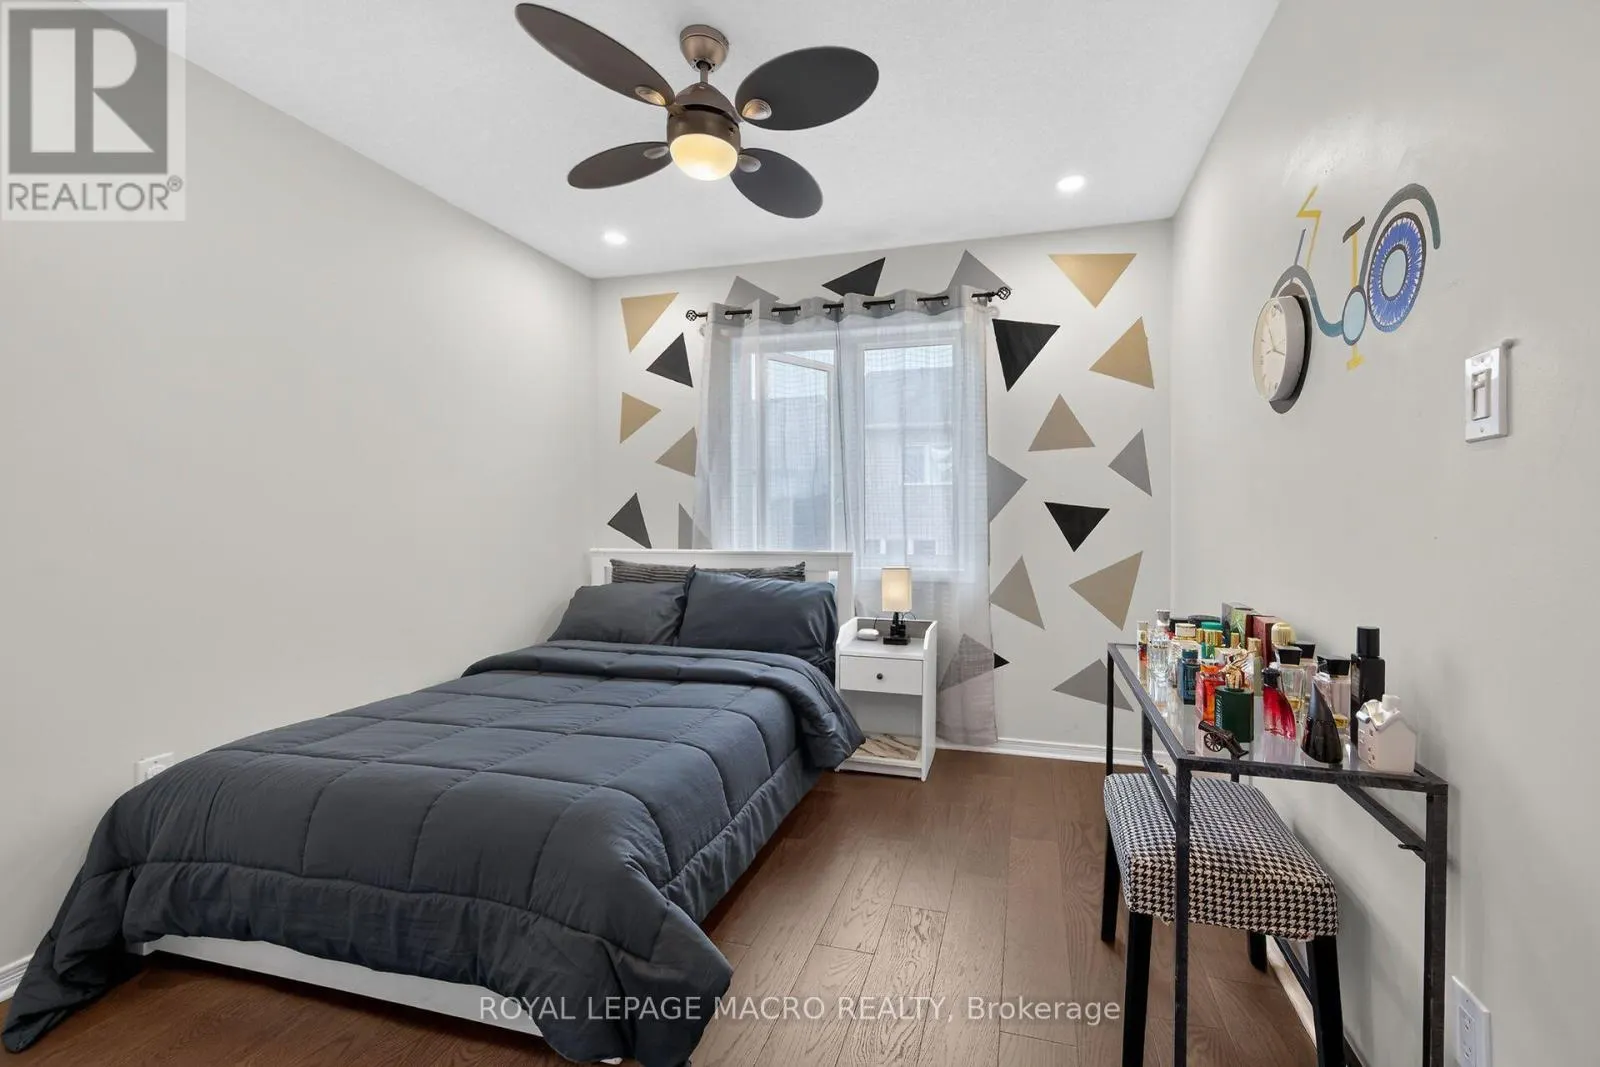
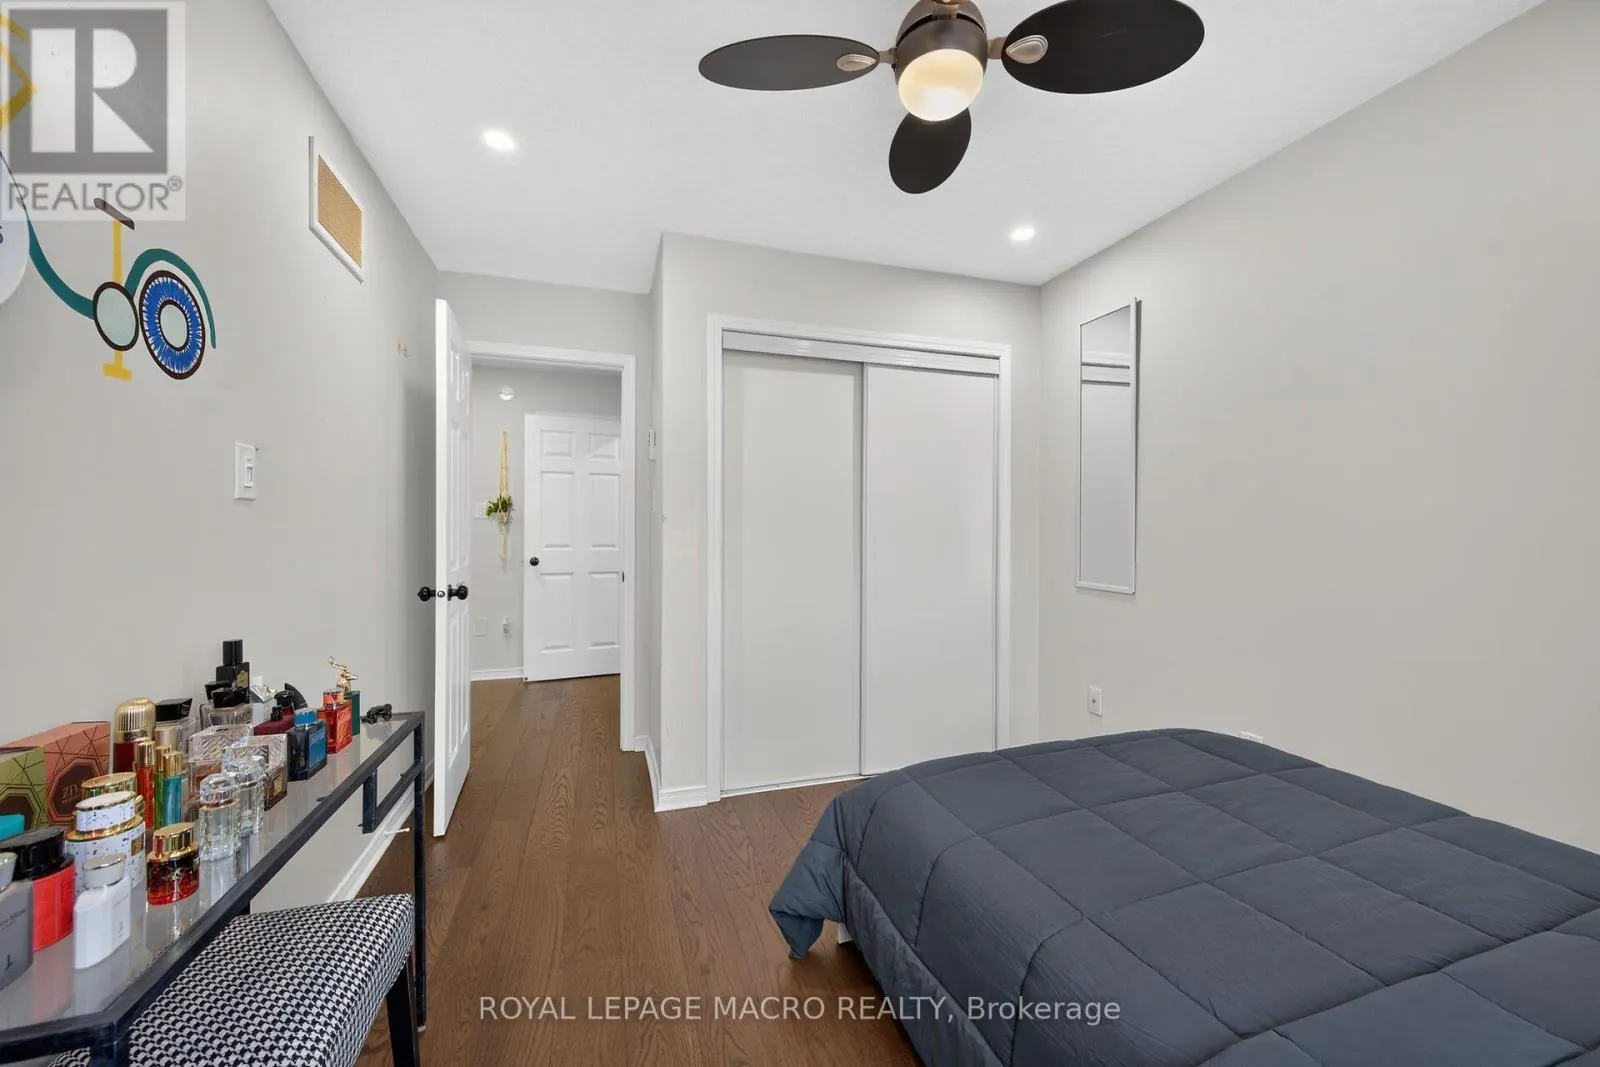
Bedroom 2
-
Dimensions 3.17 m x 2.95 m
100.66 sqft
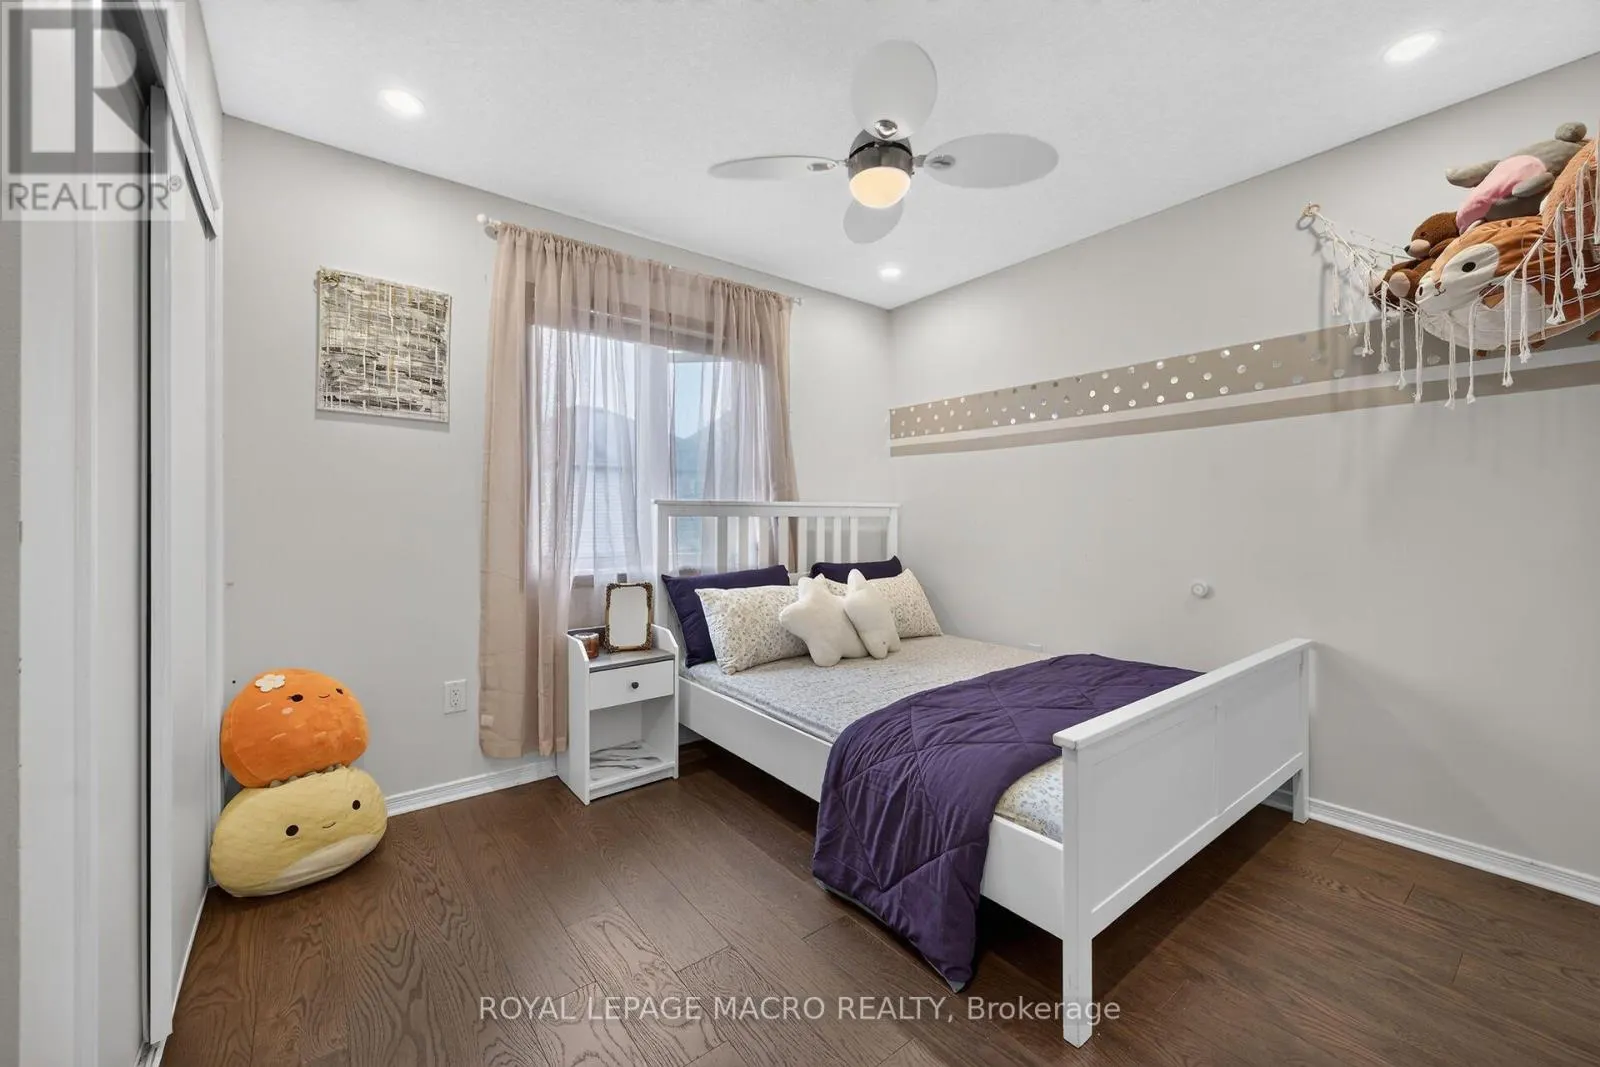
Bedroom 3
-
Dimensions 2.92 m x 3.58 m
112.52 sqft
Similar Properties (No results)
Listing courtesy of: ROYAL LEPAGE MACRO REALTY
This REALTOR.ca listing content is owned and licensed by REALTOR® members of The Canadian Real Estate Association.