29
$625,000 Sale
Listed 12 days ago
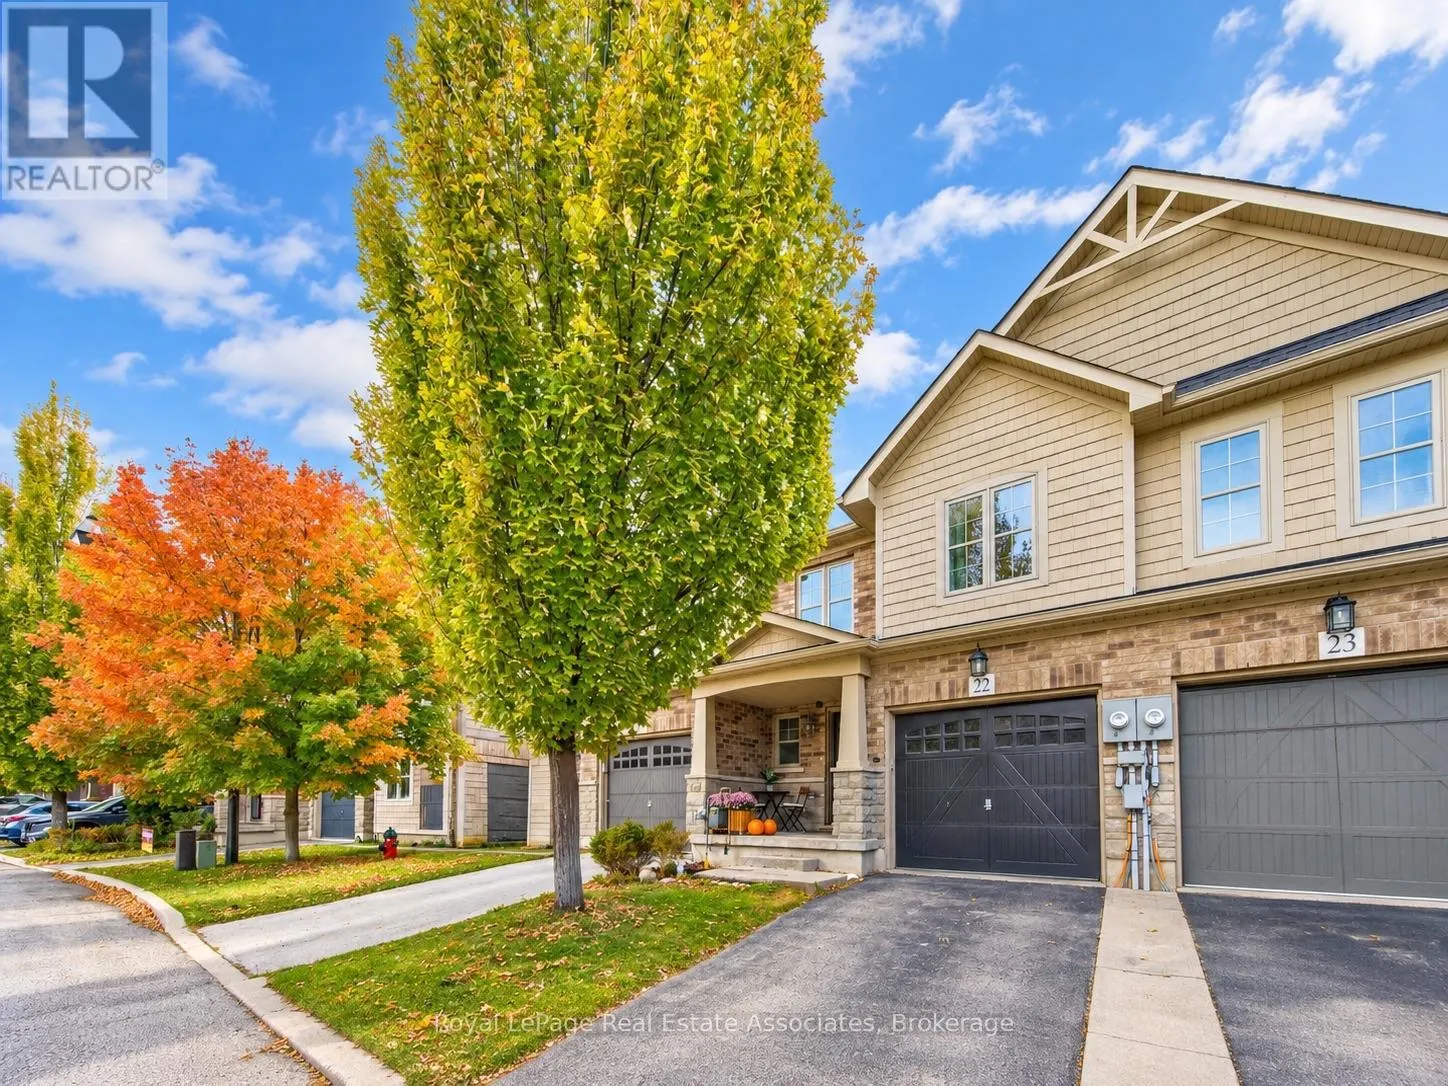
22 - 10 PUMPKIN PASS
· 3
· 2.5
· 2
· 1100 - 1500
Key Facts
Key facts for 22 - 10 PUMPKIN PASS
Property Type
Townhome
Parking
Garage: Yes, 2 parking
MLS #
X14028026
Size
1100 - 1500 sqft
Basement
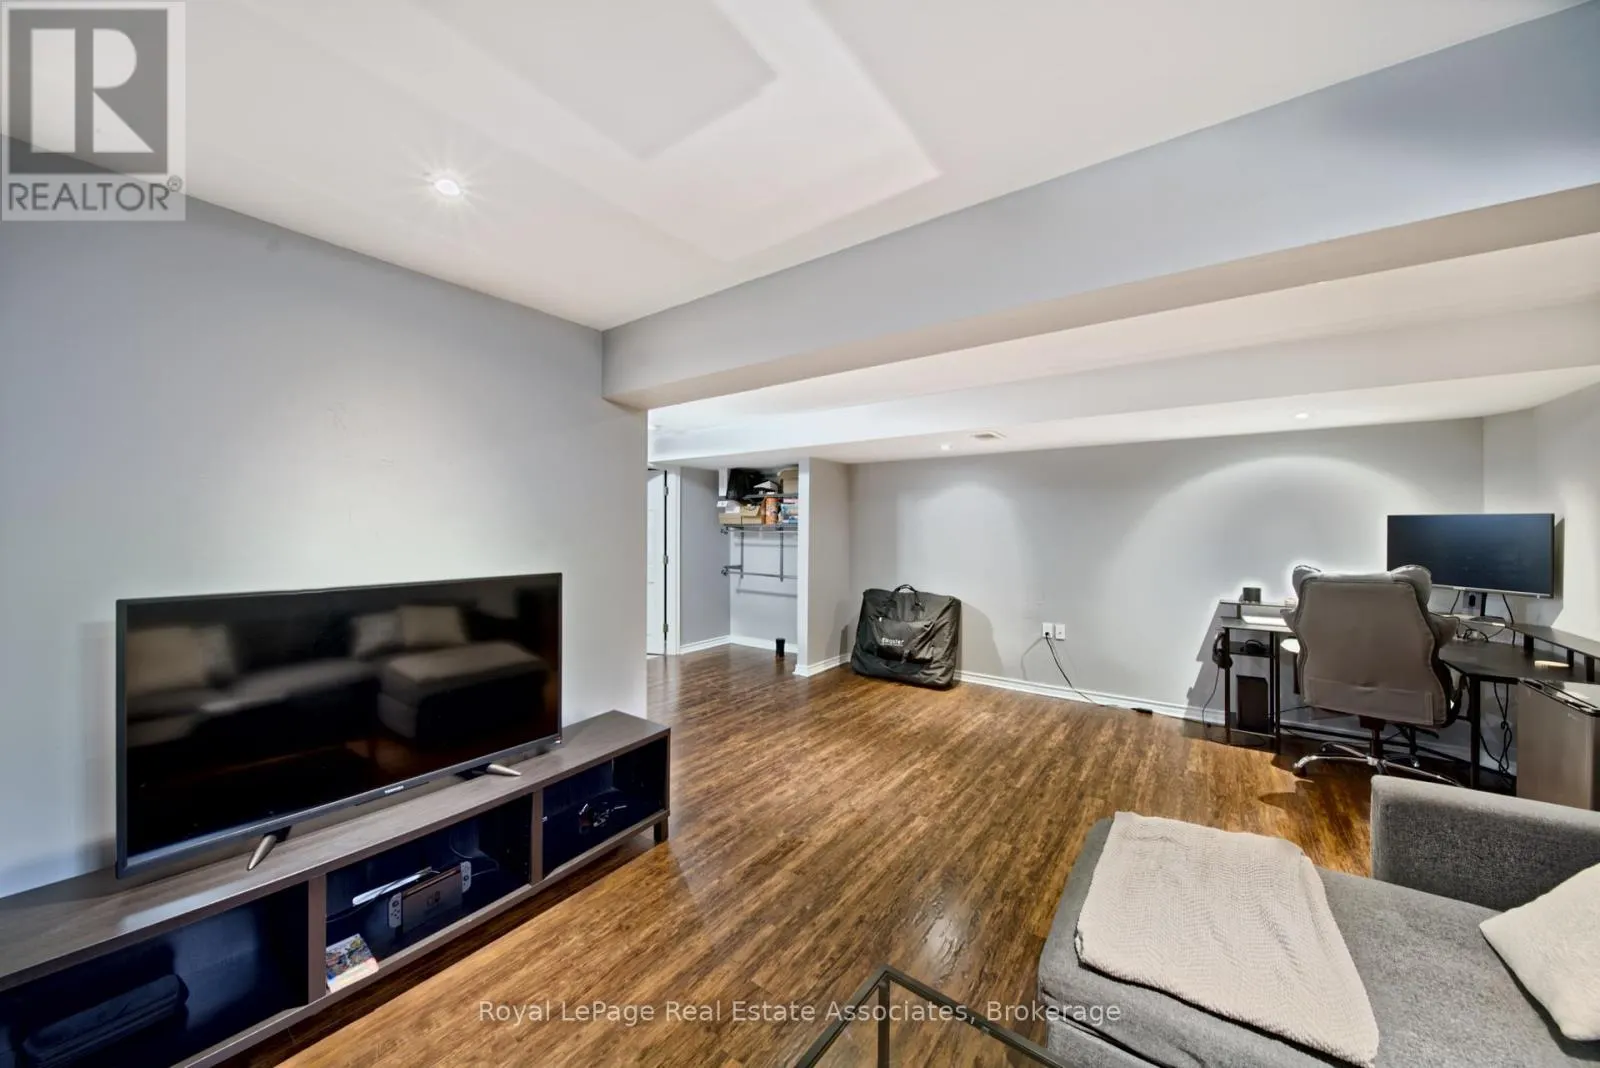
Finished, N/A (Finished)
Listed on
-
Lot size
-
Tax
-
Days on Market
-
Year Built
-
Maintenance Fee
$163/mo

Description
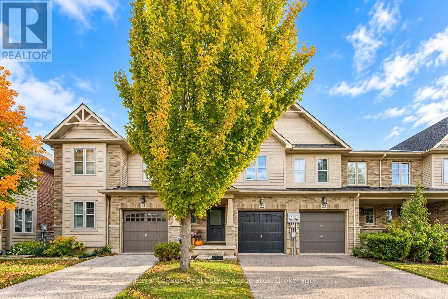
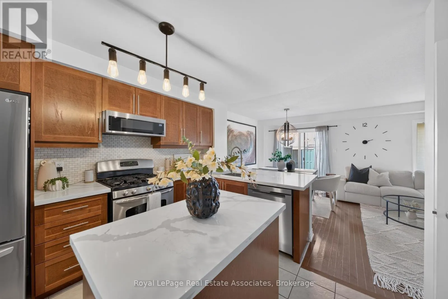
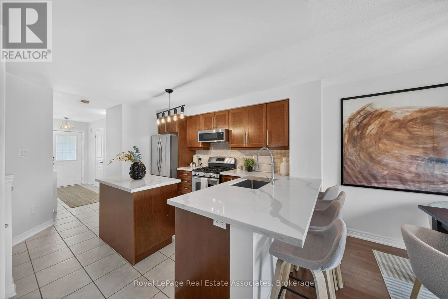
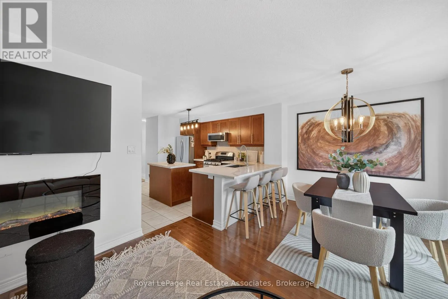
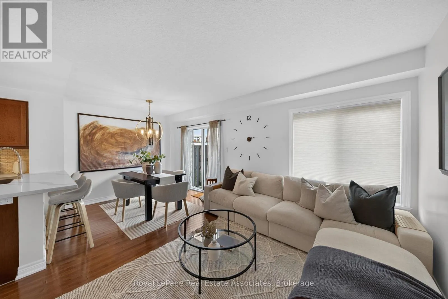
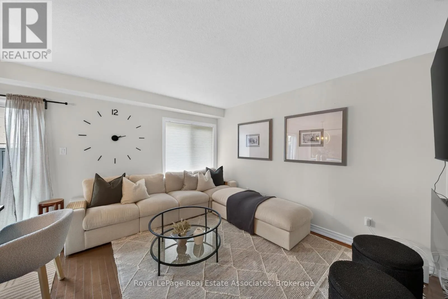
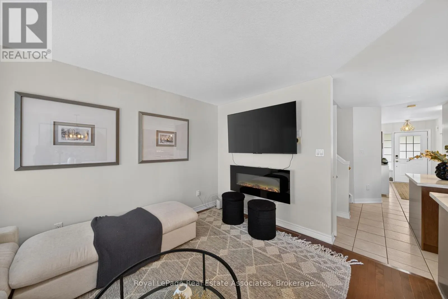
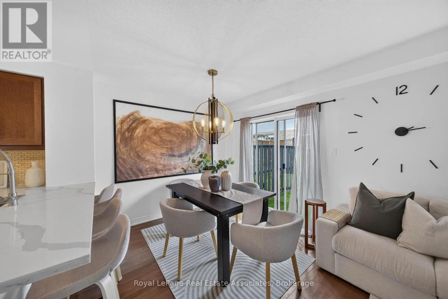
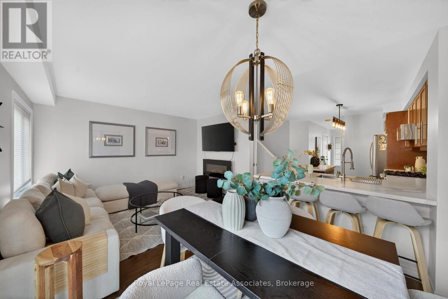
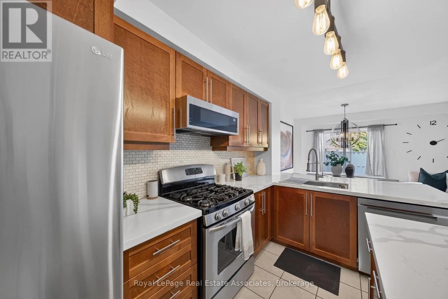
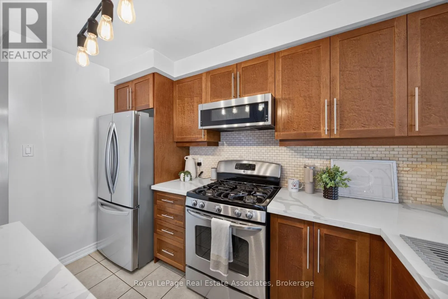
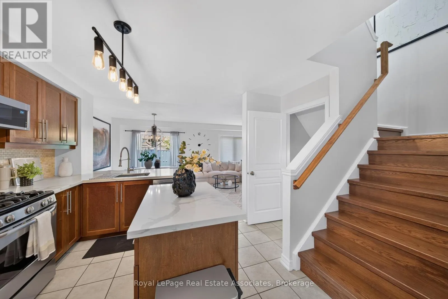
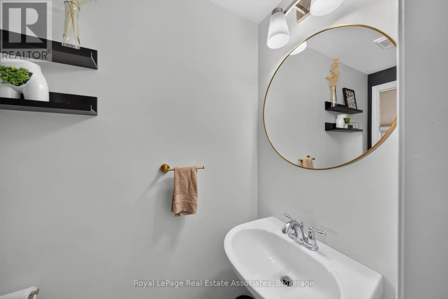
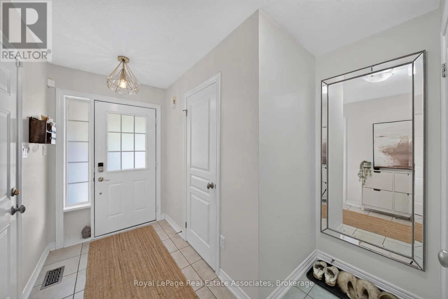
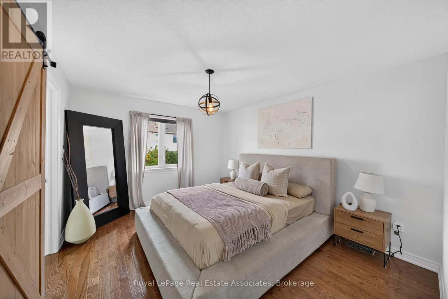
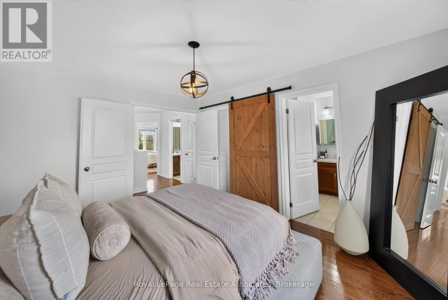
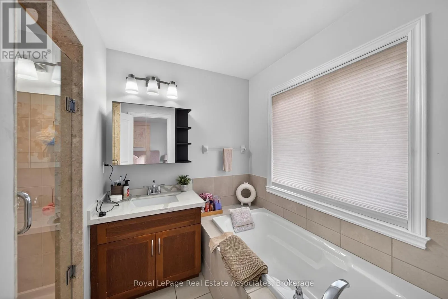
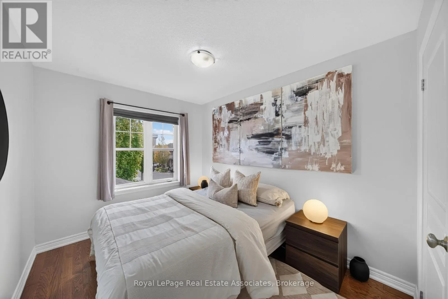
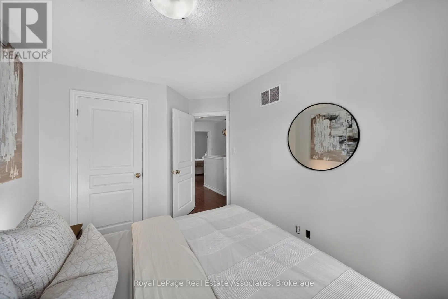
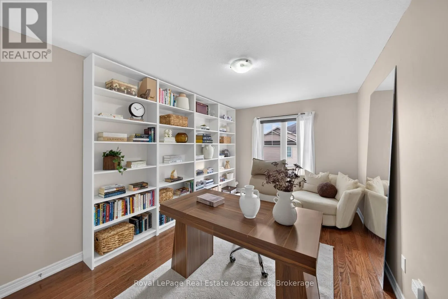
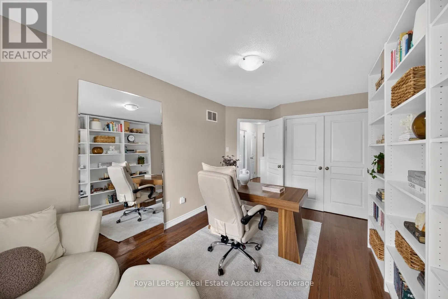
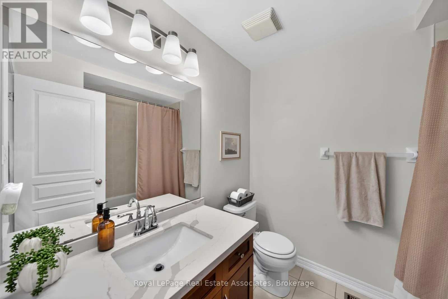
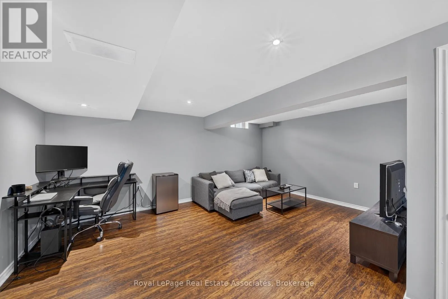
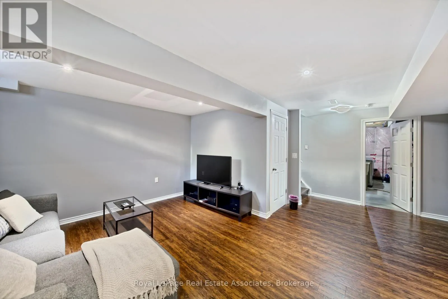
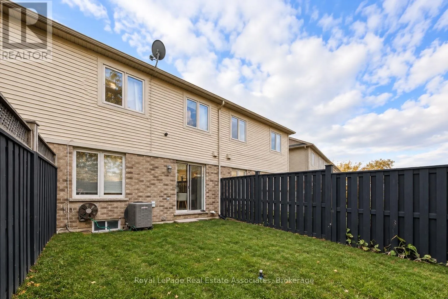
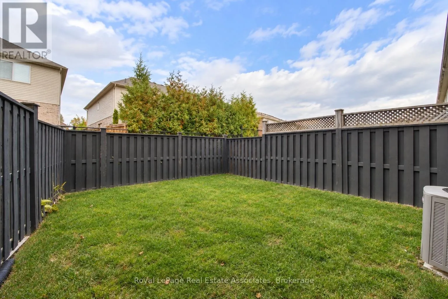
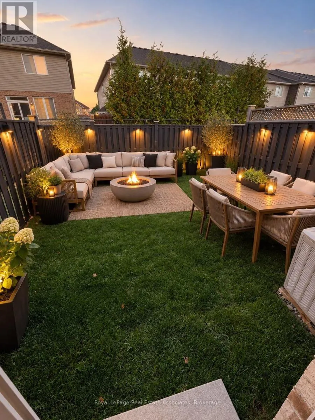
With an open-concept main floor, a finished basement, and a great backyard, this two-storey Binbrook home has plenty to offer! Featuring 3 bedrooms, 2 full bathrooms, and a convenient powder room, the home offers a functional layout with comfortable living spaces throughout. The main floor features ...hardwood flooring and an open-concept kitchen, living, and dining area, ideal for both everyday living and entertaining. The kitchen is complete with quartz countertops, stainless steel appliances, a stylish backsplash, and a breakfast bar with additional seating. The living room features an electric fireplace, while the dining area offers a walkout to the backyard. Upstairs, you'll find three bedrooms, and 2 bathrooms with quartz countertops adding a modern touch. The finished basement provides additional living space, perfect for a family room, home office, gym, or entertainment area. Outside, the backyard features new sod installed in 2026, offering a lovely space to relax or entertain. Located in the family-friendly community of Binbrook, close to parks, schools, shopping, and everyday amenities, with plenty of nearby green space to enjoy. A fantastic opportunity to enjoy comfortable living in a welcoming neighbourhood! (id:10452)
Room Types
Bedroom 2
-
Dimensions 2.93 m x 4.57 m
144.13 sqft
Bedroom 3
-
Dimensions 2.87 m x 3.75 m
115.85 sqft
Dining room
-
Dimensions 2.68 m x 2.8 m
80.77 sqft
Similar Properties (No results)
Listing courtesy of: Royal LePage Real Estate Associates
This REALTOR.ca listing content is owned and licensed by REALTOR® members of The Canadian Real Estate Association.