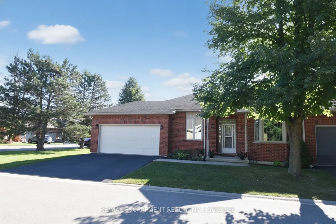
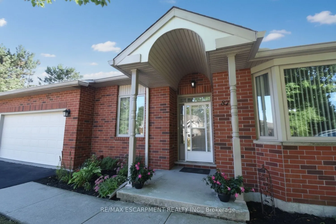
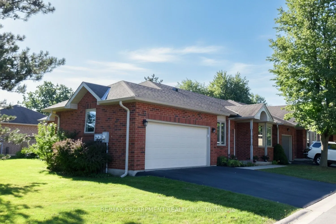
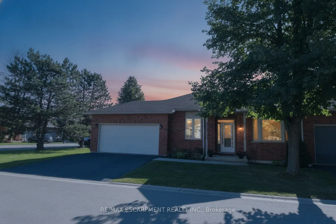
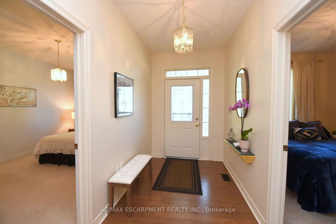
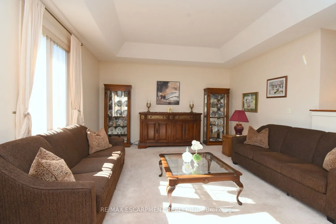
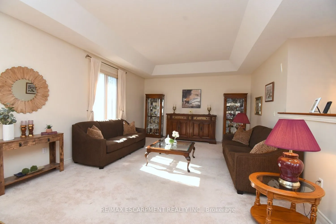
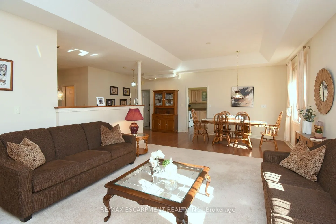
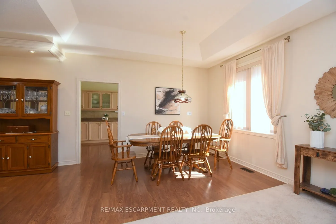
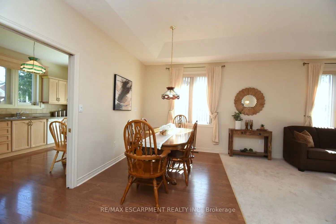
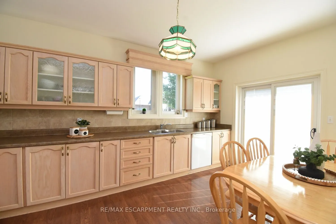
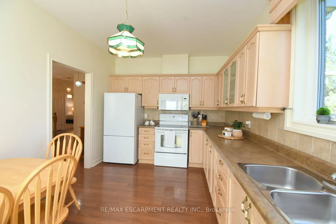
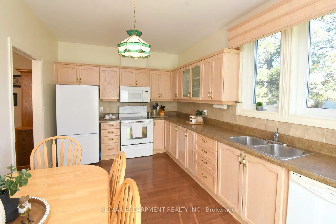
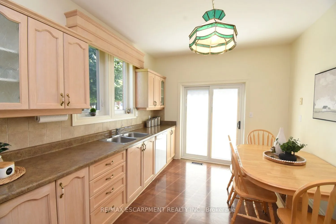
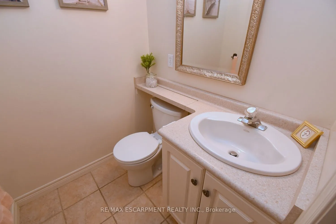
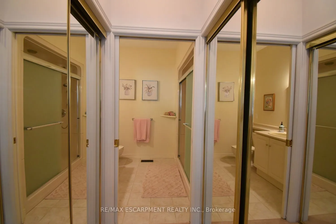
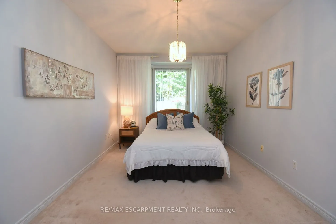
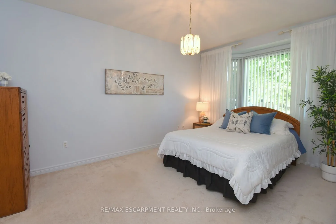
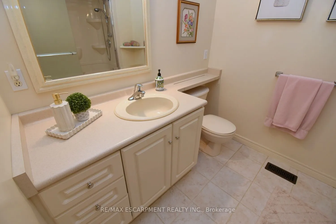
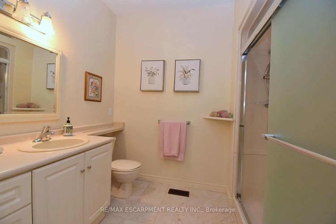
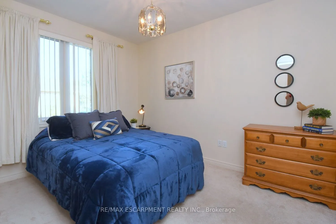
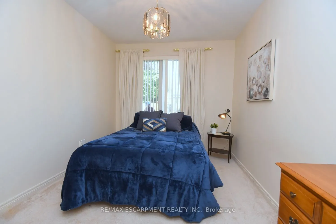
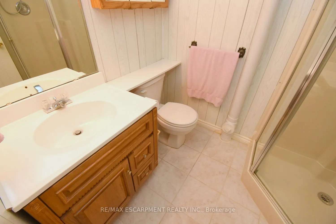
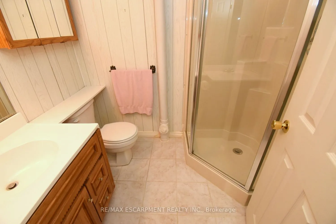
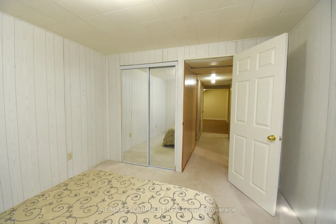
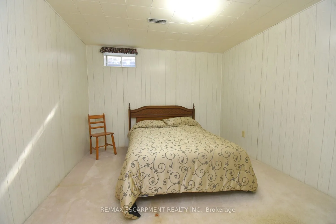
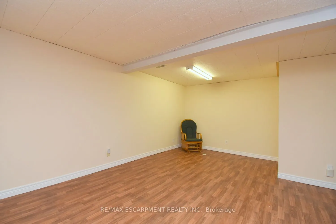
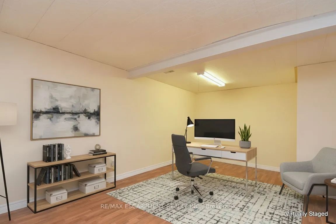
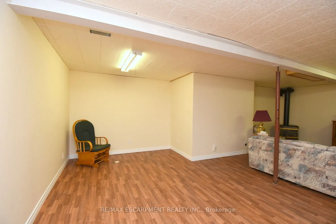
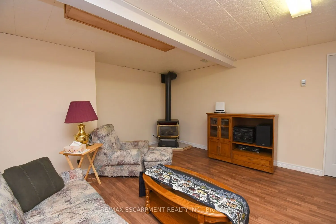
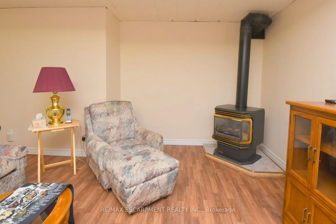
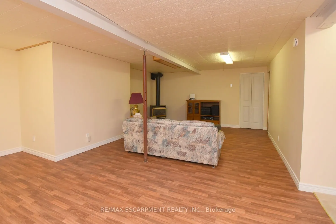
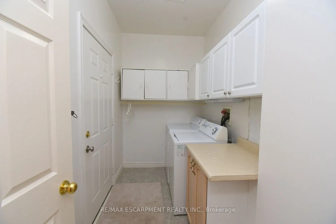
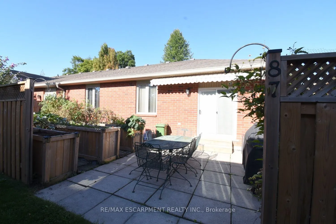
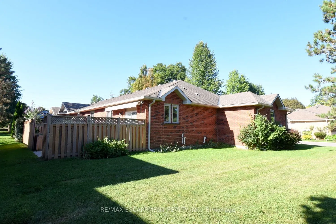
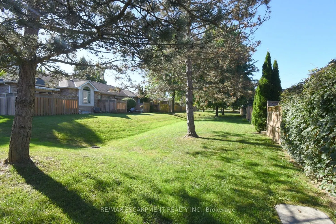
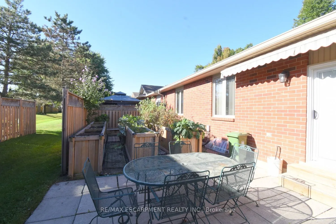
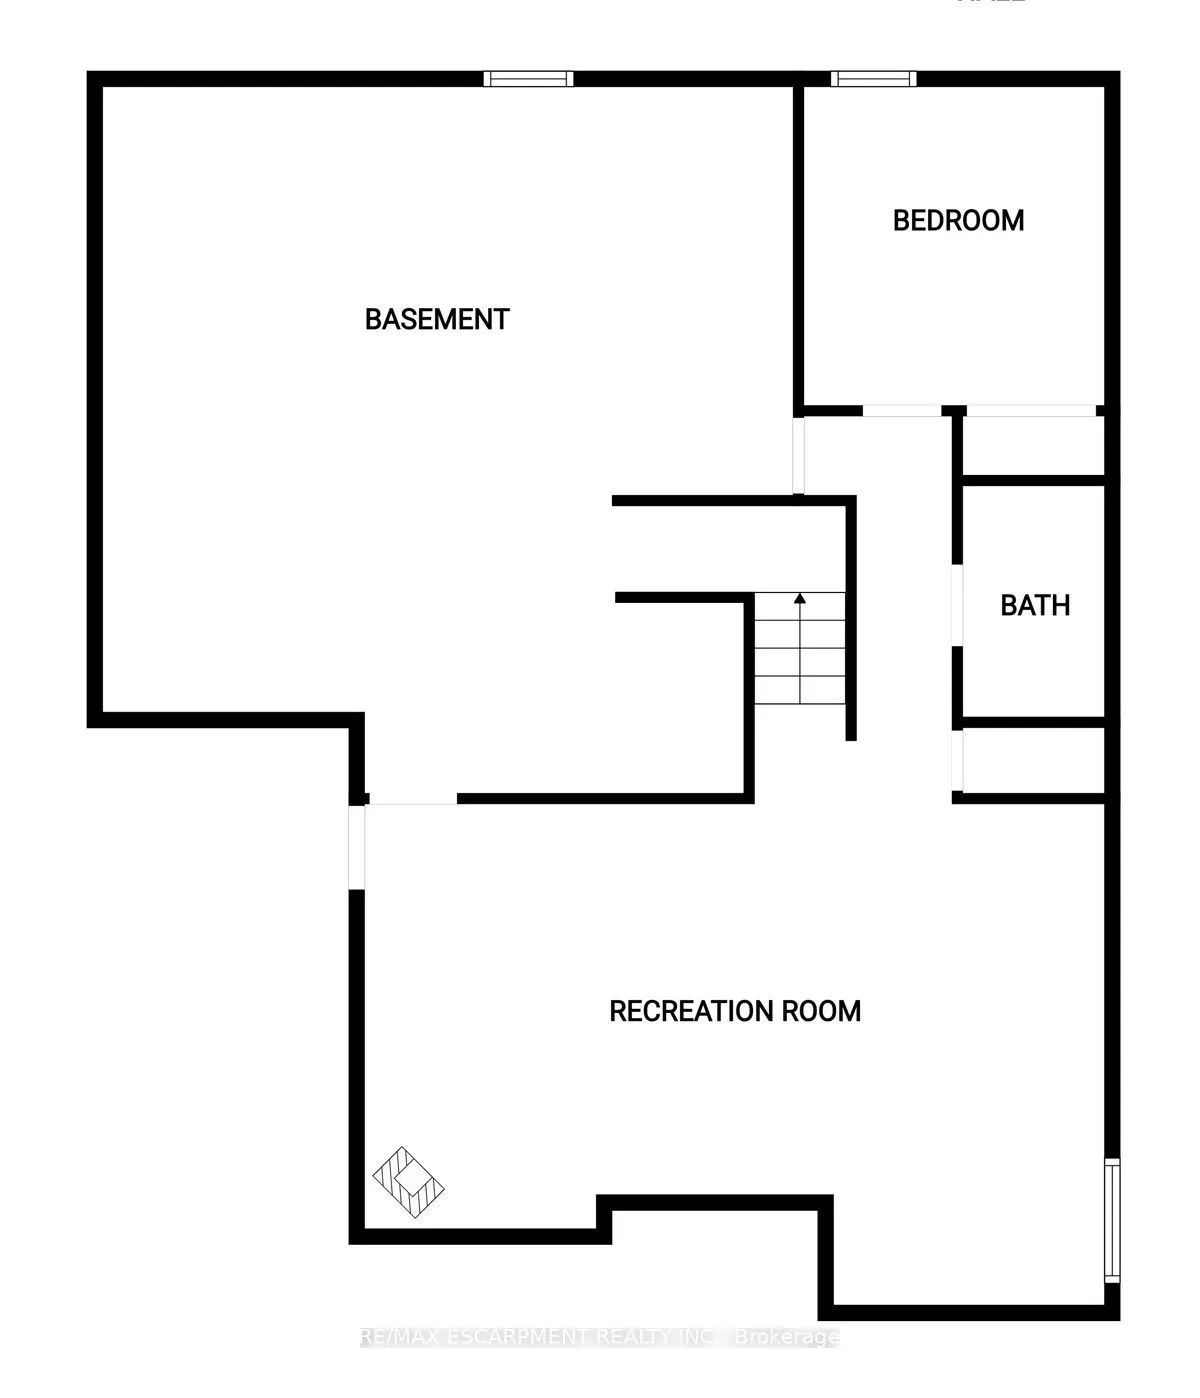
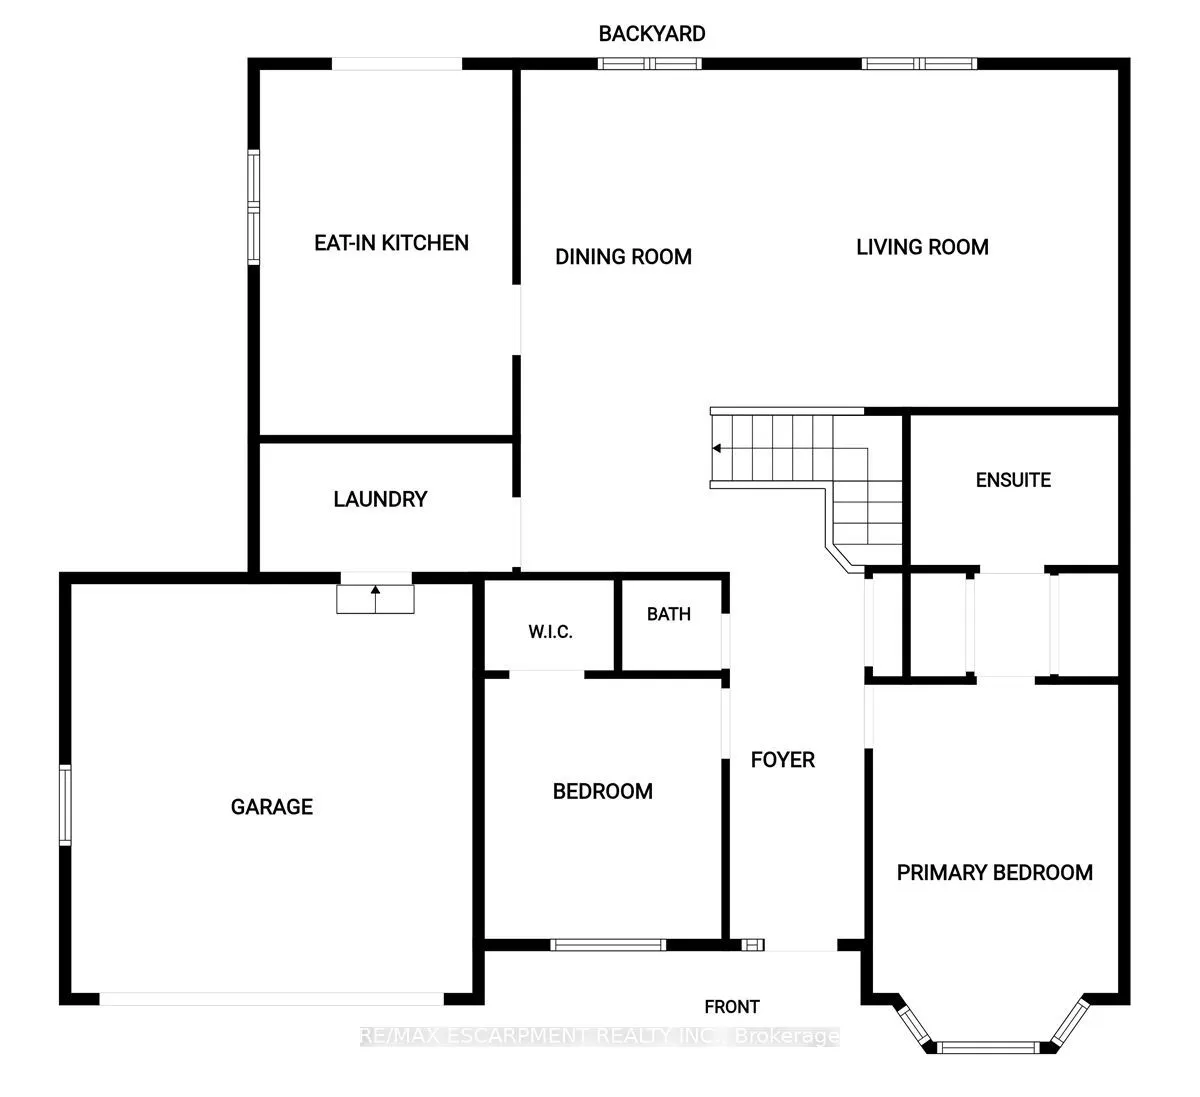
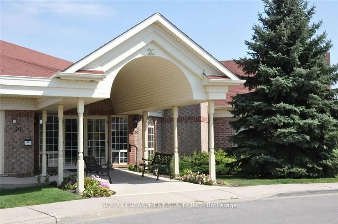
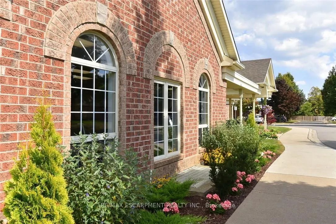
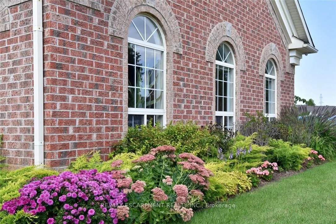
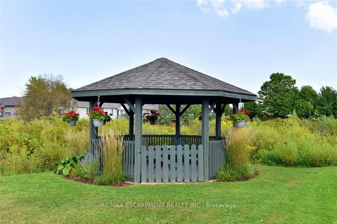
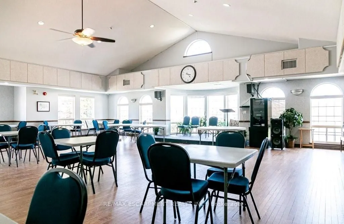
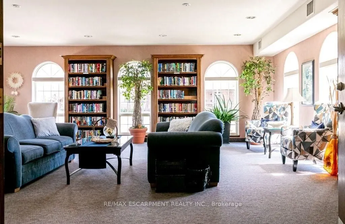
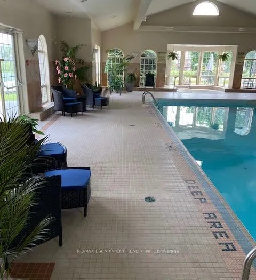
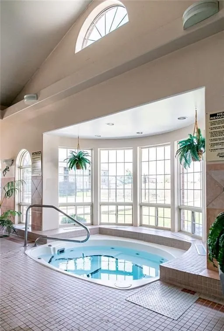
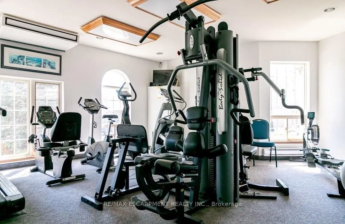
Much sought after bright end unit with 2-car garage located in the gorgeous adult lifestyle community of Twenty Place. An easy walking distance to the community club house, this unit has huge principal rooms and high ceilings. The main floor has all needed amenities including 2 generous sized bedroo...ms with walk-in closets, a primary ensuite 3-pc bath along and a 2-pc powder room for company. Enormous eat in kitchen with plenty of counter space and access to outdoor patio with 'farm to table' raised garden beds. Full size dining room area off the kitchen adjacent to the main huge living room making entertaining and large family gatherings a breeze. Convenient main floor laundry with storage and inside entry to double garage. Basement offers significant additional living space. Mostly finished, the basement includes a sizable Recreation Room, 3rd bedroom, another 3-pc bath and a huge unspoiled area for workshop/utility room with extensive storage space. The community club house offers many amenities such as a pool, exercise room, library, billiards, darts, sauna, party rooms, pickle ball and so much more. This fantastic opportunity awaits you. Enjoy the carefree lifestyle in the area's most desirable adult communities.
Full Property Details
Interior
Bedrooms
2
Bedrooms Plus
1
Total Bedrooms
3
Washrooms
3
Square Footage
1400-1599 sqft
Basement
Full,Partially Finished
Heating Source
Gas
Heating Fuel
Forced Air
Air Conditioning
Central Air
Family Room
No
Kitchens
1
Total Kitchens
1
Fireplace Features
Yes
Bedrooms
2
Bedrooms Plus
1
Total Bedrooms
3
Washrooms
3
Square Footage
1400-1599 sqft
Basement
Full,Partially Finished
Heating Source
Gas
Heating Fuel
Forced Air
Air Conditioning
Central Air
Family Room
No
Kitchens
1
Total Kitchens
1
Fireplace Features
Yes
Exterior
Driveway
Private
Pool
Indoor
Parking Spaces
4
Total Parking Spaces
4.00
Parking Description
Private
Garage Spaces
2
Balcony
None
Driveway
Private
Pool
Indoor
Parking Spaces
4
Total Parking Spaces
4.00
Parking Description
Private
Garage Spaces
2
Balcony
None
Building Description
Style
Bungalow
Home Type
Condo
Subtype
Condo Townhouse
Property Orientation
West
Exterior Finish
Brick
Possession Date
No Data
Locker
None
Style
Bungalow
Home Type
Condo
Subtype
Condo Townhouse
Property Orientation
West
Exterior Finish
Brick
Possession Date
No Data
Locker
None
Community
Community
Mount Hope
Community
Mount Hope
Taxes & Fees
Taxes
$5,163 /yr
Tax Year
2026
Occupancy
Vacant
Maintenance Fee
$657.55/mo
Cable TV
Included
Common Elements
Included
Parking
Included
Water
Included
Building Insurance
Included
Taxes
$5,163 /yr
Tax Year
2026
Occupancy
Vacant
Maintenance Fee
$657.55/mo
Cable TV
Included
Common Elements
Included
Parking
Included
Water
Included
Building Insurance
Included
Other
Pets
Yes-with Restrictions
Pets
Yes-with Restrictions
Room Types
Bathroom
2 Pc Ensuite, Tile Floor
Dimensions 4.99 x 4.99 feet
24.9 sqft
Bathroom
3 Pc Ensuite, Tile Floor
Dimensions 6.82 x 8.99 feet
61.31 sqft
Bathroom
3 Pc Bath, Tile Floor
Dimensions 6.99 x 10.99 feet
76.82 sqft
Bedroom
-
Dimensions 10.5 x 10.99 feet
115.4 sqft
Bedroom
Walk-In Closet(s), Ensuite Bath
Dimensions 12.17 x 9.68 feet
117.81 sqft
Dining Room
Laminate
Dimensions 22.01 x 8.01 feet
176.3 sqft
Kitchen
Eat-in Kitchen, Laminate, Sliding Doors
Dimensions 16.01 x 10.01 feet
160.26 sqft
Laundry
Vinyl Floor
Dimensions 10.01 x 5.51 feet
55.16 sqft
Living Room
-
Dimensions 14.34 x 18.01 feet
258.26 sqft
Primary Bedroom
Bay Window, Ensuite Bath
Dimensions 10.66 x 21 feet
223.86 sqft
Recreation
Vinyl Floor, Walk-In Closet(s)
Dimensions 25 x 14.99 feet
374.75 sqft
Workshop
Carpet Free
Dimensions 25 x 25.98 feet
649.5 sqft
Similar Properties(No results)
Mortgage Calculator
Calculate your estimated monthly mortgage payment
Price
$775,000
$
%
%
Monthly payment
By clicking Save, we will calculate your estimated mortgage for all properties using the saved values (down payment percentage, interest rate, and amortization).
The accuracy and applicability of this calculator are not guaranteed.