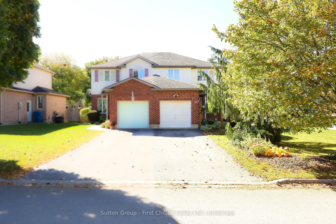
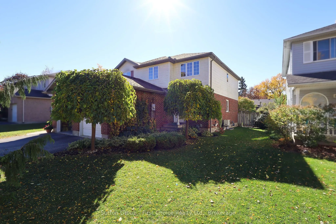
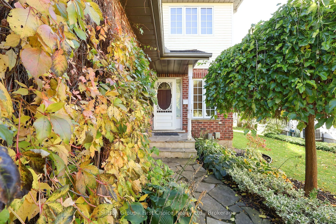
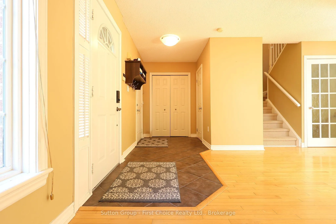
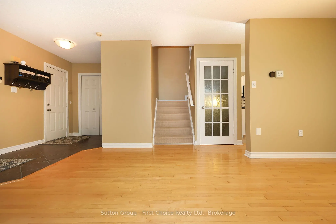
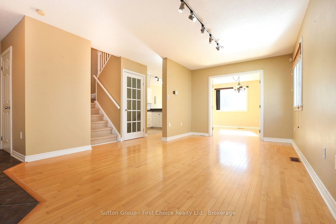
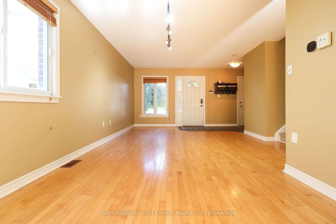
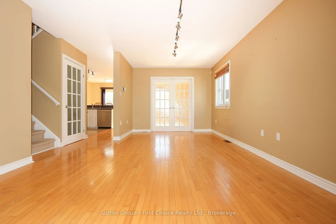
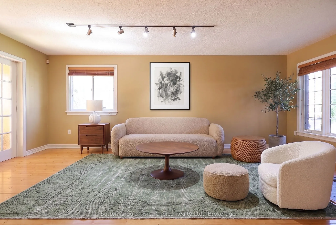
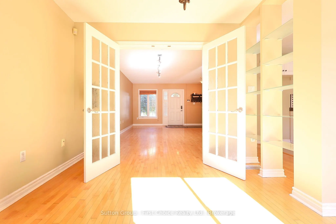
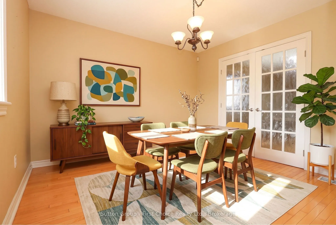
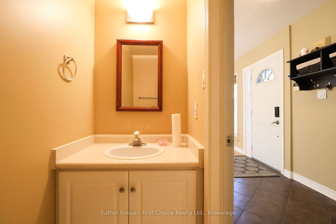
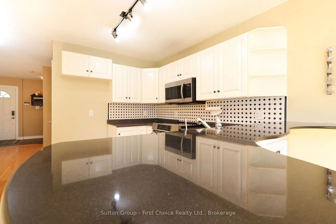
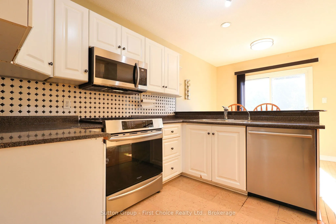
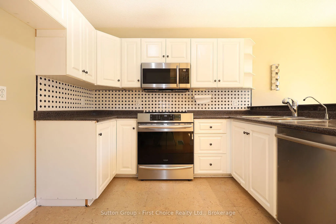
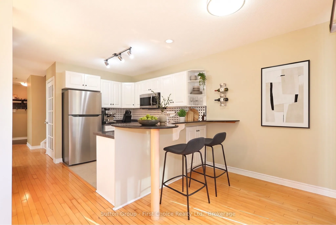
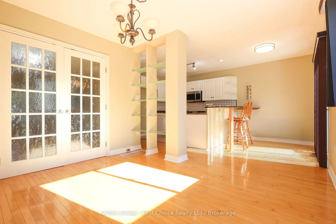
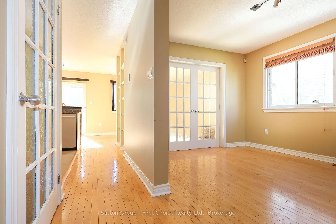
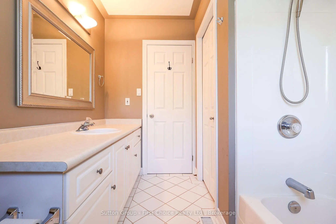
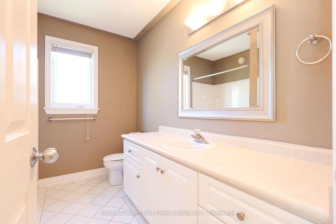
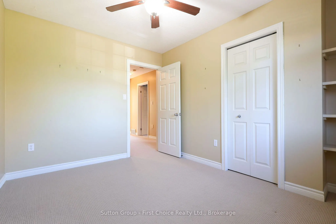
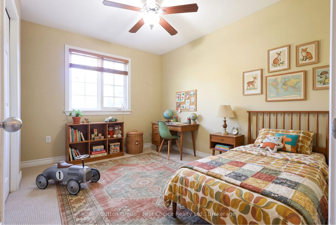
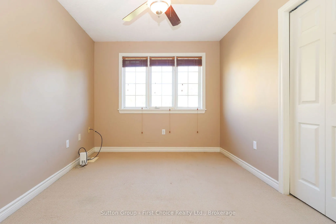
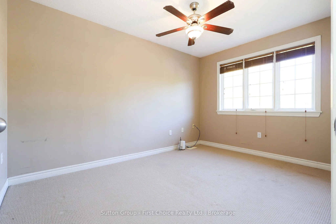
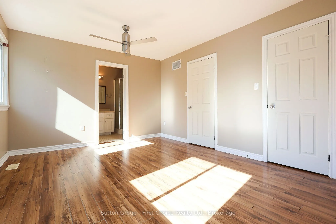
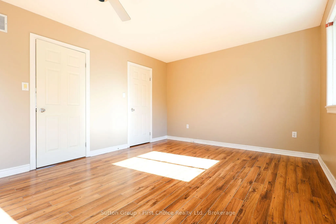
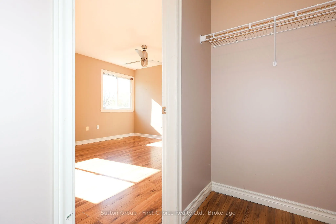
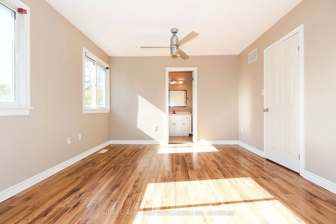
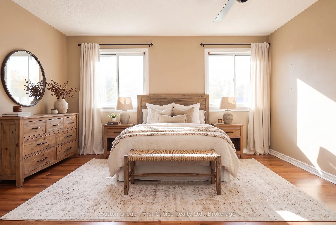
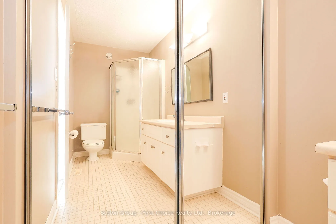
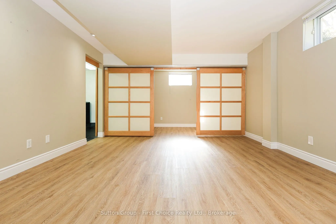
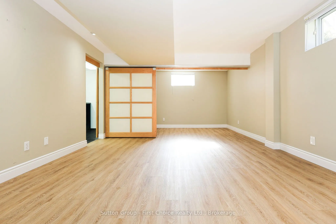
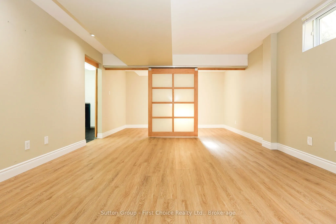
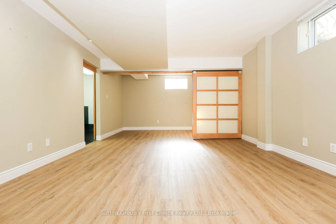
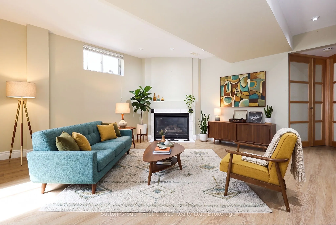
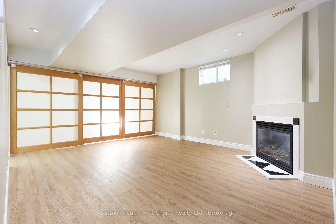
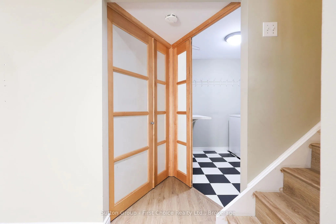
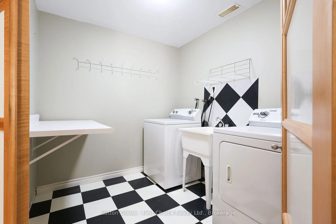
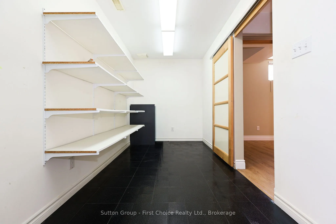
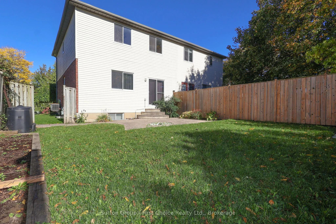
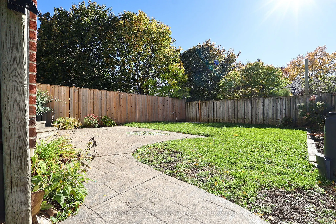
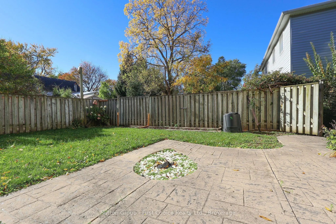
Welcome to this beautiful 3-bedroom, 3-bathroom west-end semi-detached home, complete with a single-car garage and a fully fenced yard-available immediately! The main level boasts gorgeous maple hardwood throughout the spacious living and dining rooms, featuring elegant french doors, custom built-in... shelving, a powder room and a bright kitchen highlighted by an inviting stone breakfast peninsula perfect for socializing. Step through the patio doors onto a tidy stamped concrete patio and private yard. The finished basement offers a fantastic recreation room, home office space, laundry, and ample storage, all styled with attractive interior doors. Upstairs features three bright, inviting bedrooms, one including a private ensuite and an additional full bathroom. Perfectly situated close to primary and secondary schools, shopping, and public transit, this home truly has much to be desired. Book your private showing through your trusted REALTOR today!
Full Property Details
Interior
Bedrooms
3
Total Bedrooms
3
Washrooms
3
Square Footage
1500-2000 sqft
Basement
Finished
Heating Source
Gas
Heating Fuel
Forced Air
Air Conditioning
Central Air
Family Room
No
Kitchens
1
Total Kitchens
1
Fireplace Features
Yes
Bedrooms
3
Total Bedrooms
3
Washrooms
3
Square Footage
1500-2000 sqft
Basement
Finished
Heating Source
Gas
Heating Fuel
Forced Air
Air Conditioning
Central Air
Family Room
No
Kitchens
1
Total Kitchens
1
Fireplace Features
Yes
Exterior
Depth
117.06
Front
30.65
Driveway
Private
Lot Size
31 x 117.06 ft
Pool
None
Parking Spaces
2
Total Parking Spaces
3.00
Parking Description
Attached
Garage Spaces
1
Zoning
R2
Depth
117.06
Front
30.65
Driveway
Private
Lot Size
31 x 117.06 ft
Pool
None
Parking Spaces
2
Total Parking Spaces
3.00
Parking Description
Attached
Garage Spaces
1
Zoning
R2
Building Description
Style
2-Storey
Home Type
House
Subtype
Semi-Detached
Year Built
16-30
Property Orientation
South
Exterior Finish
Brick,Vinyl Siding
Sewers
Sewers
Water Supply
Municipal
Possession Date
10/21/2026
Style
2-Storey
Home Type
House
Subtype
Semi-Detached
Year Built
16-30
Property Orientation
South
Exterior Finish
Brick,Vinyl Siding
Sewers
Sewers
Water Supply
Municipal
Possession Date
10/21/2026
Community
Community
Stratford
Community
Stratford
Taxes & Fees
Taxes
$5,087 /yr
Tax Year
2025
Occupancy
Vacant
Taxes
$5,087 /yr
Tax Year
2025
Occupancy
Vacant
Similar Properties(No results)
Mortgage Calculator
Calculate your estimated monthly mortgage payment
Price
$549,900
$
%
%
Total cost of mortgage
$0
Monthly payment
By clicking Save, we will calculate your estimated mortgage for all properties using the saved values (down payment percentage, interest rate, and amortization).
The accuracy and applicability of this calculator are not guaranteed.