Sign In or Create a Free Account to see full details of this property
Key Facts
Key facts for 21 Bronte Court
Property Type
Townhome, 2-Storey
Parking
Attached 1 garage, 2 parking
MLS #
X14107146
Size
1100-1500 sqft
Basement
Full,Finished
Listed on
2026-10-22
Lot size
25 x 118.11
Tax
$4,652 /yr
Days on Market
0
Approximate Age
-
Maintenance Fee
-
Description
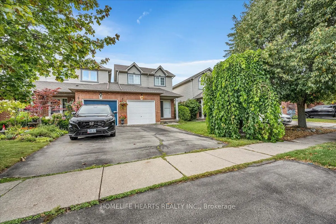
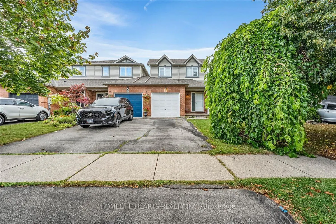
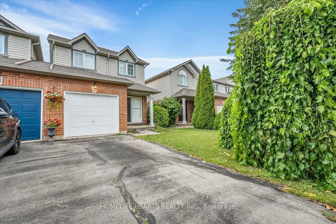
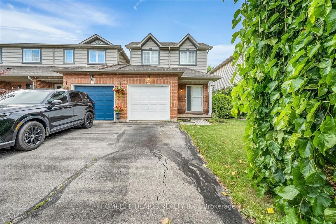
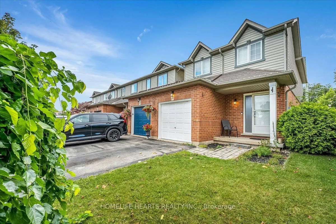
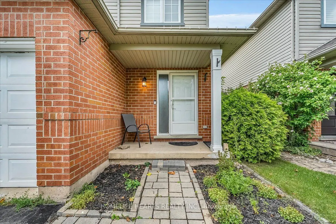
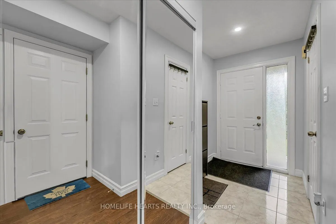
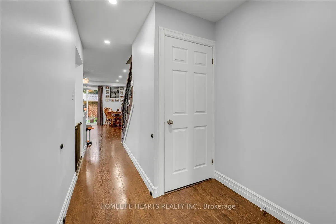
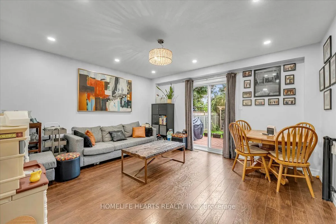
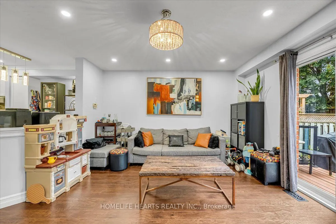
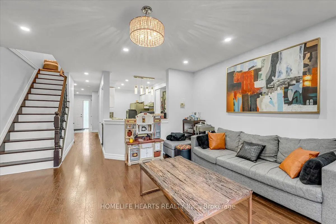
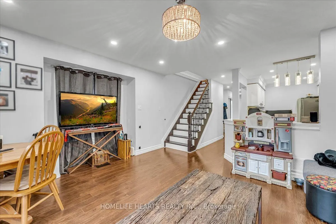
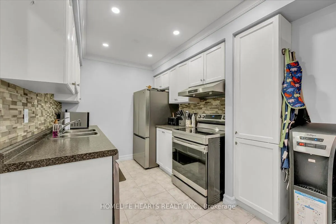
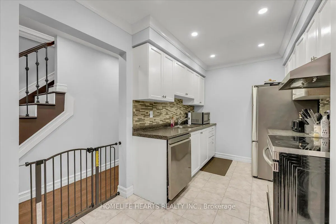
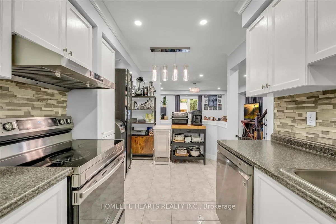
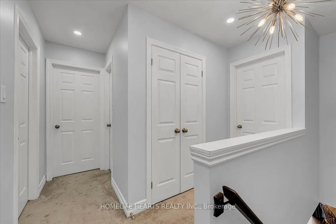
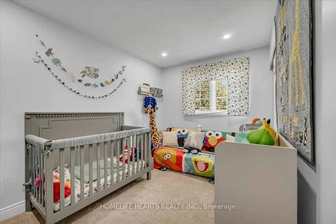
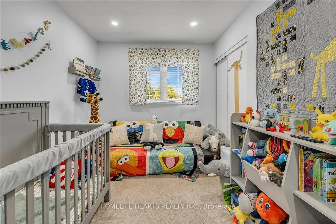
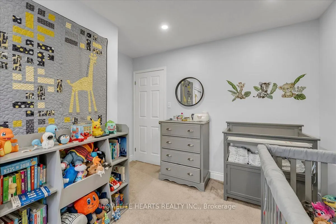
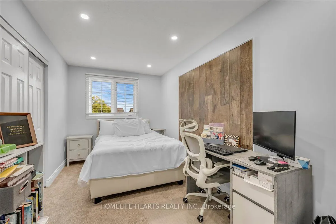
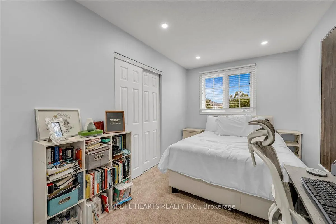
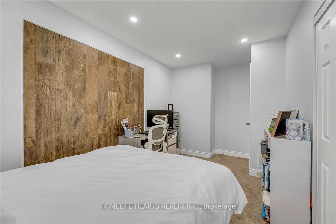
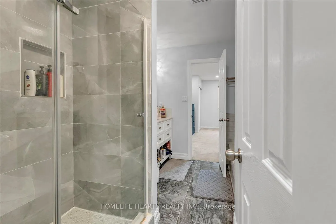
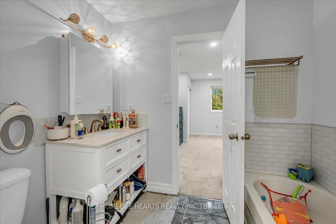
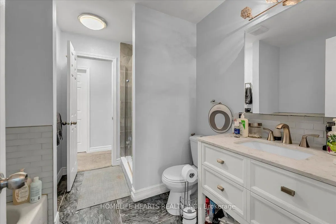
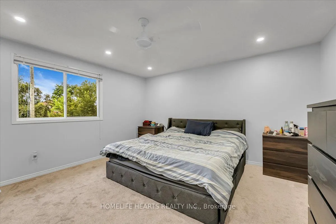
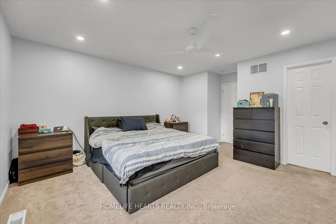
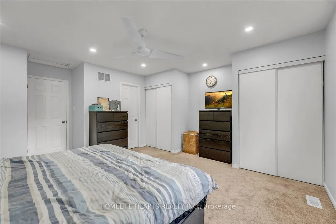
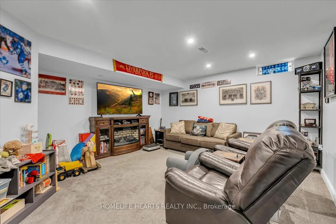
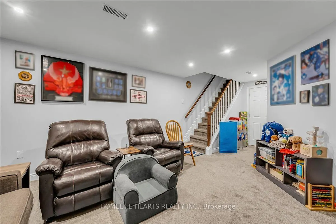
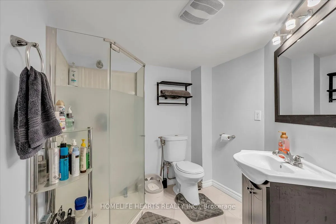
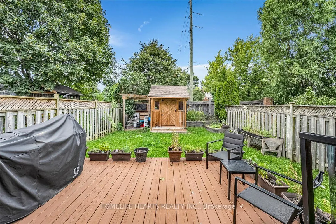
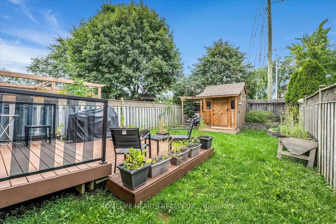
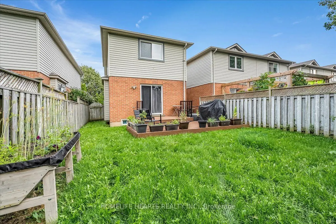
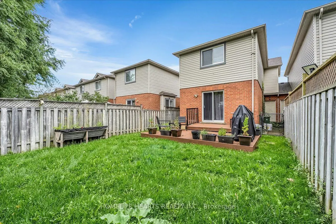
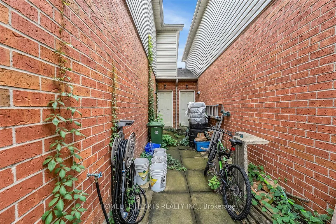
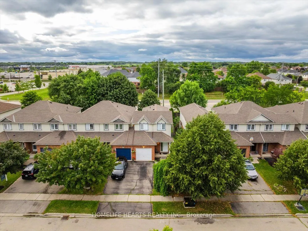
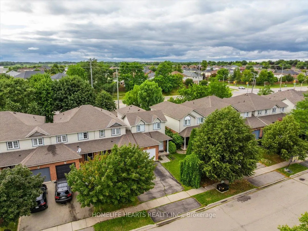
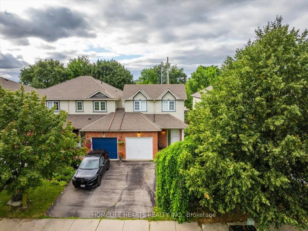
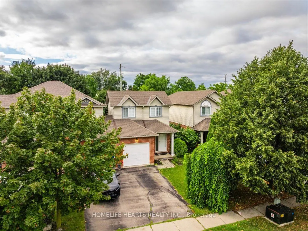
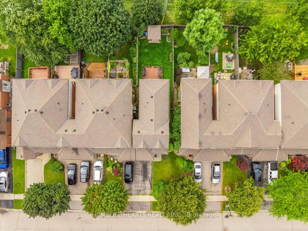
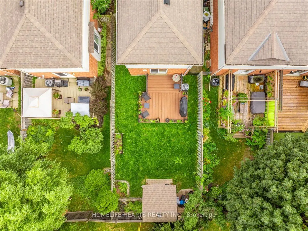
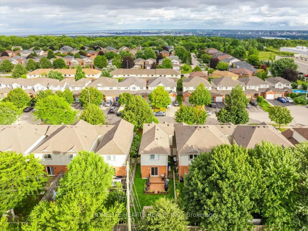
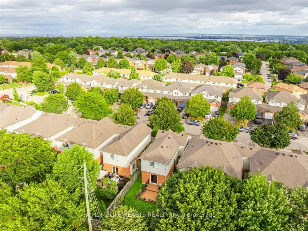
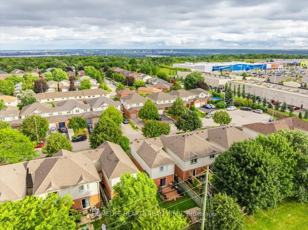
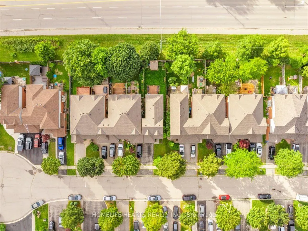
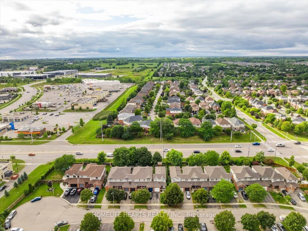
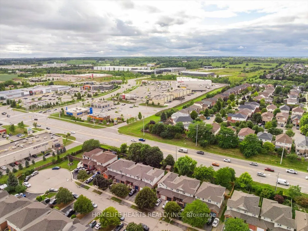
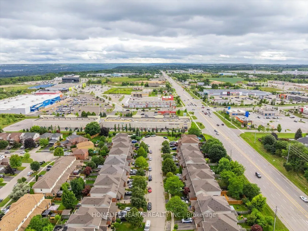
Discover This Beautifully Maintained 3-Bedroom Freehold End-Unit Townhome, Perfectly Situated On A Quiet Cul-De-Sac In One Of Waterdown's Most Family-Friendly Neighbourhoods. This Rare End Unit With No Shared Living Walls And Is Linked Only Through The Garage, Providing Exceptional Privacy And A Nat...ural Light. Inside, The Home Features A Bright And Functional Layout With A Kitchen Equipped With Stainless Steel Appliances, Pot Lights, And Direct Access To A Fully Fenced Backyard With A Freshly Painted Deck Ideal For Outdoor Dining, Entertaining, Or Relaxing. The Main Floor Boasts Durable Laminate Flooring, While The Second Level Offers Comfortable Carpeting Throughout The Bedrooms. The Fully Finished Basement Significantly Expands Your Living Space, Featuring A Large Recreation Room, A Full Bathroom, And An Additional Space, Perfect For Guests, Extended Family, A Home Office, Or A Private Teen Retreat. This Home Is Located In An Exceptionally Convenient Area. You're Just Minutes From GO Transit, Neighbourhood Parks, Soccer And Baseball Fields, A Splash Pad, Hiking And Biking Trails, And The Harry Howell Hockey Arenas At Clappison's Corners. Everyday Essentials Are Within Easy Reach, With Walmart, Canadian Tire, No Frills, And A Nearby Public Library All Just A Short Walk Away. Several Daycare Options In The Vicinity Make This An Ideal Choice For Families With Young Children. Whether You're A First-Time Buyer, Downsizer, Or Anyone Seeking A Low-Maintenance Home With The Comfort And Privacy This Move-In-Ready Townhome Offers An Unbeatable Combination Of Location, Lifestyle, And Value. A Few Minutes To GO Transit. Parks, Soccer And Baseball Fields, A Splash Pad, Hiking And Biking Trails. Hockey Arenas In The Harry Howell Is A Few Minutes Away At Clappison's Corners. Approx. 10 Minutes To Burlington, Dundas, Hamilton, And Aldershot GO Station.
Full Property Details
Interior
Bedrooms
3
Total Bedrooms
3
Washrooms
3
Square Footage
1100-1500 sqft
Basement
Full,Finished
Heating Source
Gas
Heating Fuel
Forced Air
Air Conditioning
Central Air
Family Room
No
Kitchens
1
Total Kitchens
1
Fireplace Features
No
Bedrooms
3
Total Bedrooms
3
Washrooms
3
Square Footage
1100-1500 sqft
Basement
Full,Finished
Heating Source
Gas
Heating Fuel
Forced Air
Air Conditioning
Central Air
Family Room
No
Kitchens
1
Total Kitchens
1
Fireplace Features
No
Exterior
Depth
118.11
Front
25.1
Lot Size
25 x 118.11 ft
Pool
None
Parking Spaces
2
Total Parking Spaces
2.00
Parking Description
Attached
Garage Spaces
1
Depth
118.11
Front
25.1
Lot Size
25 x 118.11 ft
Pool
None
Parking Spaces
2
Total Parking Spaces
2.00
Parking Description
Attached
Garage Spaces
1
Building Description
Style
2-Storey
Home Type
Townhome
Subtype
Att/Row/Townhouse
Property Orientation
West
Exterior Finish
Brick
Sewers
Sewers
Water Supply
Municipal
Possession Date
11/15/2026
Style
2-Storey
Home Type
Townhome
Subtype
Att/Row/Townhouse
Property Orientation
West
Exterior Finish
Brick
Sewers
Sewers
Water Supply
Municipal
Possession Date
11/15/2026
Community
Community
Waterdown
Community
Waterdown
Taxes & Fees
Taxes
$4,652 /yr
Tax Year
2026
Occupancy
Tenant
Taxes
$4,652 /yr
Tax Year
2026
Occupancy
Tenant
Room Types
Bedroom 2
-
Dimensions 14.57 x 8.76 feet
127.63 sqft
Bedroom 3
-
Dimensions 12.6 x 8.6 feet
108.36 sqft
Breakfast
-
Dimensions 8.66 x 6.76 feet
58.54 sqft
Kitchen
-
Dimensions 8.66 x 8.01 feet
69.37 sqft
Laundry
-
Dimensions 10.76 x 9.74 feet
104.8 sqft
Living Room
-
Dimensions 16.08 x 13.75 feet
221.1 sqft
Media Room
-
Dimensions 19.16 x 14.5 feet
277.82 sqft
Office
-
Dimensions 6.76 x 6.33 feet
42.79 sqft
Primary Bedroom
-
Dimensions 16.34 x 14.57 feet
238.07 sqft
Similar Properties(No results)
Mortgage Calculator
Calculate your estimated monthly mortgage payment
Price
$739,900
$
%
%
Total cost of mortgage
$0
Monthly payment
By clicking Save, we will calculate your estimated mortgage for all properties using the saved values (down payment percentage, interest rate, and amortization).
The accuracy and applicability of this calculator are not guaranteed.