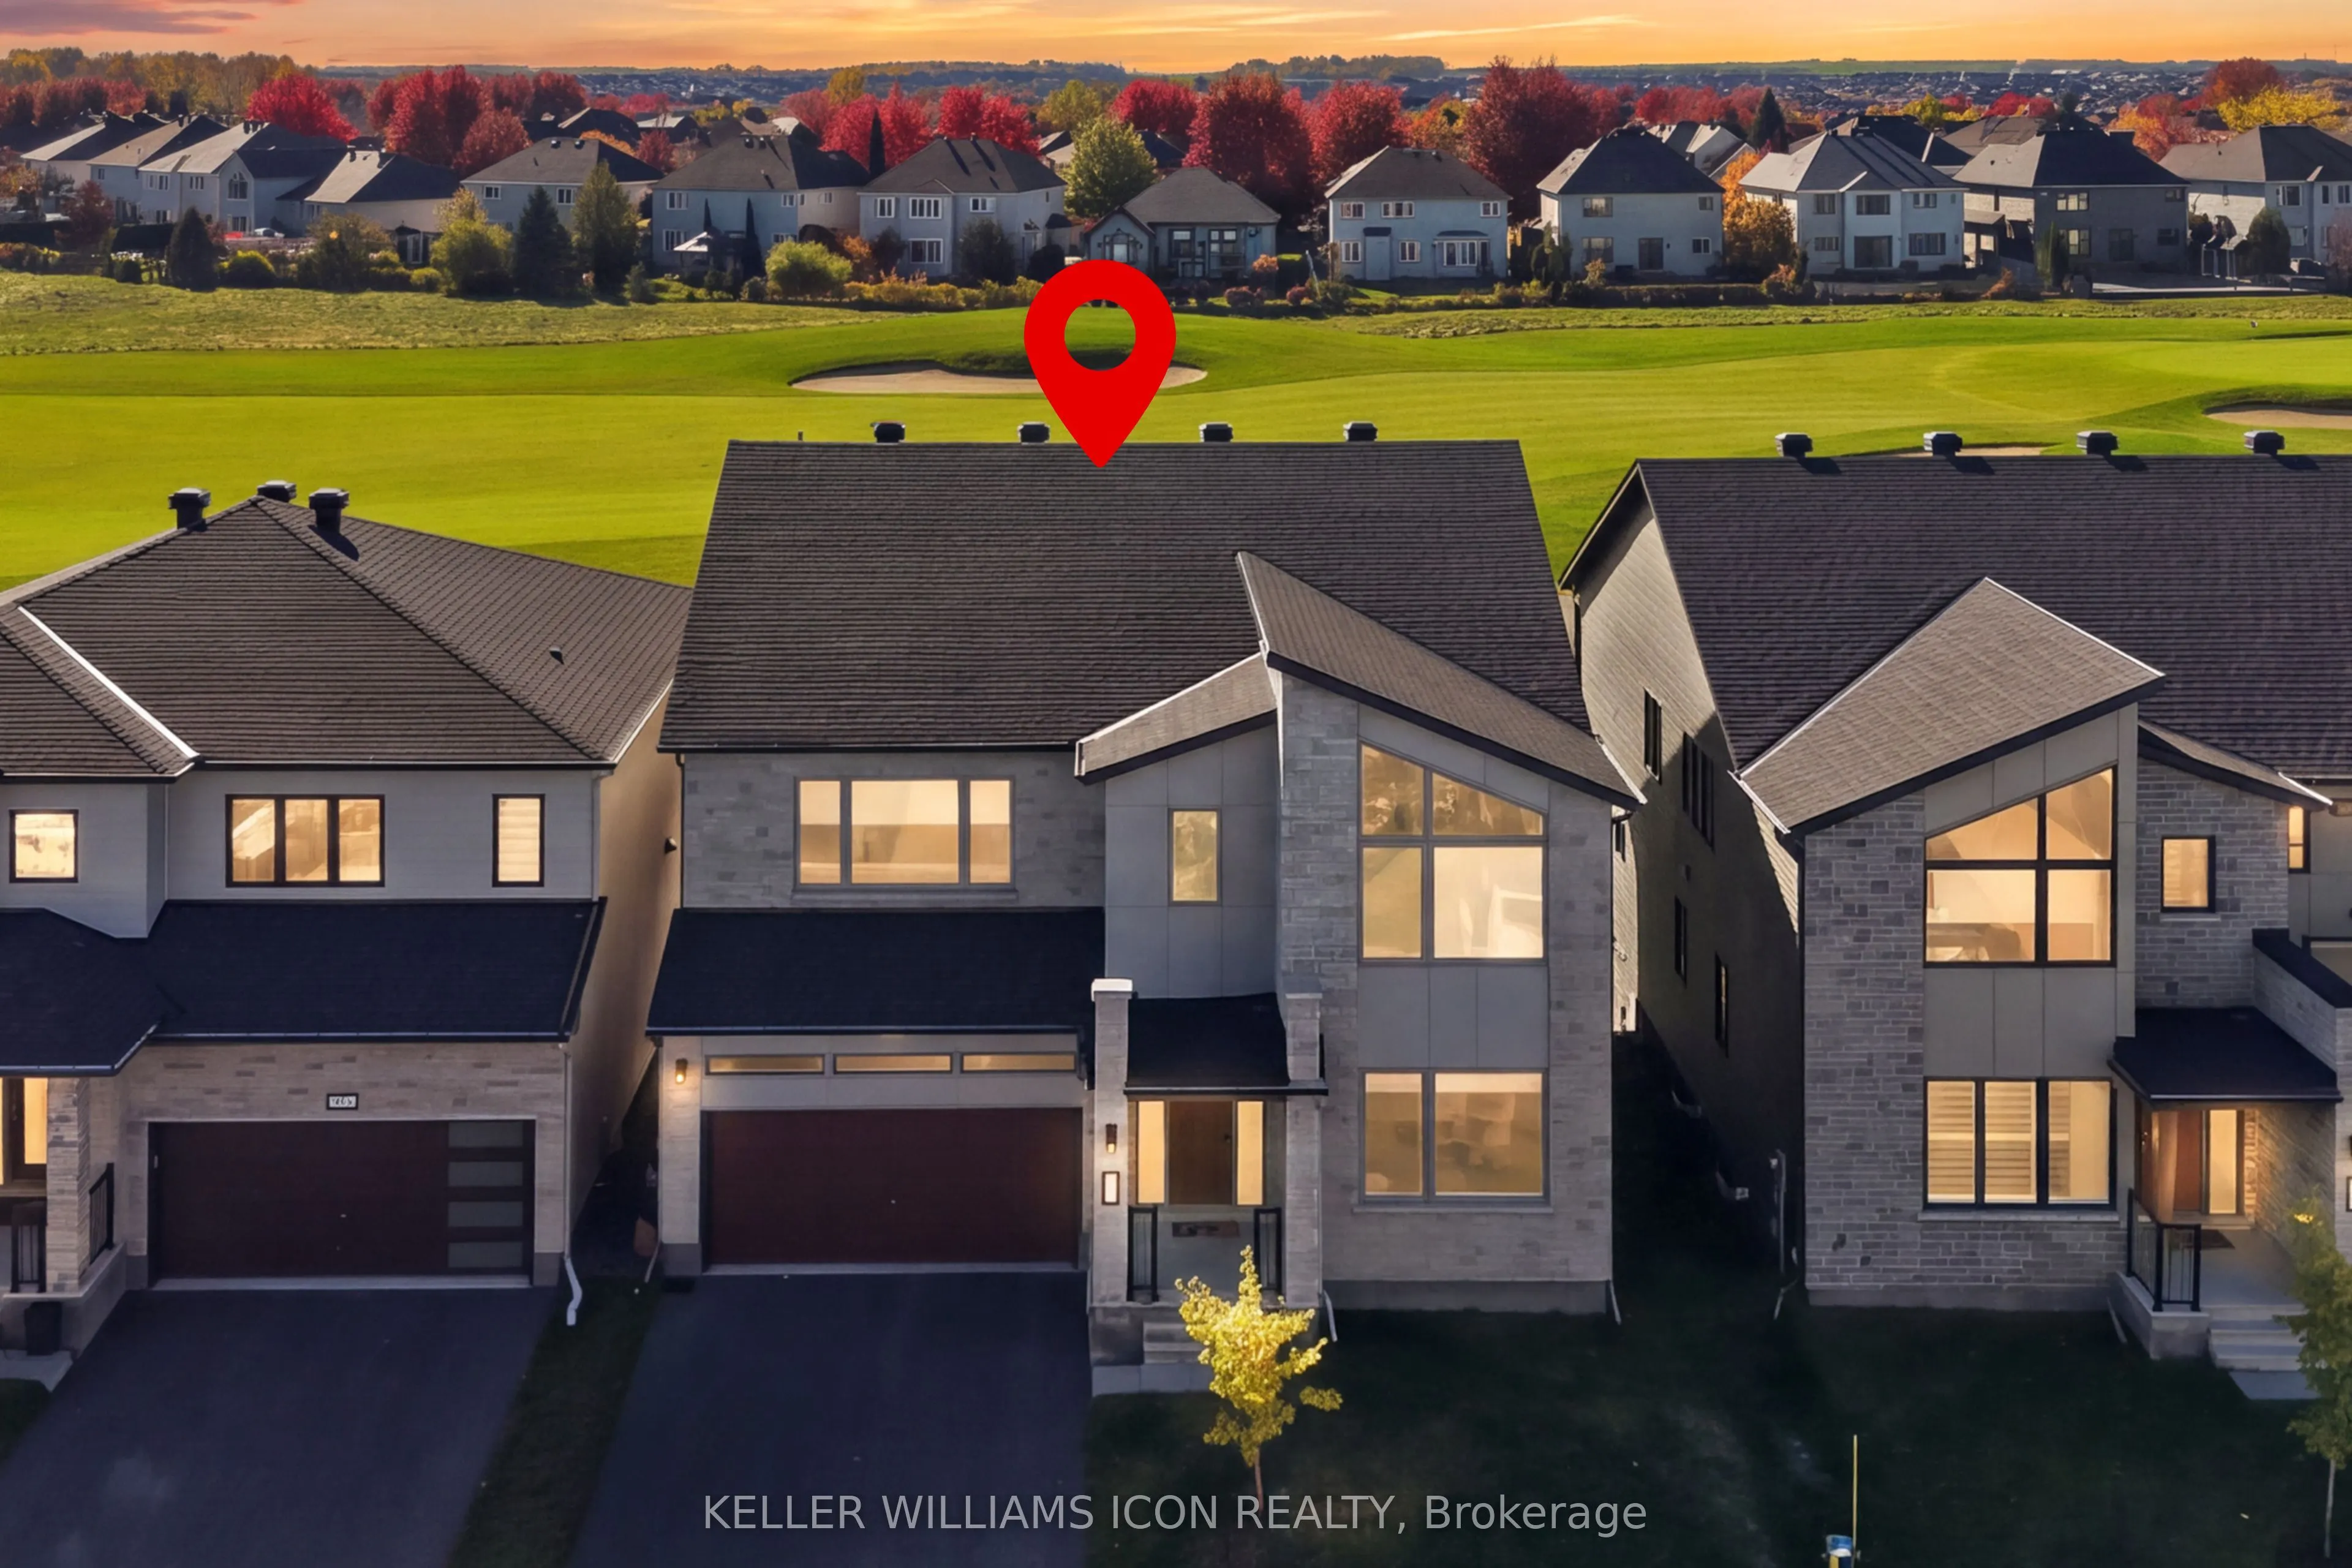
A RARE OPPORTUNITY TO OWN IN STONEBRIDGE'S PRESTIGIOUS GOLF COURSE COMMUNITY! Located in the community's newest phase, this exceptional 2023 built Mattamy Pinnacle model offers approximately 3,936 sq. ft. of above-grade as per MPAC, plus an estimated 1,050 sq. ft. of builder finished basement, offer...ing approximately 5,000 sq. ft. of total finished living space. With over $600,000 invested for upgrade, this home stands apart in size, design and quality. Its striking modern architecture welcomes you into an elegant interior featuring 9-ft ceilings throughout all levles, wide-plank oak hardwood flooring, upgraded trim and refined finishes throughout. The spacious great room features beautiful golf course views. At the heart of the home, a stunning chef's kitchen showcases top-of-the-line Miele and Thermador appliances, custom cabinetry, premium Caesarstone countertops, a waterfall island in full-height stone backsplashes. A thoughtfully designed separate spice kitchen adds exceptional functionality. A private main-floor in-law suite with ensuite provides ideal accommodation for extended family or guests. Upstairs, upgraded 9-ft ceilings complement four generous bedrooms, three beautifully appointed bathrooms, an open loft and convenient laundry. The finished walkout basement, featuring with raised 9-ft ceilings, offers outstanding additional living and entertaining space with direct walk-out outdoor access. Enjoy the lifestyle of Stonebridge, surrounded by golf, parks, walking trails and convenient access to Barrhaven amenities. Originally purchased from the builder for approx $1.9 million, excluding separately purchased premium appliances, this extensively upgraded residence presents exceptional value in one of Ottawa's most desirable golf course communities. Luxury, space and location, an opportunity not to be missed!
Full Property Details
Interior
Bedrooms
5
Bedrooms Plus
0
Total Bedrooms
5
Washrooms
5
Square Footage
3500-5000 sqft
Basement
Finished,Walk-Out
Heating Source
Gas
Heating Fuel
Forced Air
Air Conditioning
Central Air
Family Room
Yes
Kitchens
2
Kitchens Plus
0
Total Kitchens
2
Fireplace Features
Yes
Bedrooms
5
Bedrooms Plus
0
Total Bedrooms
5
Washrooms
5
Square Footage
3500-5000 sqft
Basement
Finished,Walk-Out
Heating Source
Gas
Heating Fuel
Forced Air
Air Conditioning
Central Air
Family Room
Yes
Kitchens
2
Kitchens Plus
0
Total Kitchens
2
Fireplace Features
Yes
Exterior
Depth
98.35
Front
46.06
Lot Size
46 x 98.35 ft
Pool
None
Parking Spaces
2
Total Parking Spaces
4.00
Parking Description
Attached
Garage Spaces
2
Zoning
Residential
Depth
98.35
Front
46.06
Lot Size
46 x 98.35 ft
Pool
None
Parking Spaces
2
Total Parking Spaces
4.00
Parking Description
Attached
Garage Spaces
2
Zoning
Residential
Building Description
Style
2-Storey
Home Type
House
Subtype
Detached
Year Built
0-5
Property Orientation
South
Exterior Finish
Stone,Vinyl Siding
Sewers
Sewers
Water Supply
Municipal
Possession Date
1/1/2027
Style
2-Storey
Home Type
House
Subtype
Detached
Year Built
0-5
Property Orientation
South
Exterior Finish
Stone,Vinyl Siding
Sewers
Sewers
Water Supply
Municipal
Possession Date
1/1/2027
Community
Community
Stonebridge
Community
Stonebridge
Taxes & Fees
Taxes
$11,749.36 /yr
Tax Year
2026
Occupancy
Owner
Taxes
$11,749.36 /yr
Tax Year
2026
Occupancy
Owner
Similar Properties(No results)
Mortgage Calculator
Calculate your estimated monthly mortgage payment
Price
$1,550,000
$
%
%
Total cost of mortgage
$0
Monthly payment
By clicking Save, we will calculate your estimated mortgage for all properties using the saved values (down payment percentage, interest rate, and amortization).
The accuracy and applicability of this calculator are not guaranteed.