Sign In or Create a Free Account to see full details of this property
Key Facts
Key facts for 8968 Banting Avenue
Property Type
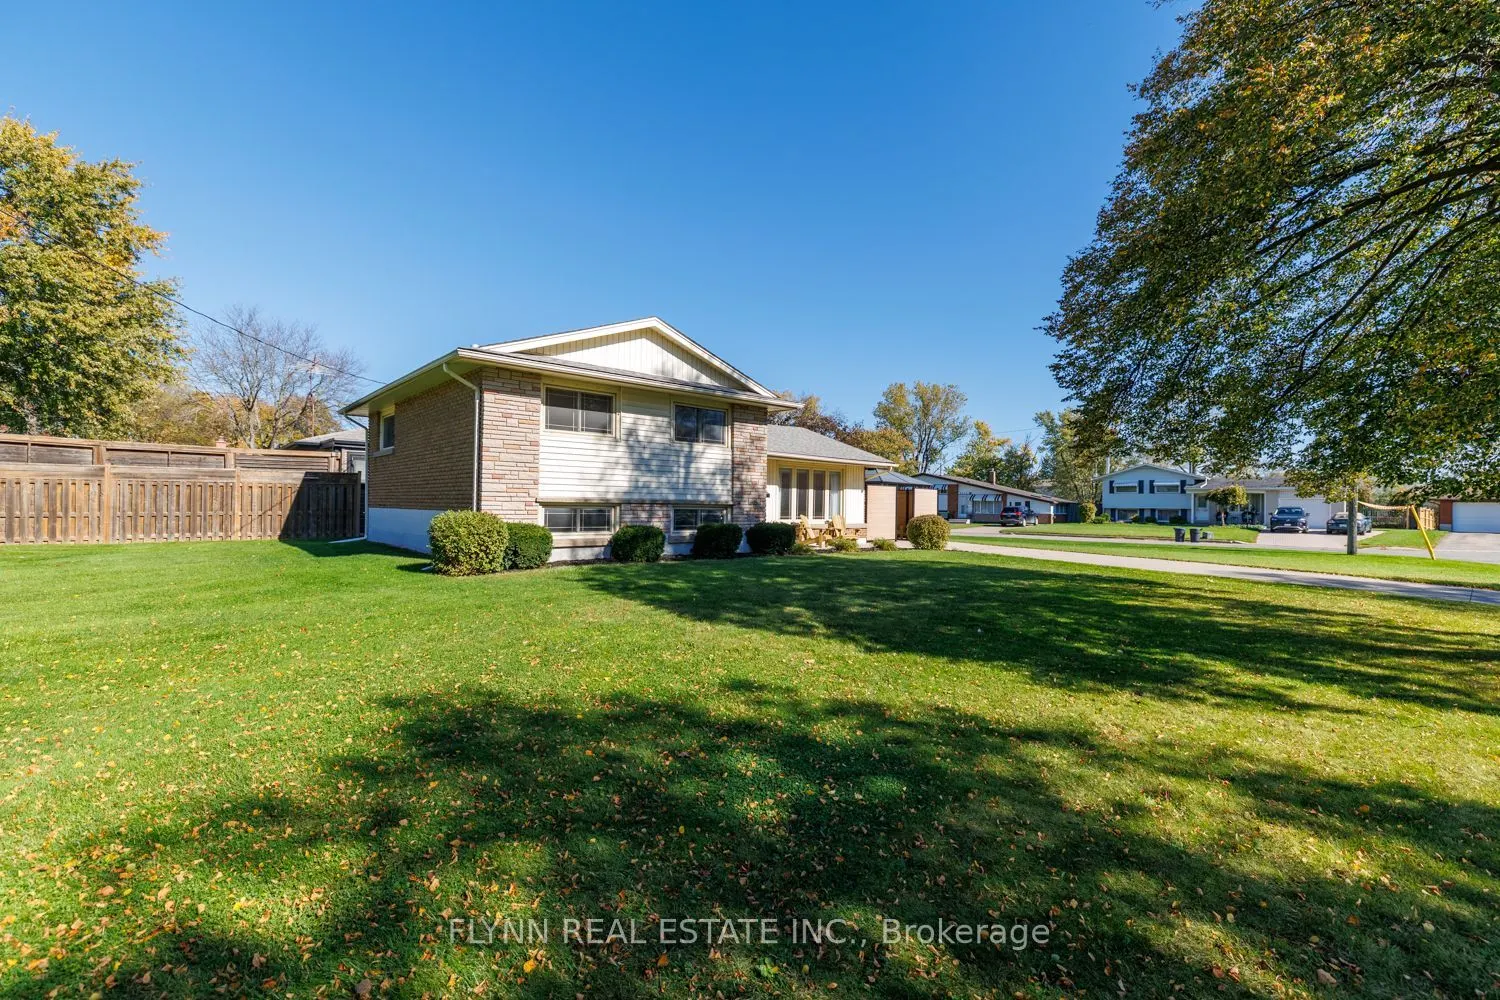
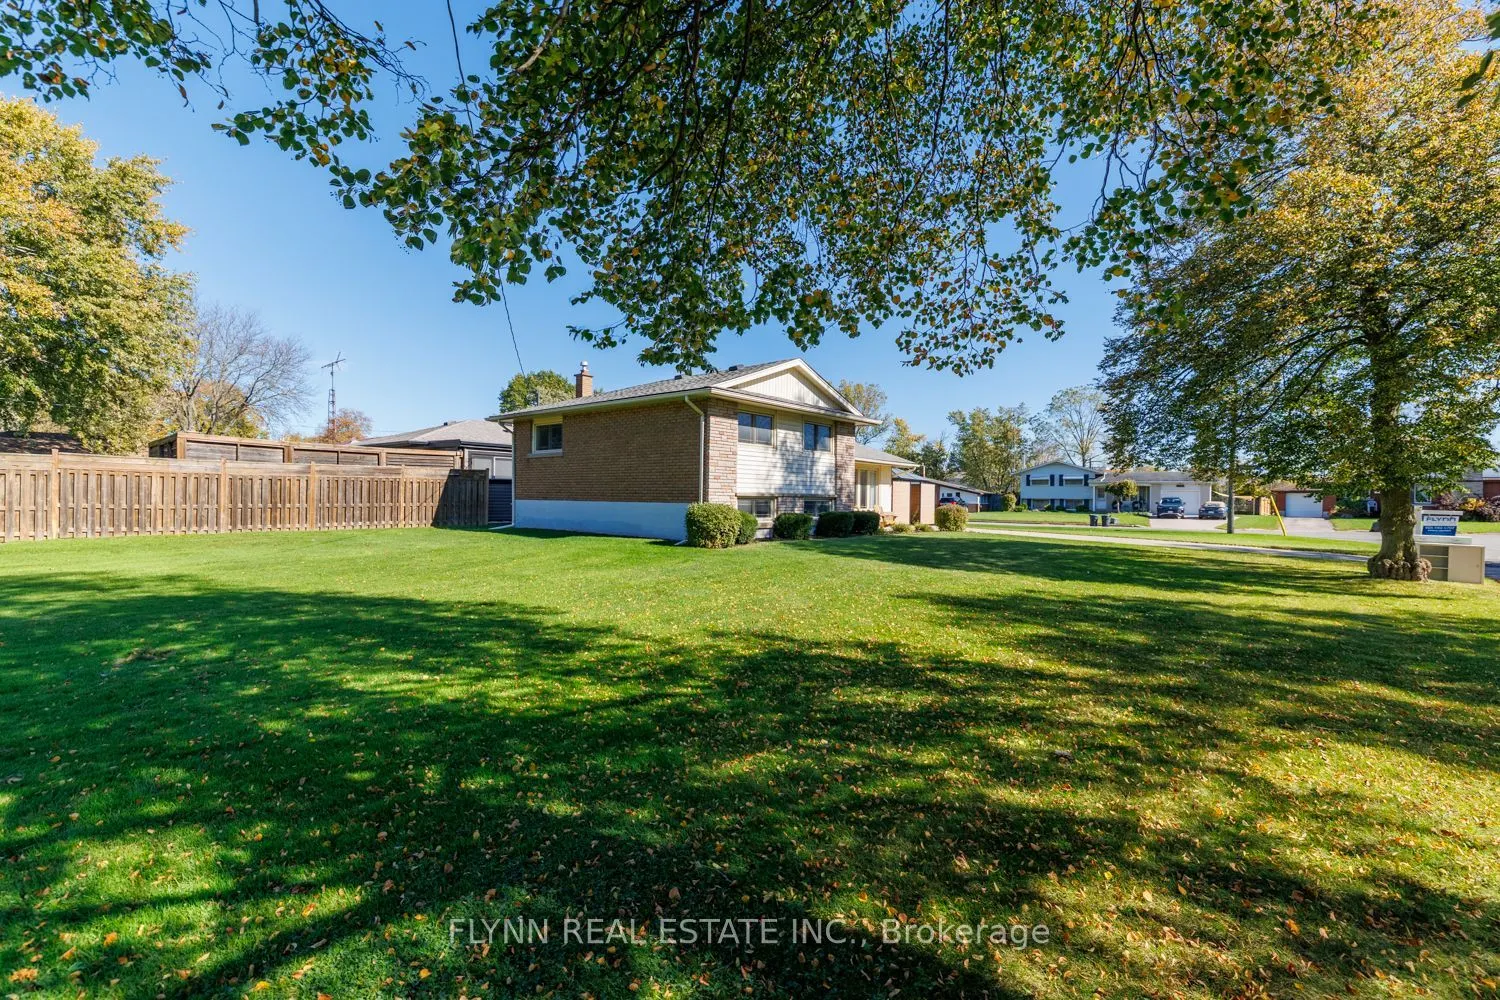
House, Sidesplit
Parking
None 0 garage, 3 parking
MLS #
X14108750
Size
700-1100 sqft
Basement
Finished
Listed on
2026-10-22
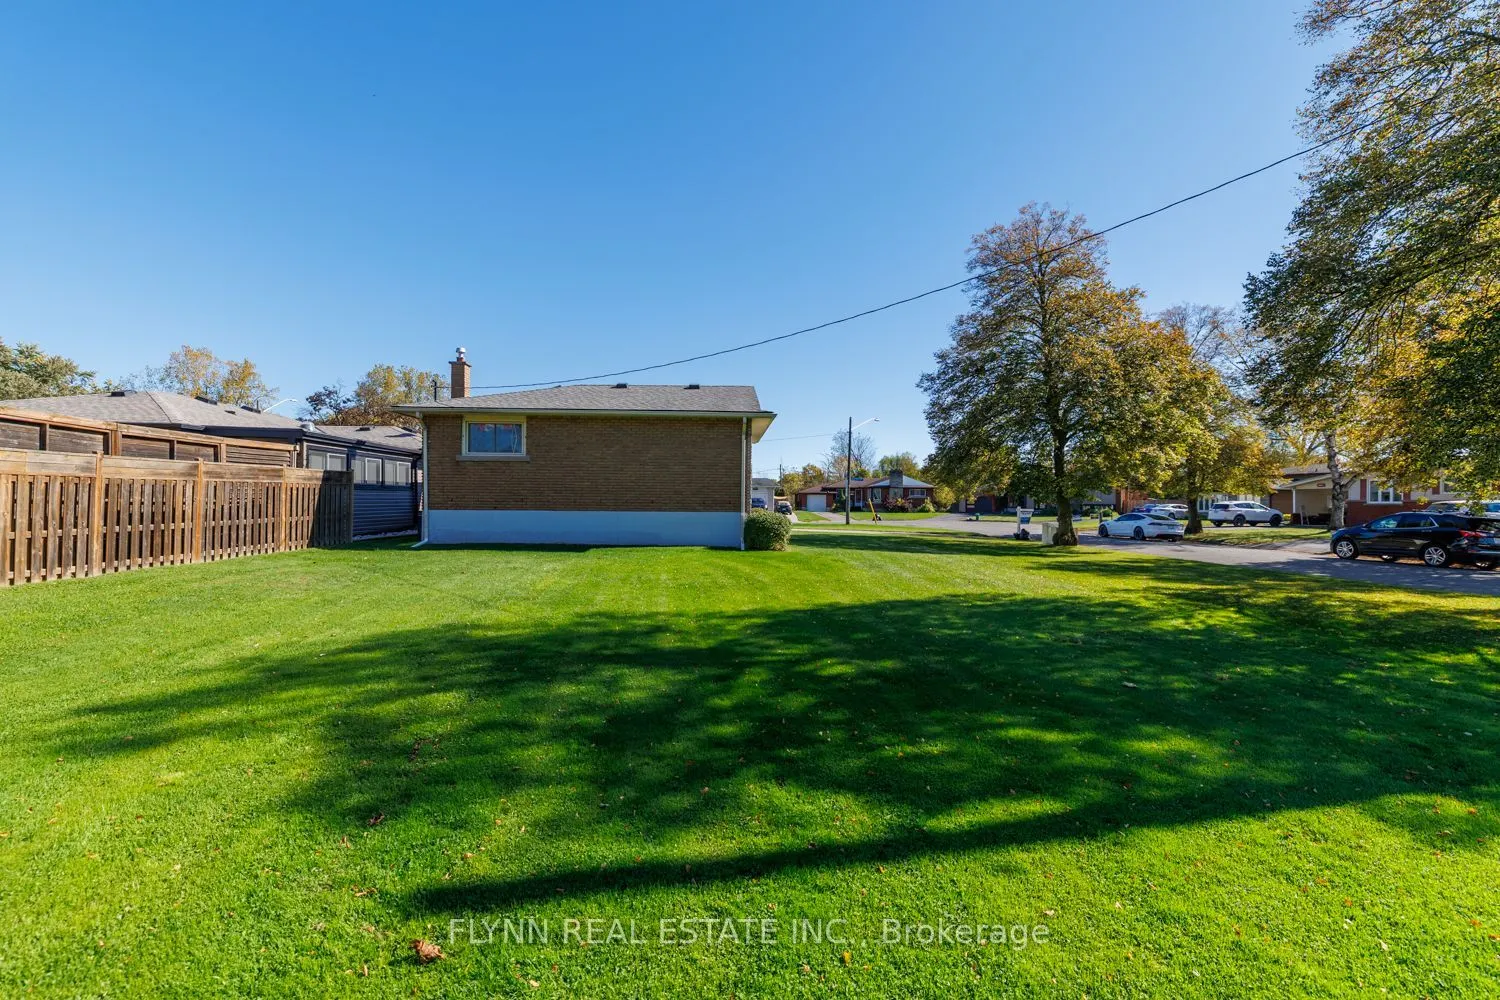
Lot size
60 x 140.0
Tax
$3,575 /yr
Days on Market
0
Approximate Age
-
Maintenance Fee
-
Description
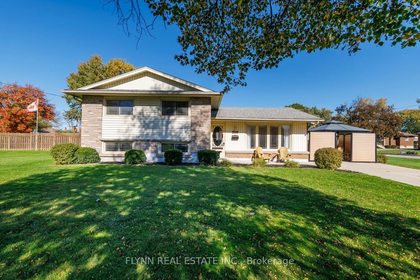
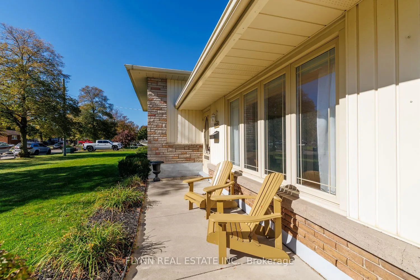
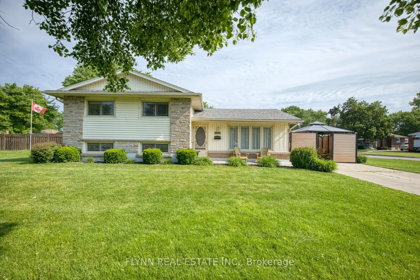
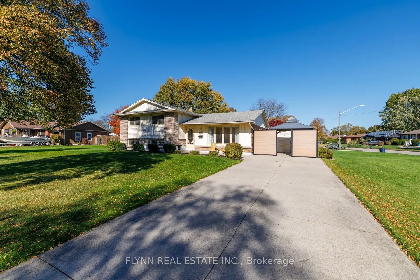
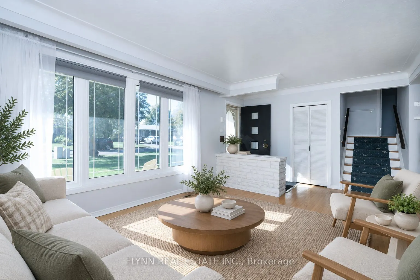
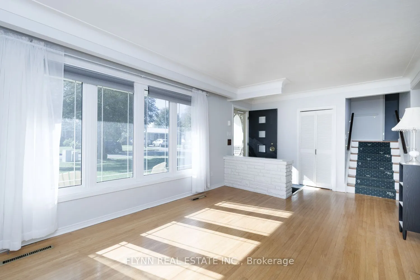
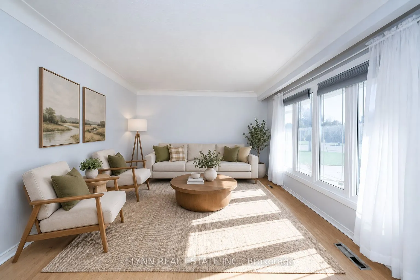
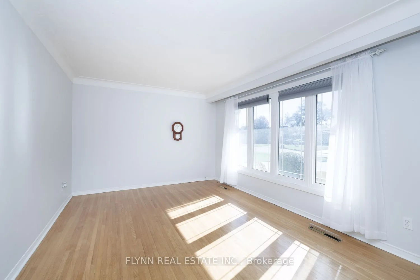
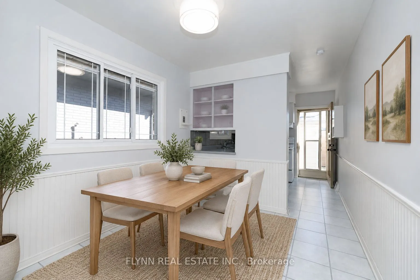
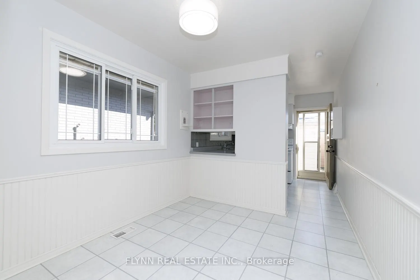
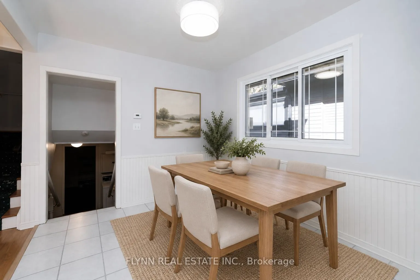
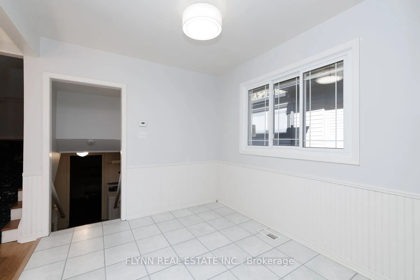
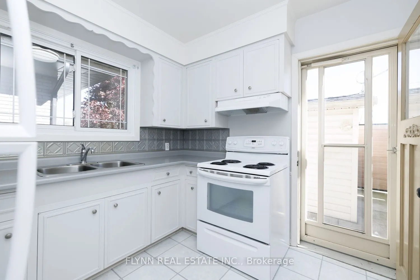
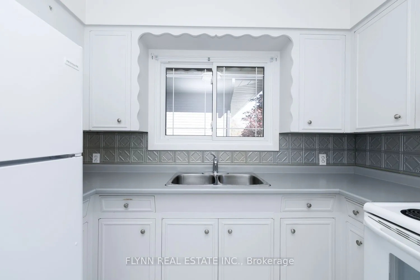
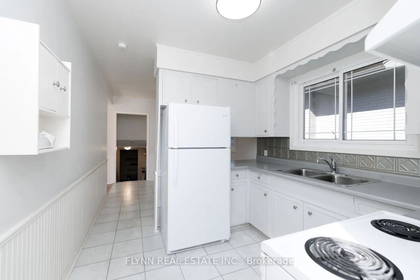
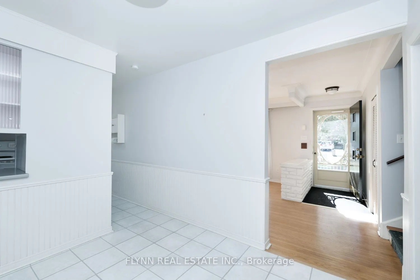
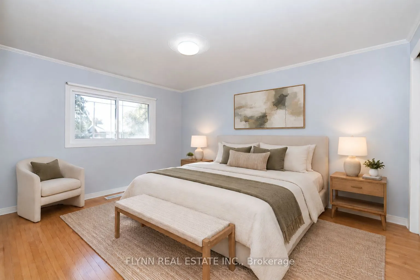
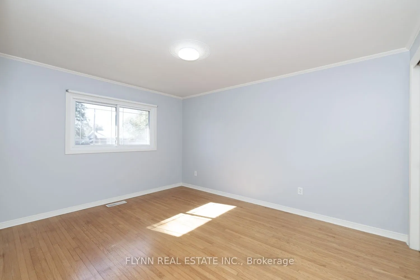
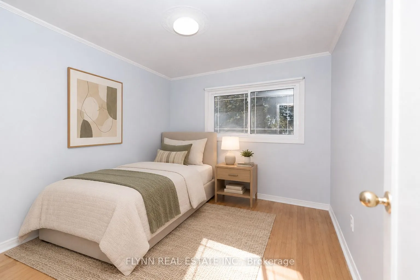
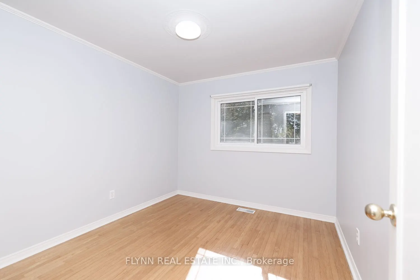
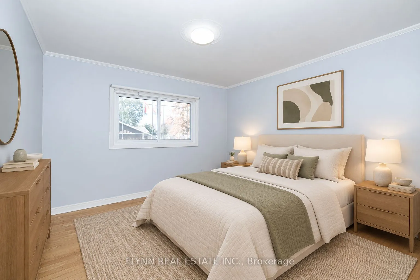
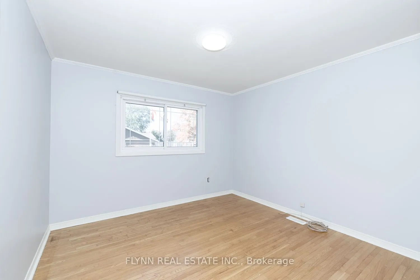
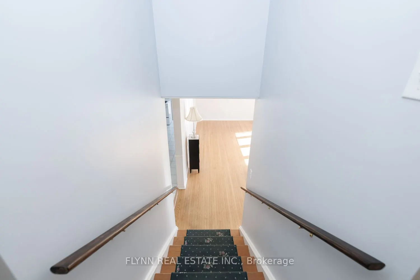
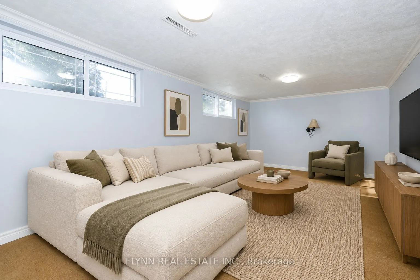
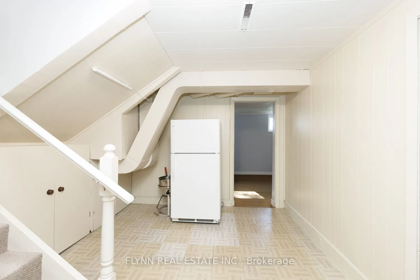
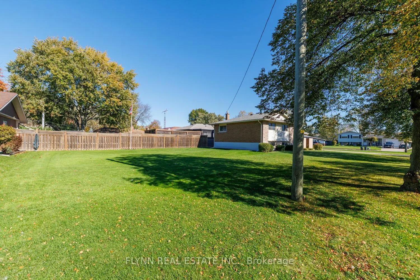
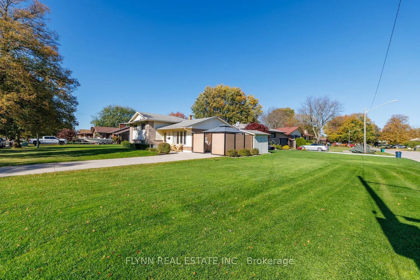
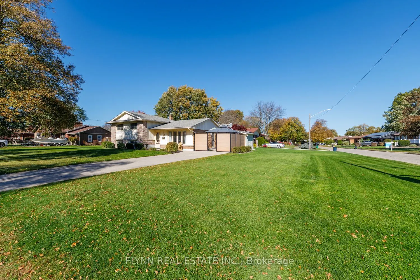
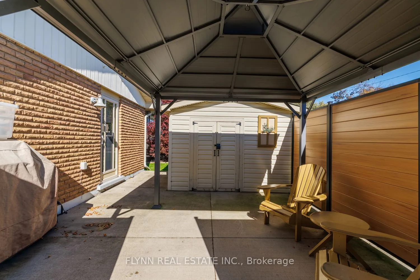
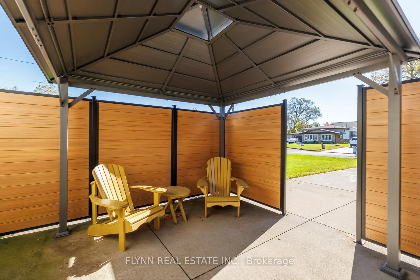
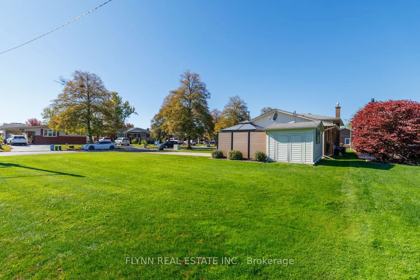
Welcome to 8969 Banting Avenue-move-in ready with room to grow! Set on a beautiful tree-lined street in the sought-after community of Chippawa, this lovingly maintained, one-owner, 3-bedroom, 1-bath side-split offers inviting curb appeal and a welcoming setting for your next chapter.Pride of ownersh...ip is evident throughout, with beautiful original hardwood flooring adding timeless warmth and character. The bright kitchen offers a convenient walkout to the side patio for easy indoor-outdoor living.The large corner lot provides generous green space for gardening, play, and outdoor enjoyment, with room for your lifestyle to evolve. A poured concrete driveway complements the home's well-kept exterior and offers ample parking. The private side patio with gazebo, surrounded by attractive composite fencing with durable metal posts, creates a low-maintenance retreat for relaxing, dining, and entertaining.Ideal for first-time buyers and those seeking a home to grow into, this move-in-ready property combines immediate comfort with the opportunity to make it your own. Some photos have been virtually staged
Full Property Details
Interior
Bedrooms
3
Total Bedrooms
3
Washrooms
1
Square Footage
700-1100 sqft
Basement
Finished
Heating Source
Gas
Heating Fuel
Forced Air
Air Conditioning
Central Air
Family Room
No
Kitchens
1
Total Kitchens
1
Fireplace Features
No
Bedrooms
3
Total Bedrooms
3
Washrooms
1
Square Footage
700-1100 sqft
Basement
Finished
Heating Source
Gas
Heating Fuel
Forced Air
Air Conditioning
Central Air
Family Room
No
Kitchens
1
Total Kitchens
1
Fireplace Features
No
Exterior
Depth
140.0
Front
60.0
Lot Size
60 x 140.0 ft
Pool
None
Parking Spaces
3
Total Parking Spaces
3.00
Parking Description
None
Garage Spaces
0
Depth
140.0
Front
60.0
Lot Size
60 x 140.0 ft
Pool
None
Parking Spaces
3
Total Parking Spaces
3.00
Parking Description
None
Garage Spaces
0
Building Description
Style
Sidesplit
Home Type
House
Subtype
Detached
Property Orientation
North
Exterior Finish
Brick,Vinyl Siding
Sewers
Sewers
Water Supply
Municipal
Possession Date
No Data
Style
Sidesplit
Home Type
House
Subtype
Detached
Property Orientation
North
Exterior Finish
Brick,Vinyl Siding
Sewers
Sewers
Water Supply
Municipal
Possession Date
No Data
Community
Community
Chippawa
Community
Chippawa
Taxes & Fees
Taxes
$3,575 /yr
Tax Year
2025
Occupancy
Vacant
Taxes
$3,575 /yr
Tax Year
2025
Occupancy
Vacant
Room Types
Bathroom
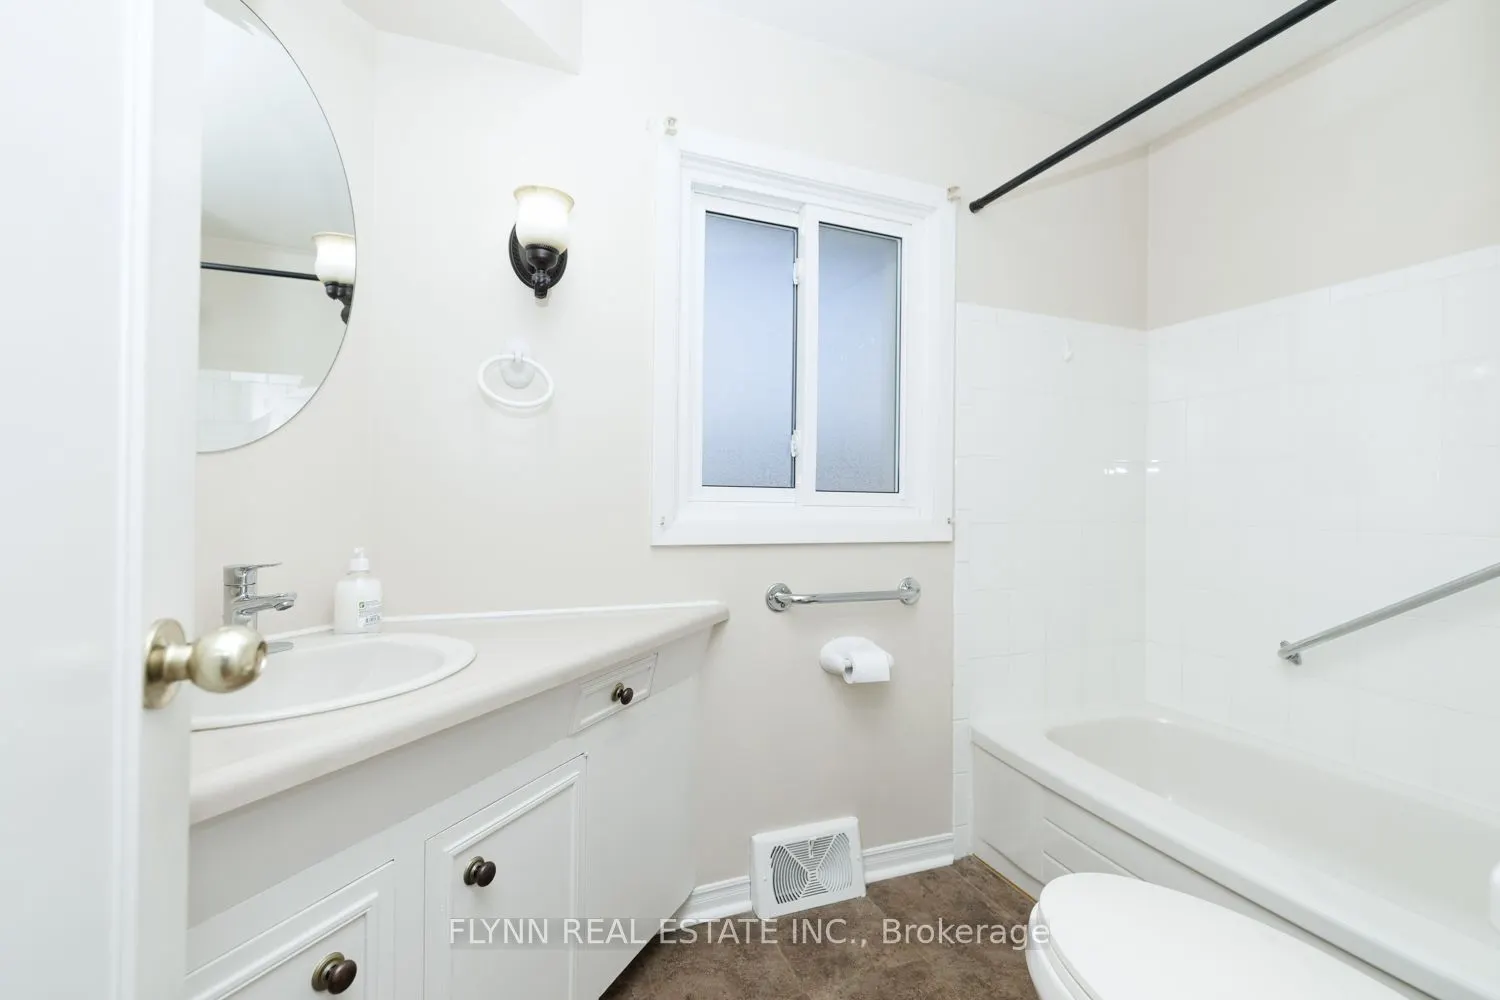
4 Pc Bath
Dimensions 4.92 x 5.91 feet
29.08 sqft
Bedroom
-
Dimensions 13.3 x 10.5 feet
139.65 sqft
Bedroom 2
-
Dimensions 10.7 x 10.5 feet
112.35 sqft
Bedroom 3
-
Dimensions 8.1 x 9.09 feet
73.63 sqft
Kitchen
-
Dimensions 19.69 x 6.1 feet
120.11 sqft
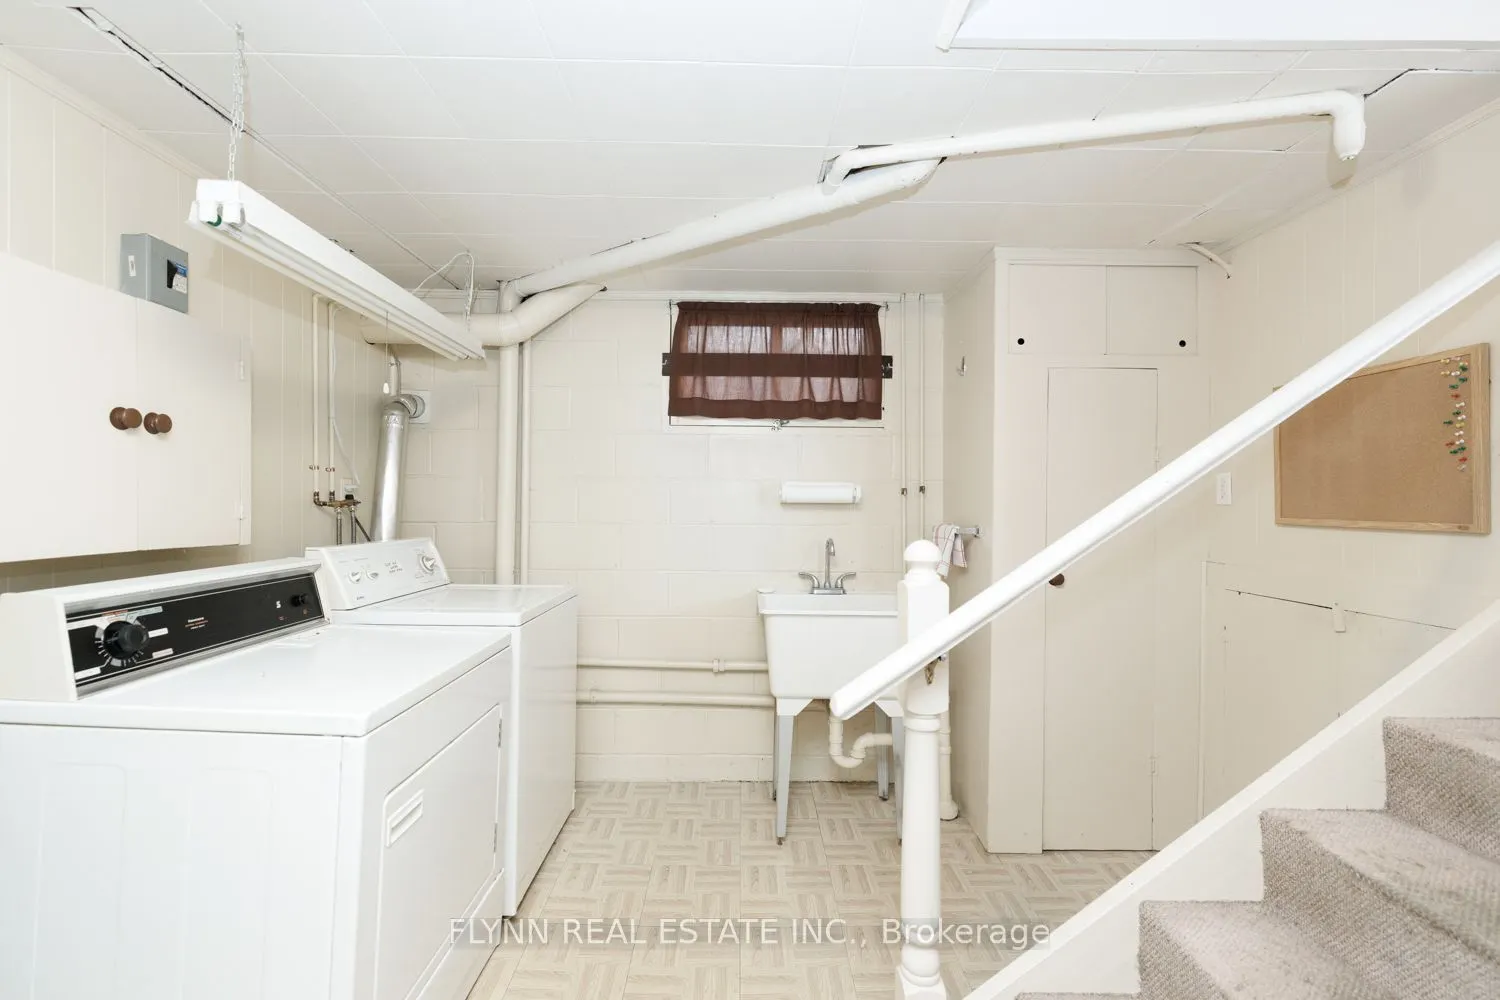
Laundry
-
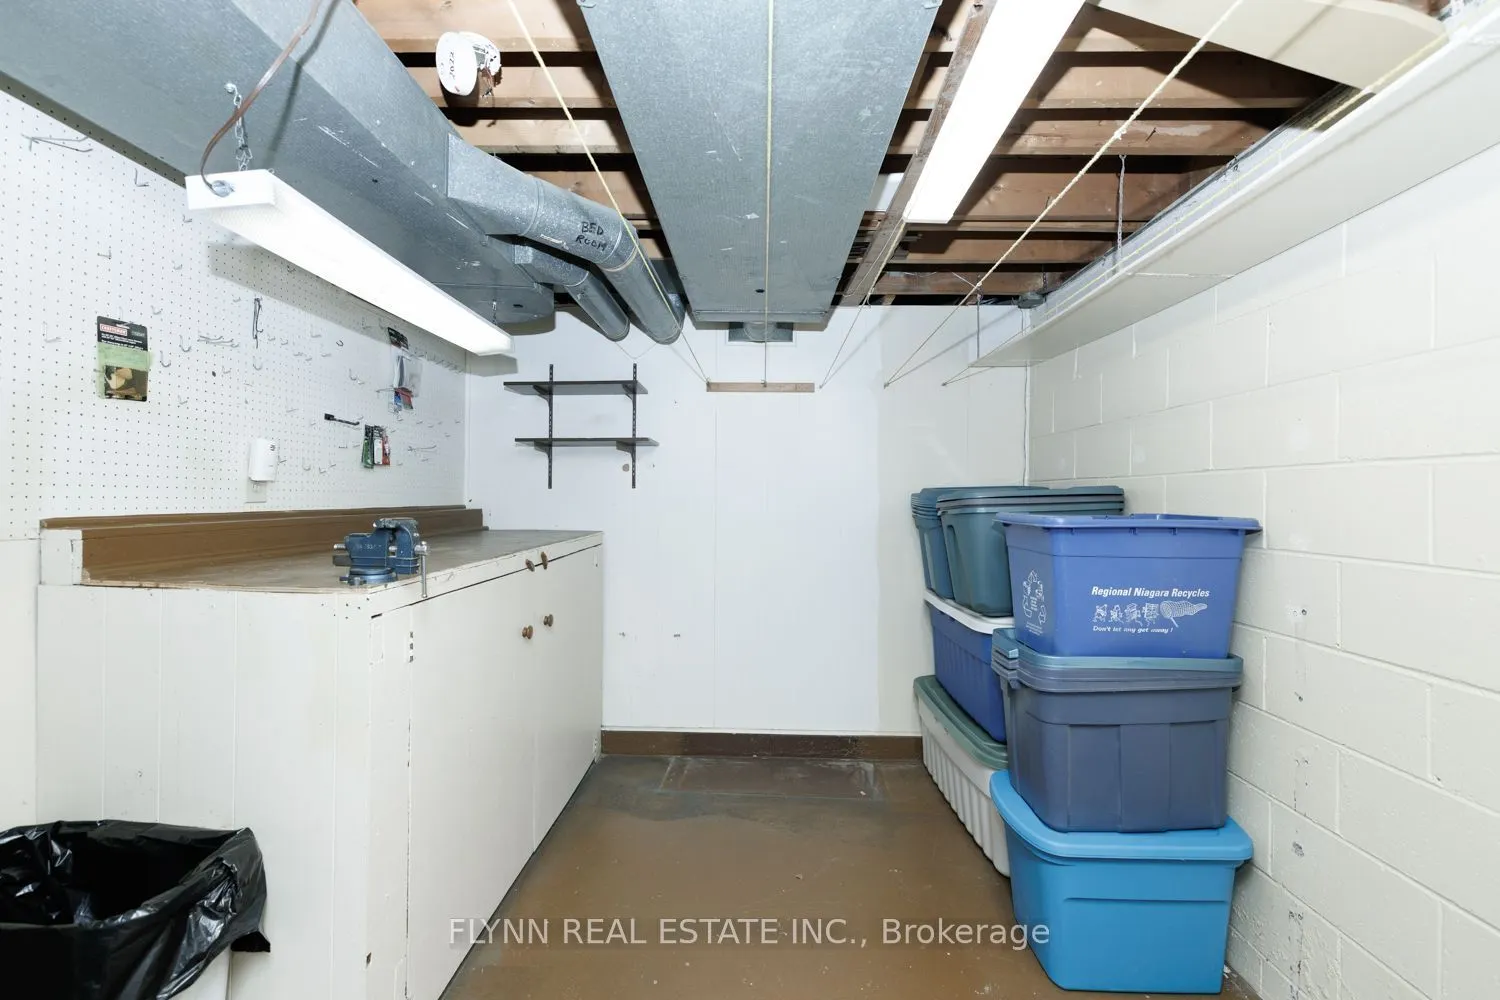
Dimensions 15.98 x 9.48 feet
151.49 sqft
Living Room
-
Dimensions 19.59 x 9.7 feet
190.02 sqft
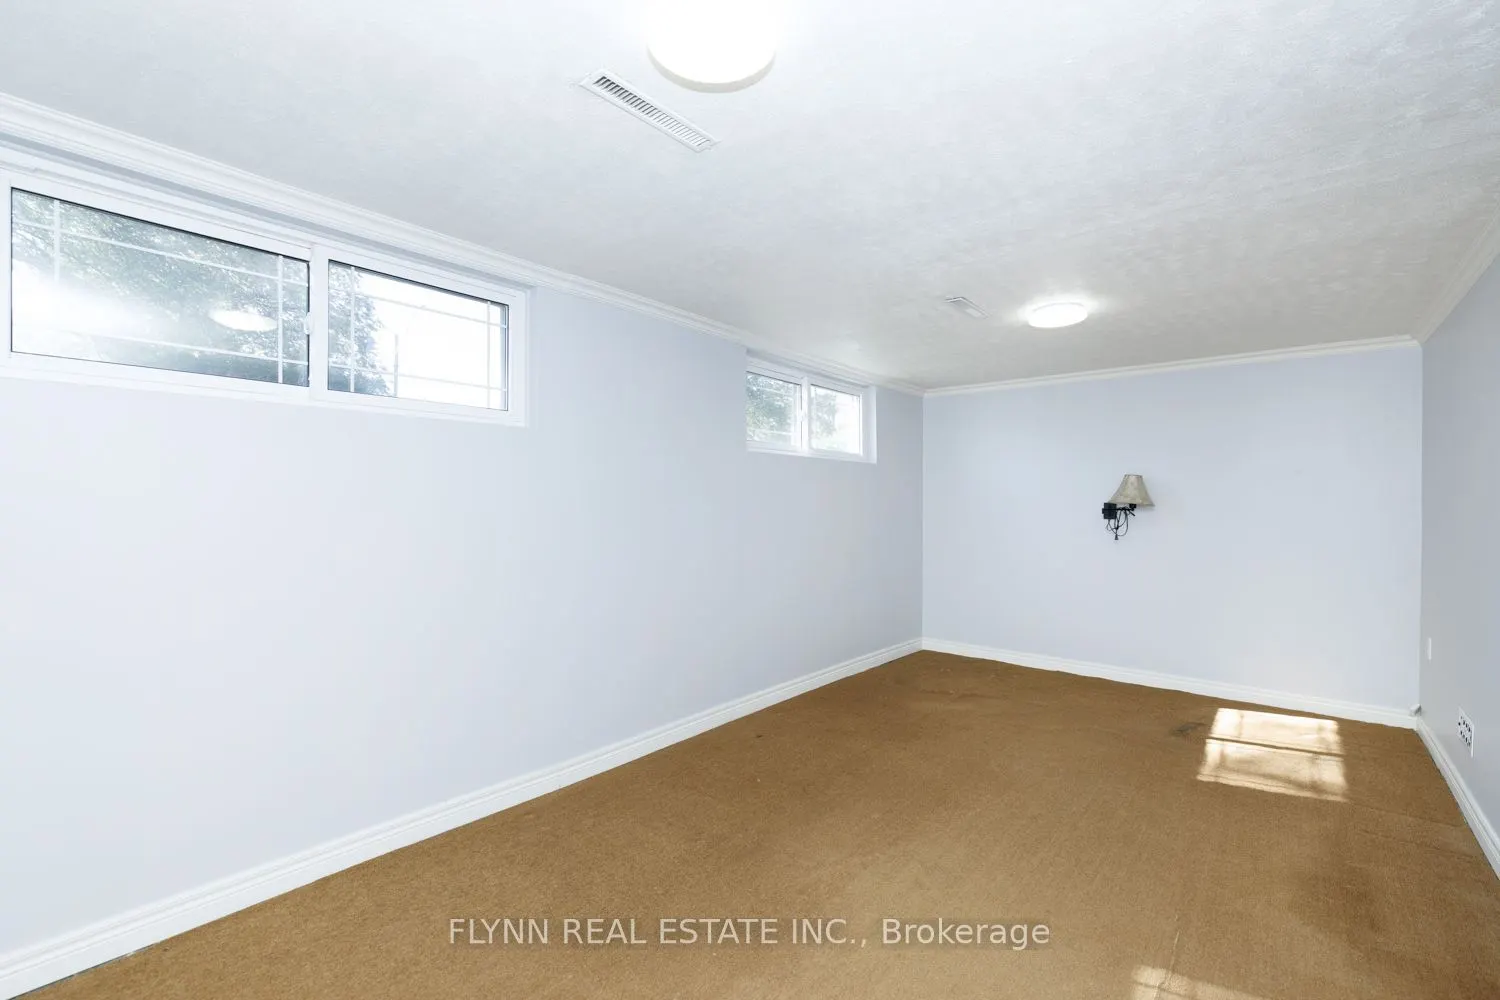
Recreation
-
Dimensions 19.59 x 9.09 feet
178.07 sqft
Similar Properties(No results)
Mortgage Calculator
Calculate your estimated monthly mortgage payment
Price
$489,900
$
%
%
Total cost of mortgage
$0
Monthly payment
By clicking Save, we will calculate your estimated mortgage for all properties using the saved values (down payment percentage, interest rate, and amortization).
The accuracy and applicability of this calculator are not guaranteed.