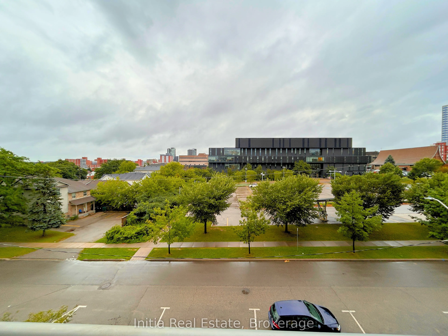
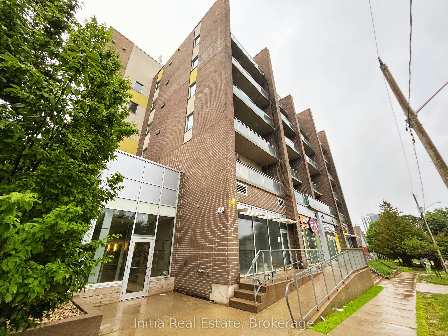
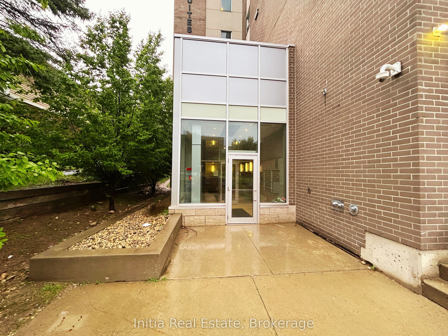
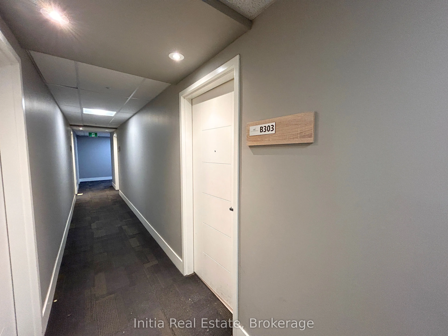
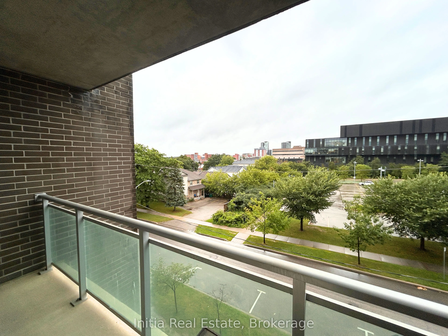
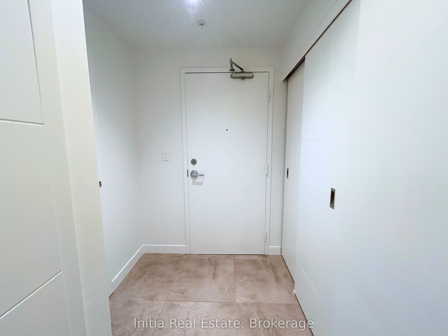
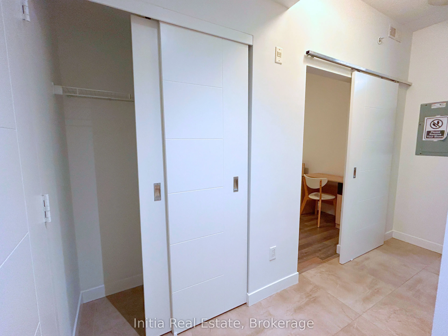
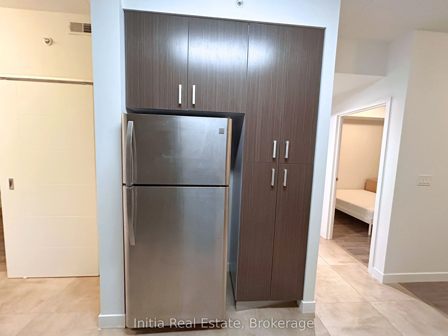
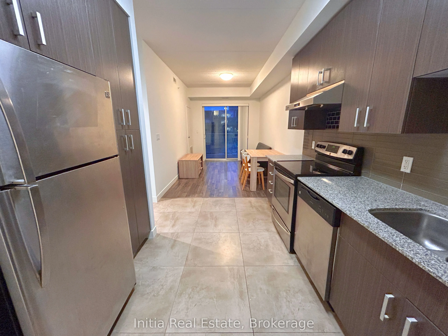
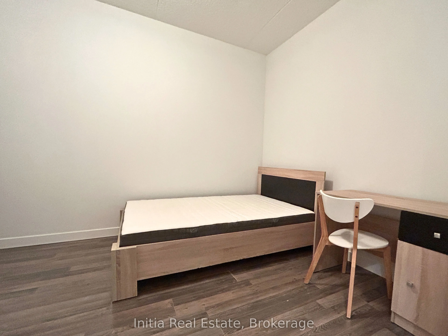
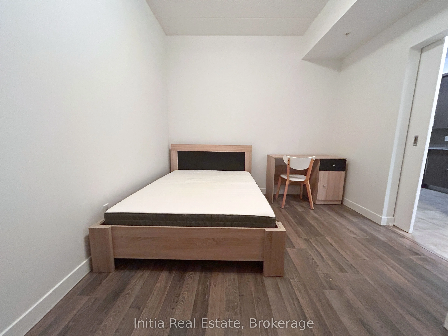
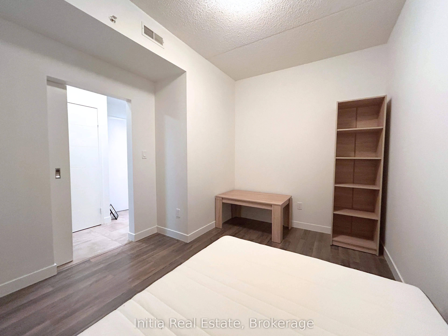
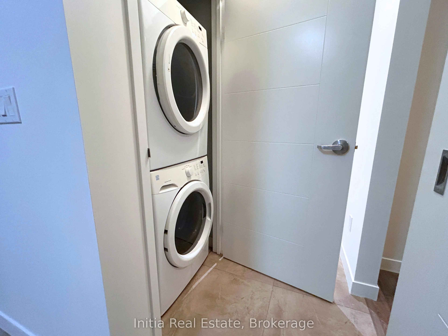
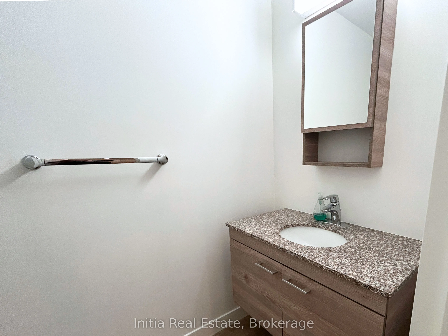
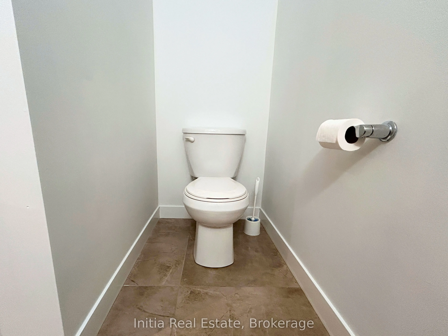
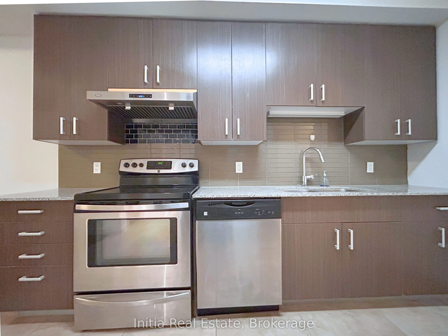
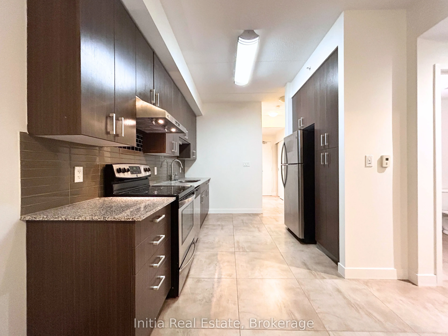
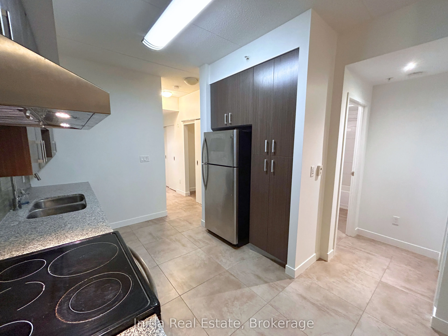
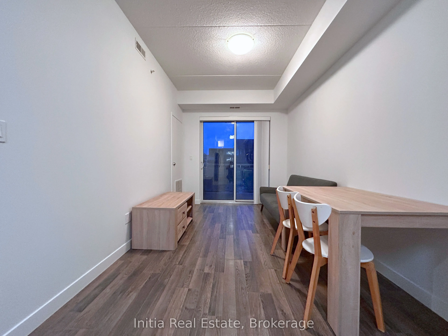
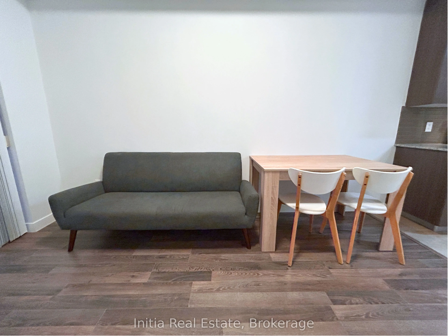
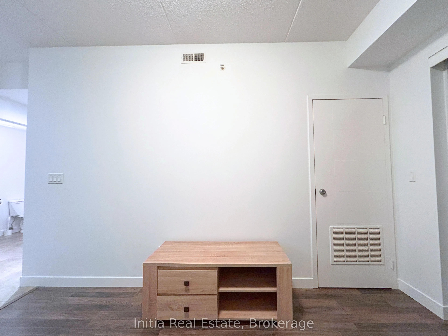
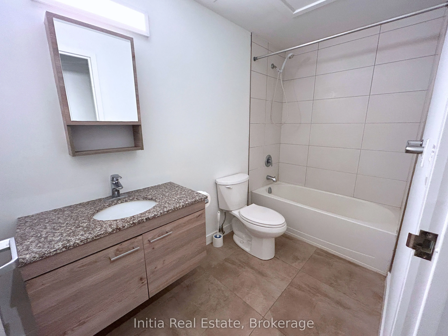
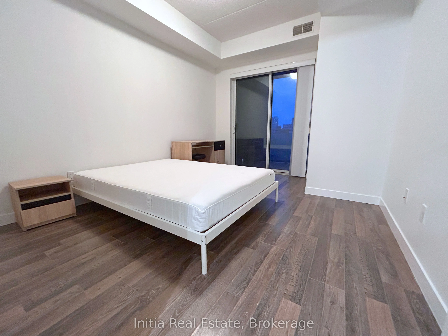
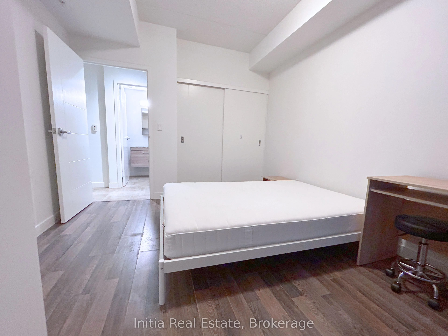
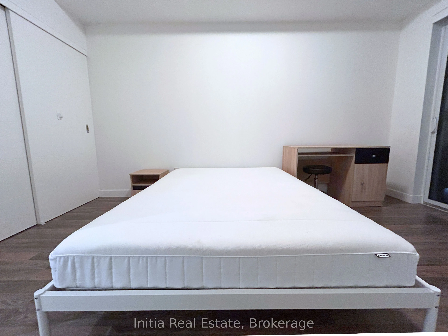
Welcome to Sage 3 Waterloo Specious and Bright Unit with 1+1 Bedroom and 1.5 Bath, Located in the Heart of Waterloo's University District. Primary Bedroom and Living Room are Direct Access to the 126 Sqft Open Balcony. The Den Features a Sliding Door, Making it Ideal for Use as A Second Bedroom. The... Contemporary Kitchen is Equipped with Granite Countertops, Backsplash, and Stainless Steel Appliances. Steps to Wilfrid Laurier University and the University of Waterloo, Public Transit, Restaurants, and Shopping. Maintenance Fee Include Water and Rogers High-Speed Internet. This Fresh Painted Furnished Move-In Ready Suite is Perfect for Both End-Users and Investors.
Full Property Details
Interior
Bedrooms
1
Bedrooms Plus
1
Total Bedrooms
2
Washrooms
2
Square Footage
700-799 sqft
Basement
None
Heating Source
Gas
Heating Fuel
Forced Air
Air Conditioning
Central Air
Family Room
No
Kitchens
1
Total Kitchens
1
Fireplace Features
No
Bedrooms
1
Bedrooms Plus
1
Total Bedrooms
2
Washrooms
2
Square Footage
700-799 sqft
Basement
None
Heating Source
Gas
Heating Fuel
Forced Air
Air Conditioning
Central Air
Family Room
No
Kitchens
1
Total Kitchens
1
Fireplace Features
No
Exterior
Parking Spaces
0
Total Parking Spaces
0.00
Garage Spaces
0
Balcony
Open
Parking Spaces
0
Total Parking Spaces
0.00
Garage Spaces
0
Balcony
Open
Building Description
Style
Apartment
Home Type
Condo
Subtype
Condo Apt
Property Orientation
South
Exterior Finish
Brick Front,Concrete Block
Possession Date
10/23/2026
Locker
None
Style
Apartment
Home Type
Condo
Subtype
Condo Apt
Property Orientation
South
Exterior Finish
Brick Front,Concrete Block
Possession Date
10/23/2026
Locker
None
Taxes & Fees
Taxes
$3,036.39 /yr
Tax Year
2026
Occupancy
Vacant
Maintenance Fee
$519.92/mo
Common Elements
Included
Water
Included
Building Insurance
Included
Taxes
$3,036.39 /yr
Tax Year
2026
Occupancy
Vacant
Maintenance Fee
$519.92/mo
Common Elements
Included
Water
Included
Building Insurance
Included
Other
Pets
Yes-with Restrictions
Pets
Yes-with Restrictions
Room Types
Bedroom
W/O To Balcony, Closet, Laminate
Dimensions 13.25 x 9.91 feet
131.31 sqft
Den
Sliding Doors, Laminate
Dimensions 12.5 x 9.68 feet
121 sqft
Dining Room
Combined w/Living, Carpet Free, Open Concept
Dimensions 14.99 x 9.51 feet
142.55 sqft
Kitchen
B/I Appliances, Backsplash, Ceramic Floor
Dimensions 11.58 x 5.91 feet
68.44 sqft
Living Room
Combined w/Dining, W/O To Balcony, Laminate
Dimensions 14.99 x 9.51 feet
142.55 sqft
Similar Properties(No results)
Mortgage Calculator
Calculate your estimated monthly mortgage payment
Price
$299,000
$
%
%
Total cost of mortgage
$0
Monthly payment
By clicking Save, we will calculate your estimated mortgage for all properties using the saved values (down payment percentage, interest rate, and amortization).
The accuracy and applicability of this calculator are not guaranteed.