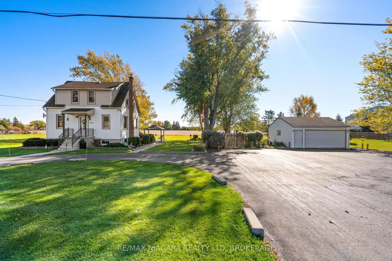
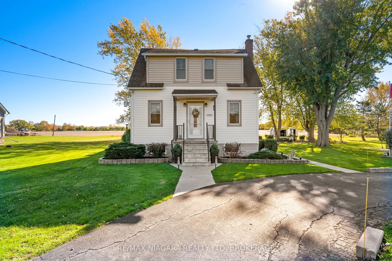
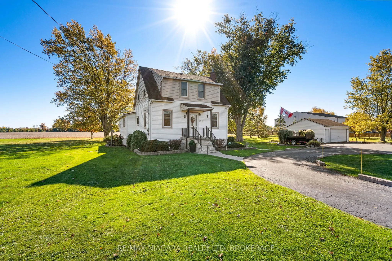
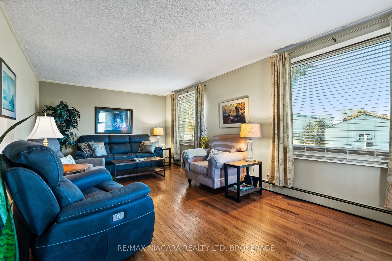
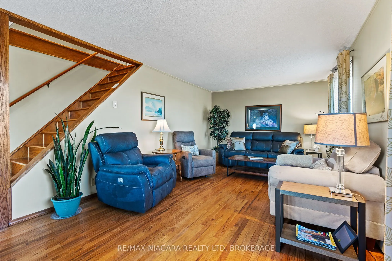
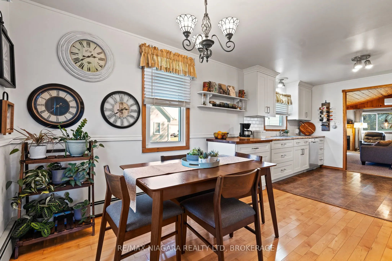
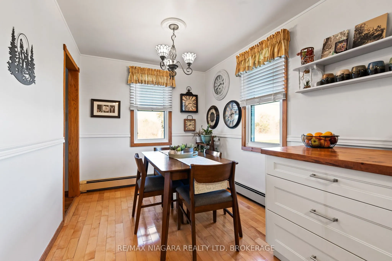
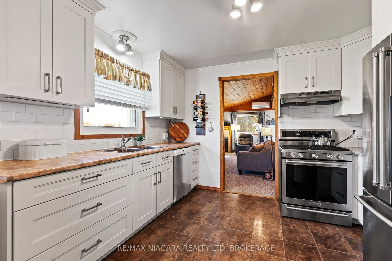
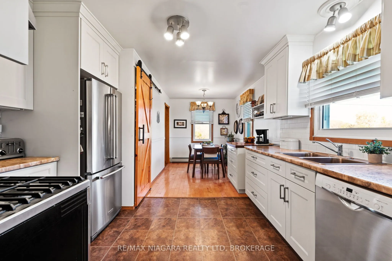
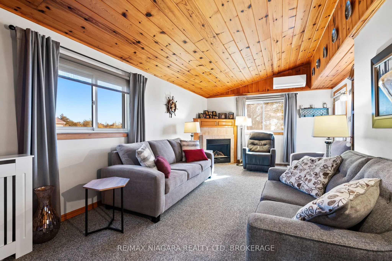
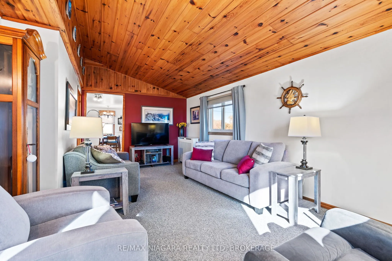
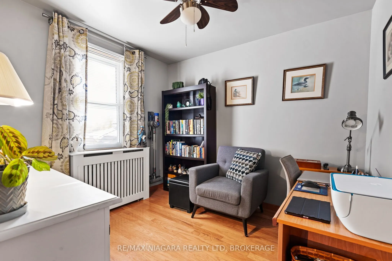
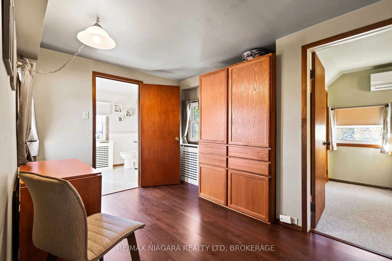
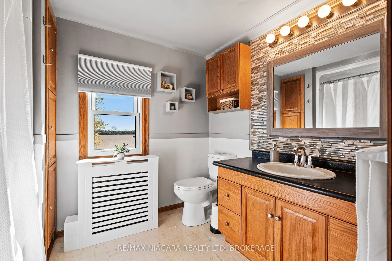
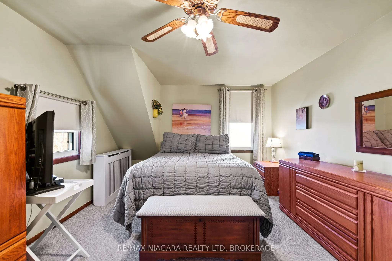
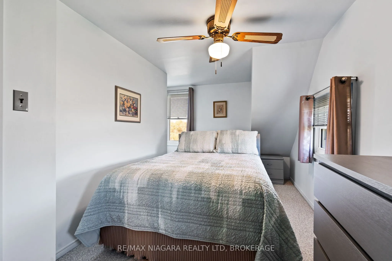
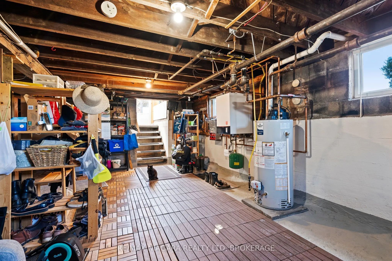
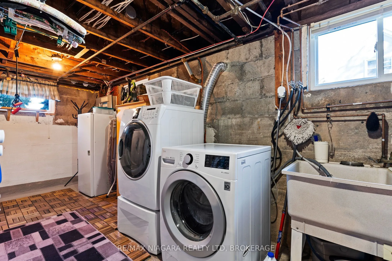
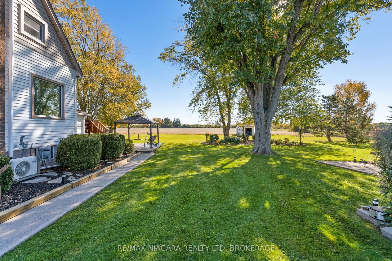
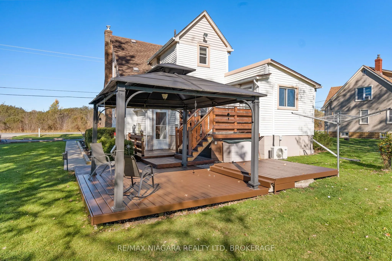
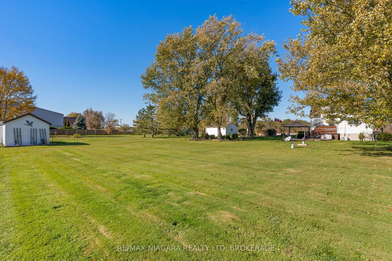
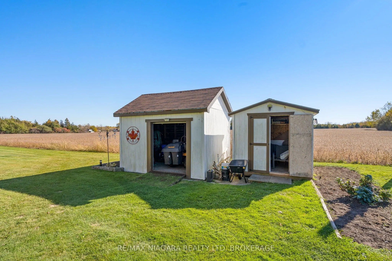
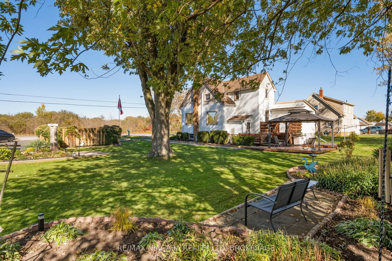
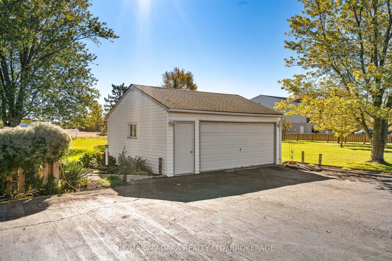
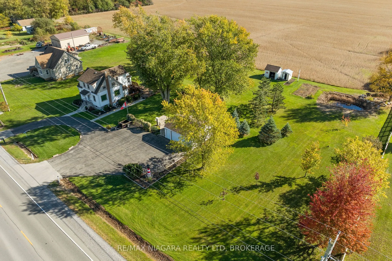
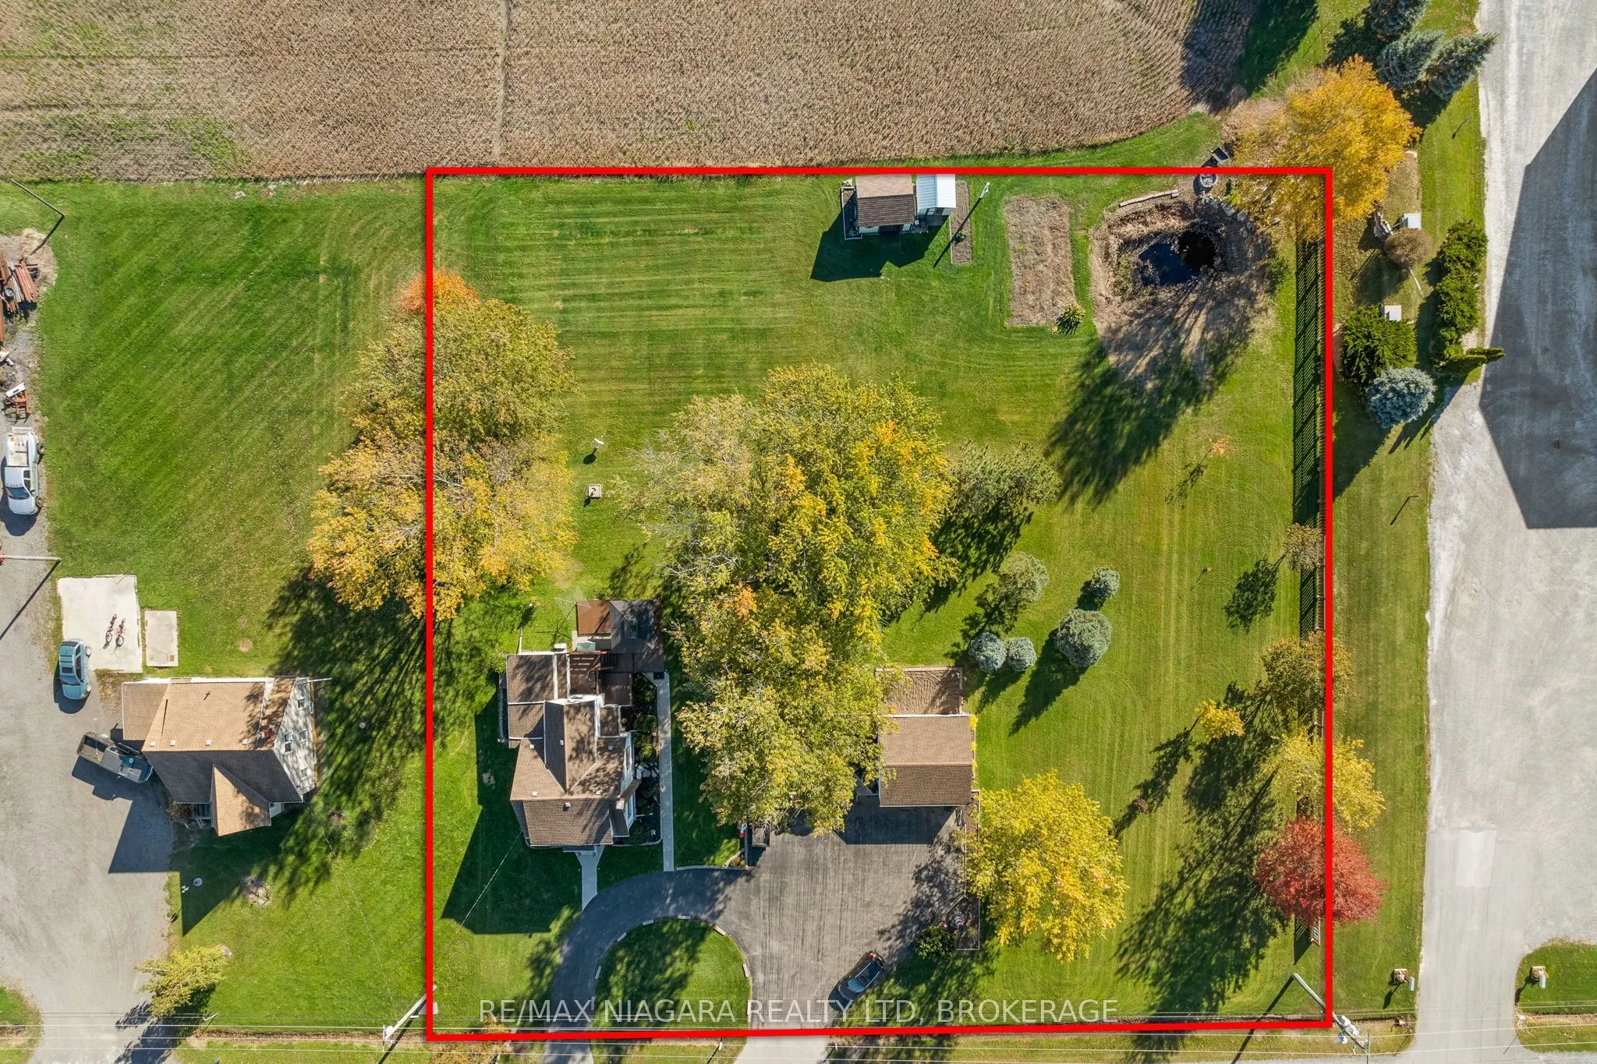
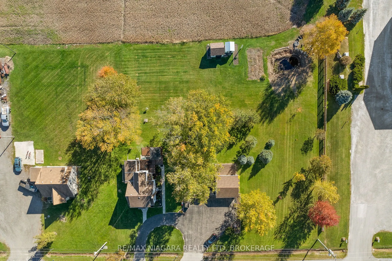
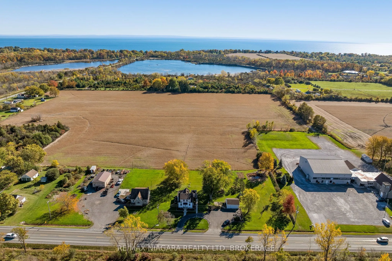
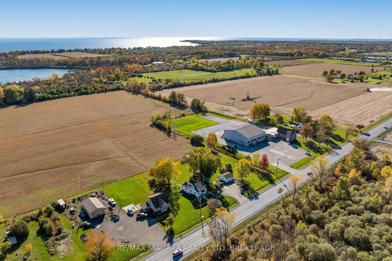
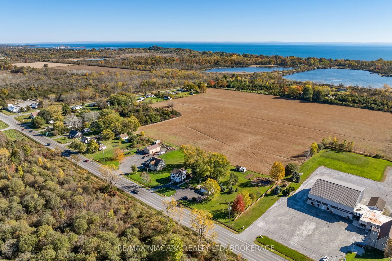
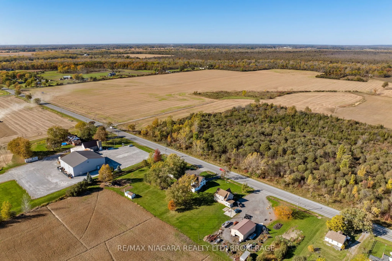
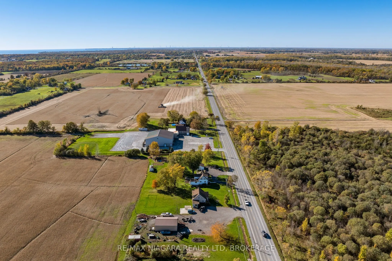
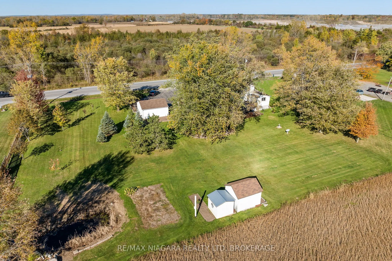
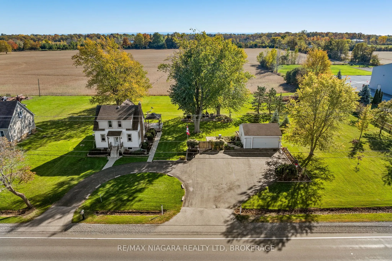
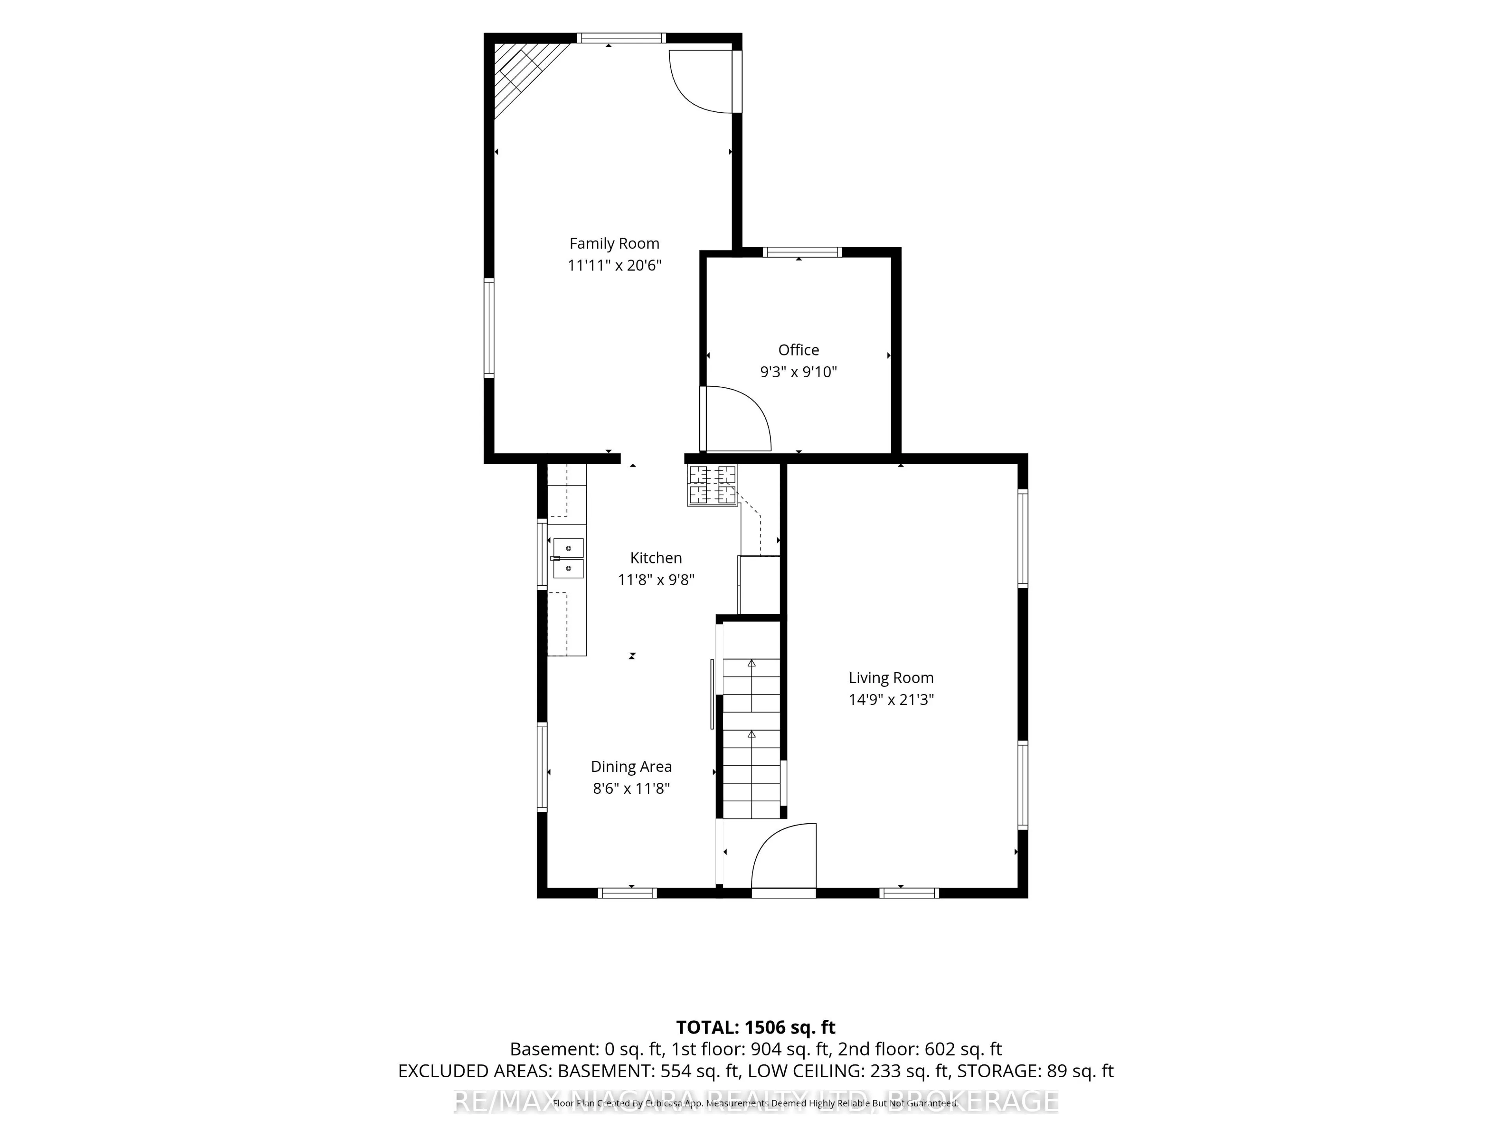
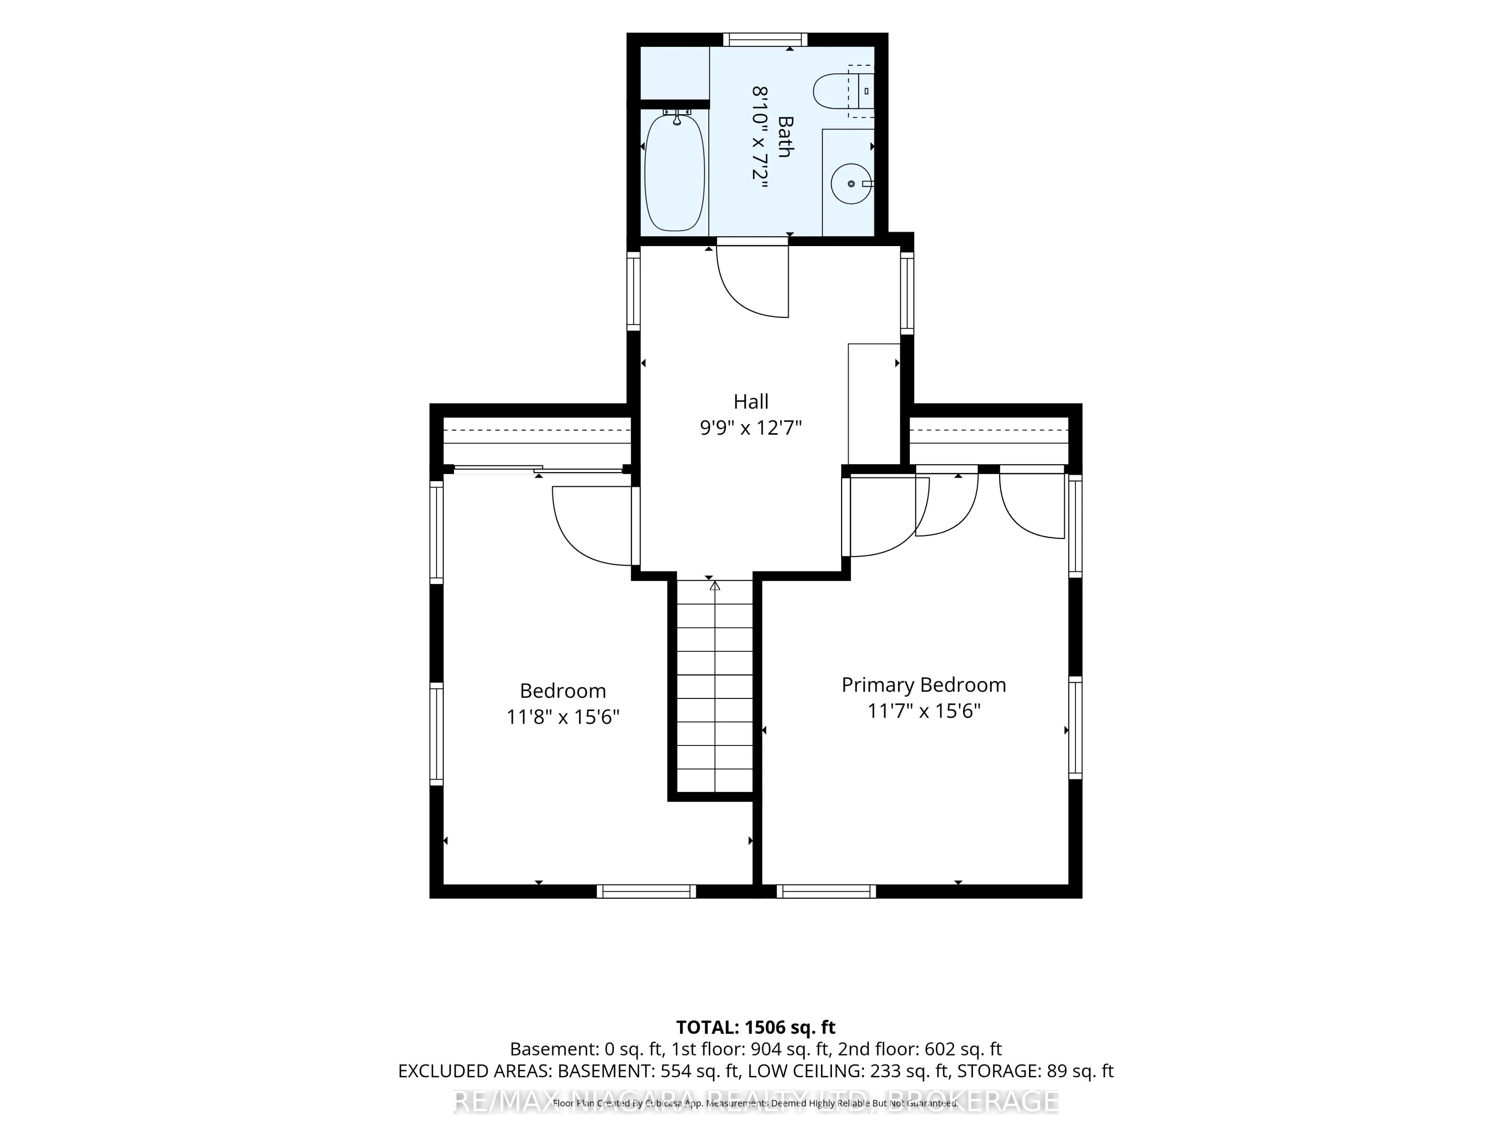
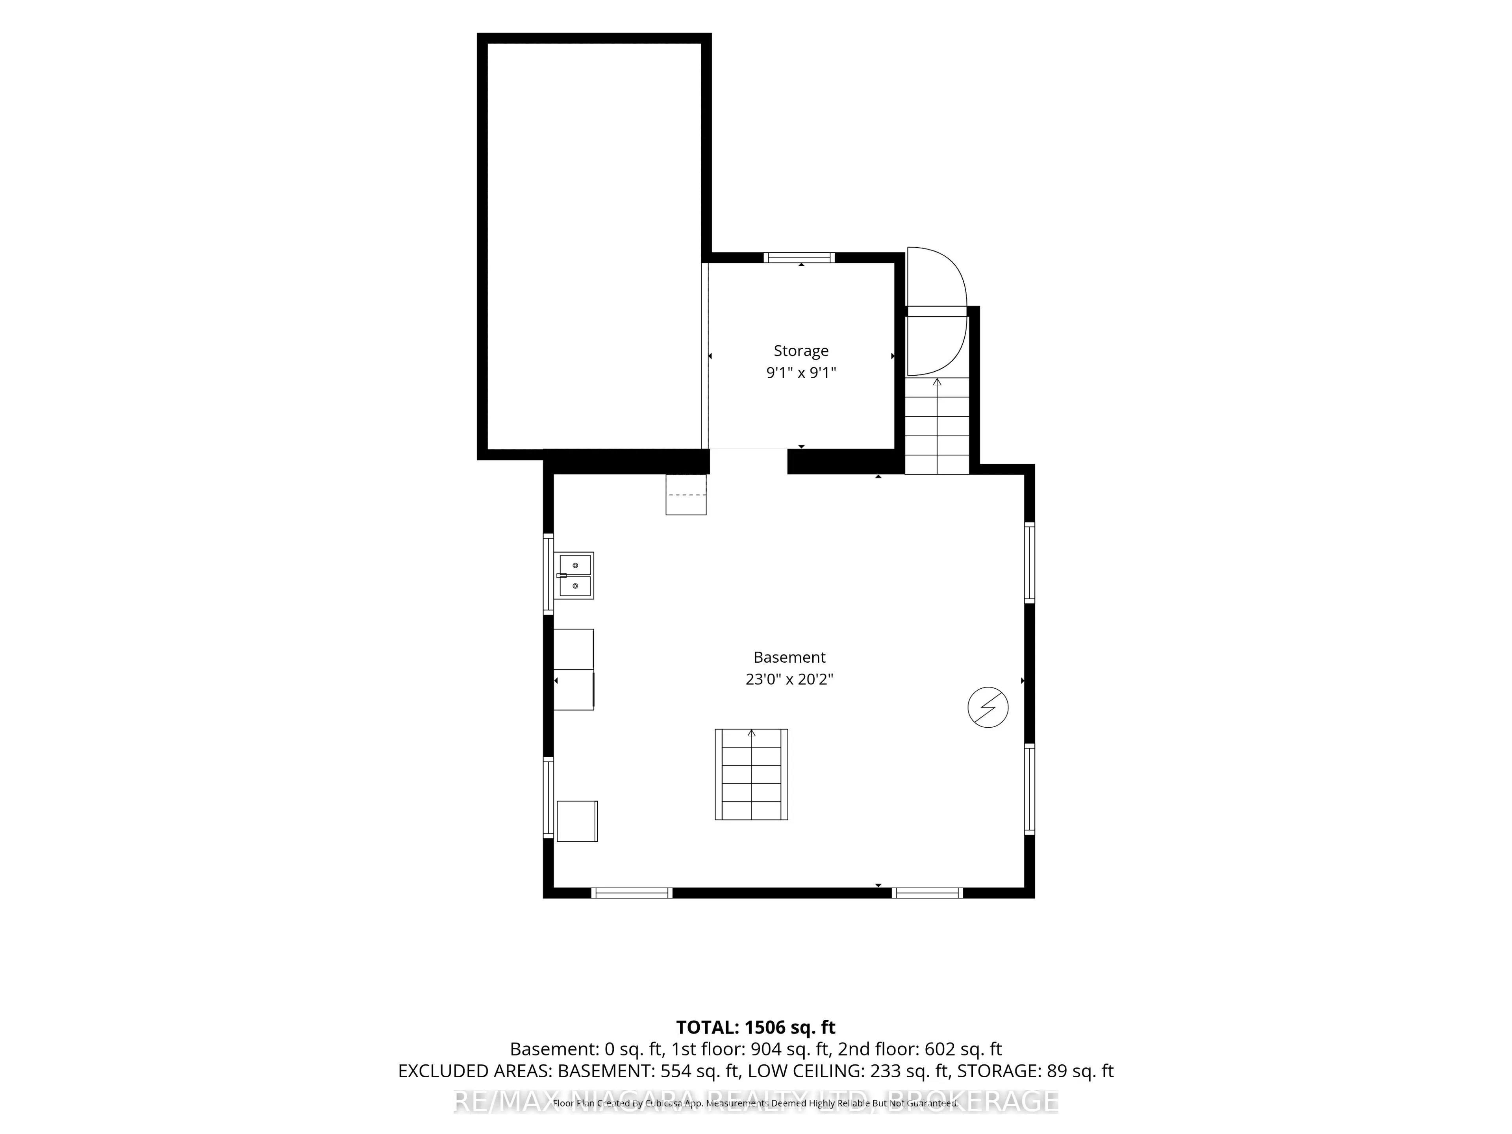
You can feel the love the minute you pull in the surfaced circular drive! Be the next owner to love this 3 bedroom 1 1/2 storey home just minutes west of thriving Port Colborne. Take in the natural wood trim as you wander into the formal living room and feel the warmth in the updated Timberwood kitc...hen with a spacious eating area and great barn door to the full basement with a walk up to the rear yard. Enjoy endless hours in the main floor family room with a cozy gas fireplace and access to the rear deck and park-like yard. The main floor bedroom is currently used as a convenient office. The upper level has 2 large bedrooms, the main bath and a huge foyer that would be an ideal work space or play area for kids. Love hobbies...the detached double garage has room for your vehicle and room to tinker! Updates include vinyl windows, breaker panel, boiler, heat pumps...you will not be disappointed
Full Property Details
Interior
Bedrooms
3
Total Bedrooms
3
Washrooms
1
Square Footage
1500-2000 sqft
Basement
Full,Unfinished,Walk-Up
Heating Source
Gas
Heating Fuel
Heat Pump
Air Conditioning
Wall Unit
Family Room
Yes
Kitchens
1
Total Kitchens
1
Fireplace Features
Yes
Bedrooms
3
Total Bedrooms
3
Washrooms
1
Square Footage
1500-2000 sqft
Basement
Full,Unfinished,Walk-Up
Heating Source
Gas
Heating Fuel
Heat Pump
Air Conditioning
Wall Unit
Family Room
Yes
Kitchens
1
Total Kitchens
1
Fireplace Features
Yes
Exterior
Depth
198.19
Front
209.24
Acreage
.50-1.99
Driveway
Circular Drive
Lot Size
209 x 198.19 ft
Pool
None
Parking Spaces
8
Total Parking Spaces
10.00
Parking Description
Detached
Garage Spaces
2
Zoning
A4
Depth
198.19
Front
209.24
Acreage
.50-1.99
Driveway
Circular Drive
Lot Size
209 x 198.19 ft
Pool
None
Parking Spaces
8
Total Parking Spaces
10.00
Parking Description
Detached
Garage Spaces
2
Zoning
A4
Building Description
Style
1 1/2 Storey
Home Type
House
Subtype
Detached
Year Built
51-99
Property Orientation
South
Exterior Finish
Vinyl Siding
Sewers
Septic
Water Supply
Other
Possession Date
No Data
Style
1 1/2 Storey
Home Type
House
Subtype
Detached
Year Built
51-99
Property Orientation
South
Exterior Finish
Vinyl Siding
Sewers
Septic
Water Supply
Other
Possession Date
No Data
Community
Community
Marshville/Winger
Community
Marshville/Winger
Taxes & Fees
Taxes
$4,397.78 /yr
Tax Year
2026
Occupancy
Owner
Taxes
$4,397.78 /yr
Tax Year
2026
Occupancy
Owner
Room Types
Bathroom
4 Pc Bath
Dimensions 8.83 x 7.15 feet
63.13 sqft
Bedroom
-
Dimensions 15.49 x 11.71 feet
181.39 sqft
Dining Room
-
Dimensions 11.68 x 8.5 feet
99.28 sqft
Family Room
-
Dimensions 20.51 x 11.91 feet
244.27 sqft
Kitchen
-
Dimensions 11.68 x 9.68 feet
113.06 sqft
Living Room
-
Dimensions 21.26 x 14.76 feet
313.8 sqft
Office
-
Dimensions 9.84 x 9.25 feet
91.02 sqft
Other
-
Dimensions 23 x 20.18 feet
464.14 sqft
Other
-
Dimensions 9.09 x 9.09 feet
82.63 sqft
Primary Bedroom
-
Dimensions 15.49 x 11.61 feet
179.84 sqft
Sitting
-
Dimensions 12.6 x 9.74 feet
122.72 sqft
Similar Properties(No results)
Mortgage Calculator
Calculate your estimated monthly mortgage payment
Price
$595,000
$
%
%
Total cost of mortgage
$0
Monthly payment
By clicking Save, we will calculate your estimated mortgage for all properties using the saved values (down payment percentage, interest rate, and amortization).
The accuracy and applicability of this calculator are not guaranteed.