Sign In or Create a Free Account to see full details of this property
Key Facts
Key facts for 2743 Grysewood Private Lane
Property Type
House, Other
Parking
None 0 garage, 5 parking
MLS #
X14115668
Size
700-1100 sqft
Basement
Crawl Space
Listed on
2026-10-23
Lot size
-
Tax
$169.81 /yr
Days on Market
3
Approximate Age
-
Maintenance Fee
-
Description
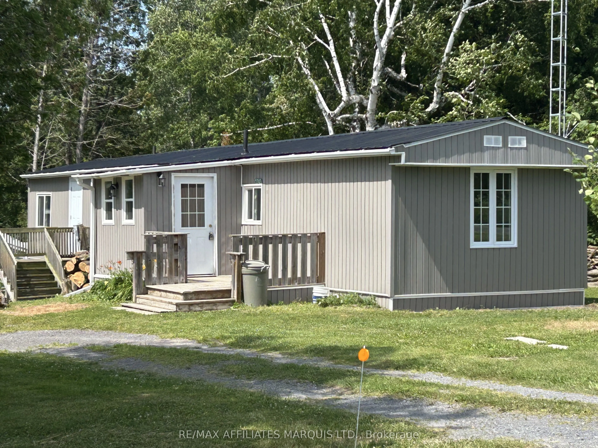
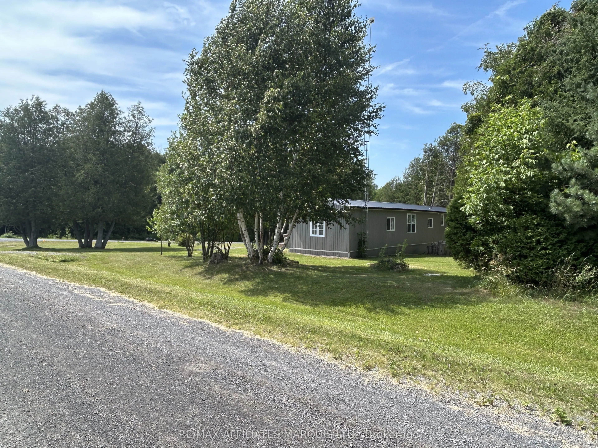
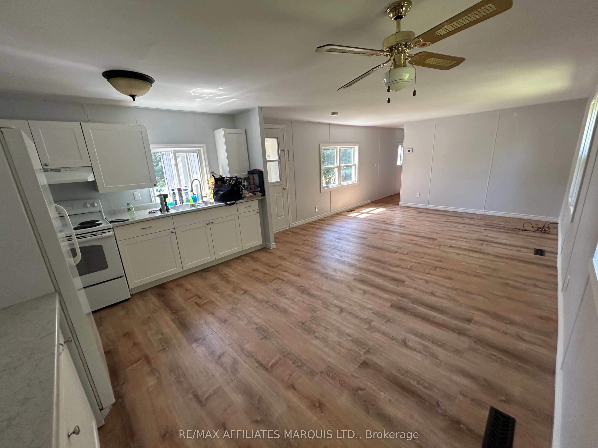
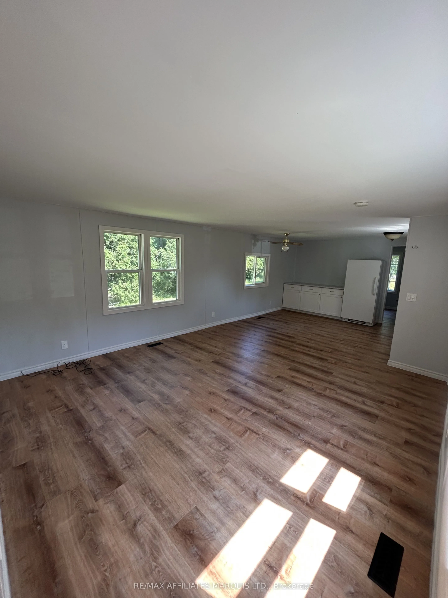
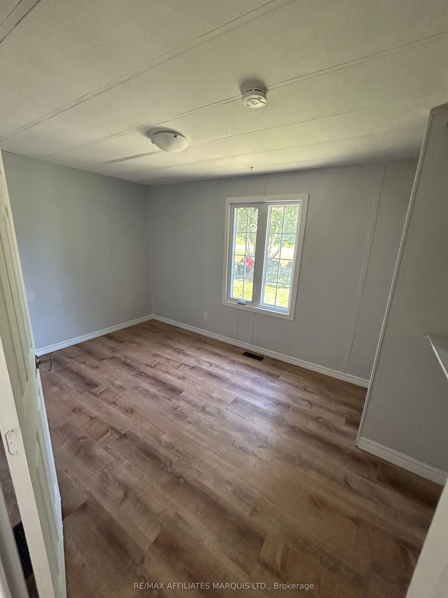
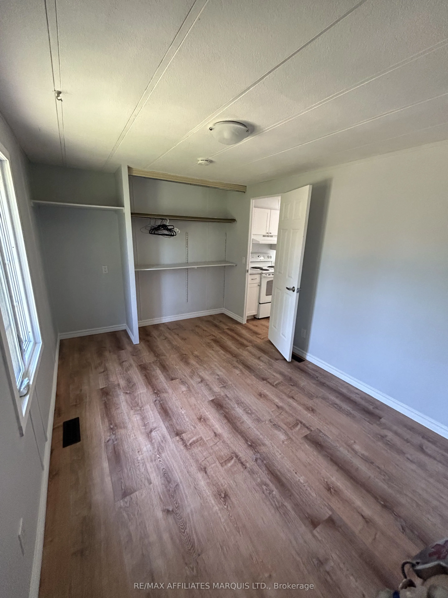
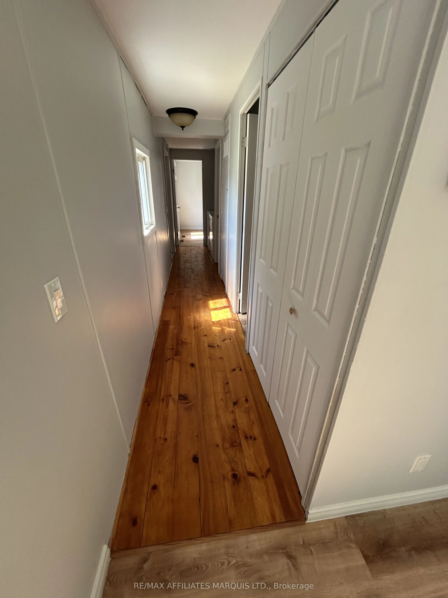
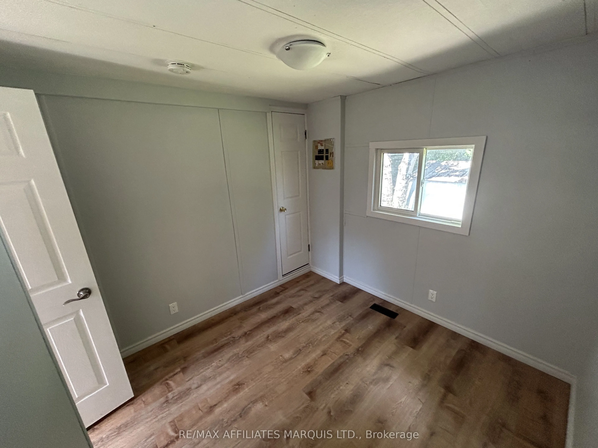
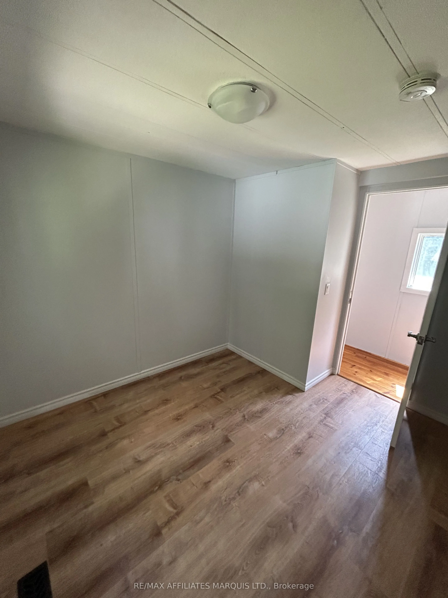
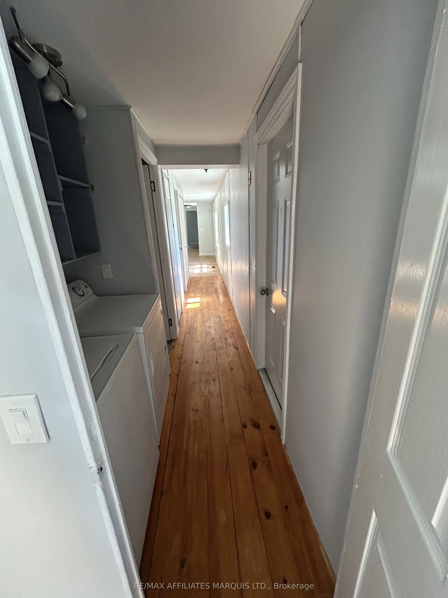
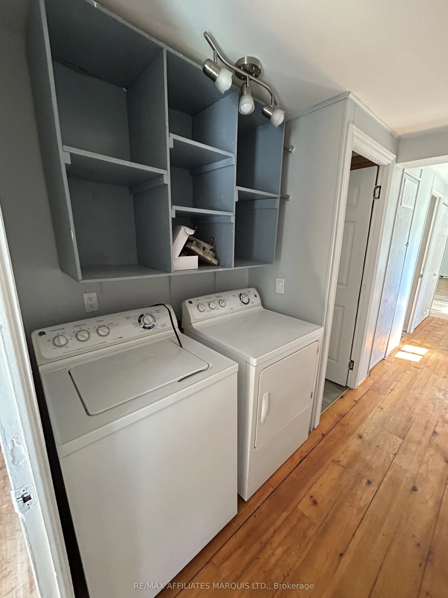
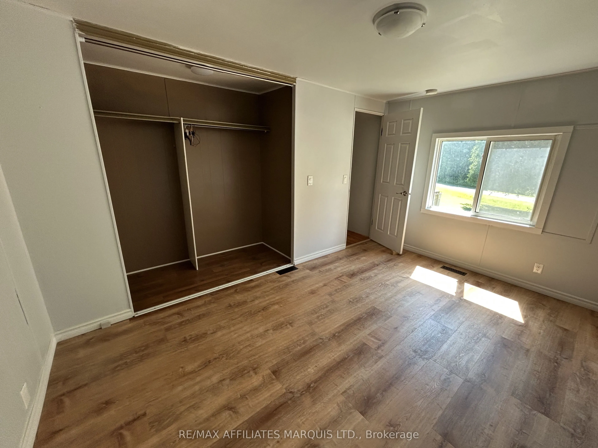
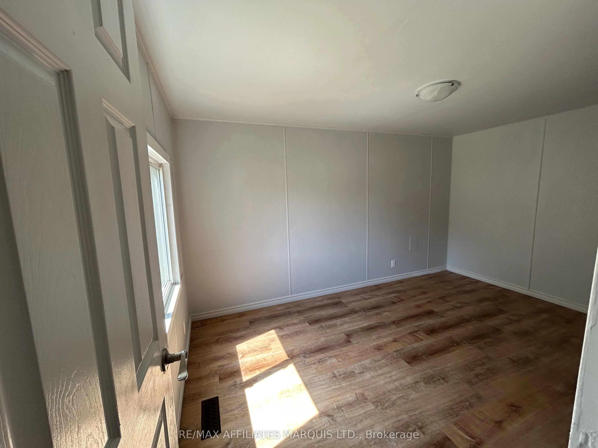
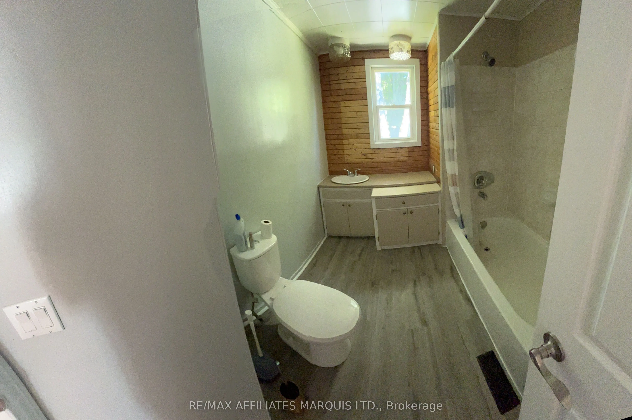
Welcome to a mobile home on Grysewood Private Lane, offering a fantastic opportunity for homeownership or investment. Situated just off Hwy 138 with easy access to Hwy 417, this spacious 3-bedroom mobile home is ideal for commuters heading to Ottawa.Move-in ready and set on leased land, Step inside ...to find a well-designed living, dining, and kitchen area that maximizes space and functionality. The master bedroom boasts a large double closet, while the two additional bedrooms are well-sized for comfort. A clean, spacious bathroom and a dedicated laundry area complete the home.Don't miss your chance to own this well-maintained, affordable mobile home. TENANTED PROPERTY 48 hour minimum for all showings.
Full Property Details
Interior
Bedrooms
3
Total Bedrooms
3
Washrooms
1
Square Footage
700-1100 sqft
Basement
Crawl Space
Heating Source
Propane
Heating Fuel
Forced Air
Air Conditioning
None
Family Room
No
Kitchens
1
Total Kitchens
1
Fireplace Features
No
Bedrooms
3
Total Bedrooms
3
Washrooms
1
Square Footage
700-1100 sqft
Basement
Crawl Space
Heating Source
Propane
Heating Fuel
Forced Air
Air Conditioning
None
Family Room
No
Kitchens
1
Total Kitchens
1
Fireplace Features
No
Exterior
Pool
None
Parking Spaces
5
Total Parking Spaces
5.00
Parking Description
None
Garage Spaces
0
Zoning
Leased land
Pool
None
Parking Spaces
5
Total Parking Spaces
5.00
Parking Description
None
Garage Spaces
0
Zoning
Leased land
Building Description
Style
Other
Home Type
House
Subtype
Mobile/Trailer
Property Orientation
East
Exterior Finish
Vinyl Siding
Sewers
Sewers
Water Supply
Well
Possession Date
No Data
Style
Other
Home Type
House
Subtype
Mobile/Trailer
Property Orientation
East
Exterior Finish
Vinyl Siding
Sewers
Sewers
Water Supply
Well
Possession Date
No Data
Community
Community
North Stormont (Roxborough) Township
Community
North Stormont (Roxborough) Township
Taxes & Fees
Taxes
$169.81 /yr
Tax Year
2025
Occupancy
Tenant
Taxes
$169.81 /yr
Tax Year
2025
Occupancy
Tenant
Room Types
Bathroom
-
Dimensions 10.07 x 7.35 feet
74.01 sqft
Bedroom
-
Dimensions 13.48 x 8.99 feet
121.19 sqft
Bedroom 2
-
Dimensions 13.48 x 8.99 feet
121.19 sqft
Bedroom 3
-
Dimensions 10.01 x 6.82 feet
68.27 sqft
Dining Room
-
Dimensions 10.33 x 6.33 feet
65.39 sqft
Kitchen
-
Dimensions 10.24 x 7.51 feet
76.9 sqft
Living Room
-
Dimensions 14.83 x 13.48 feet
199.91 sqft
Similar Properties(No results)
Mortgage Calculator
Calculate your estimated monthly mortgage payment
Price
$210,000
$
%
%
Total cost of mortgage
$0
Monthly payment
By clicking Save, we will calculate your estimated mortgage for all properties using the saved values (down payment percentage, interest rate, and amortization).
The accuracy and applicability of this calculator are not guaranteed.