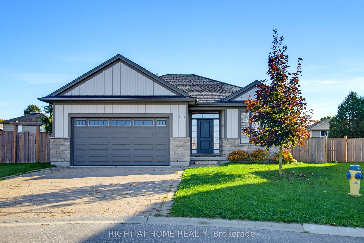
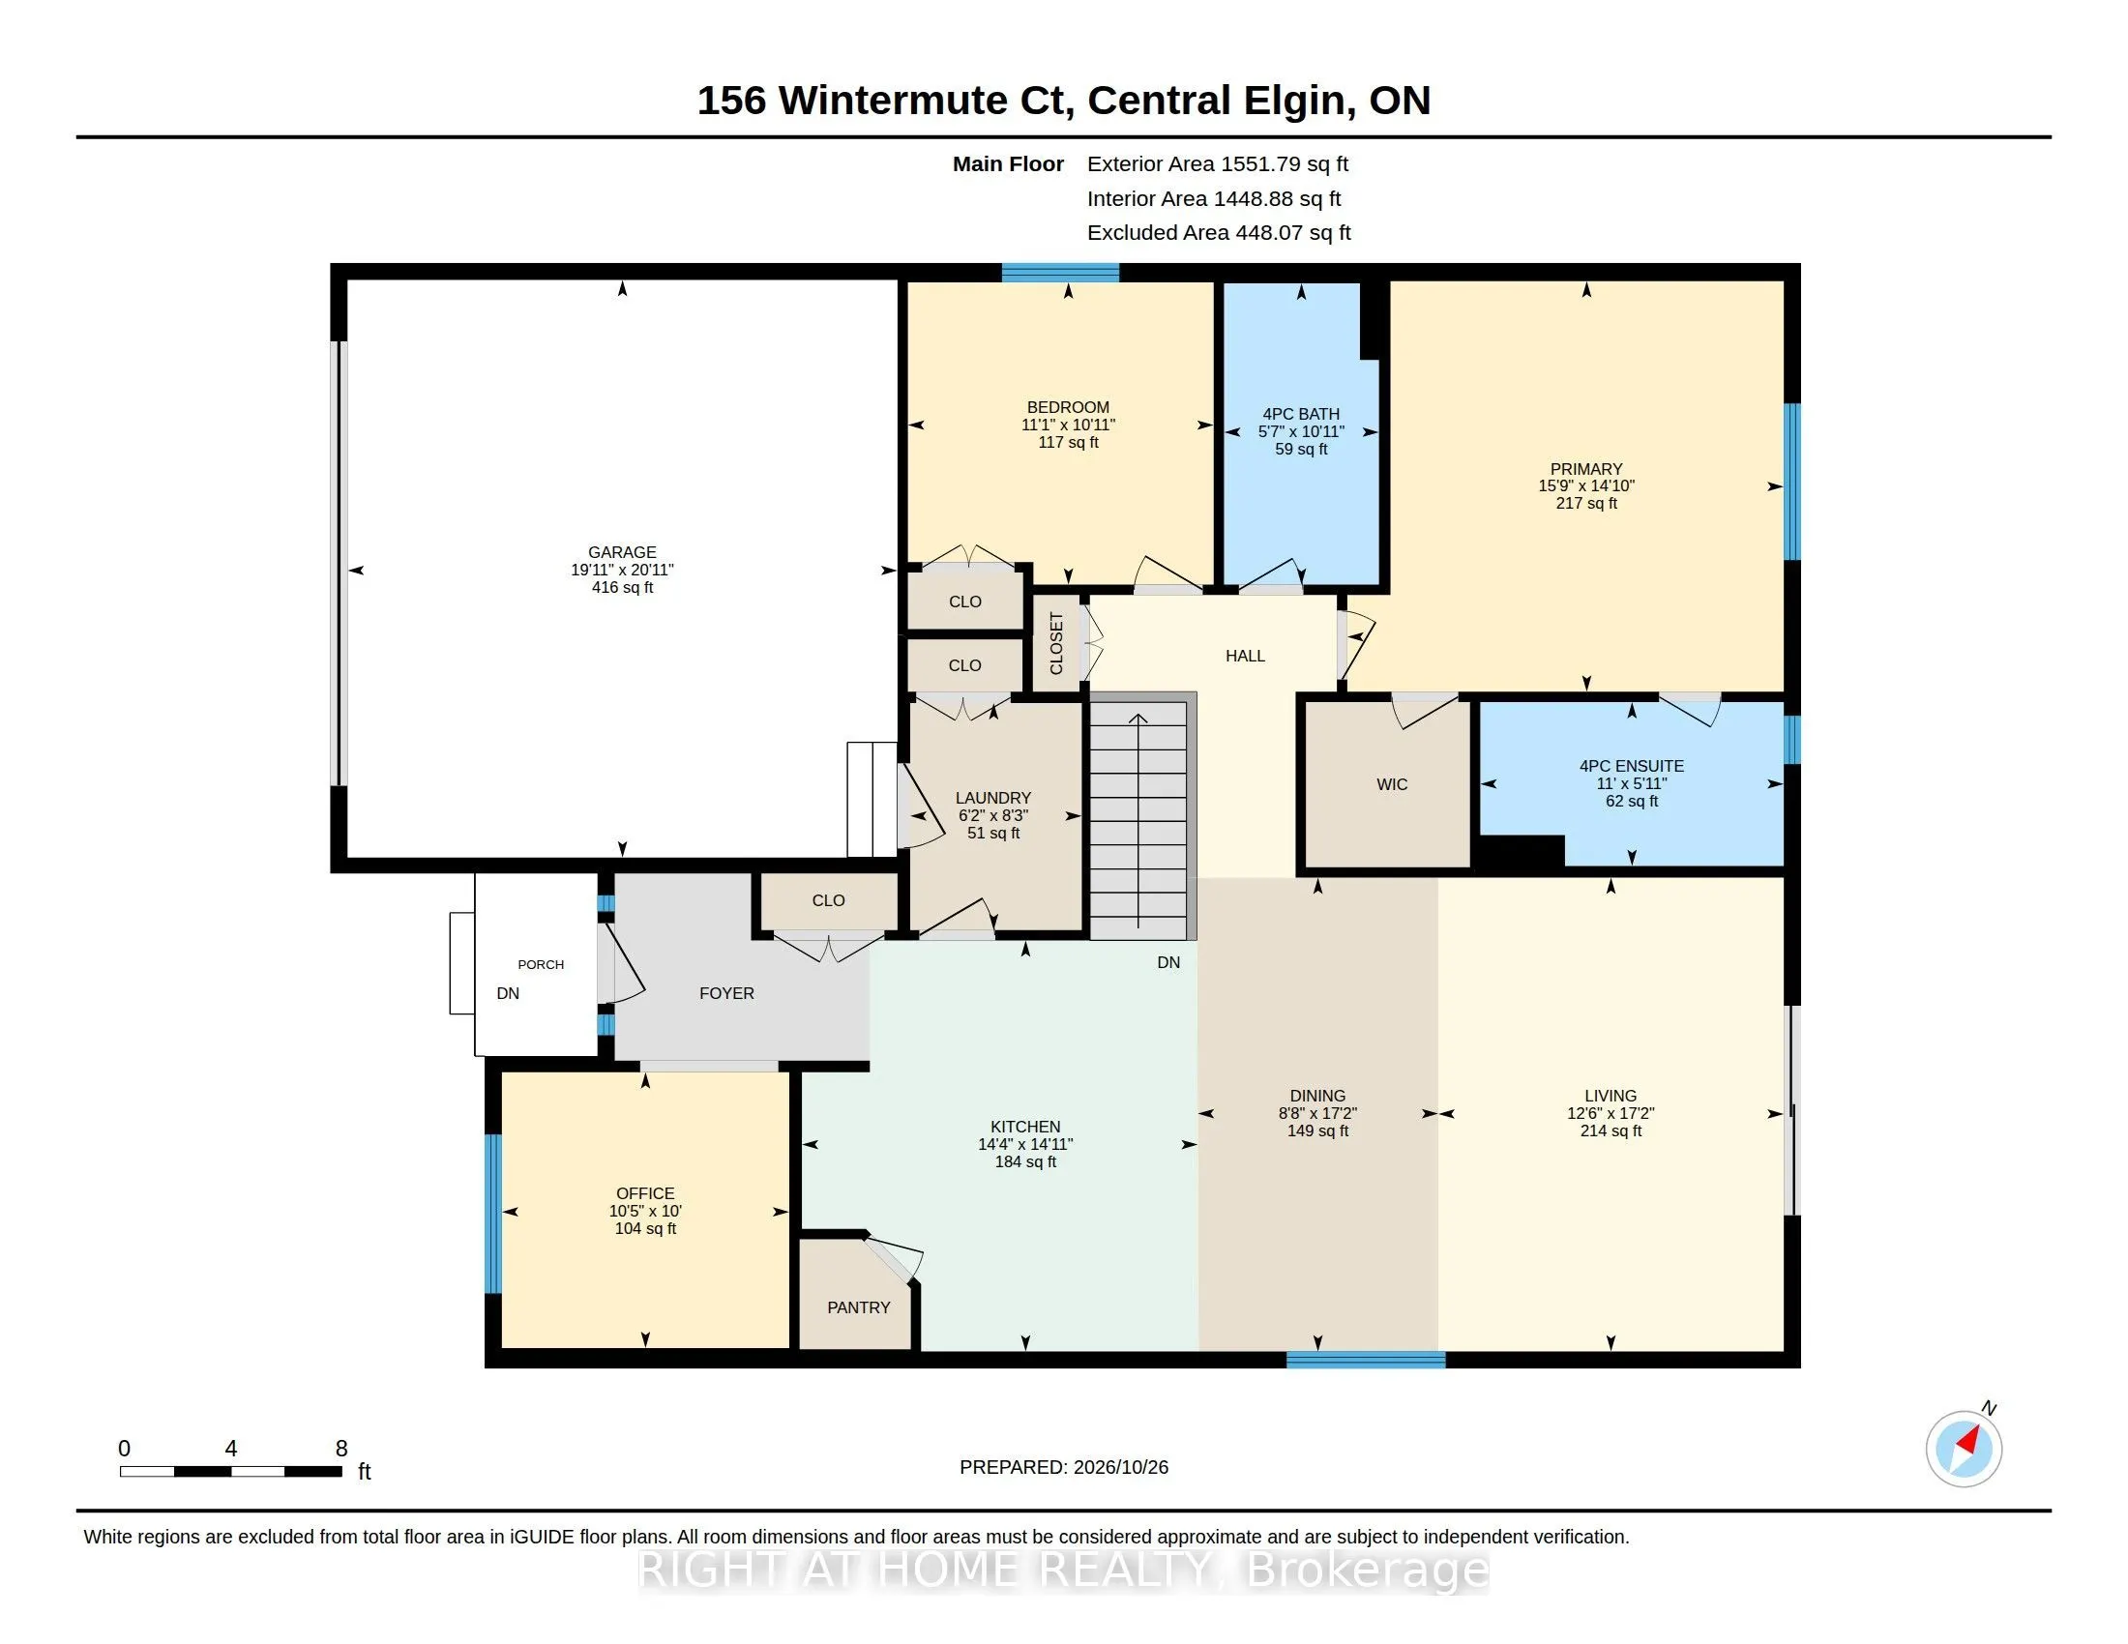
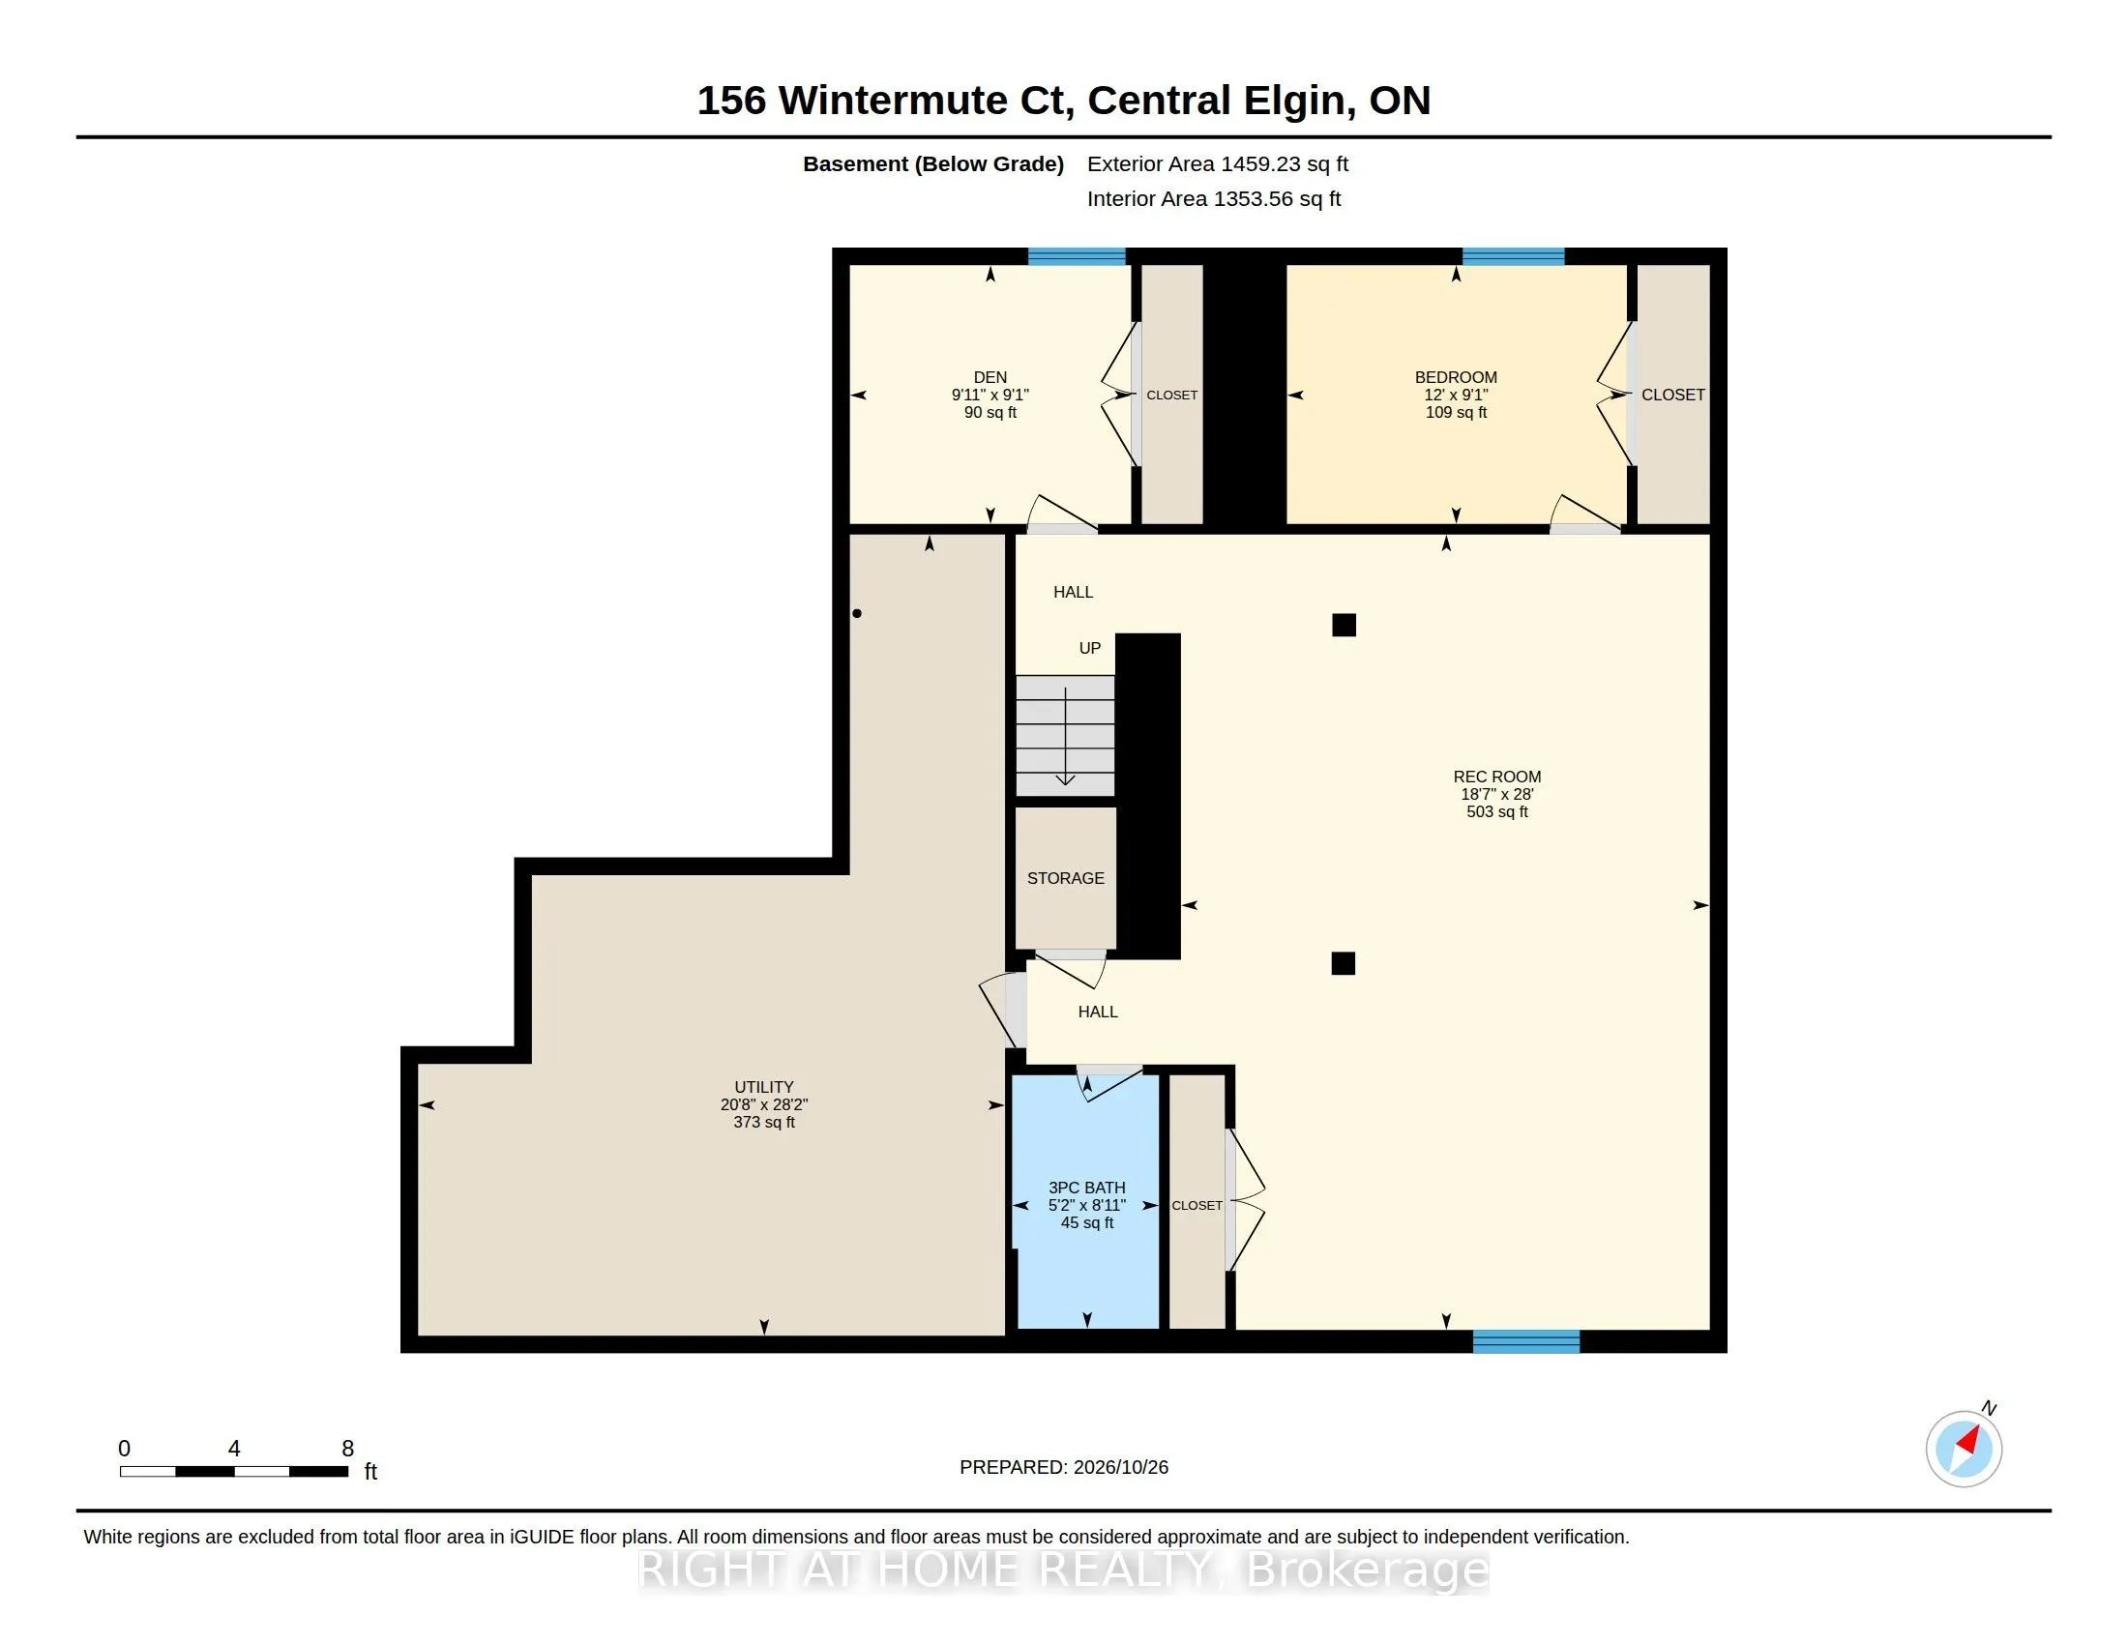
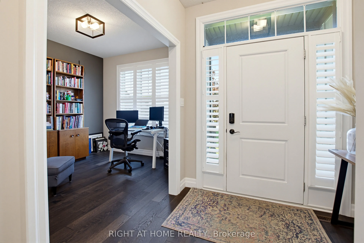
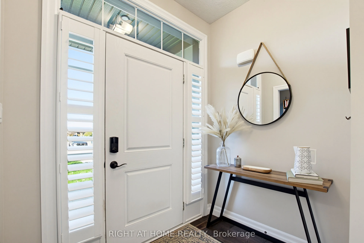
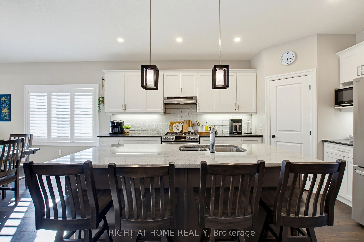
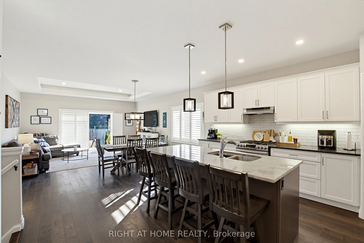
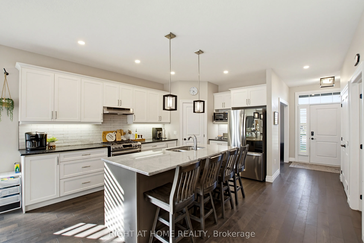
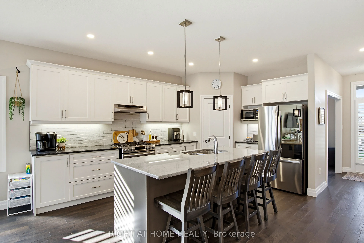
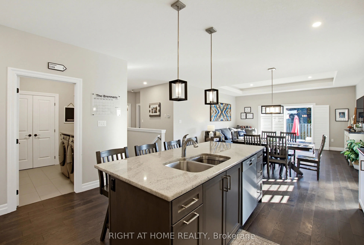
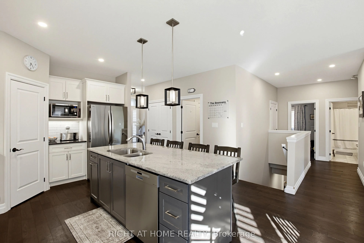
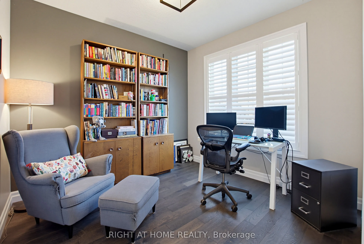
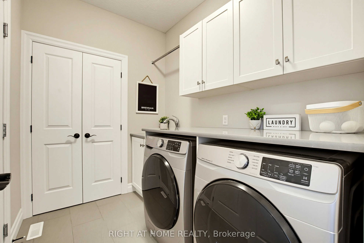
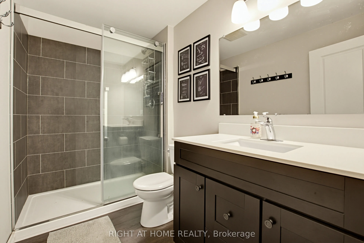
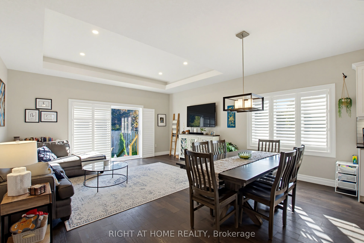
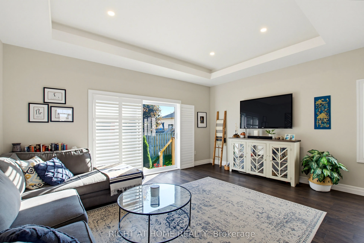
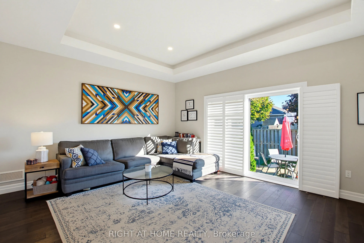
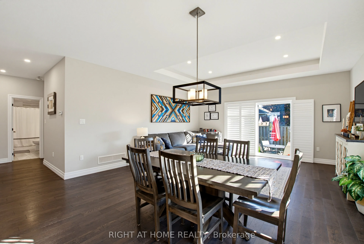
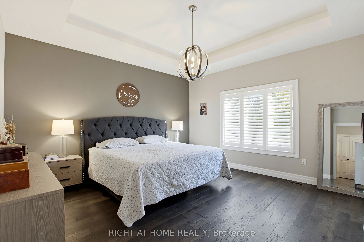
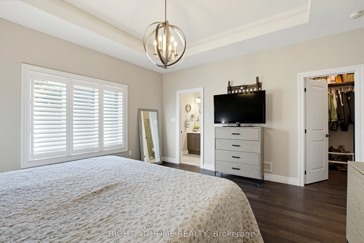
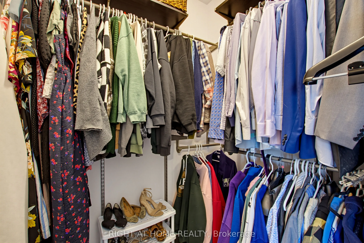
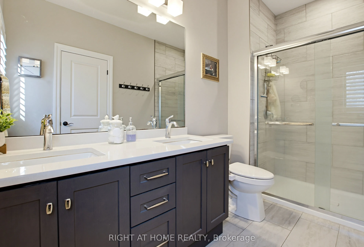
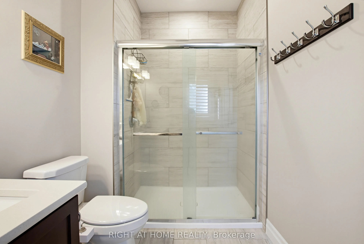
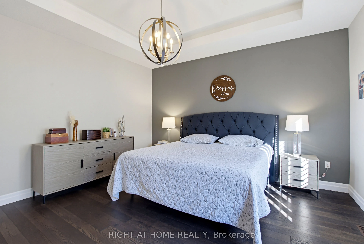
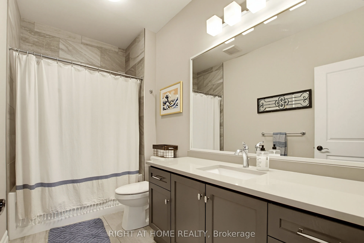
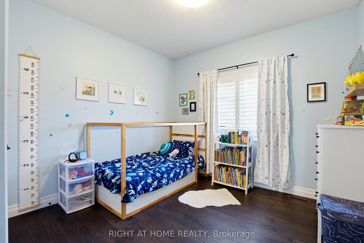
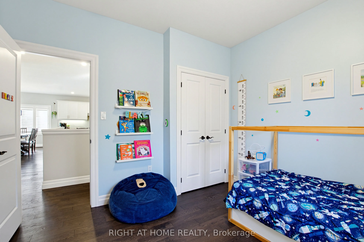
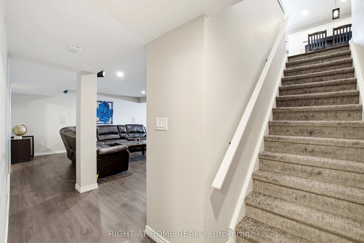
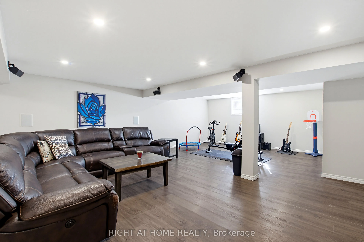
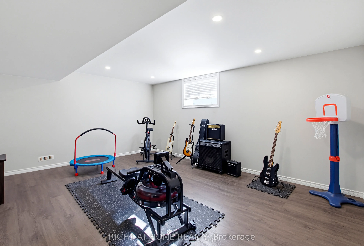
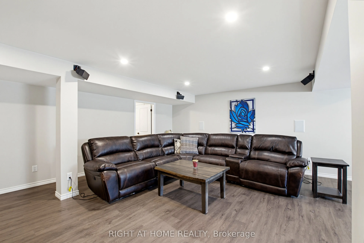
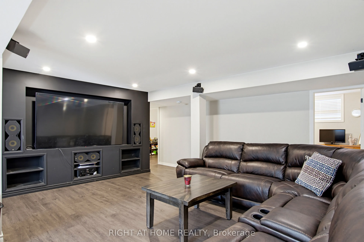
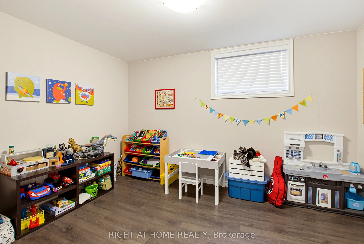
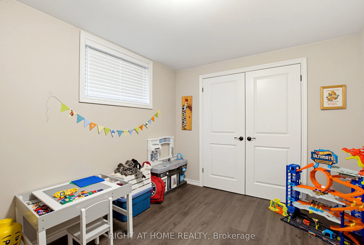
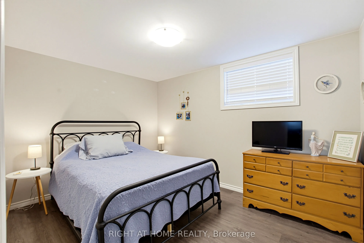
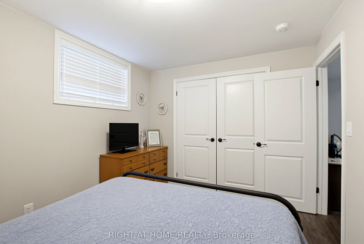
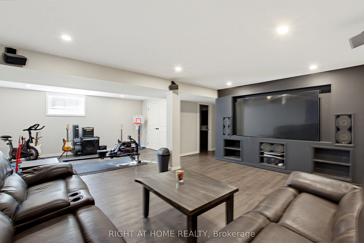
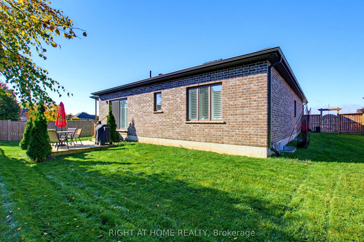
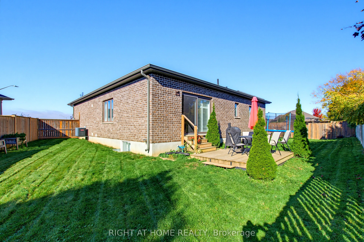
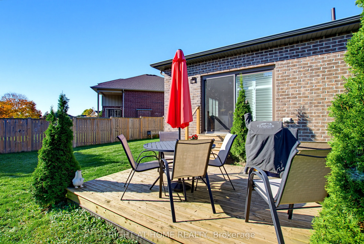
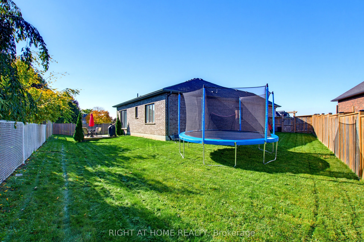
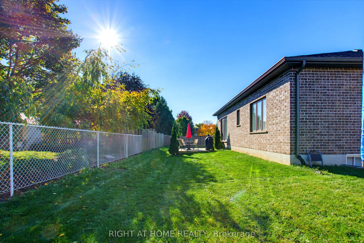
Welcome to 156 Wintermute Court - Luxury One-Floor Living in BelmontTucked away on a quiet court in Belmont, this gorgeous custom-designed bungalow offers the perfect blend of luxury, comfort, and country charm. With an open-concept main floor, premium finishes throughout, and a fully finished lower... level, this home is ideal for families, entertainers, and anyone seeking peaceful living without compromise.The bright main level features beautiful hardwood flooring, custom California shutters, and a seamless flow from the designer eat-in kitchen to the oversized great room. The kitchen is a true showpiece, complete with granite countertops, a breakfast-bar island, walk-in pantry, stylish backsplash, valance lighting, and views over the living space. A custom ceiling treatment adds warmth and character to the great room, which opens directly to the fenced backyard.The primary suite is a private retreat with a tray ceiling, generous walk-in closet, and a spa-inspired four-piece ensuite featuring a large tiled shower with glass doors. A second spacious bedroom, main-floor den, and convenient laundry room with built-in cabinets and granite counters complete the main level. The attached two-car garage includes inside entry for everyday ease.Downstairs, the fully finished lower level expands the living space with two additional bedrooms, a full bathroom, a games room area, and a fantastic theatre room equipped with full surround-sound speakers-perfect for movie nights, family gatherings, or entertaining guests.Outside, the fully fenced yard offers a safe space for children and pets, with plenty of room to add a hot tub for relaxed evenings under the stars.156 Wintermute Court is country living at its finest-custom quality, thoughtful design, and room for everyone to enjoy.
Full Property Details
Interior
Bedrooms
4
Total Bedrooms
4
Washrooms
3
Square Footage
1500-2000 sqft
Basement
Finished,Full
Heating Source
Gas
Heating Fuel
Forced Air
Air Conditioning
Central Air
Family Room
Yes
Kitchens
1
Total Kitchens
1
Fireplace Features
No
Bedrooms
4
Total Bedrooms
4
Washrooms
3
Square Footage
1500-2000 sqft
Basement
Finished,Full
Heating Source
Gas
Heating Fuel
Forced Air
Air Conditioning
Central Air
Family Room
Yes
Kitchens
1
Total Kitchens
1
Fireplace Features
No
Exterior
Depth
103.47
Front
43.5
Driveway
Private Double
Lot Size
44 x 103.47 ft
Pool
None
Parking Spaces
4
Total Parking Spaces
6.00
Parking Description
Attached
Garage Spaces
2
Zoning
R1-4
Depth
103.47
Front
43.5
Driveway
Private Double
Lot Size
44 x 103.47 ft
Pool
None
Parking Spaces
4
Total Parking Spaces
6.00
Parking Description
Attached
Garage Spaces
2
Zoning
R1-4
Building Description
Style
Bungalow
Home Type
House
Subtype
Detached
Year Built
6-15
Property Orientation
East
Exterior Finish
Brick,Vinyl Siding
Sewers
Sewers
Water Supply
Municipal
Possession Date
11/30/2026
Style
Bungalow
Home Type
House
Subtype
Detached
Year Built
6-15
Property Orientation
East
Exterior Finish
Brick,Vinyl Siding
Sewers
Sewers
Water Supply
Municipal
Possession Date
11/30/2026
Community
Community
Belmont
Community
Belmont
Taxes & Fees
Taxes
$5,303 /yr
Tax Year
2025
Occupancy
Owner
Taxes
$5,303 /yr
Tax Year
2025
Occupancy
Owner
Similar Properties(No results)
Mortgage Calculator
Calculate your estimated monthly mortgage payment
Price
$739,999
$
%
%
Total cost of mortgage
$0
Monthly payment
By clicking Save, we will calculate your estimated mortgage for all properties using the saved values (down payment percentage, interest rate, and amortization).
The accuracy and applicability of this calculator are not guaranteed.