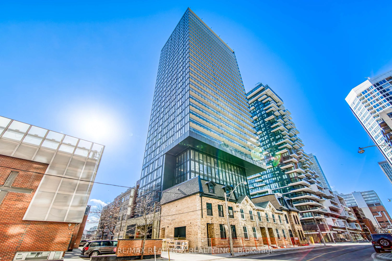
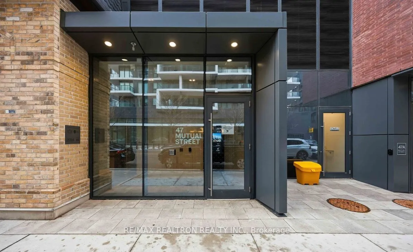
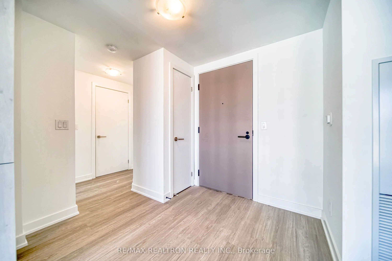
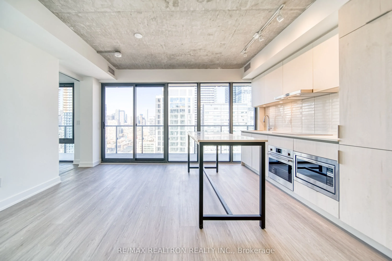
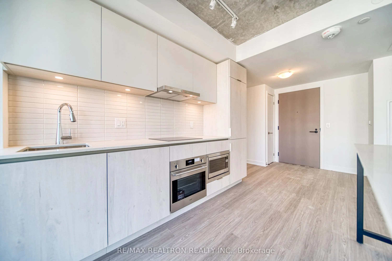
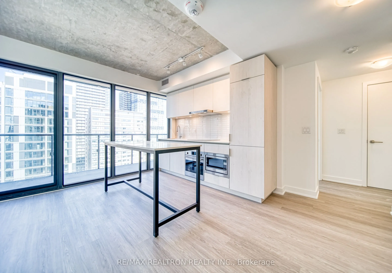
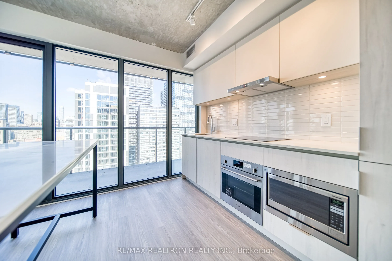
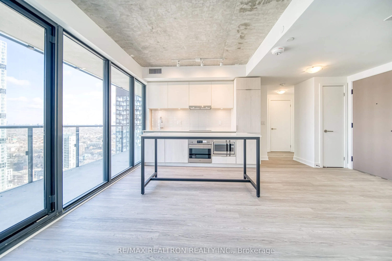
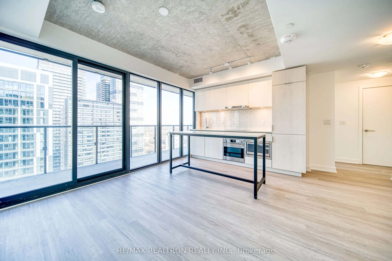
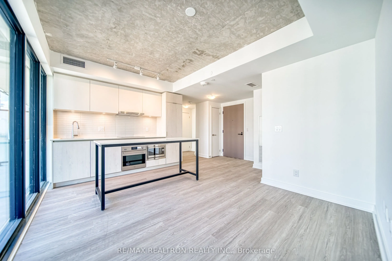
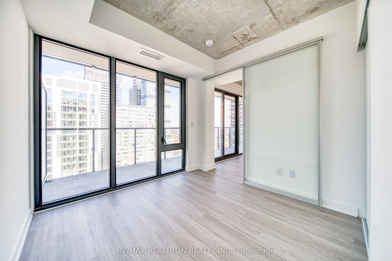
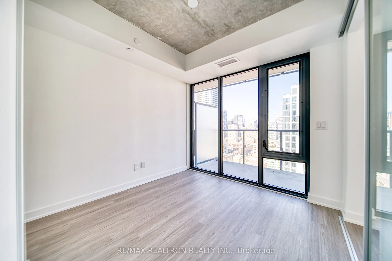
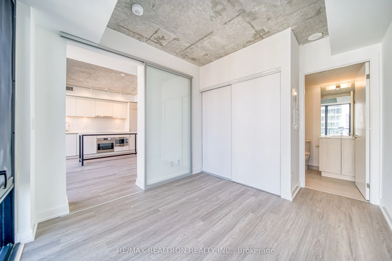
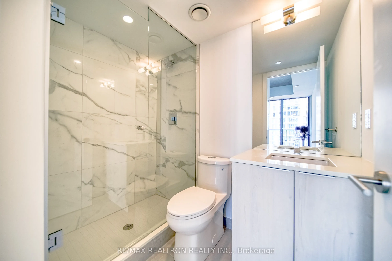
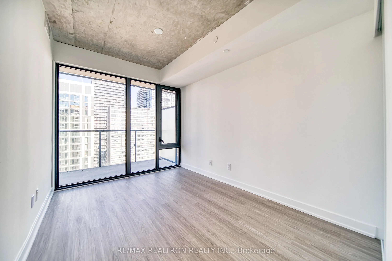
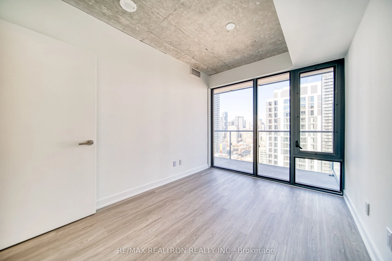
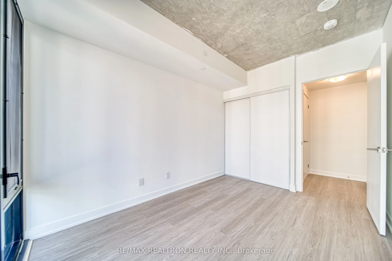
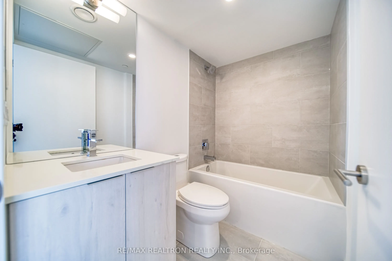
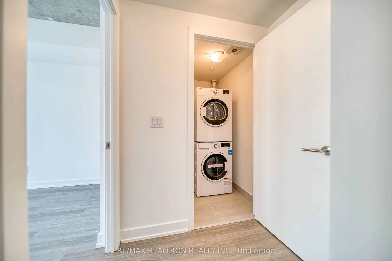
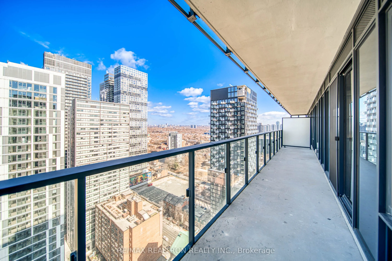
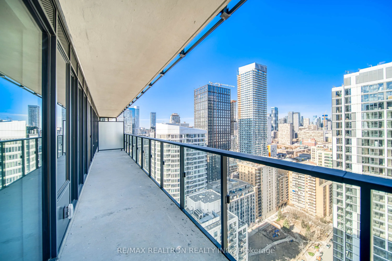
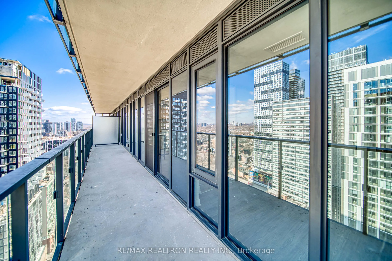
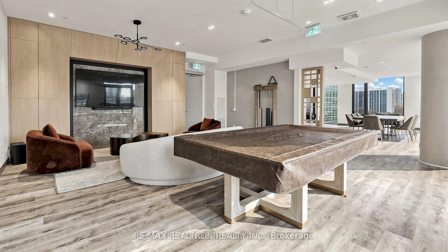
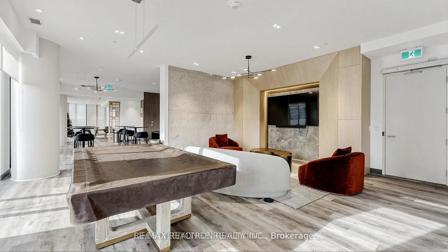
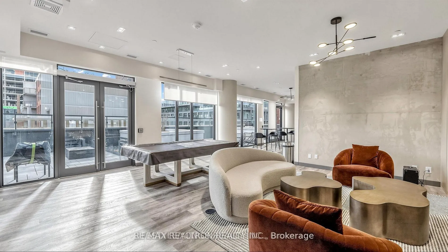
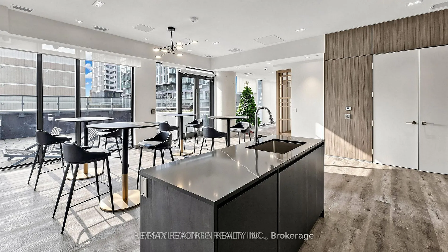
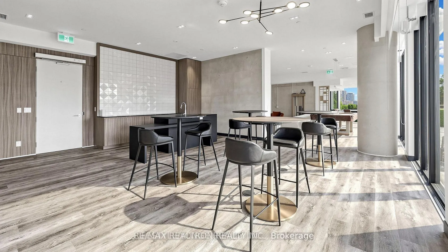
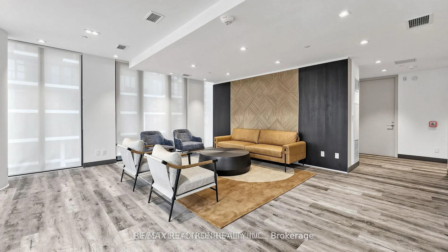
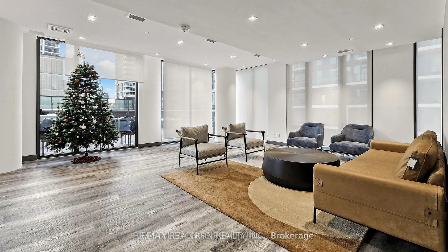
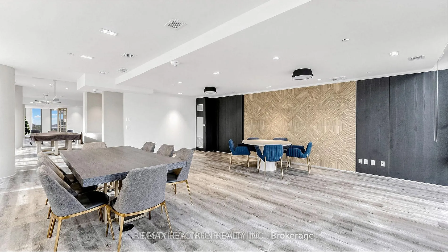
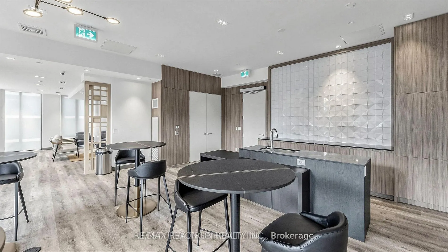
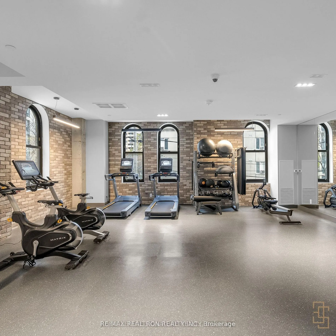
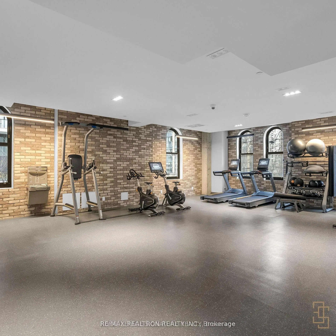
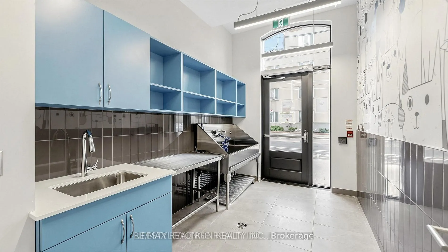
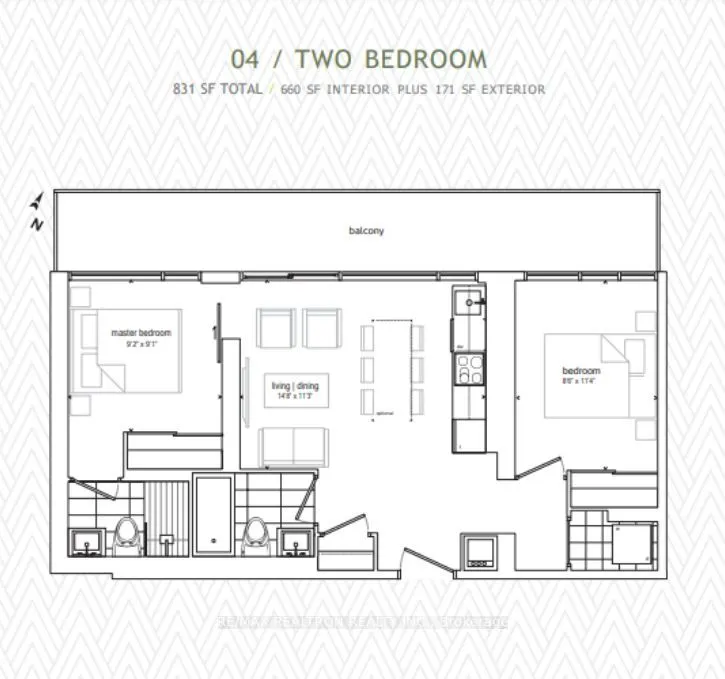
Welcome to Garden District Condos! Bright and spacious 2-bedroom, 2-bathroom corner suite with locker, offering 660 sq. ft. of interior space plus a 171 sq. ft. balcony and desirable north-east exposure. Floor-to-ceiling windows fill the open-concept living and dining area with natural light. Modern... kitchen and bathrooms, functional layout, and excellent building amenities including 24-hour concierge, fitness centre, residents' lounge, and pet spa. Unbeatable downtown location just a 5-minute walk to Toronto Metropolitan University, Eaton Centre, and TTC subway, with easy access to U of T, the Financial District, hospitals, restaurants, and everyday conveniences. Ideal for students and urban professionals!
Full Property Details
Interior
Bedrooms
2
Total Bedrooms
2
Washrooms
2
Square Footage
600-699 sqft
Basement
None
Heating Source
Gas
Heating Fuel
Forced Air
Air Conditioning
Central Air
Family Room
No
Kitchens
1
Total Kitchens
1
Fireplace Features
No
Bedrooms
2
Total Bedrooms
2
Washrooms
2
Square Footage
600-699 sqft
Basement
None
Heating Source
Gas
Heating Fuel
Forced Air
Air Conditioning
Central Air
Family Room
No
Kitchens
1
Total Kitchens
1
Fireplace Features
No
Exterior
Driveway
None
Parking Spaces
0
Total Parking Spaces
0.00
Parking Description
None
Garage Spaces
0
Balcony
Open
Driveway
None
Parking Spaces
0
Total Parking Spaces
0.00
Parking Description
None
Garage Spaces
0
Balcony
Open
Building Description
Style
Apartment
Home Type
Condo
Subtype
Condo Apt
Year Built
0-5
Property Orientation
North East
Exterior Finish
Concrete
Possession Date
12/1/2026
Locker
None
Style
Apartment
Home Type
Condo
Subtype
Condo Apt
Year Built
0-5
Property Orientation
North East
Exterior Finish
Concrete
Possession Date
12/1/2026
Locker
None
Community
Community
Church-Yonge Corridor
Community
Church-Yonge Corridor
Taxes & Fees
Occupancy
Tenant
Central Air Conditioning
Included
Common Elements
Included
Occupancy
Tenant
Central Air Conditioning
Included
Common Elements
Included
Other
Pets
Yes-with Restrictions
Pets
Yes-with Restrictions
Room Types
Bedroom 2
Window Floor to Ceiling, Vinyl Floor, Large Closet
Dimensions 8.5 x 11.32 feet
96.22 sqft
Dining Room
Combined w/Living, Vinyl Floor, W/O To Balcony
Dimensions 14.67 x 11.25 feet
165.04 sqft
Kitchen
Modern Kitchen, B/I Appliances, Centre Island
Dimensions 14.67 x 11.25 feet
165.04 sqft
Living Room
Combined w/Dining, Vinyl Floor, Large Window
Dimensions 14.67 x 11.25 feet
165.04 sqft
Primary Bedroom
3 Pc Ensuite, Window Floor to Ceiling, Large Closet