Sign In or Create a Free Account to see full details of this property
Key Facts
Key facts for 727 Brant Street
Property Type
House, Backsplit 3
Parking
Attached 1 garage, 8 parking
MLS #
W12904708
Size
3000-3500 sqft
Basement
Full,Partially Finished
Listed on
2026-03-20
Lot size
65 x 130.0
Tax
$7,170 /yr
Days on Market
127
Approximate Age
51-99
Maintenance Fee
-
Description
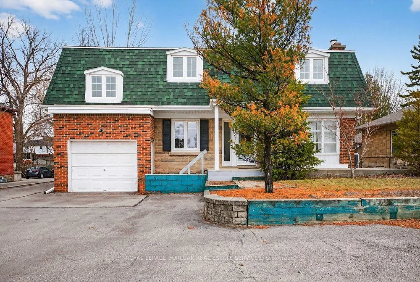
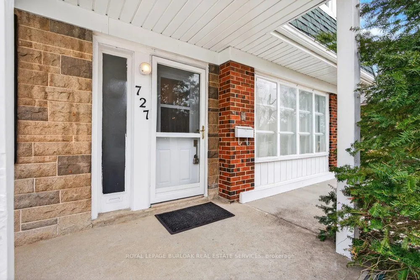
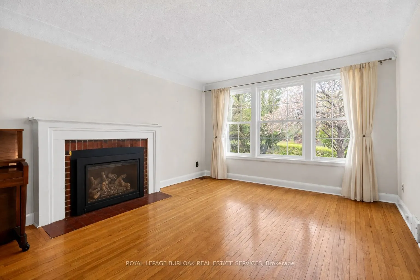
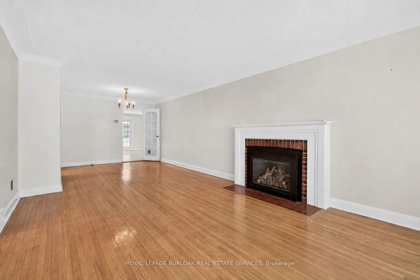
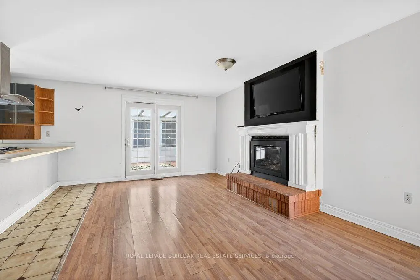
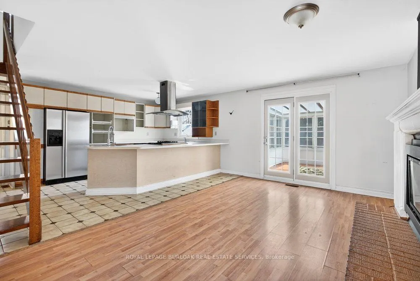
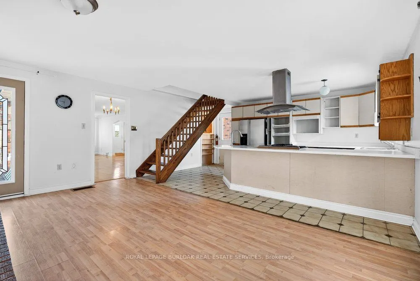
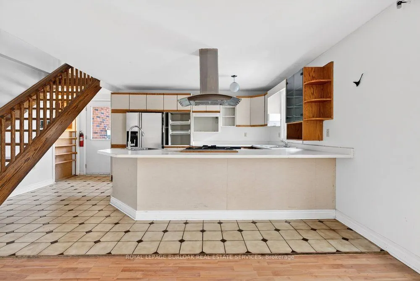
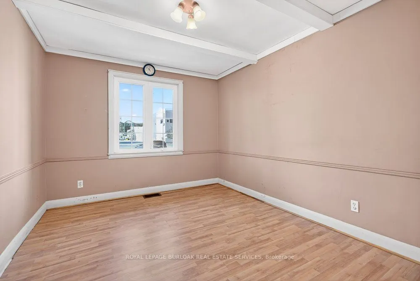
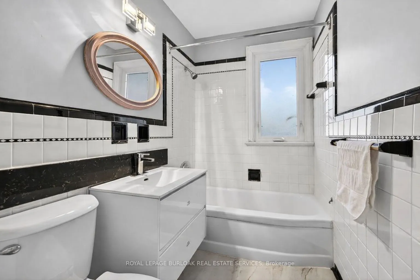
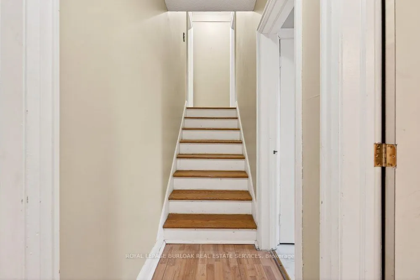
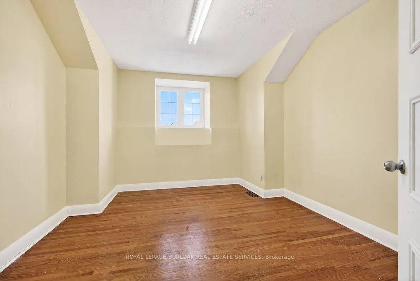
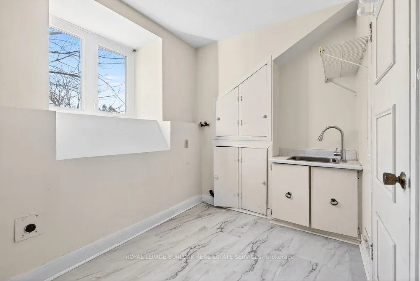
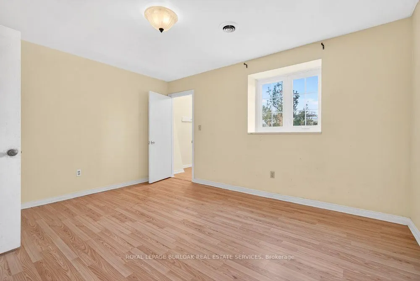
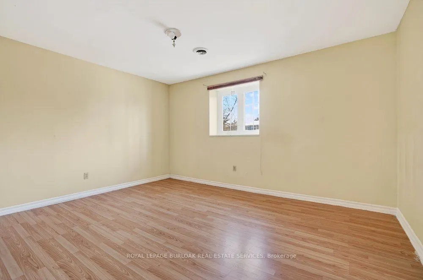
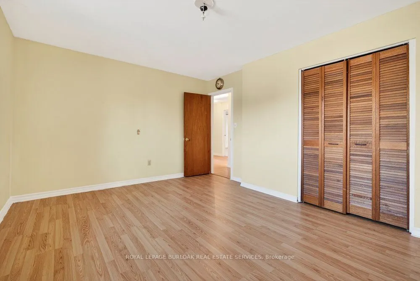
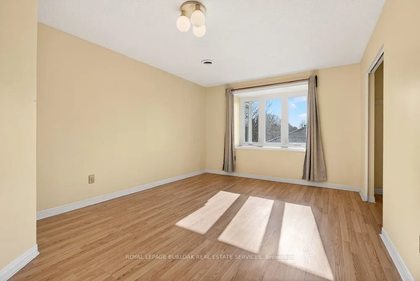
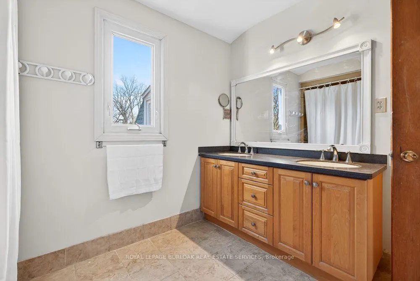
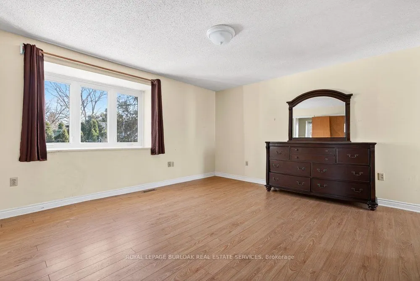
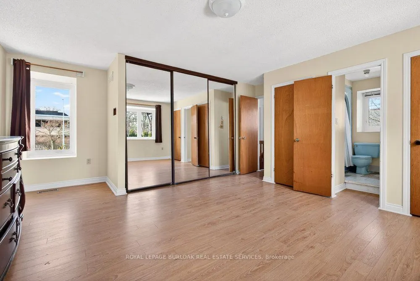
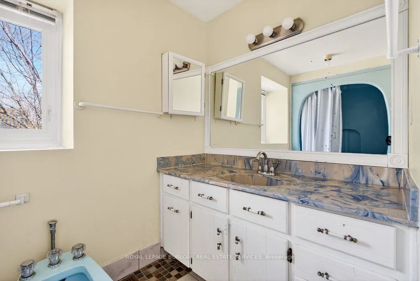
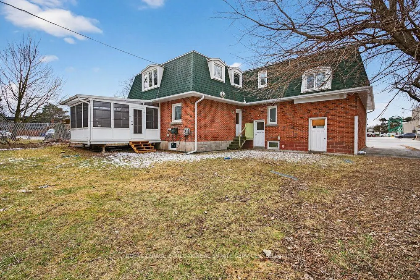
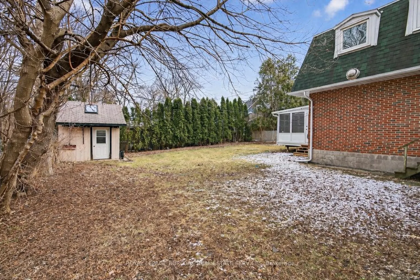
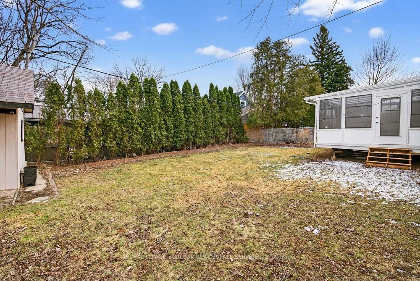
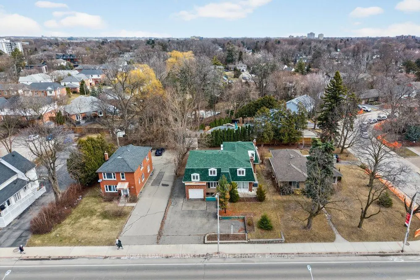
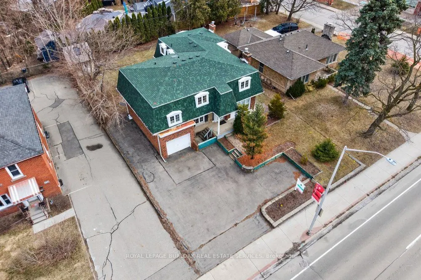
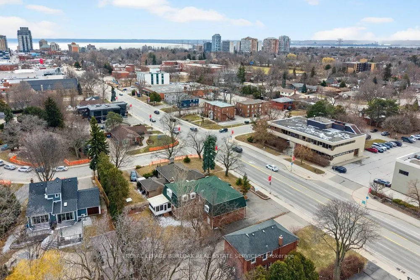
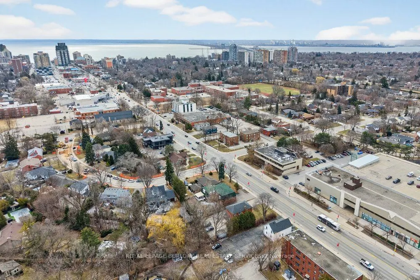
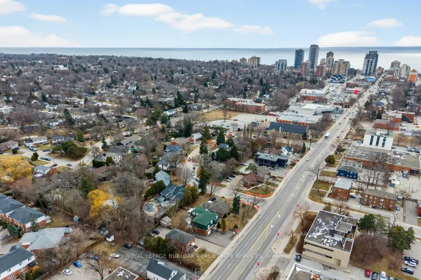
Premier MXG-Zoned Mixed-Use Property on Large Downtown Lot Rare find in downtown Burlington! MXG Mixed-Use zoning allows for a variety of commercial/residential uses. Substantial 3,113 sq. ft. layout with 6 bedrooms, 4 full baths, and 2 gas fireplaces. Features a separate entrance, ideal for office ...use or secondary suite potential. Impressive 65' x 130' lot with an extra-long garage and rare parking for 9 cars. Unbeatable location with high visibility and walking distance to all downtown amenities, parks, and the lake. Perfect for investors, developers, or professionals looking for a high-traffic live/work space. "Property currently configured for residential use; buyer to complete any required change-of-use approvals with the City of Burlington."
Full Property Details
Interior
Bedrooms
6
Total Bedrooms
6
Washrooms
4
Square Footage
3000-3500 sqft
Basement
Full,Partially Finished
Heating Source
Gas
Heating Fuel
Forced Air
Air Conditioning
Central Air
Family Room
Yes
Kitchens
2
Total Kitchens
2
Fireplace Features
Yes
Bedrooms
6
Total Bedrooms
6
Washrooms
4
Square Footage
3000-3500 sqft
Basement
Full,Partially Finished
Heating Source
Gas
Heating Fuel
Forced Air
Air Conditioning
Central Air
Family Room
Yes
Kitchens
2
Total Kitchens
2
Fireplace Features
Yes
Exterior
Depth
130.0
Front
65.0
Acreage
< .50
Driveway
Private Double
Lot Size
65 x 130.0 ft
Pool
None
Parking Spaces
8
Total Parking Spaces
9.00
Parking Description
Attached
Garage Spaces
1
Zoning
MXG-180
Depth
130.0
Front
65.0
Acreage
< .50
Driveway
Private Double
Lot Size
65 x 130.0 ft
Pool
None
Parking Spaces
8
Total Parking Spaces
9.00
Parking Description
Attached
Garage Spaces
1
Zoning
MXG-180
Building Description
Style
Backsplit 3
Home Type
House
Subtype
Detached
Year Built
51-99
Property Orientation
East
Exterior Finish
Brick,Other
Sewers
Sewers
Water Supply
Municipal
Possession Date
No Data
Style
Backsplit 3
Home Type
House
Subtype
Detached
Year Built
51-99
Property Orientation
East
Exterior Finish
Brick,Other
Sewers
Sewers
Water Supply
Municipal
Possession Date
No Data
Community
Community
Brant
Community
Brant
Taxes & Fees
Taxes
$7,170 /yr
Tax Year
2025
Taxes
$7,170 /yr
Tax Year
2025
Room Types
Bedroom
-
Dimensions 14.37 x 13.09 feet
188.1 sqft
Bedroom 2
-
Dimensions 9.48 x 11.78 feet
111.67 sqft
Bedroom 3
-
Dimensions 10.89 x 15.22 feet
165.75 sqft
Bedroom 4
-
Dimensions 15.16 x 11.38 feet
172.52 sqft
Bedroom 5
-
Dimensions 14.24 x 13.09 feet
186.4 sqft
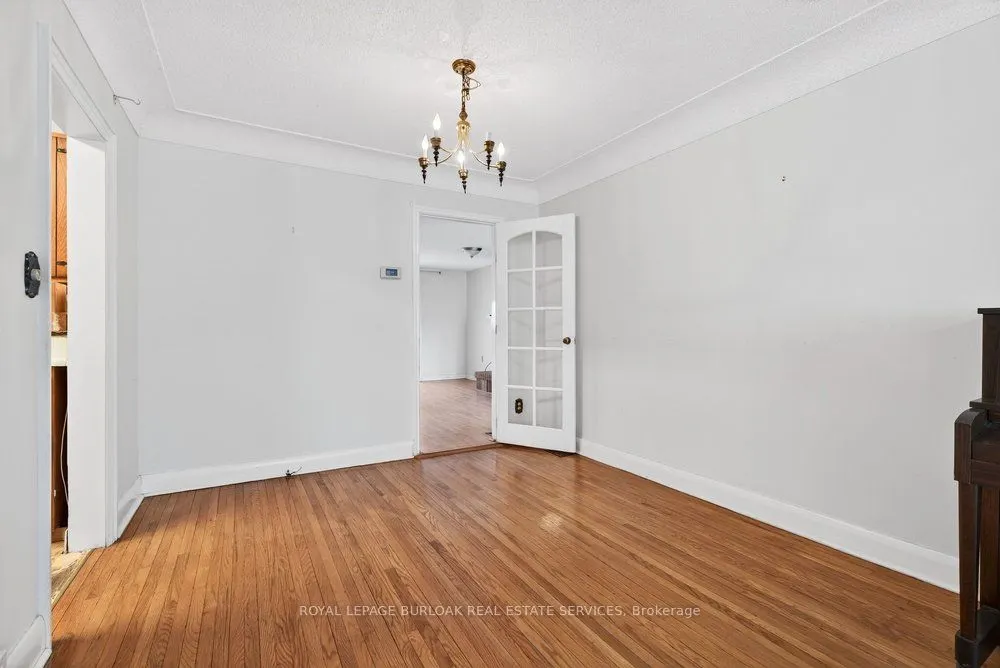
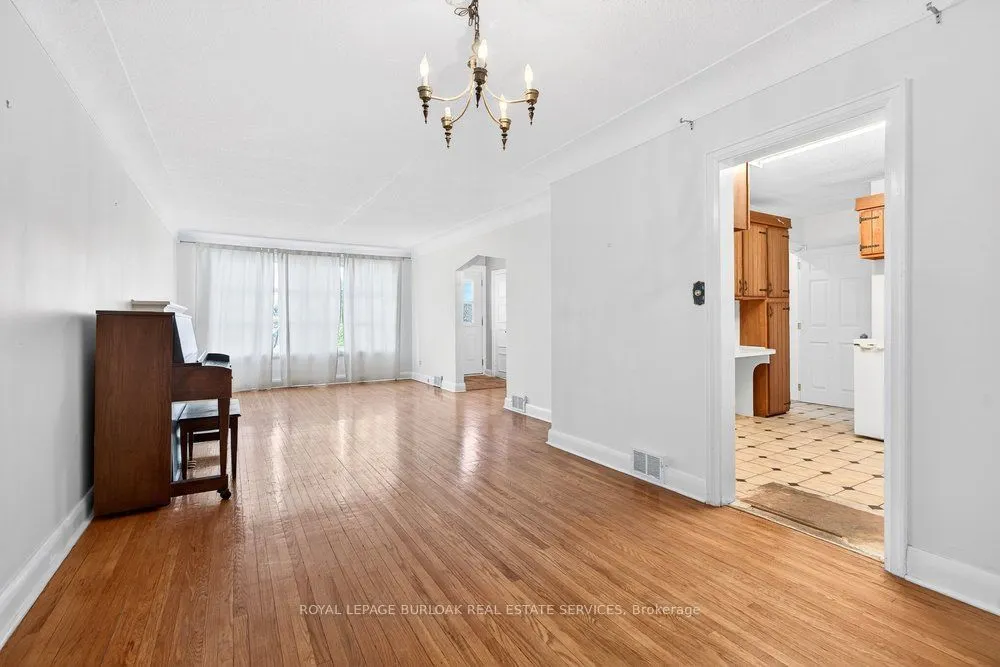
Dining Room
-
Dimensions 10.5 x 9.81 feet
103.01 sqft
Family Room
-
Dimensions 11.65 x 17.36 feet
202.24 sqft
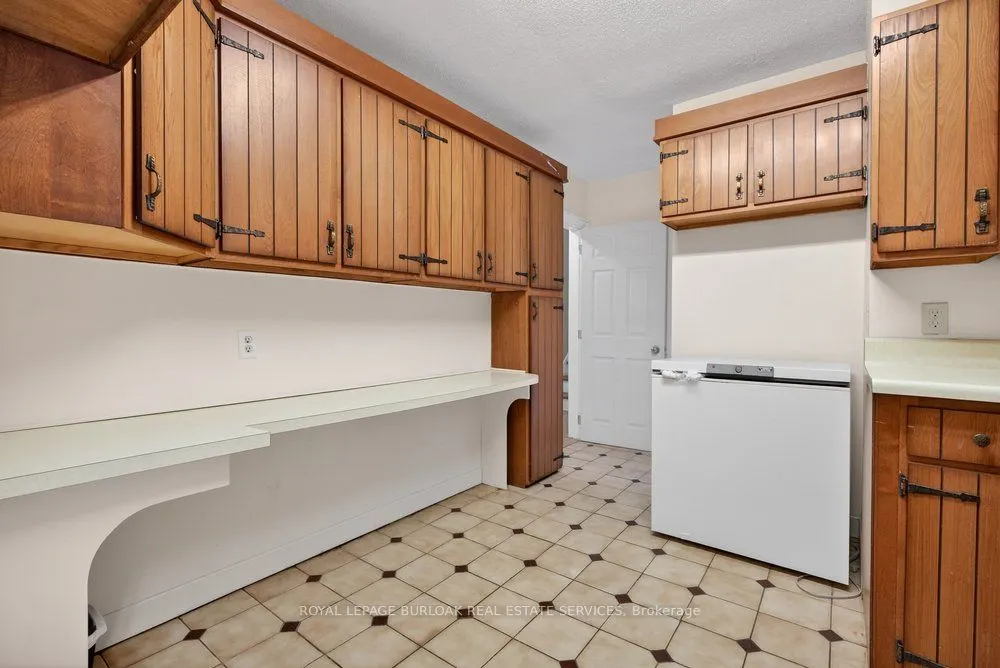
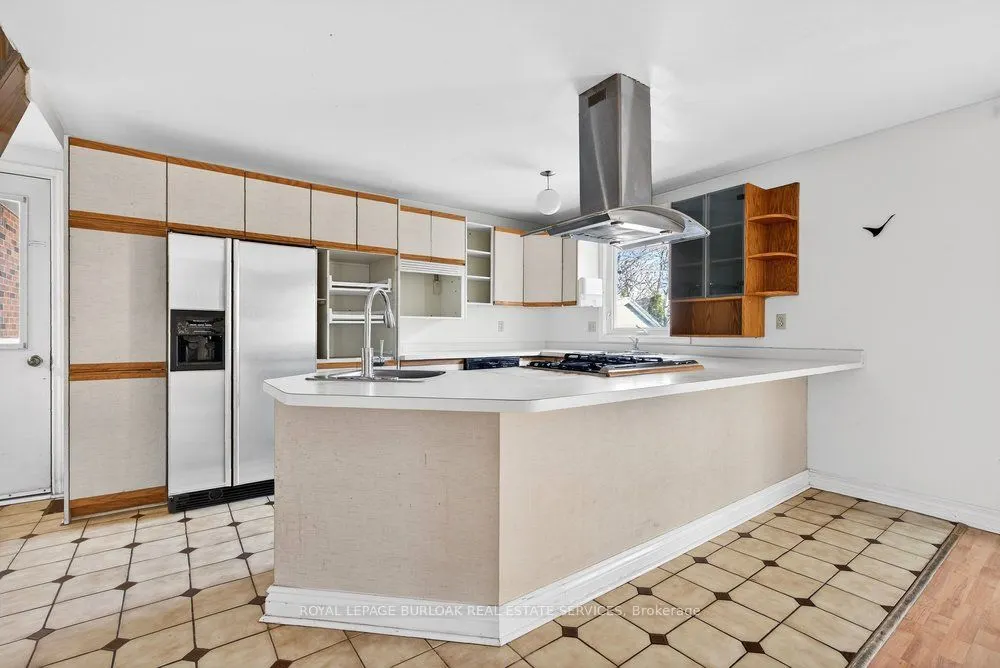
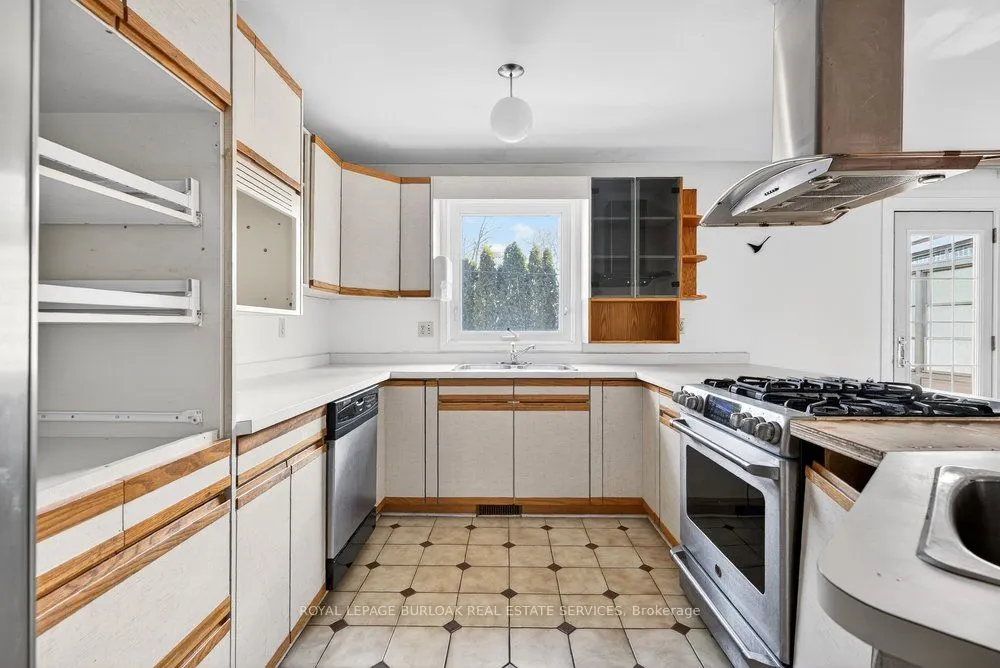
Kitchen
-
Dimensions 10.07 x 17.36 feet
174.82 sqft
Living Room
Fireplace
Dimensions 12.04 x 16.14 feet
194.33 sqft
Primary Bedroom
Ensuite Bath
Dimensions 16.83 x 16.93 feet
284.93 sqft
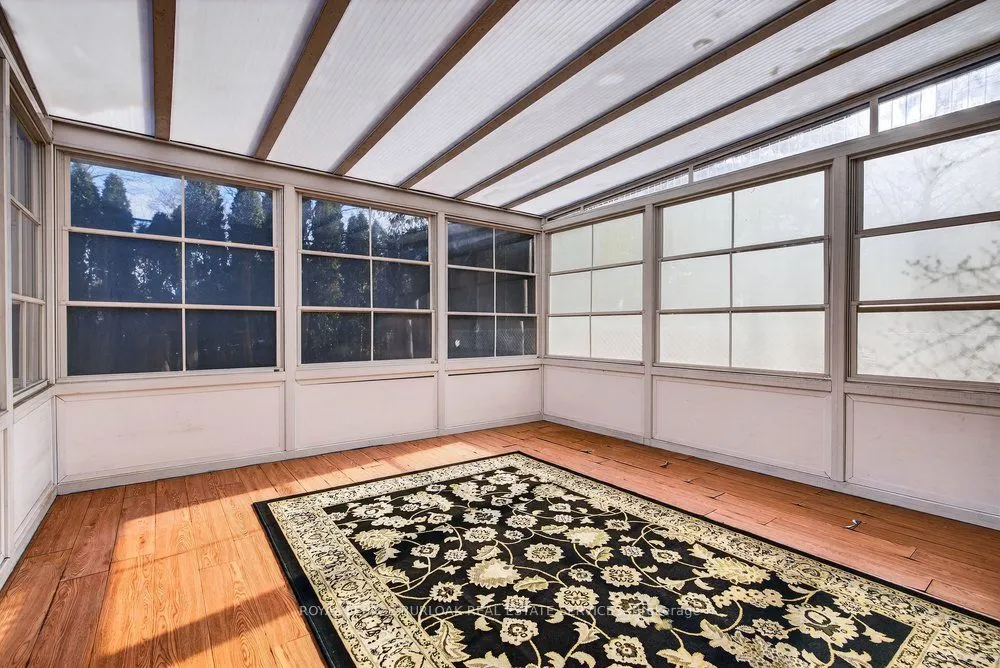
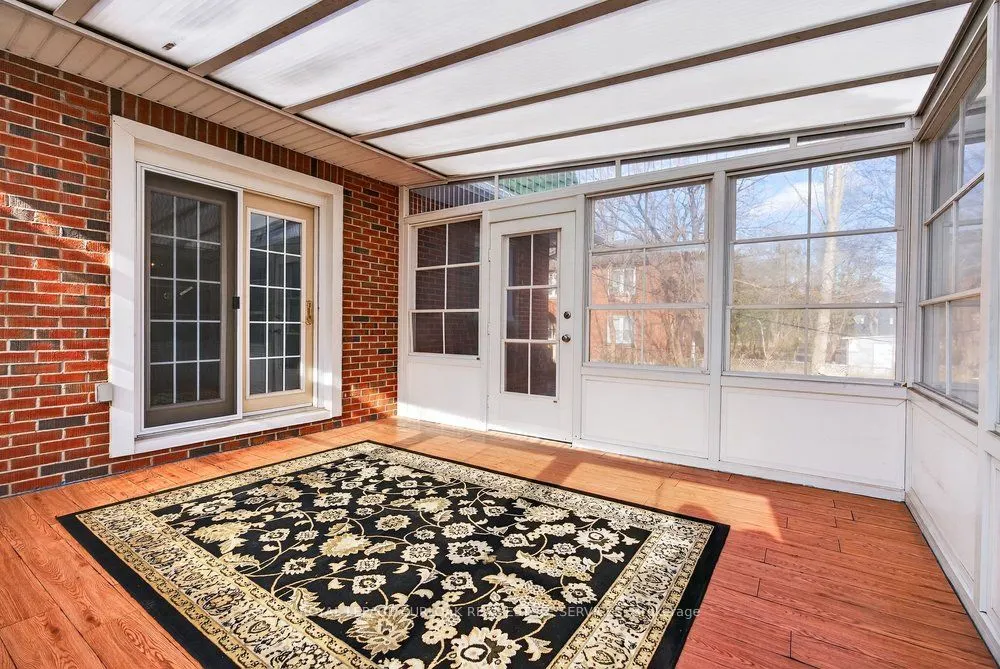
Sunroom
-
Dimensions 13.32 x 14.17 feet
188.74 sqft
Utility Room
-
Dimensions 12.3 x 26.8 feet
329.64 sqft
Similar Properties(No results)
Mortgage Calculator
Calculate your estimated monthly mortgage payment
Price
$1,150,000
$
%
%
Total cost of mortgage
$0
Monthly payment
By clicking Save, we will calculate your estimated mortgage for all properties using the saved values (down payment percentage, interest rate, and amortization).
The accuracy and applicability of this calculator are not guaranteed.