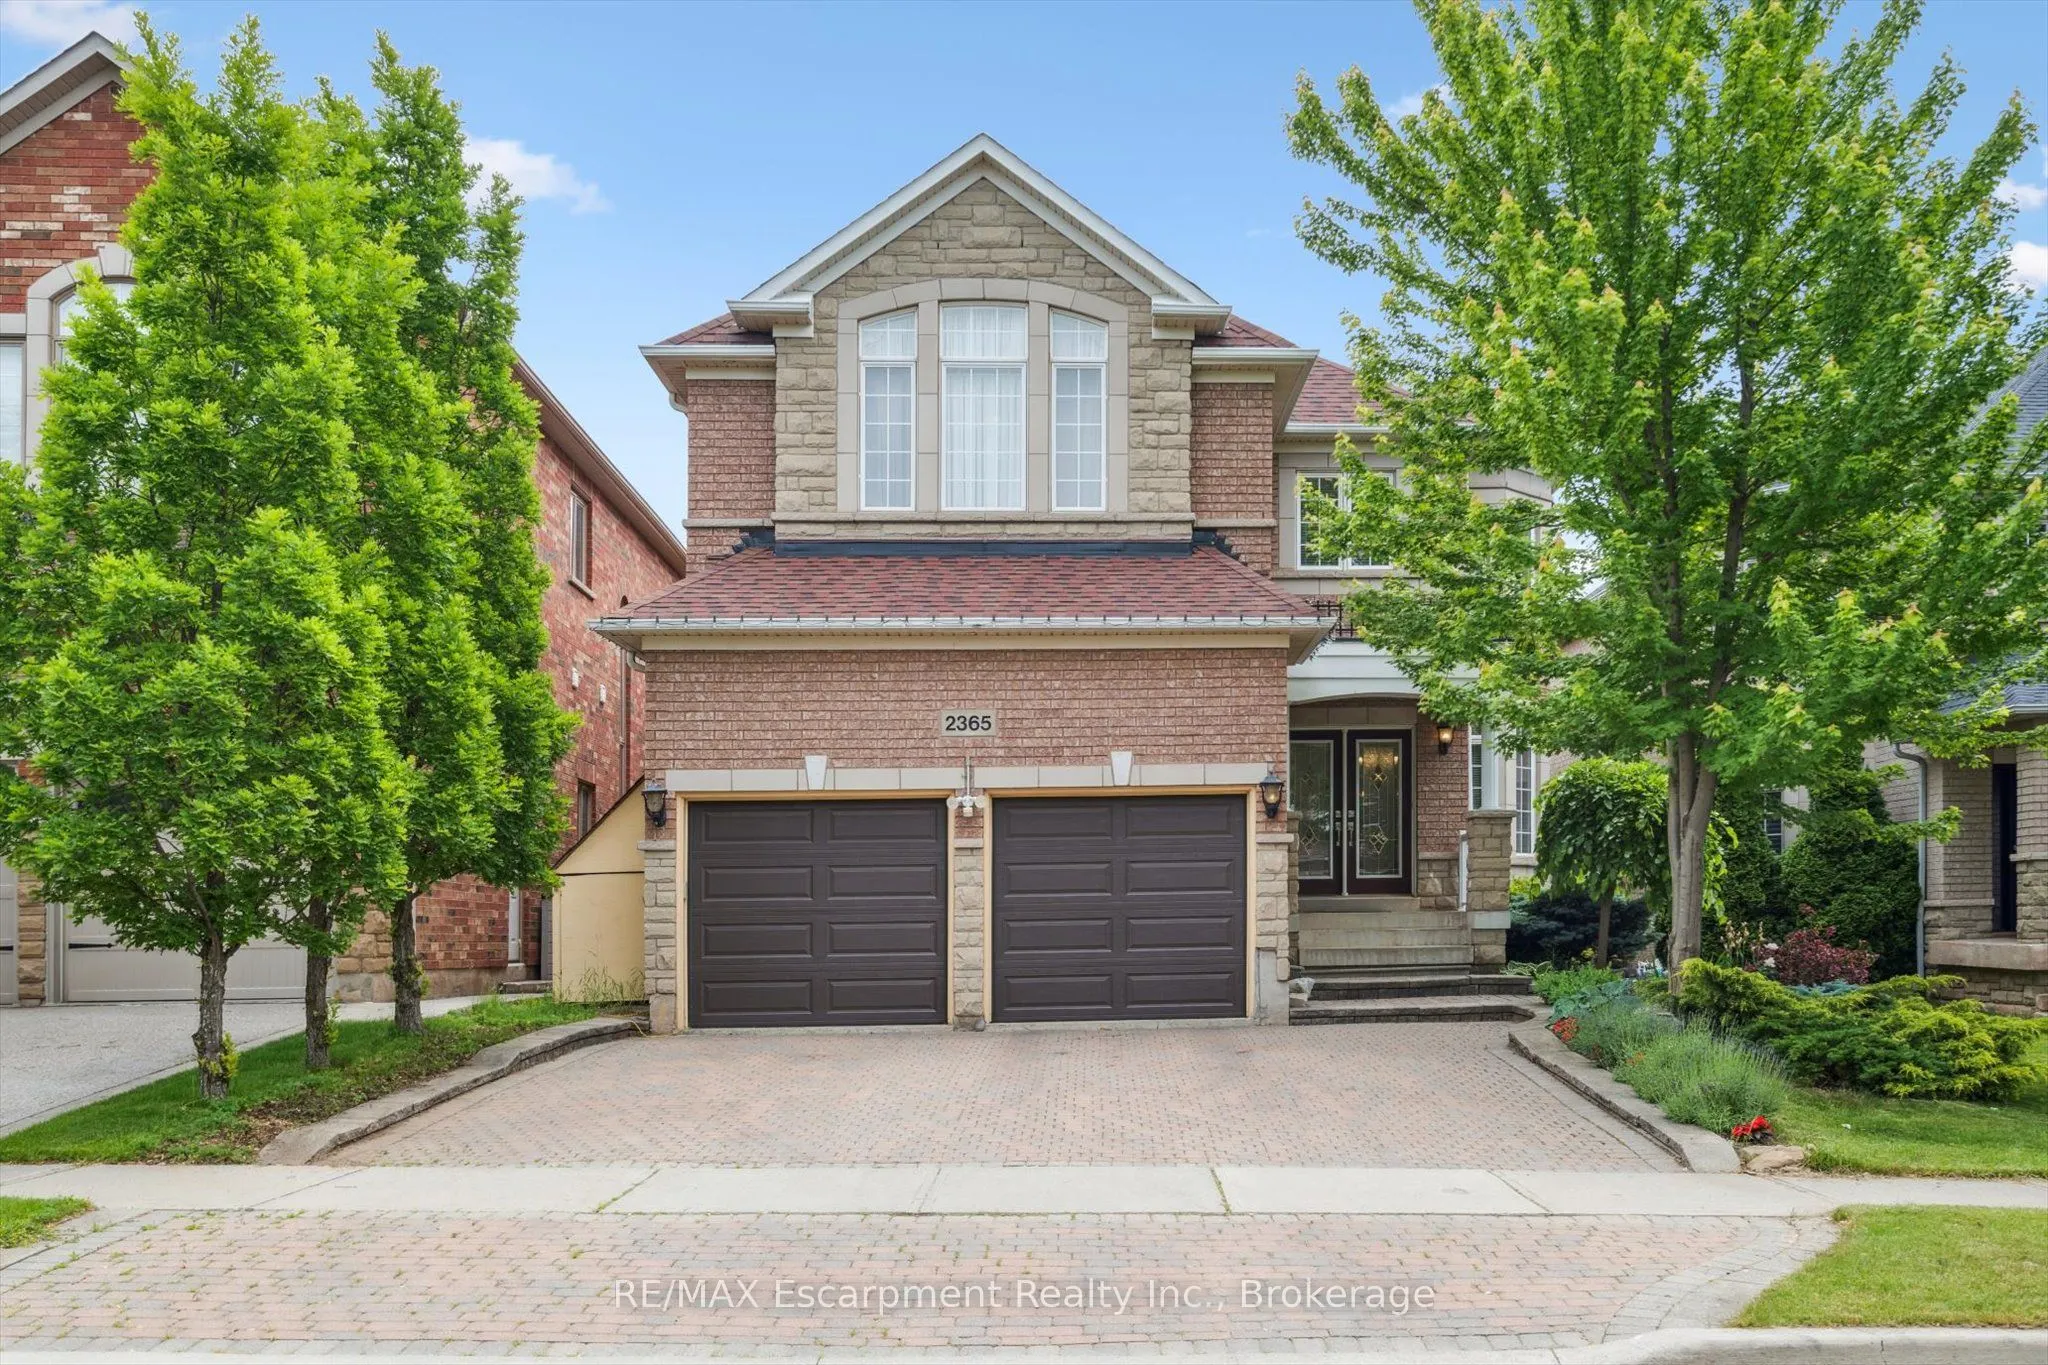
Sign In or Create a Free Account to see full details of this property
Key Facts
Key facts for 2365 Hertfordshire Way
Property Type
House, 2-Storey
Parking
Attached 2 garage, 2 parking
MLS #
W13523554
Size
3000-3500 sqft
Basement
Finished with Walk-Out
Listed on
2026-07-04
Lot size
42 x 113.91
Tax
-
Days on Market
118
Approximate Age
-
Maintenance Fee
-
Parking
Description
Welcome to this spacious 4-bedroom, 4.5-bathroom detached home offering over 4,000 sq. ft. of finished living space in Oakville's highly desirable Joshua Creek community. Designed for comfortable family living, this well-maintained home features hardwood flooring throughout, 9-foot ceilings, formal ...living and dining rooms, a main-floor office/library, and a generous family room with a cozy gas fireplace.The kitchen is equipped with stainless steel appliances and includes a bright breakfast area with walk-out access to the backyard deck, perfect for everyday living and entertaining.Upstairs, the spacious primary bedroom offers walk-in closets and a 6-piece ensuite. Three additional well-sized bedrooms provide plenty of space for family members or guests.The finished walk-out basement adds exceptional living space and is ideal for a recreation room, home office, gym, or play area.Additional features include a double-car garage with interior access, an extended driveway, and a quiet, family-friendly street. Conveniently located within walking distance to top-ranked Iroquois Ridge High School, and close to parks, trails, shopping, major highways, public transit, and other excellent schools, this home is an ideal lease opportunity for families seeking space, comfort, and an exceptional location.
Full Property Details
Interior
Bedrooms
4
Total Bedrooms
4
Washrooms
5
Square Footage
3000-3500 sqft
Basement
Finished with Walk-Out
Heating Source
Gas
Heating Fuel
Forced Air
Air Conditioning
Central Air
Family Room
Yes
Kitchens
1
Total Kitchens
1
Fireplace Features
Yes
Bedrooms
4
Total Bedrooms
4
Washrooms
5
Square Footage
3000-3500 sqft
Basement
Finished with Walk-Out
Heating Source
Gas
Heating Fuel
Forced Air
Air Conditioning
Central Air
Family Room
Yes
Kitchens
1
Total Kitchens
1
Fireplace Features
Yes
Exterior
Depth
113.91
Front
41.67
Driveway
Private Double
Lot Size
42 x 113.91 ft
Pool
None
Parking Spaces
2
Total Parking Spaces
4.00
Parking Description
Attached
Garage Spaces
2
Depth
113.91
Front
41.67
Driveway
Private Double
Lot Size
42 x 113.91 ft
Pool
None
Parking Spaces
2
Total Parking Spaces
4.00
Parking Description
Attached
Garage Spaces
2
Building Description
Style
2-Storey
Home Type
House
Subtype
Detached
Property Orientation
South
Exterior Finish
Brick
Sewers
Sewers
Water Supply
Municipal
Possession Date
No Data
Style
2-Storey
Home Type
House
Subtype
Detached
Property Orientation
South
Exterior Finish
Brick
Sewers
Sewers
Water Supply
Municipal
Possession Date
No Data
Community
Community
Joshua Creek
Community
Joshua Creek
Taxes & Fees
Occupancy
Vacant
Parking
Included
Occupancy
Vacant
Parking
Included
Room Types
Bathroom
4 Pc Bath
Dimensions - feet
0 sqft
Bedroom 2
Hardwood Floor, Walk-In Closet(s), 4 Pc Ensuite
Dimensions 18.01 x 12.01 feet
216.3 sqft
Bedroom 3
Hardwood Floor, Walk-In Closet(s)
Dimensions 10.99 x 12.99 feet
142.76 sqft
Bedroom 4
Hardwood Floor
Dimensions 11.81 x 10.01 feet
118.22 sqft
Breakfast
W/O To Deck
Dimensions 9.42 x 14.4 feet
135.65 sqft
Dining Room
Hardwood Floor
Dimensions 12.01 x 12.99 feet
156.01 sqft
Family Room
Hardwood Floor, Cathedral Ceiling(s), Gas Fireplace