Sign In or Create a Free Account to see full details of this property
Key Facts
Key facts for 131 Mayfield Drive
Property Type
House, 2 1/2 Storey
Parking
Attached 2 garage, 6 parking
MLS #
W14118406
Size
3000-3500 sqft
Basement
Full,Walk-Up,Finished
Listed on
2026-10-26
Lot size
60 x 132.05
Tax
$16,142.71 /yr
Days on Market
0
Approximate Age
0-5
Maintenance Fee
-
Description
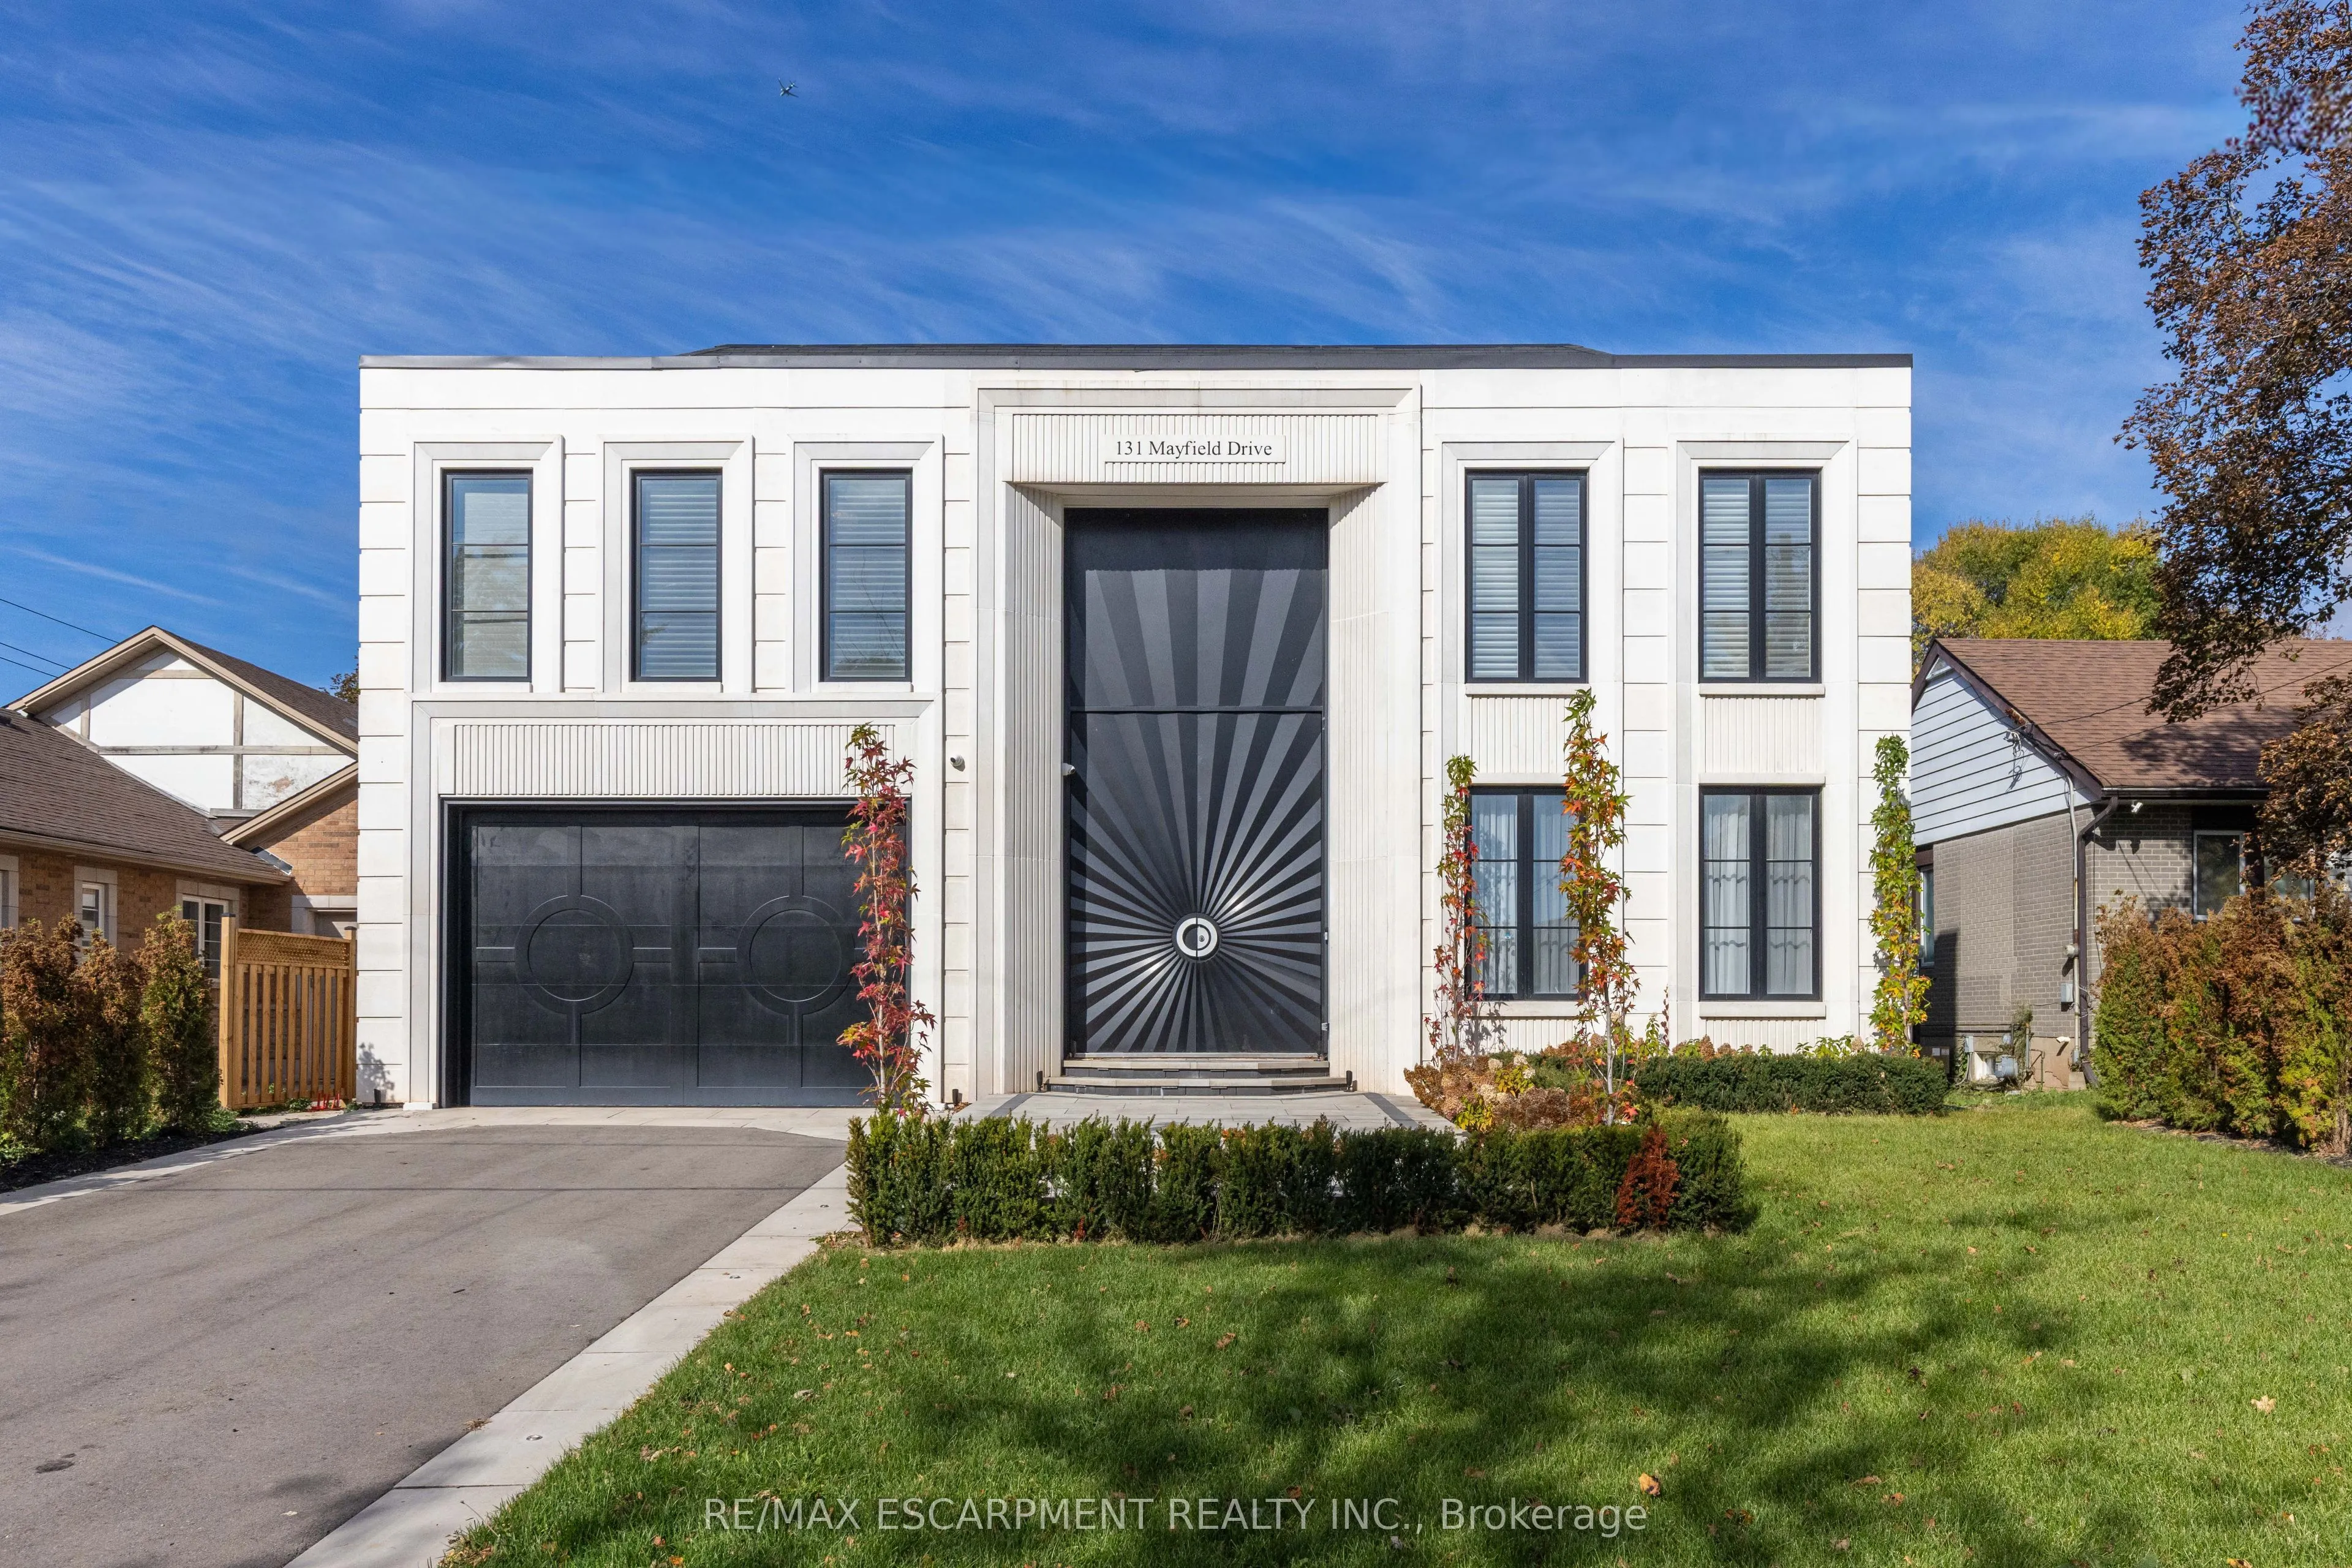
Welcome to 131 Mayfield Drive. Poised on a premium 60 x 131ft lot, this designer custom-built residence seamlessly blends architectural sophistication with everyday comfort, offering over 5,200 square feet of meticulously designed living space across all levels. A marble-clad foyer opens into formal... living and dining spaces framed by soaring floor-to-ceiling windows and a grand gas fireplace, flowing into a custom chef's kitchen anchored by a marble waterfall island and premium Sub-Zero, Wolf, and Miele appliances. The upper level features four broad bedrooms and three beautifully appointed baths, including a serene primary retreat complete with a boutique walk-in closet and a spa-inspired ensuite, alongside a convenient second-floor laundry room. Below, the finished walk-up lower level is dedicated to leisure and wellness, hosting a private home theatre, gym, dedicated office, guest suite, and a private spa with both a sauna and steam room. Finished throughout with heated hardwood floors and refined stone. Close proximity to top-rated schools and the Oakville Golf Club.
Full Property Details
Interior
Bedrooms
4
Total Bedrooms
4
Washrooms
5
Square Footage
3000-3500 sqft
Basement
Full,Walk-Up,Finished
Heating Source
Gas
Heating Fuel
Forced Air
Air Conditioning
Central Air
Family Room
Yes
Kitchens
1
Total Kitchens
1
Fireplace Features
Yes
Bedrooms
4
Total Bedrooms
4
Washrooms
5
Square Footage
3000-3500 sqft
Basement
Full,Walk-Up,Finished
Heating Source
Gas
Heating Fuel
Forced Air
Air Conditioning
Central Air
Family Room
Yes
Kitchens
1
Total Kitchens
1
Fireplace Features
Yes
Exterior
Depth
132.05
Front
60.1
Driveway
Private Double
Lot Size
60 x 132.05 ft
Pool
None
Parking Spaces
6
Total Parking Spaces
8.00
Parking Description
Attached
Garage Spaces
2
Depth
132.05
Front
60.1
Driveway
Private Double
Lot Size
60 x 132.05 ft
Pool
None
Parking Spaces
6
Total Parking Spaces
8.00
Parking Description
Attached
Garage Spaces
2
Building Description
Style
2 1/2 Storey
Home Type
House
Subtype
Detached
Year Built
0-5
Property Orientation
North
Exterior Finish
Stone,Stucco (Plaster)
Sewers
Sewers
Water Supply
Municipal
Possession Date
No Data
Style
2 1/2 Storey
Home Type
House
Subtype
Detached
Year Built
0-5
Property Orientation
North
Exterior Finish
Stone,Stucco (Plaster)
Sewers
Sewers
Water Supply
Municipal
Possession Date
No Data
Community
Community
College Park
Community
College Park
Taxes & Fees
Taxes
$16,142.71 /yr
Tax Year
2026
Occupancy
Owner
Taxes
$16,142.71 /yr
Tax Year
2026
Occupancy
Owner
Room Types
Bathroom
5 Pc Ensuite
Dimensions 19.91 x 8.33 feet
165.85 sqft
Bathroom
2 Pc Bath
Dimensions 8.5 x 2.99 feet
25.42 sqft
Bathroom
3 Pc Ensuite
Dimensions 8.6 x 5.35 feet
46.01 sqft
Bedroom
-
Dimensions 14.76 x 12.99 feet
191.73 sqft
Dining Room
-
Dimensions 19.32 x 14.6 feet
282.07 sqft
Foyer
-
Dimensions 13.48 x 11.32 feet
152.59 sqft
Great Room
-
Dimensions 20.01 x 14.07 feet
281.54 sqft
Kitchen
-
Dimensions 21.82 x 14.07 feet
307.01 sqft
Laundry
-
Dimensions 6.99 x 5.35 feet
37.4 sqft
Pantry
-
Dimensions 6.99 x 4.82 feet
33.69 sqft
Primary Bedroom
-
Dimensions 14.17 x 12.76 feet
180.81 sqft
Similar Properties(No results)
Mortgage Calculator
Calculate your estimated monthly mortgage payment
Price
$3,999,000
$
%
%
Total cost of mortgage
$0
Monthly payment
By clicking Save, we will calculate your estimated mortgage for all properties using the saved values (down payment percentage, interest rate, and amortization).
The accuracy and applicability of this calculator are not guaranteed.