Sign In or Create a Free Account to see full details of this property
Key Facts
Key facts for 39 Panabaker Drive #7
Property Type
Condo, 2-Storey
Parking
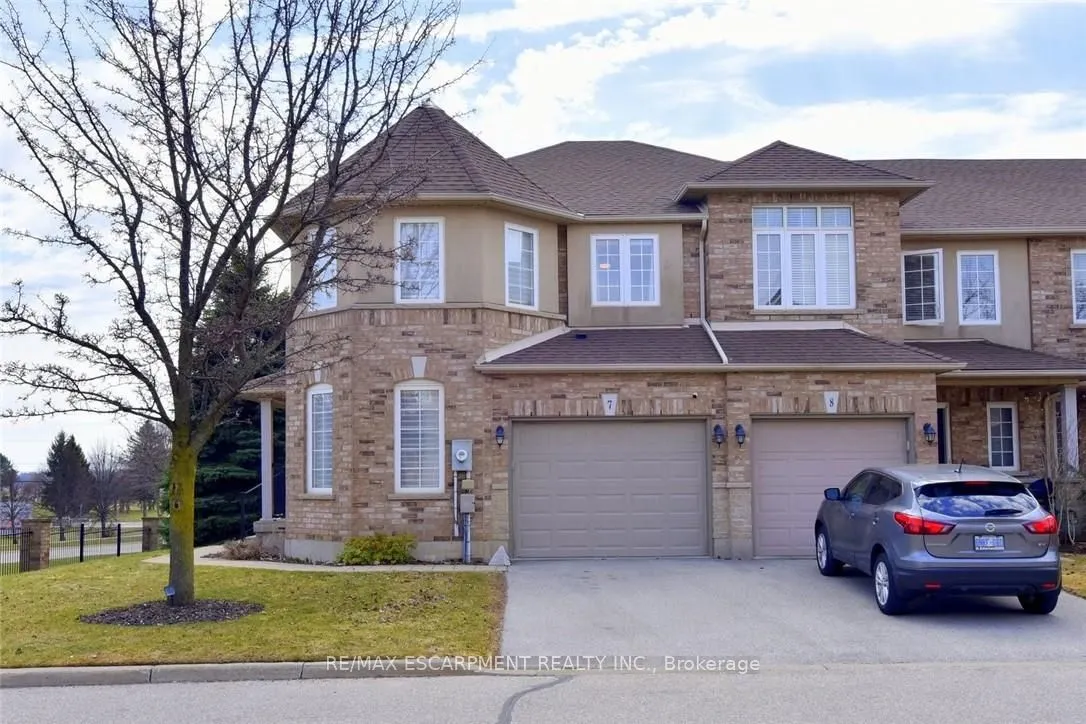
Private 1 garage, 2 parking
MLS #
X12968132
Size
1800-1999 sqft
Basement
Full,Finished
Listed on
2026-04-07
Lot size
-
Tax
$5,227.77 /yr
Days on Market
189
Approximate Age
-
Maintenance Fee
$651.38/mo
Common Elements, Par...
Description
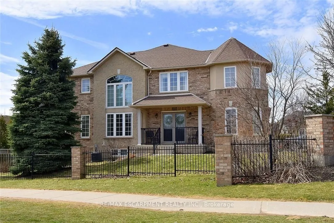
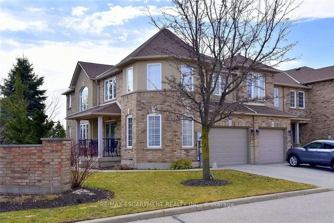
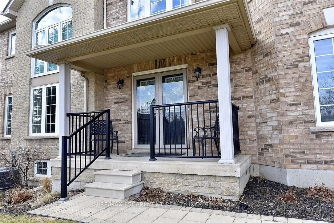
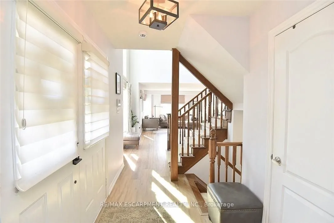
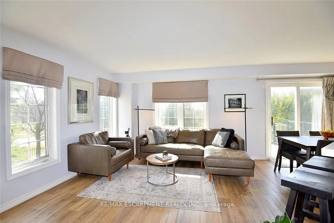
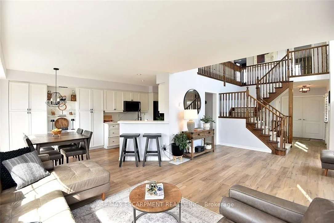
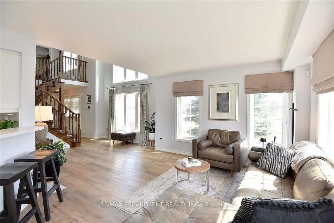
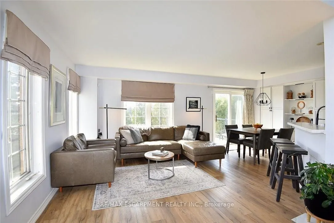
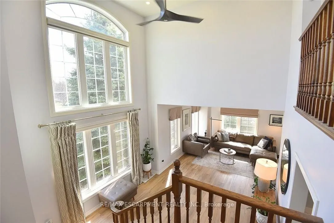
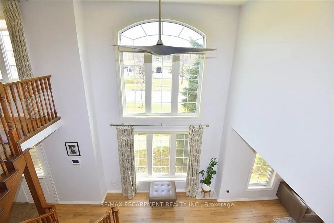
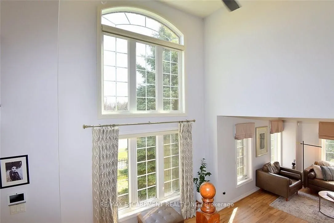
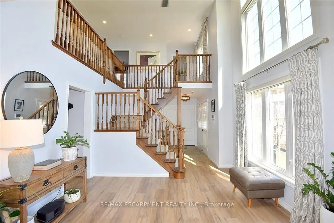
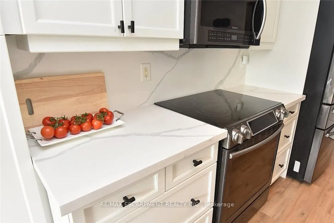
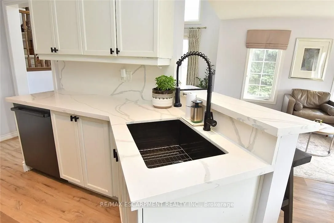
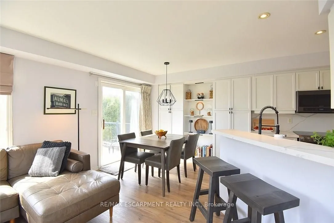
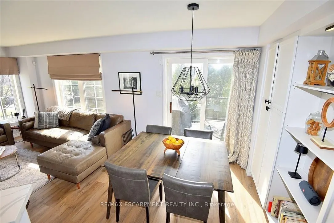
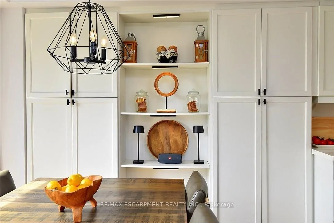
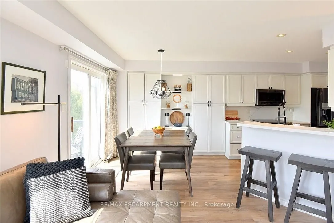
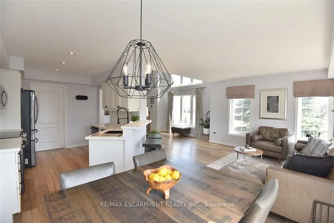
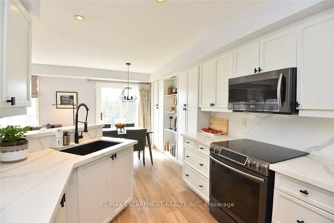
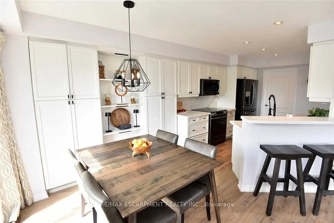
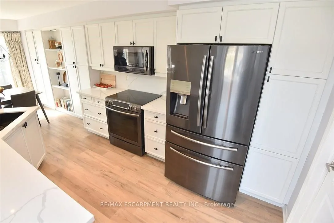
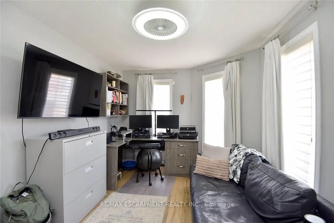
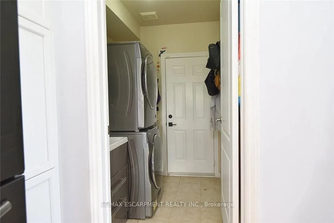
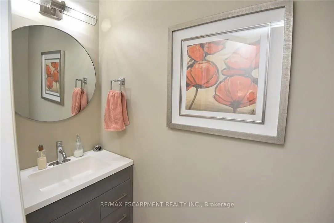
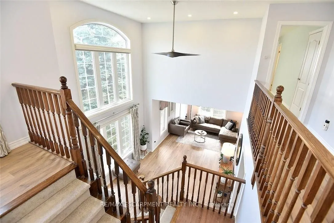
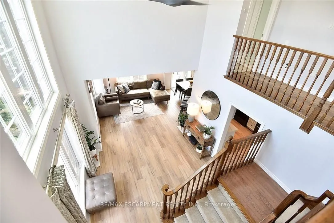
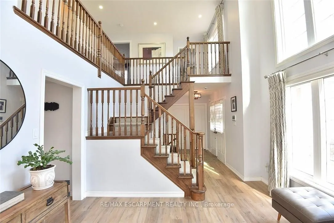
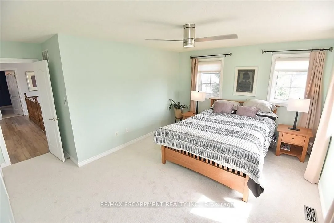
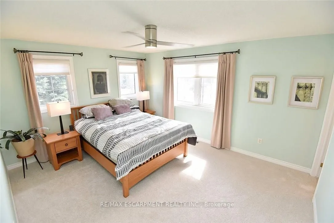
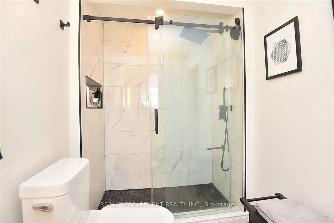
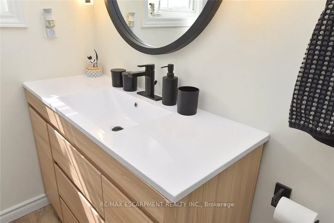
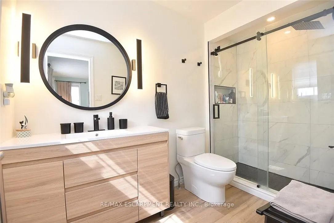
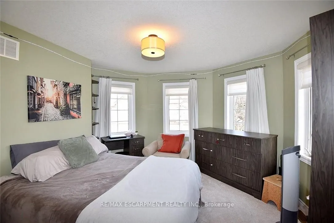
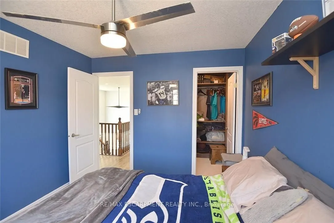
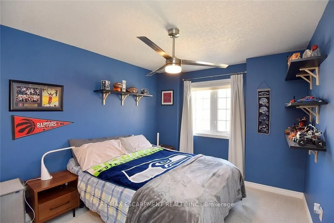
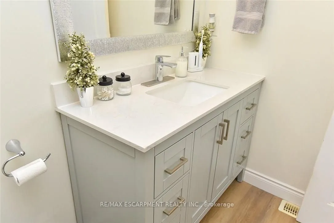
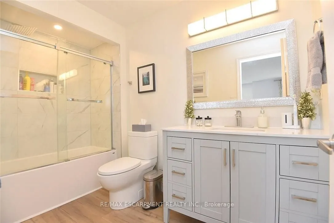
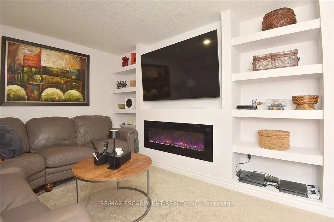
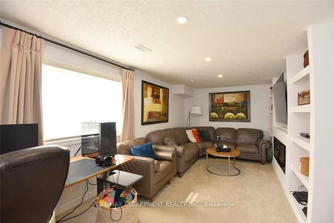
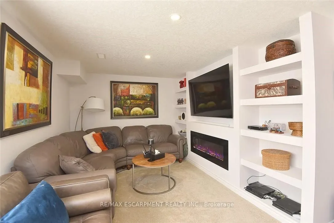
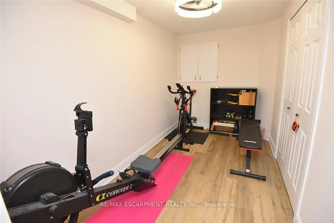
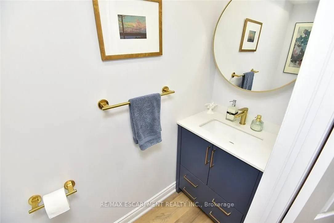
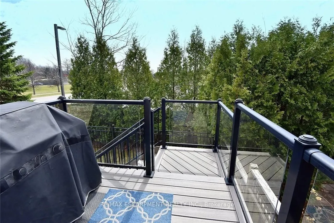
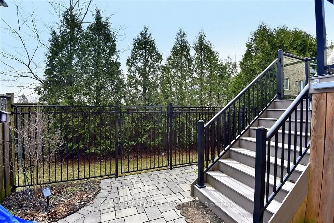
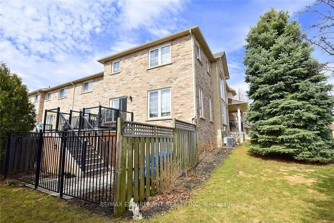
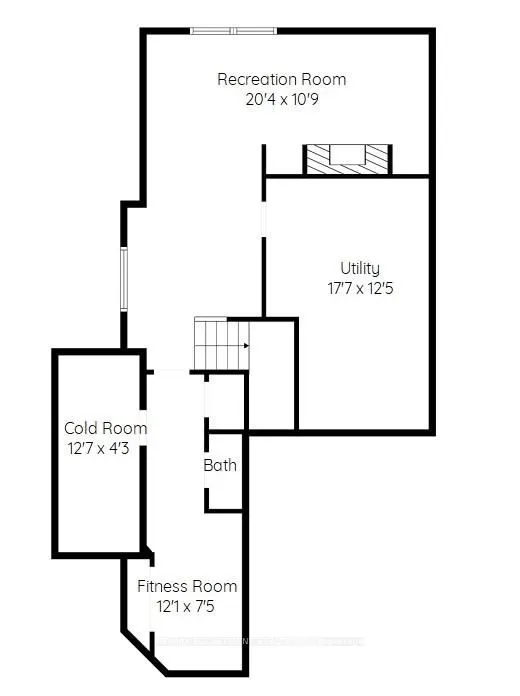
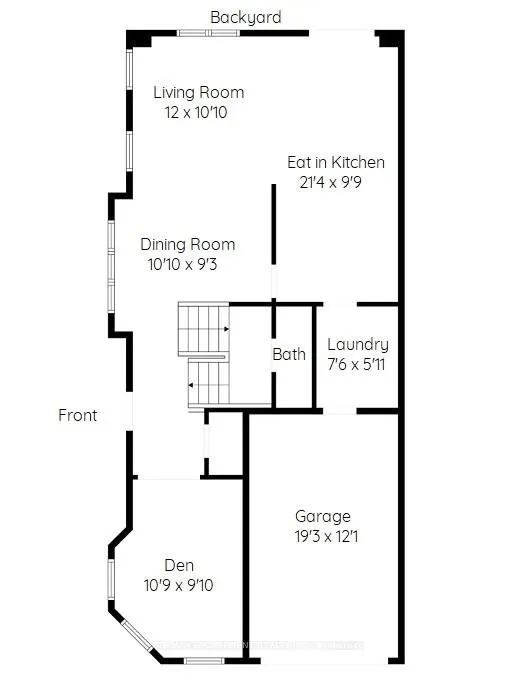
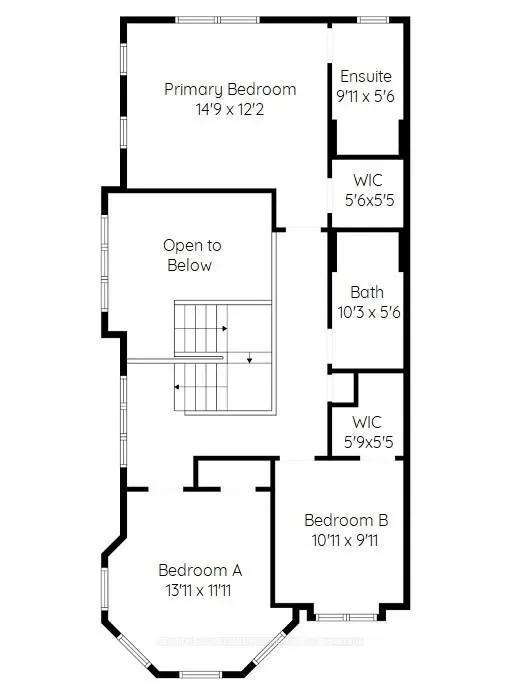
Welcome to this beautifully maintained end-unit townhome in the heart of Ancaster, offering exceptional curb appeal and an impressive amount of living space. With approximately 2,452 sq ft of finished living space (1860 sqft above grade + 592 sqft below), this home is ideal for families seeking both... comfort and functionality. The main level features a grand double-door entry, elegant Palladian-style windows in the dining area, a main floor office/den, and spacious principal rooms. The updated kitchen offers granite countertops, a breakfast bar, built-in pantry cabinetry, and a bright dinette area, with convenient access to the backyard. A main floor laundry room, updated 2-piece powder room, and custom window treatments complete this level. Upstairs, the generous primary suite includes a beautifully updated ensuite, complemented by two additional bedrooms and a recently renovated 4-piece family bathroom with quality finishes. Newer broadloom adds warmth throughout the second level. The finished lower level provides additional living space with a family room featuring built-in shelving/entertainment unit, a home office area, gym space, and a 2-piece bathroom. Enjoy a fully landscaped, fenced backyard with a composite deck, stone patio, and gated access-perfect for outdoor living and entertaining. Ideally located close to downtown Ancaster, parks, schools including Bishop Tonnos, highway access, and everyday amenities.