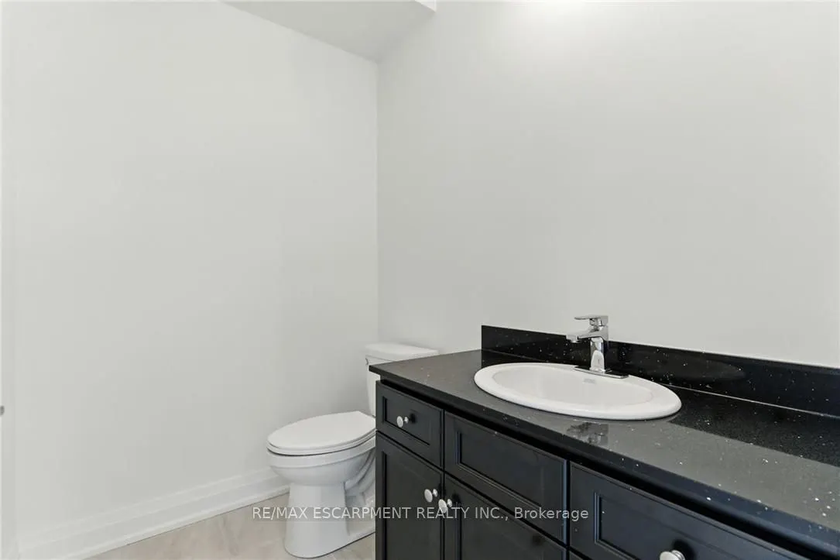
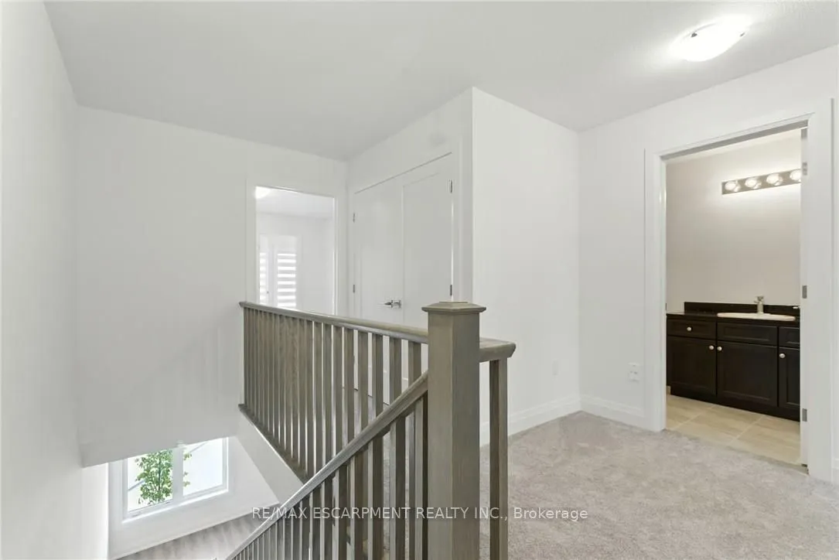
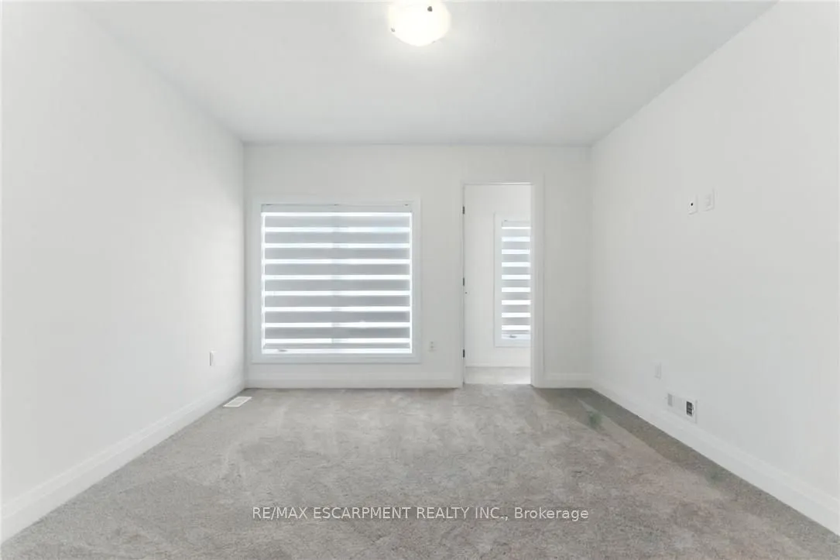
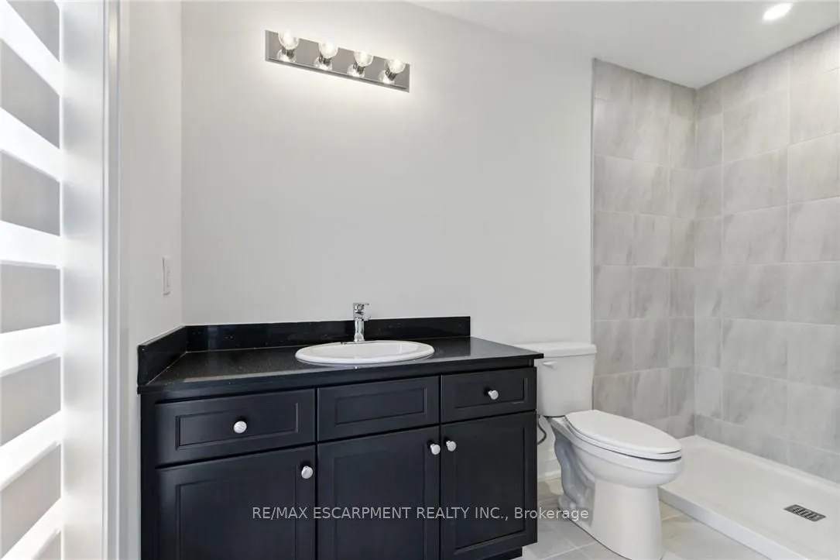
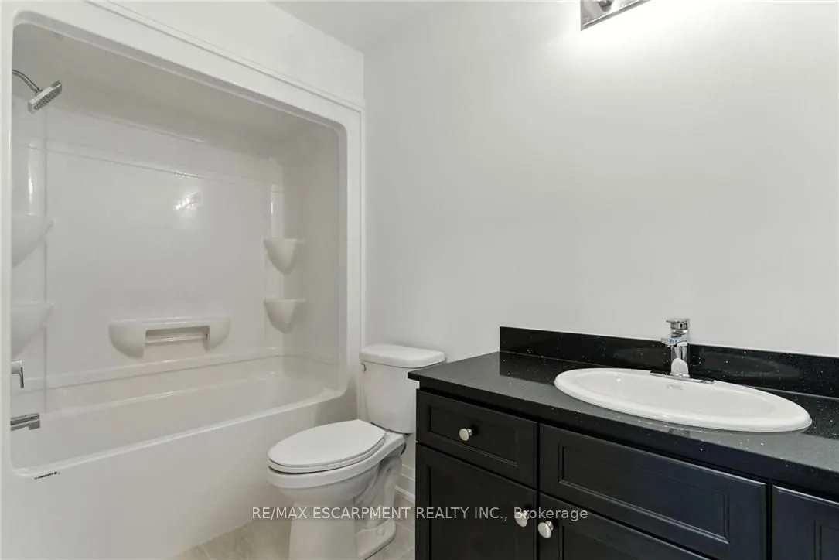
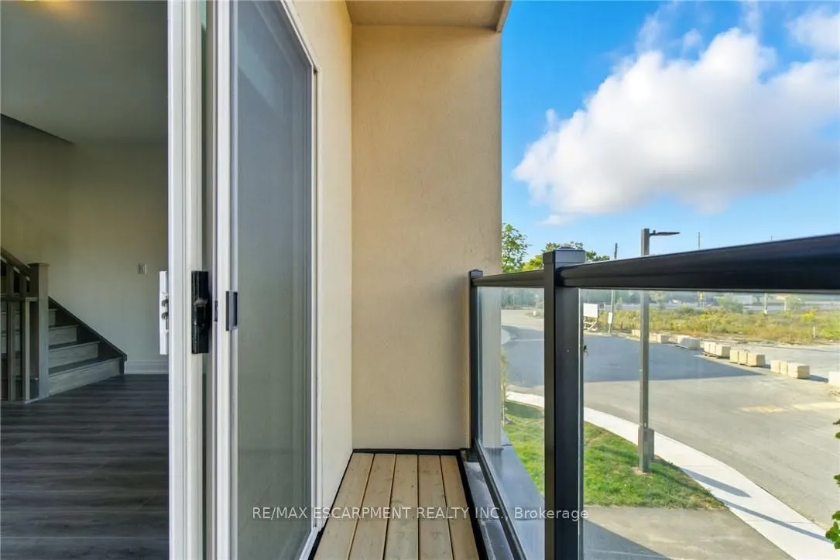
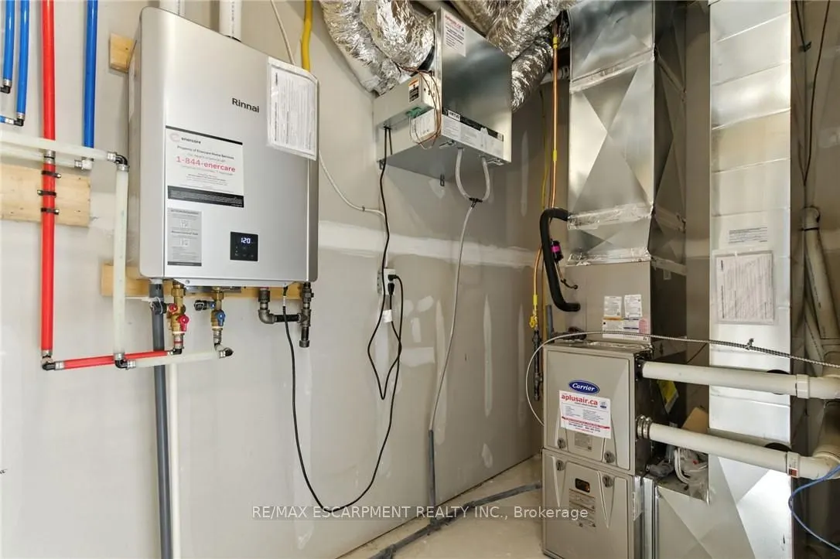
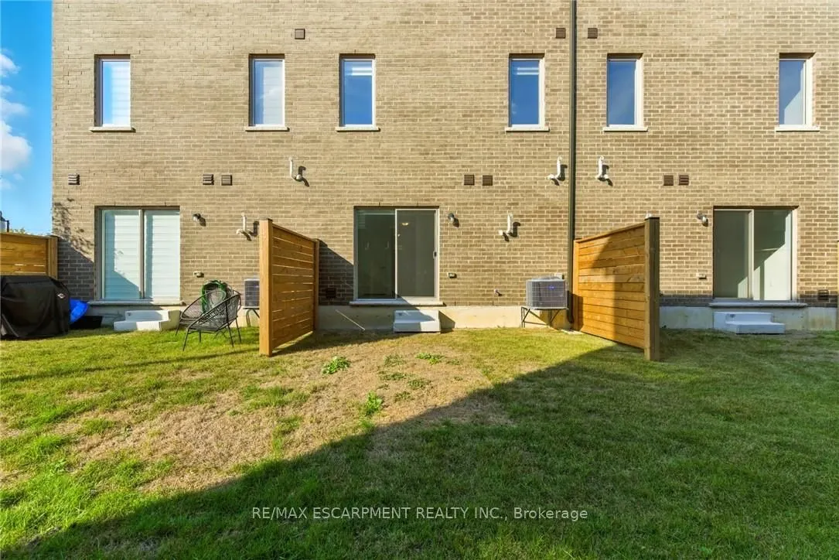
Sign In or Create a Free Account to see full details of this property
Key Facts
Key facts for 4 Clear Valley Lane
Property Type
Townhome, 3-Storey
Parking
Attached 1 garage, 2 parking
MLS #
X13496322
Size
2000-2500 sqft
Basement
None
Listed on
2026-06-26
Lot size
18 x 83.03
Tax
$5,200 /yr
Days on Market
109
Approximate Age
New
Maintenance Fee
-
Description
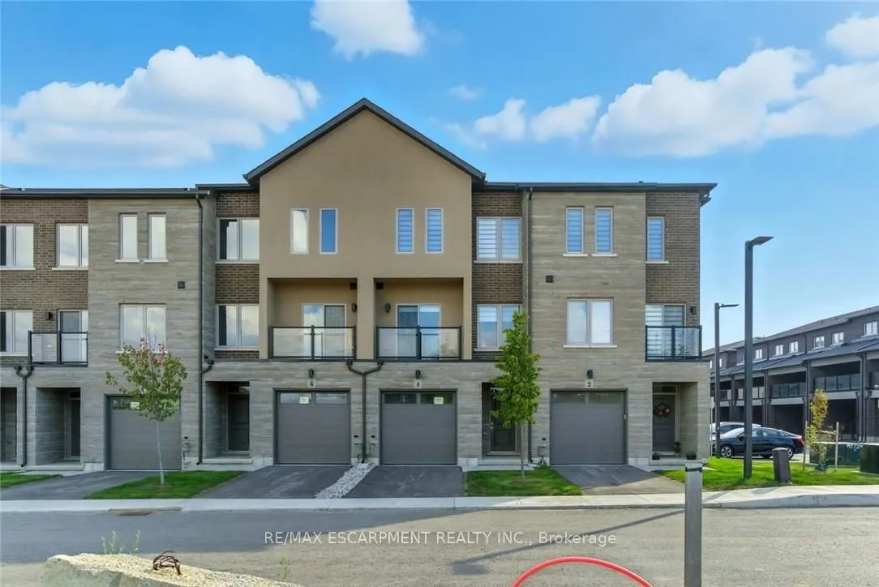
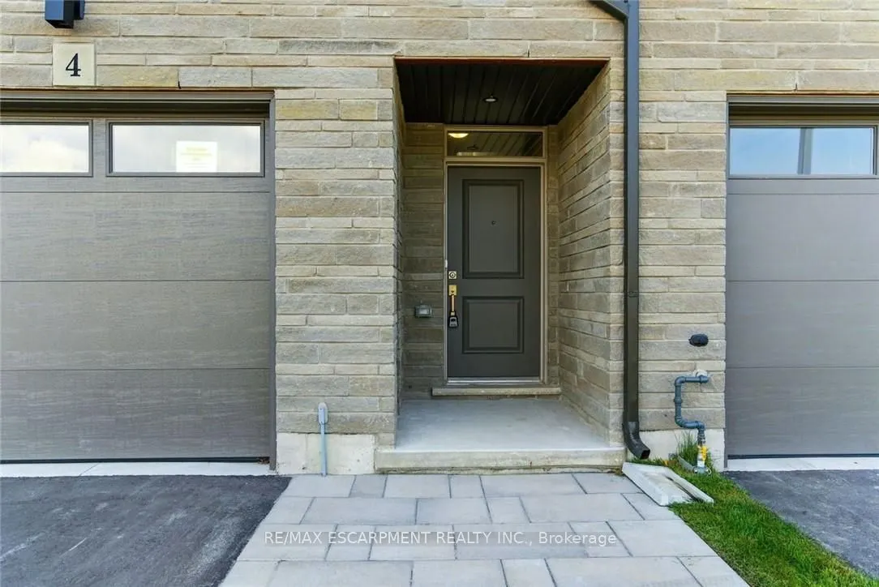
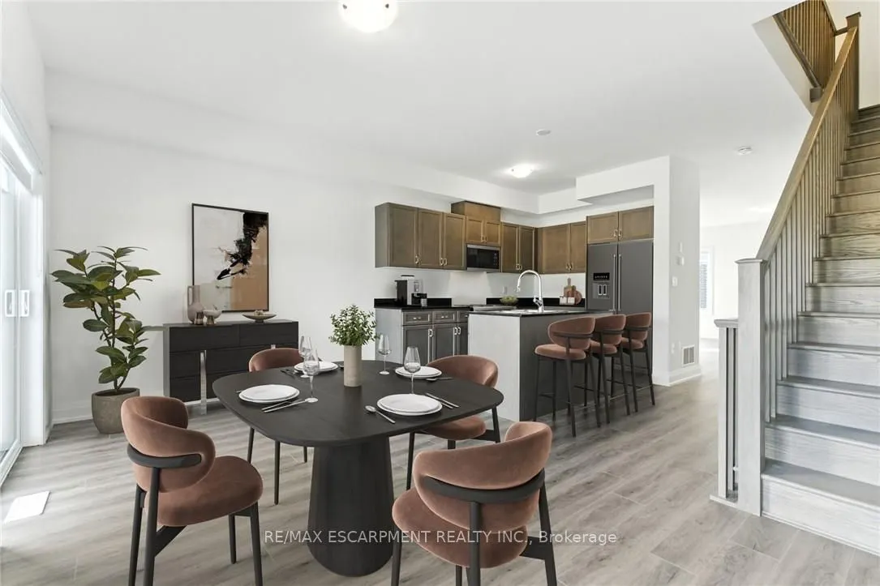
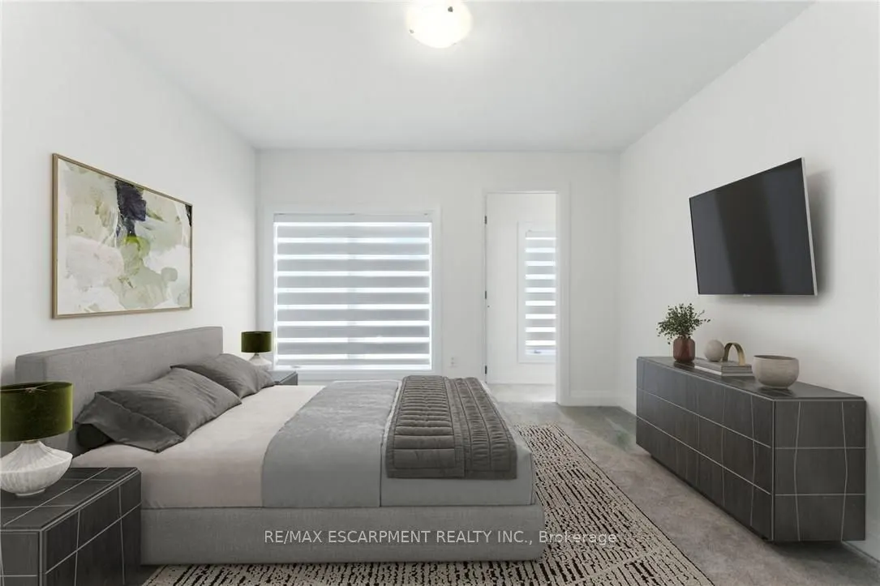
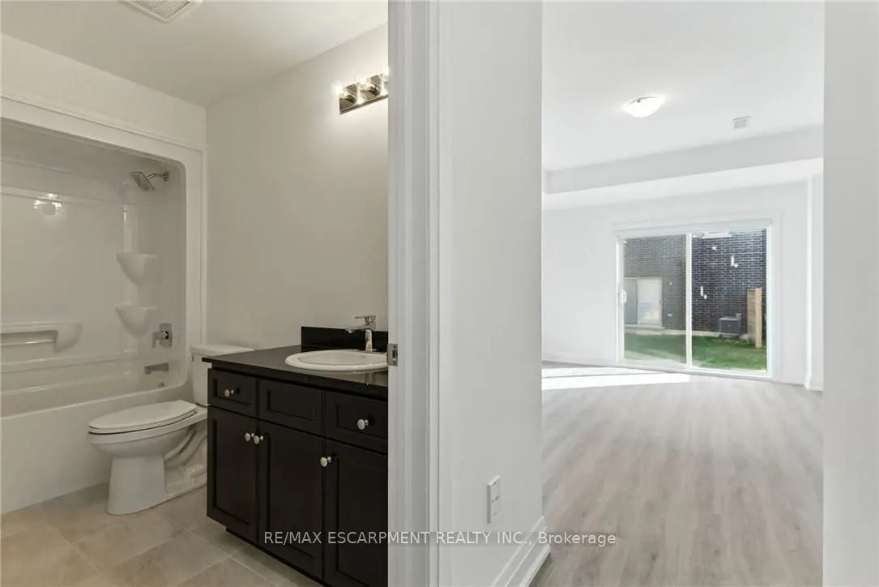
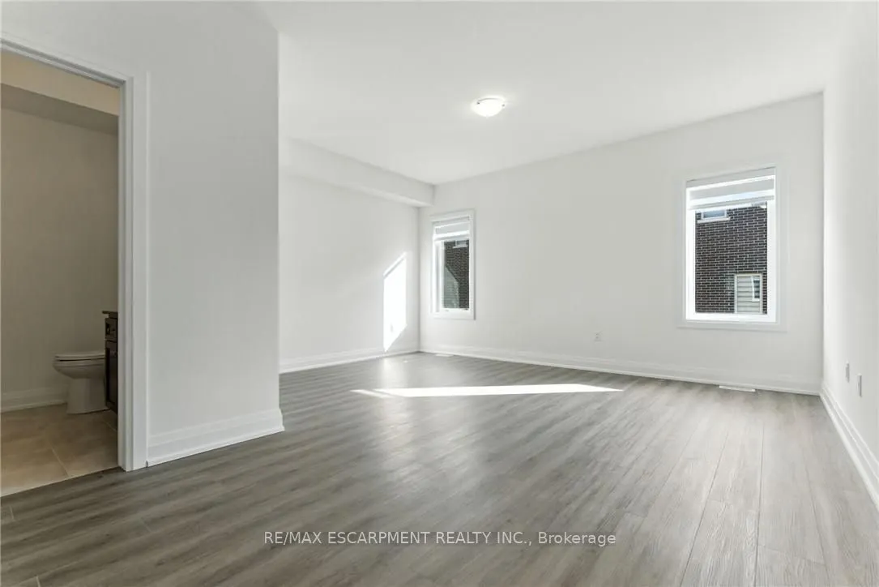
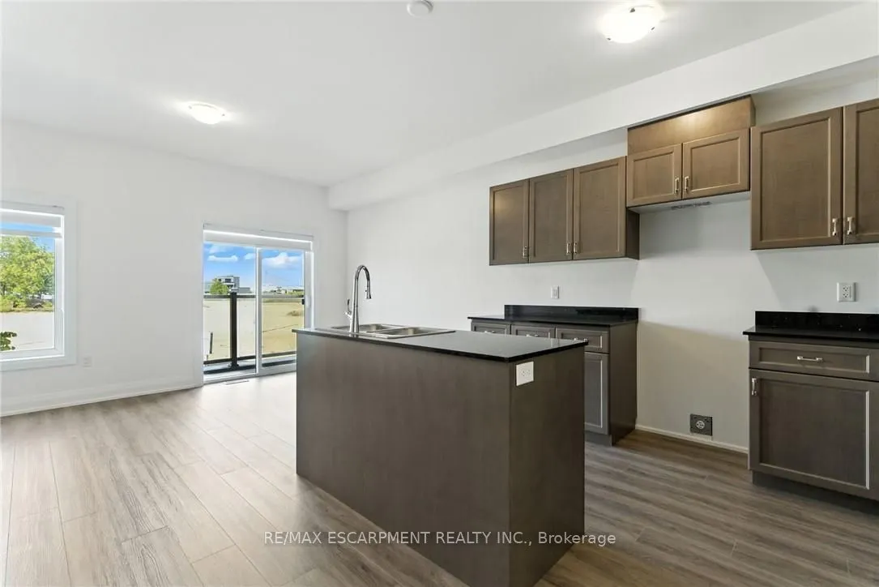
Enjoy significant savings with the New Housing HST Rebate, already credited on this over 2,000 sq ft home! Welcome to 4 Clear Valley Lane, beautifully crafted by an award-winning builder recognized for quality construction, thoughtful layout design, and superior craftmanship. This spacious home offe...rs an open concept layout with modern finished, abundant natural light, and functional living spaces. Enjoy a stylish kitchen, generous bedrooms, and seamless indoor-outdoor living. Built with attention to detail and offering the perfect blend of comfort, style and community in one of the areas' most desirable locations. You will love the family friendly neighborhood, nearby parks, shopping and major routes. Don't miss this opportunity to take advantage of the HST savings and purchase a beautiful new Sonoma home.
Full Property Details
Interior
Bedrooms
3
Total Bedrooms
3
Washrooms
4
Square Footage
2000-2500 sqft
Basement
None
Heating Source
Gas
Heating Fuel
Forced Air
Air Conditioning
Central Air
Family Room
Yes
Kitchens
1
Total Kitchens
1
Fireplace Features
No
Bedrooms
3
Total Bedrooms
3
Washrooms
4
Square Footage
2000-2500 sqft
Basement
None
Heating Source
Gas
Heating Fuel
Forced Air
Air Conditioning
Central Air
Family Room
Yes
Kitchens
1
Total Kitchens
1
Fireplace Features
No
Exterior
Depth
83.03
Front
18.09
Acreage
< .50
Driveway
Private
Lot Size
18 x 83.03 ft
Pool
None
Parking Spaces
2
Total Parking Spaces
2.00
Parking Description
Attached
Garage Spaces
1
Zoning
C5, C6
Depth
83.03
Front
18.09
Acreage
< .50
Driveway
Private
Lot Size
18 x 83.03 ft
Pool
None
Parking Spaces
2
Total Parking Spaces
2.00
Parking Description
Attached
Garage Spaces
1
Zoning
C5, C6
Building Description
Style
3-Storey
Home Type
Townhome
Subtype
Att/Row/Townhouse
Year Built
New
Property Orientation
North
Exterior Finish
Brick,Stone
Sewers
Sewers
Water Supply
Municipal
Possession Date
No Data
Style
3-Storey
Home Type
Townhome
Subtype
Att/Row/Townhouse
Year Built
New
Property Orientation
North
Exterior Finish
Brick,Stone
Sewers
Sewers
Water Supply
Municipal
Possession Date
No Data
Community
Community
Mount Hope
Community
Mount Hope
Taxes & Fees
Taxes
$5,200 /yr
Tax Year
2025
Occupancy
Vacant
Taxes
$5,200 /yr
Tax Year
2025
Occupancy
Vacant
Room Types
Bathroom
-
Dimensions 10.01 x 16.4 feet
164.16 sqft
Bathroom
-
Dimensions 6.99 x 4.99 feet
34.88 sqft
Bathroom
-
Dimensions 8.99 x 10.01 feet
89.99 sqft
Bathroom
-
Dimensions 9.97 x 4.99 feet
49.75 sqft
Bedroom 2
-
Dimensions 12.11 x 12.11 feet
146.65 sqft
Bedroom 3
-
Dimensions 10.5 x 8.27 feet
86.84 sqft
Den
-
Dimensions 16.01 x 11.78 feet
188.6 sqft
Dining Room
-
Dimensions 16.4 x 10.01 feet
164.16 sqft
Family Room
-
Dimensions 16.11 x 16.4 feet
264.2 sqft
Kitchen
-
Dimensions 10.1 x 8.89 feet
89.79 sqft
Laundry
-
Dimensions 6 x 4 feet
24 sqft
Primary Bedroom
-
Dimensions 11.91 x 10.5 feet
125.06 sqft
Similar Properties(No results)
Mortgage Calculator
Calculate your estimated monthly mortgage payment
Price
$639,900
$
%
%
Total cost of mortgage
$0
Monthly payment
By clicking Save, we will calculate your estimated mortgage for all properties using the saved values (down payment percentage, interest rate, and amortization).
The accuracy and applicability of this calculator are not guaranteed.