Sign In or Create a Free Account to see full details of this property
Key Facts
Key facts for 47 Festival Way
Property Type
House, 2-Storey
Parking
Attached 2 garage, 3 parking
MLS #
X13516464
Size
1500-2000 sqft
Basement
Full,Finished
Listed on
2026-07-02
Lot size
33 x 105.97
Tax
$5,500 /yr
Days on Market
117
Approximate Age
6-15
Maintenance Fee
-
Description
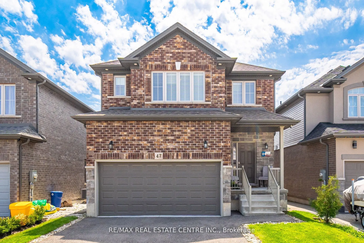
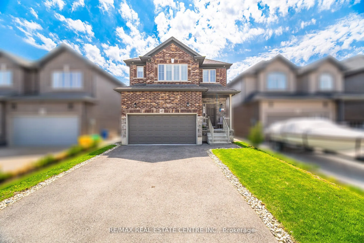
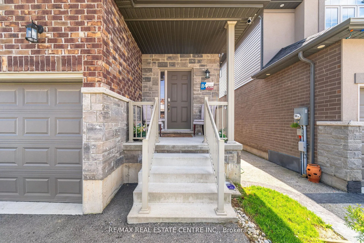
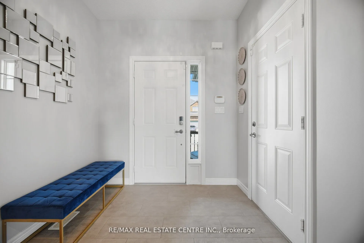
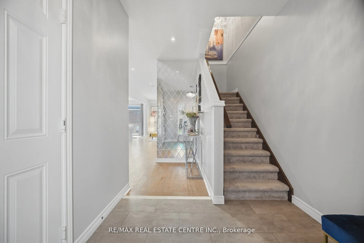
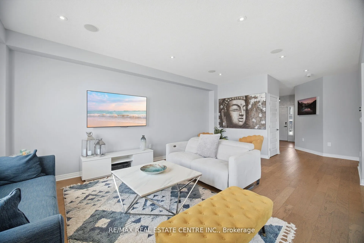
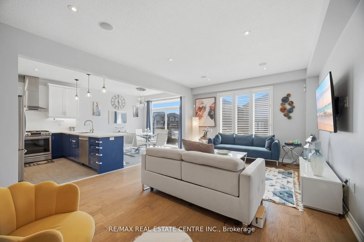
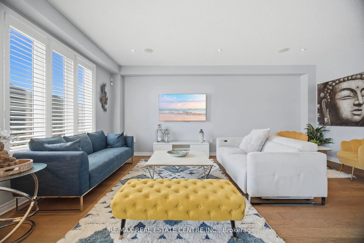
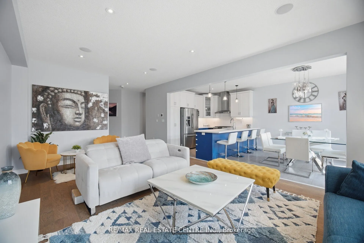
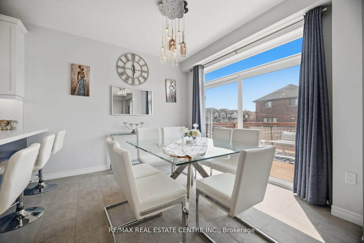
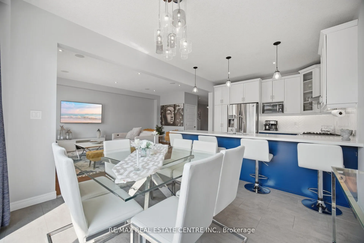
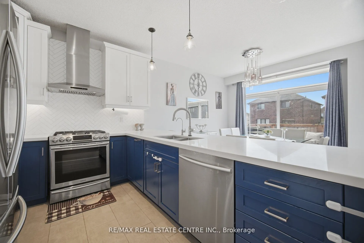
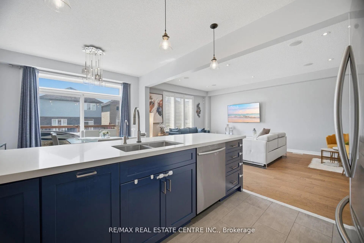
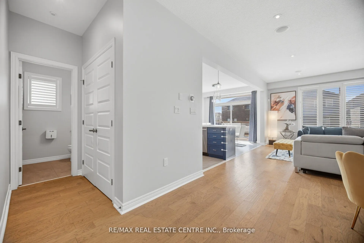
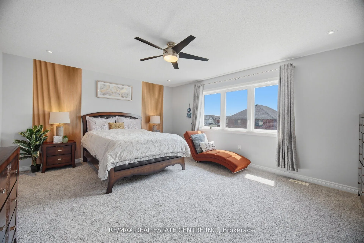
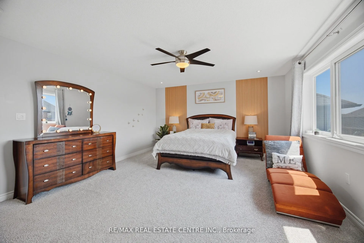
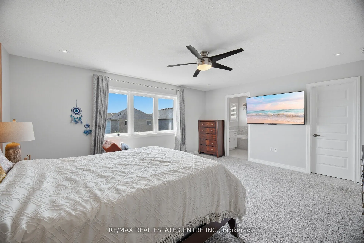
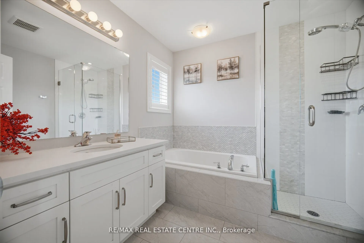
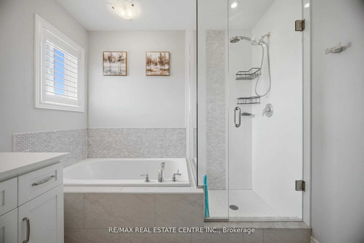
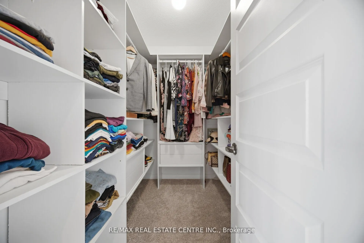
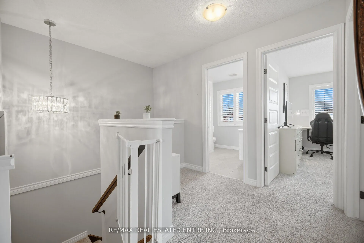
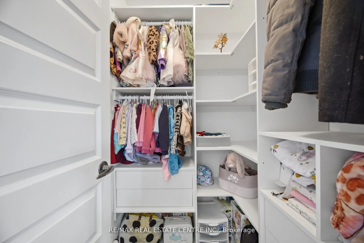
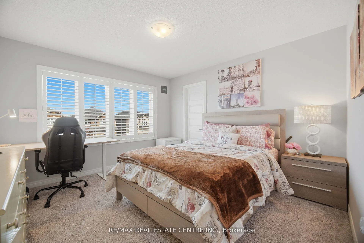
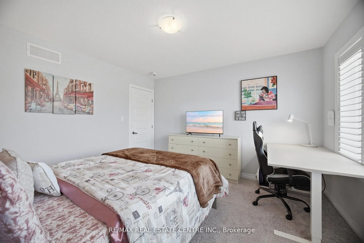
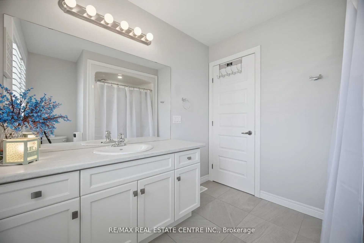
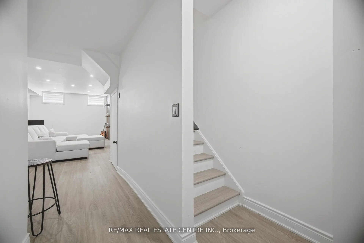
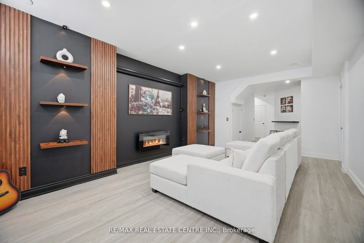
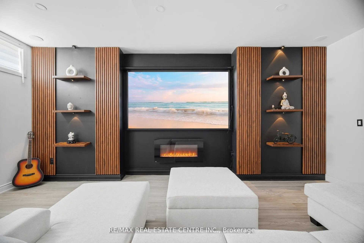
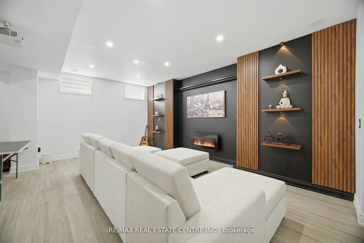
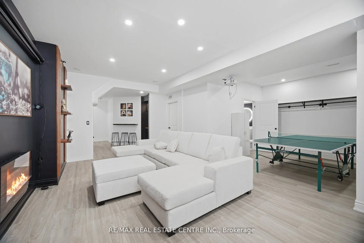
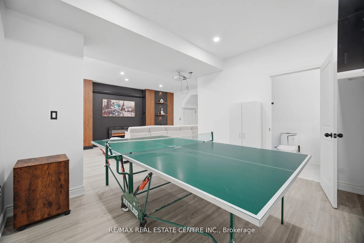
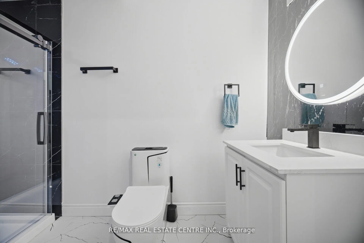
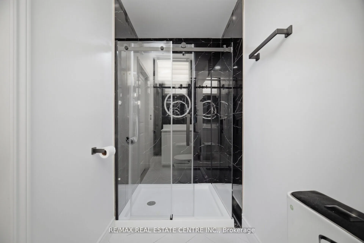
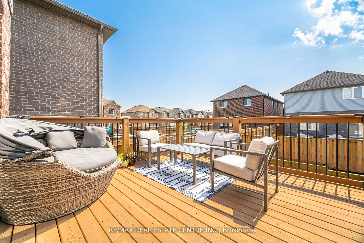
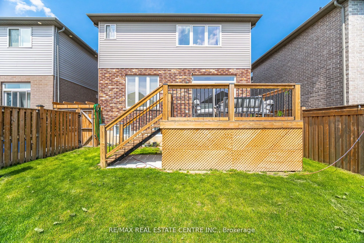
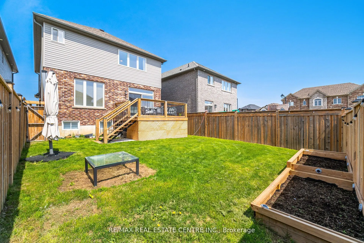
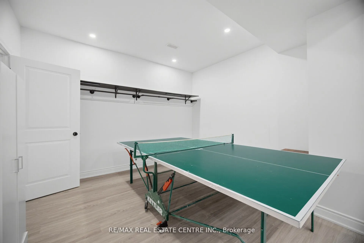
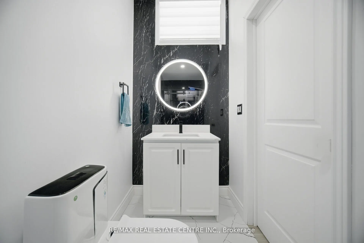
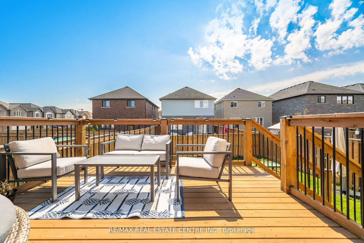
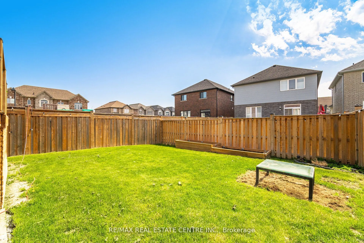
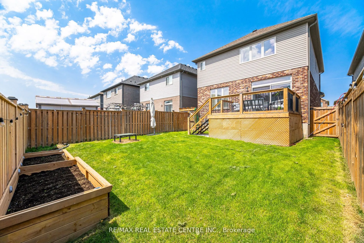
**Now Offered at an Incredible New Price!** Welcome to 47 Festival Way, a beautifully upgraded detached family home in the heart of Binbrook offering the perfect combination of space, comfort, and entertainment. With approximately 2000 sq. ft. above grade plus a professionally finished basement, thi...s home delivers exceptional living space for growing families. The bright and functional main floor is designed for everyday living and effortless entertaining, featuring open-concept living areas, an upgraded kitchen, and a welcoming dining space. Upstairs, the spacious primary retreat offers oversized windows, serene views, and three custom walk-in closets (2024), while the additional bedrooms provide ample space for family and guests. The fully finished basement (2024) is a true standout, featuring a custom home theatre with projector setup, in-ceiling speakers, accent wall, spacious recreation area, and a modern 3-piece bathroomperfect for movie nights, entertaining, or multi-generational living.Step outside to your private backyard retreat complete with a custom-built deck (2022), built-in storage, and beautifully designed stone and concrete pathways offering both functionality and charm. Located in a family-friendly neighbourhood within walking distance to shopping, restaurants, gyms, and everyday conveniences, with easy access to Highway 56 and nearby Confederation GO for commuters.
Full Property Details
Interior
Bedrooms
3
Total Bedrooms
3
Washrooms
4
Square Footage
1500-2000 sqft
Basement
Full,Finished
Heating Source
Gas
Heating Fuel
Forced Air
Air Conditioning
Central Air
Family Room
Yes
Kitchens
1
Total Kitchens
1
Fireplace Features
Yes
Bedrooms
3
Total Bedrooms
3
Washrooms
4
Square Footage
1500-2000 sqft
Basement
Full,Finished
Heating Source
Gas
Heating Fuel
Forced Air
Air Conditioning
Central Air
Family Room
Yes
Kitchens
1
Total Kitchens
1
Fireplace Features
Yes
Exterior
Depth
105.97
Front
33.27
Driveway
Private Double
Lot Size
33 x 105.97 ft
Pool
None
Parking Spaces
3
Total Parking Spaces
5.00
Parking Description
Attached
Garage Spaces
2
Zoning
R4-276
Depth
105.97
Front
33.27
Driveway
Private Double
Lot Size
33 x 105.97 ft
Pool
None
Parking Spaces
3
Total Parking Spaces
5.00
Parking Description
Attached
Garage Spaces
2
Zoning
R4-276
Building Description
Style
2-Storey
Home Type
House
Subtype
Detached
Year Built
6-15
Property Orientation
South
Exterior Finish
Brick
Sewers
Sewers
Water Supply
Municipal
Possession Date
No Data
Style
2-Storey
Home Type
House
Subtype
Detached
Year Built
6-15
Property Orientation
South
Exterior Finish
Brick
Sewers
Sewers
Water Supply
Municipal
Possession Date
No Data
Community
Community
Binbrook
Community
Binbrook
Taxes & Fees
Taxes
$5,500 /yr
Tax Year
2025
Occupancy
Owner
Taxes
$5,500 /yr
Tax Year
2025
Occupancy
Owner
Room Types
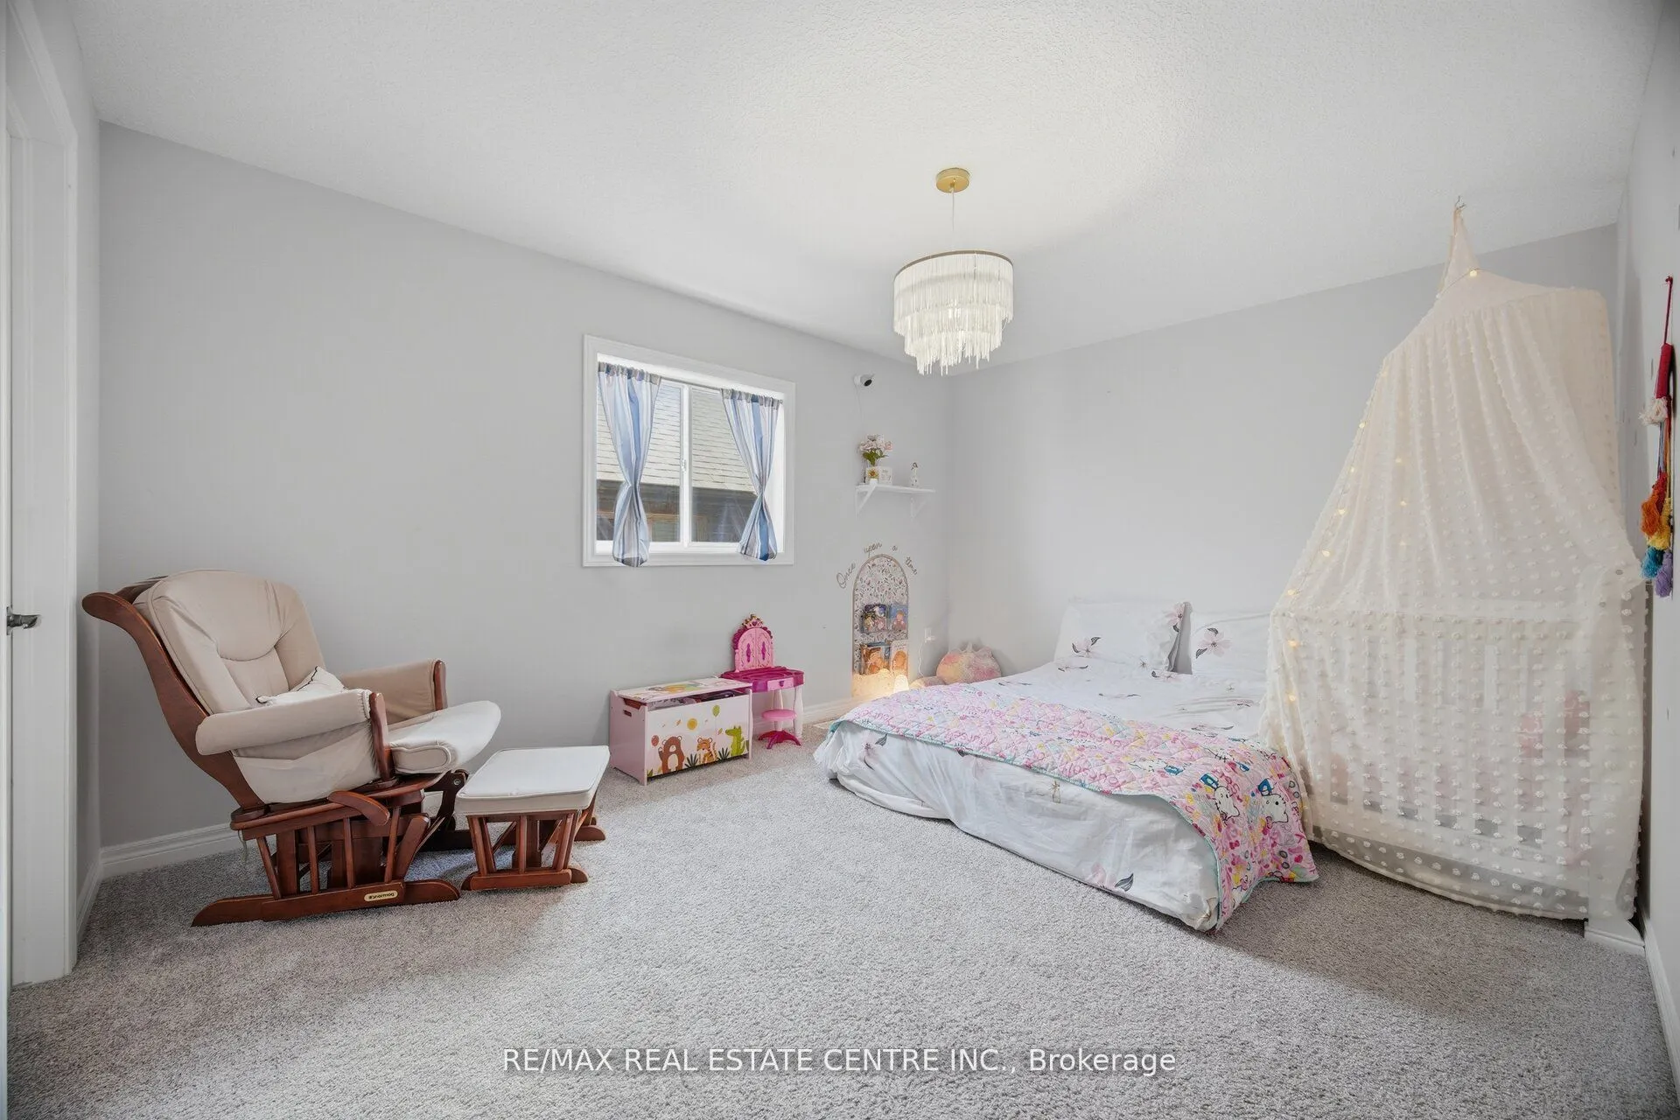
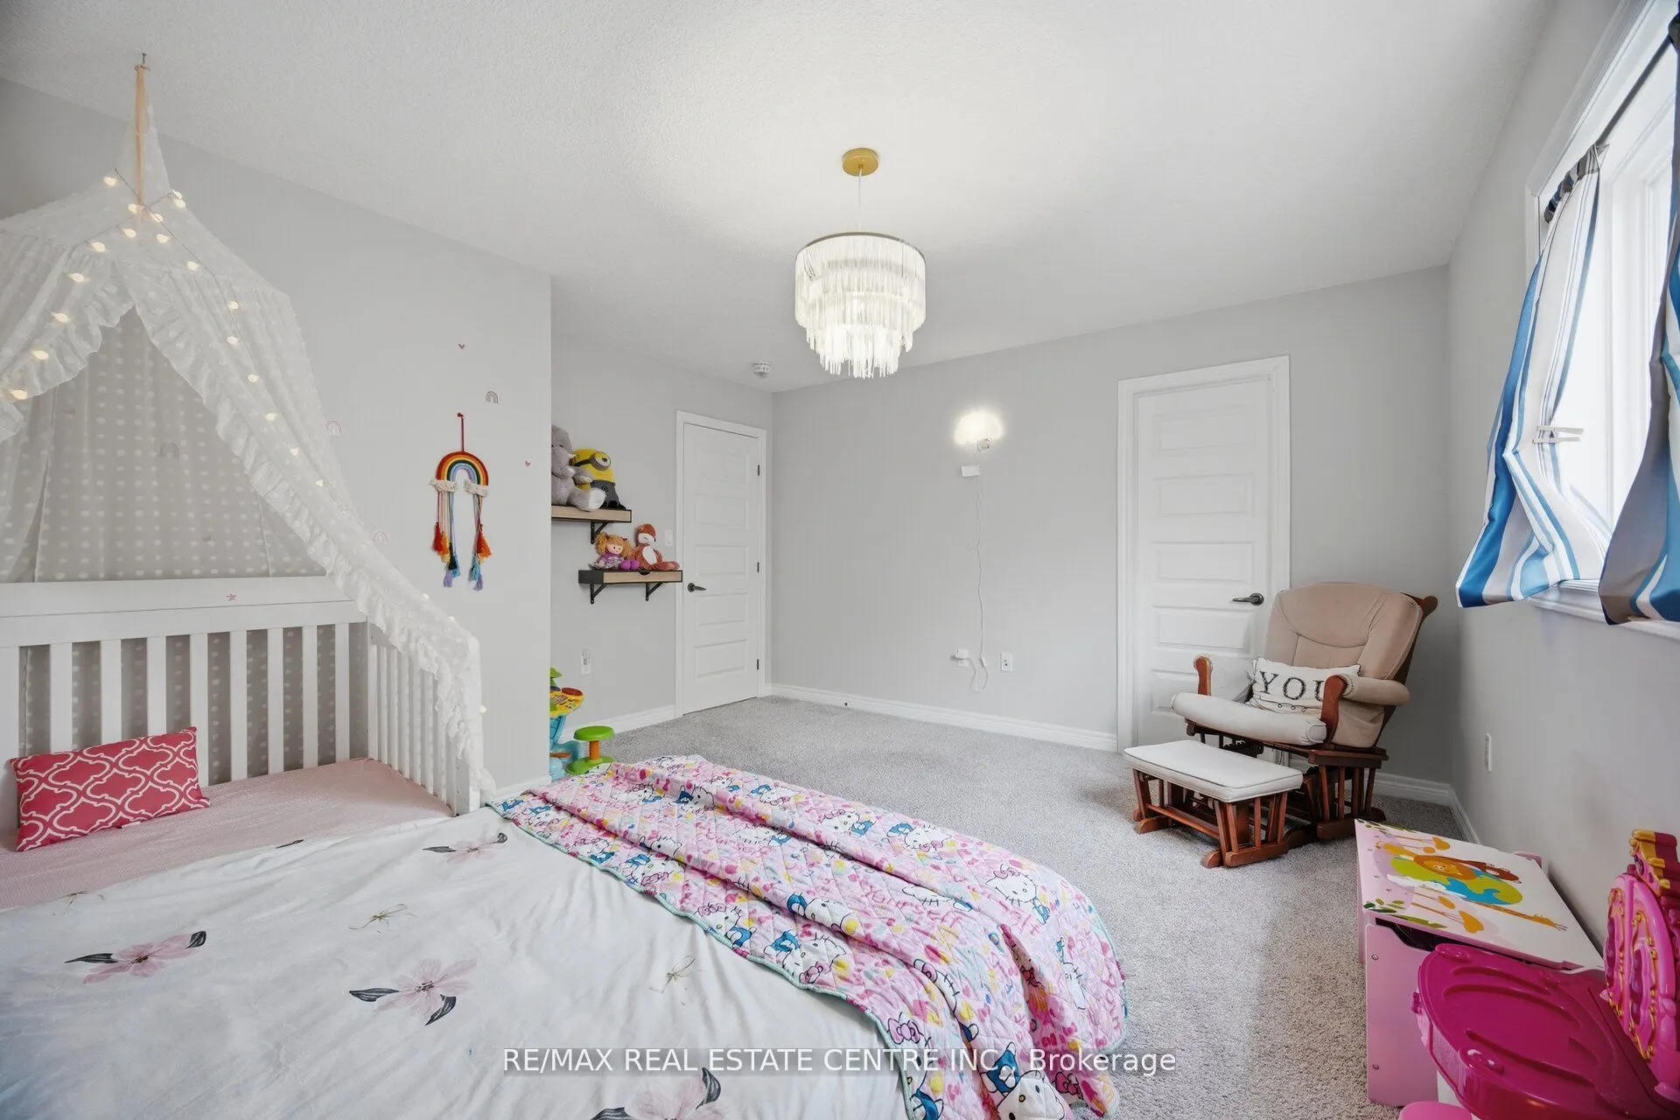
Bedroom 2
Walk-In Closet(s)
Dimensions 14.76 x 13.42 feet
198.08 sqft
Bedroom 3
-
Dimensions 12.17 x 11.58 feet
140.93 sqft
Dining Room
Sliding Doors, Tile Floor
Dimensions 10.3 x 10.24 feet
105.47 sqft
Kitchen
Breakfast Bar, Quartz Counter, Backsplash
Dimensions 11.15 x 9.68 feet
107.93 sqft
Living Room
California Shutters
Dimensions 20.08 x 12.34 feet
247.79 sqft
Primary Bedroom
Walk-In Closet(s)
Dimensions 16.99 x 14.34 feet
243.64 sqft
Recreation
-
Dimensions 30 x 20 feet
600 sqft
Similar Properties(No results)
Mortgage Calculator
Calculate your estimated monthly mortgage payment
Price
$981,000
$
%
%
Total cost of mortgage
$0
Monthly payment
By clicking Save, we will calculate your estimated mortgage for all properties using the saved values (down payment percentage, interest rate, and amortization).
The accuracy and applicability of this calculator are not guaranteed.