Sign In or Create a Free Account to see full details of this property
Key Facts
Key facts for 1813 Norfolk County 19 Road W
Property Type
House, 2-Storey
Parking
Detached 2 garage, 5 parking
MLS #
X13687256
Size
2000-2500 sqft
Basement
Unfinished
Listed on
2026-08-18
Lot size
198 x 220.0
Tax
$4,674.56 /yr
Days on Market
66
Approximate Age
-
Maintenance Fee
-
Description
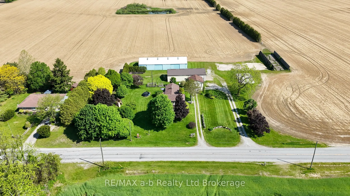
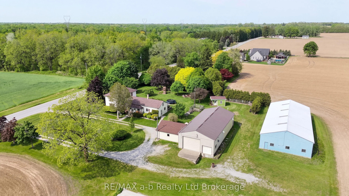
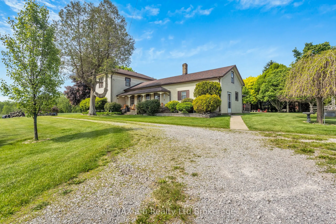
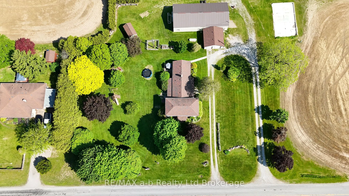
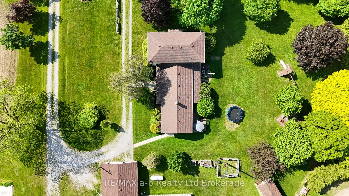
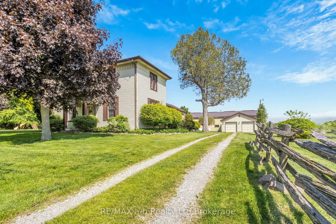
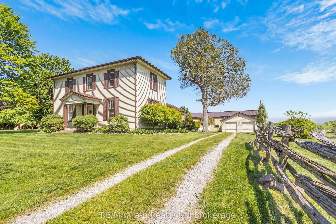
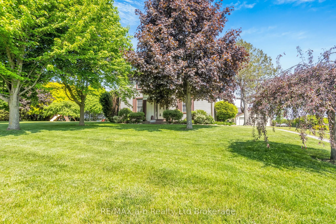
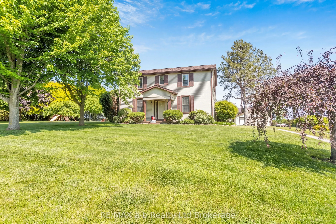
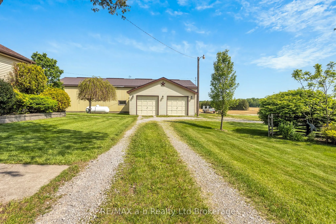
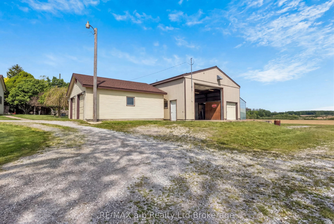
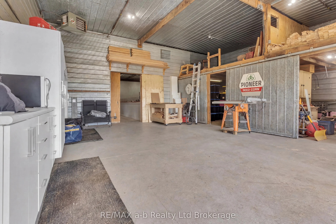
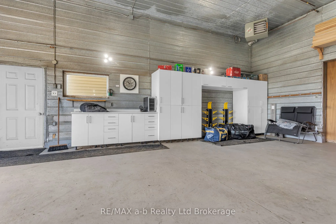
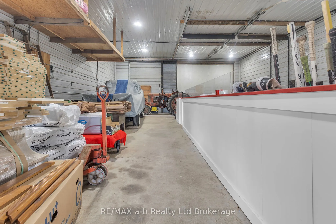
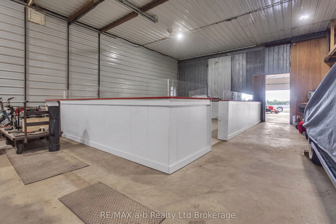
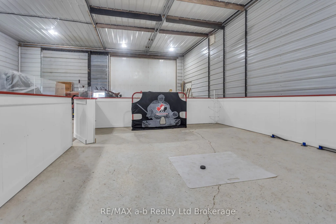
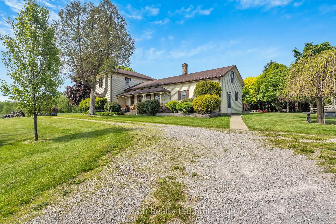
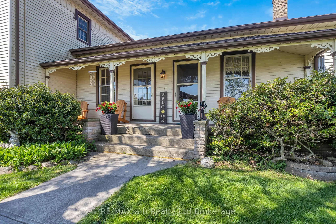
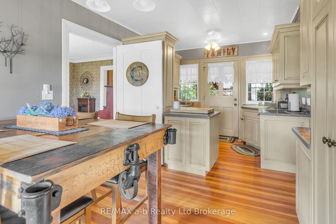
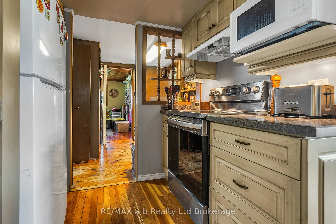
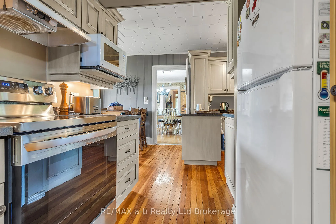
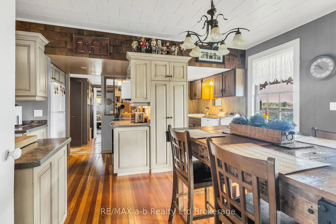
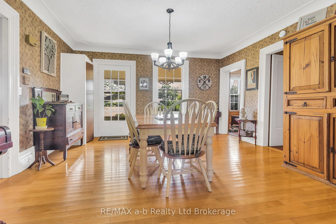
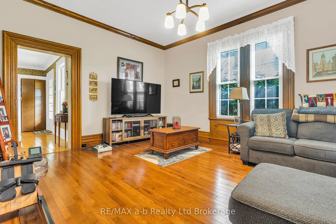
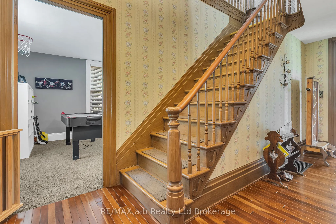
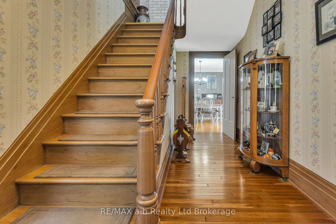
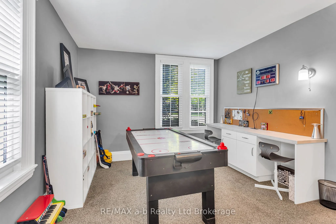
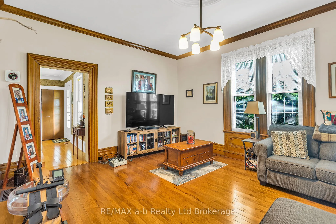
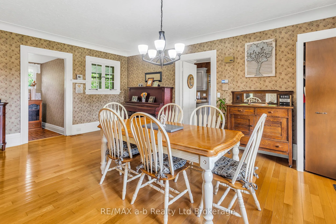
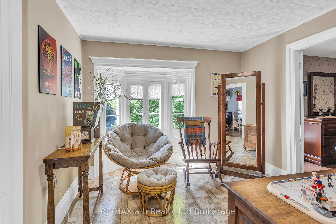
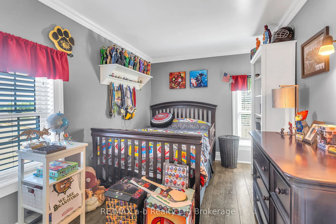
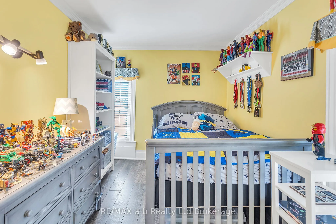
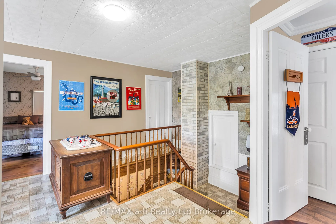
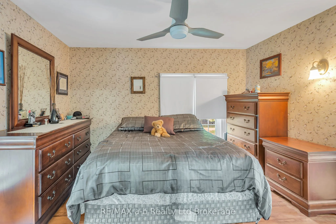
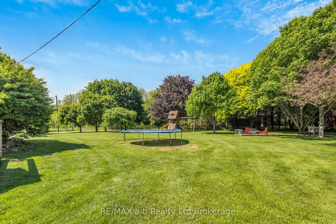
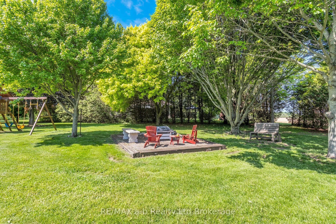
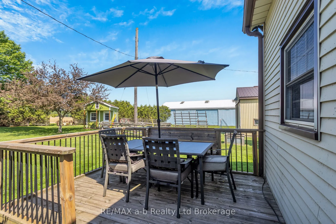
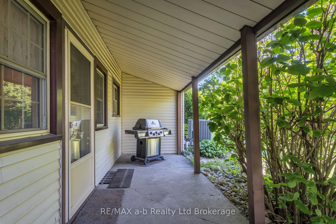
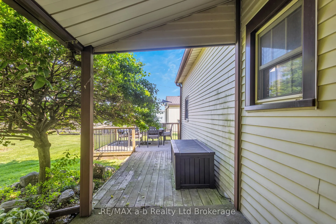
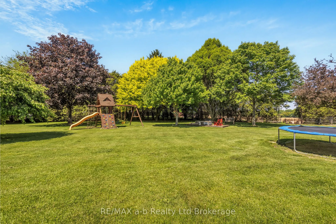
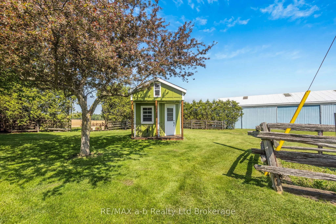
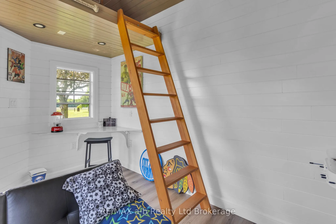
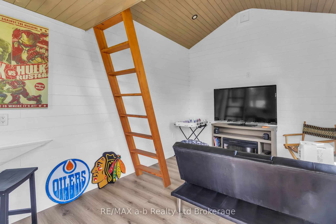
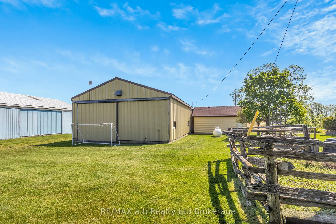
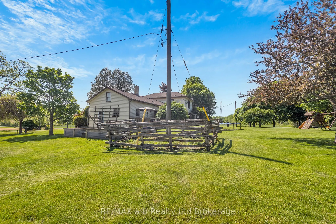
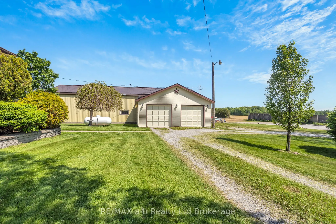
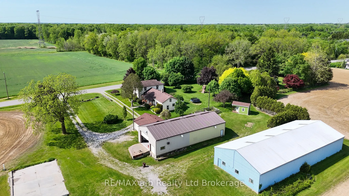
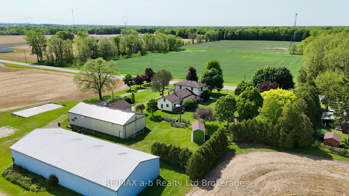
For three generations, this charming farmhouse has been proudly cared for by the same family - and now it's ready for its next chapter. Situated on 1 acre of agriculturally zoned land, this classic 2-storey country home offers the perfect opportunity to enjoy peaceful rural living conveniently locat...ed close to Waterford, Simcoe, Brantford and Delhi. Inside, the home features 4 bedrooms and 2 bathrooms, blending timeless farmhouse character with thoughtful updates throughout. Warm and inviting, you'll appreciate the traditional charm, original details, and comfortable living spaces that make this property feel like home the moment you arrive.What sets this property apart is the incredible outdoor space and versatile outbuildings. The impressive 2,300 sq. ft. heated shop is perfect for hobbyists, mechanics, small business owners, or anyone needing serious workspace and storage. In addition, the property includes a 23' x 22' detached garage plus a fully insulated and heated 4-season bunkie - ideal for a getaway space, studio, office, or guest retreat.Whether you're looking to get your foot into the country market, need room for your hobbies or business, or simply want the charm of a classic farmhouse with space to grow, this property offers endless potential.
Full Property Details
Interior
Bedrooms
4
Total Bedrooms
4
Washrooms
2
Square Footage
2000-2500 sqft
Basement
Unfinished
Heating Source
Electric
Heating Fuel
Forced Air
Air Conditioning
Central Air
Family Room
No
Kitchens
1
Total Kitchens
1
Fireplace Features
No
Bedrooms
4
Total Bedrooms
4
Washrooms
2
Square Footage
2000-2500 sqft
Basement
Unfinished
Heating Source
Electric
Heating Fuel
Forced Air
Air Conditioning
Central Air
Family Room
No
Kitchens
1
Total Kitchens
1
Fireplace Features
No
Exterior
Depth
220.0
Front
197.5
Acreage
.50-1.99
Lot Size
198 x 220.0 ft
Pool
None
Waterfront
None
Parking Spaces
5
Total Parking Spaces
7.00
Parking Description
Detached
Garage Spaces
2
Zoning
A
Depth
220.0
Front
197.5
Acreage
.50-1.99
Lot Size
198 x 220.0 ft
Pool
None
Waterfront
None
Parking Spaces
5
Total Parking Spaces
7.00
Parking Description
Detached
Garage Spaces
2
Zoning
A
Building Description
Style
2-Storey
Home Type
House
Subtype
Farm
Property Orientation
South
Exterior Finish
Vinyl Siding
Sewers
Septic
Water Supply
Well
Possession Date
No Data
Style
2-Storey
Home Type
House
Subtype
Farm
Property Orientation
South
Exterior Finish
Vinyl Siding
Sewers
Septic
Water Supply
Well
Possession Date
No Data
Community
Community
Vanessa
Community
Vanessa
Taxes & Fees
Taxes
$4,674.56 /yr
Tax Year
2025
Occupancy
Owner
Taxes
$4,674.56 /yr
Tax Year
2025
Occupancy
Owner
Room Types
Bathroom
4 Pc Bath
Dimensions 8.14 x 9.06 feet
73.75 sqft
Bedroom
-
Dimensions 12.24 x 11.48 feet
140.52 sqft
Bedroom 2
-
Dimensions 13.81 x 8.23 feet
113.66 sqft
Bedroom 3
-
Dimensions 13.58 x 8.33 feet
113.12 sqft
Bedroom 4
-
Dimensions 10.66 x 8.33 feet
88.8 sqft
Den
-
Dimensions 11.15 x 11.32 feet
126.22 sqft
Dining Room
-
Dimensions 19.06 x 14.9 feet
283.99 sqft
Foyer
-
Dimensions 16.99 x 8.23 feet
139.83 sqft
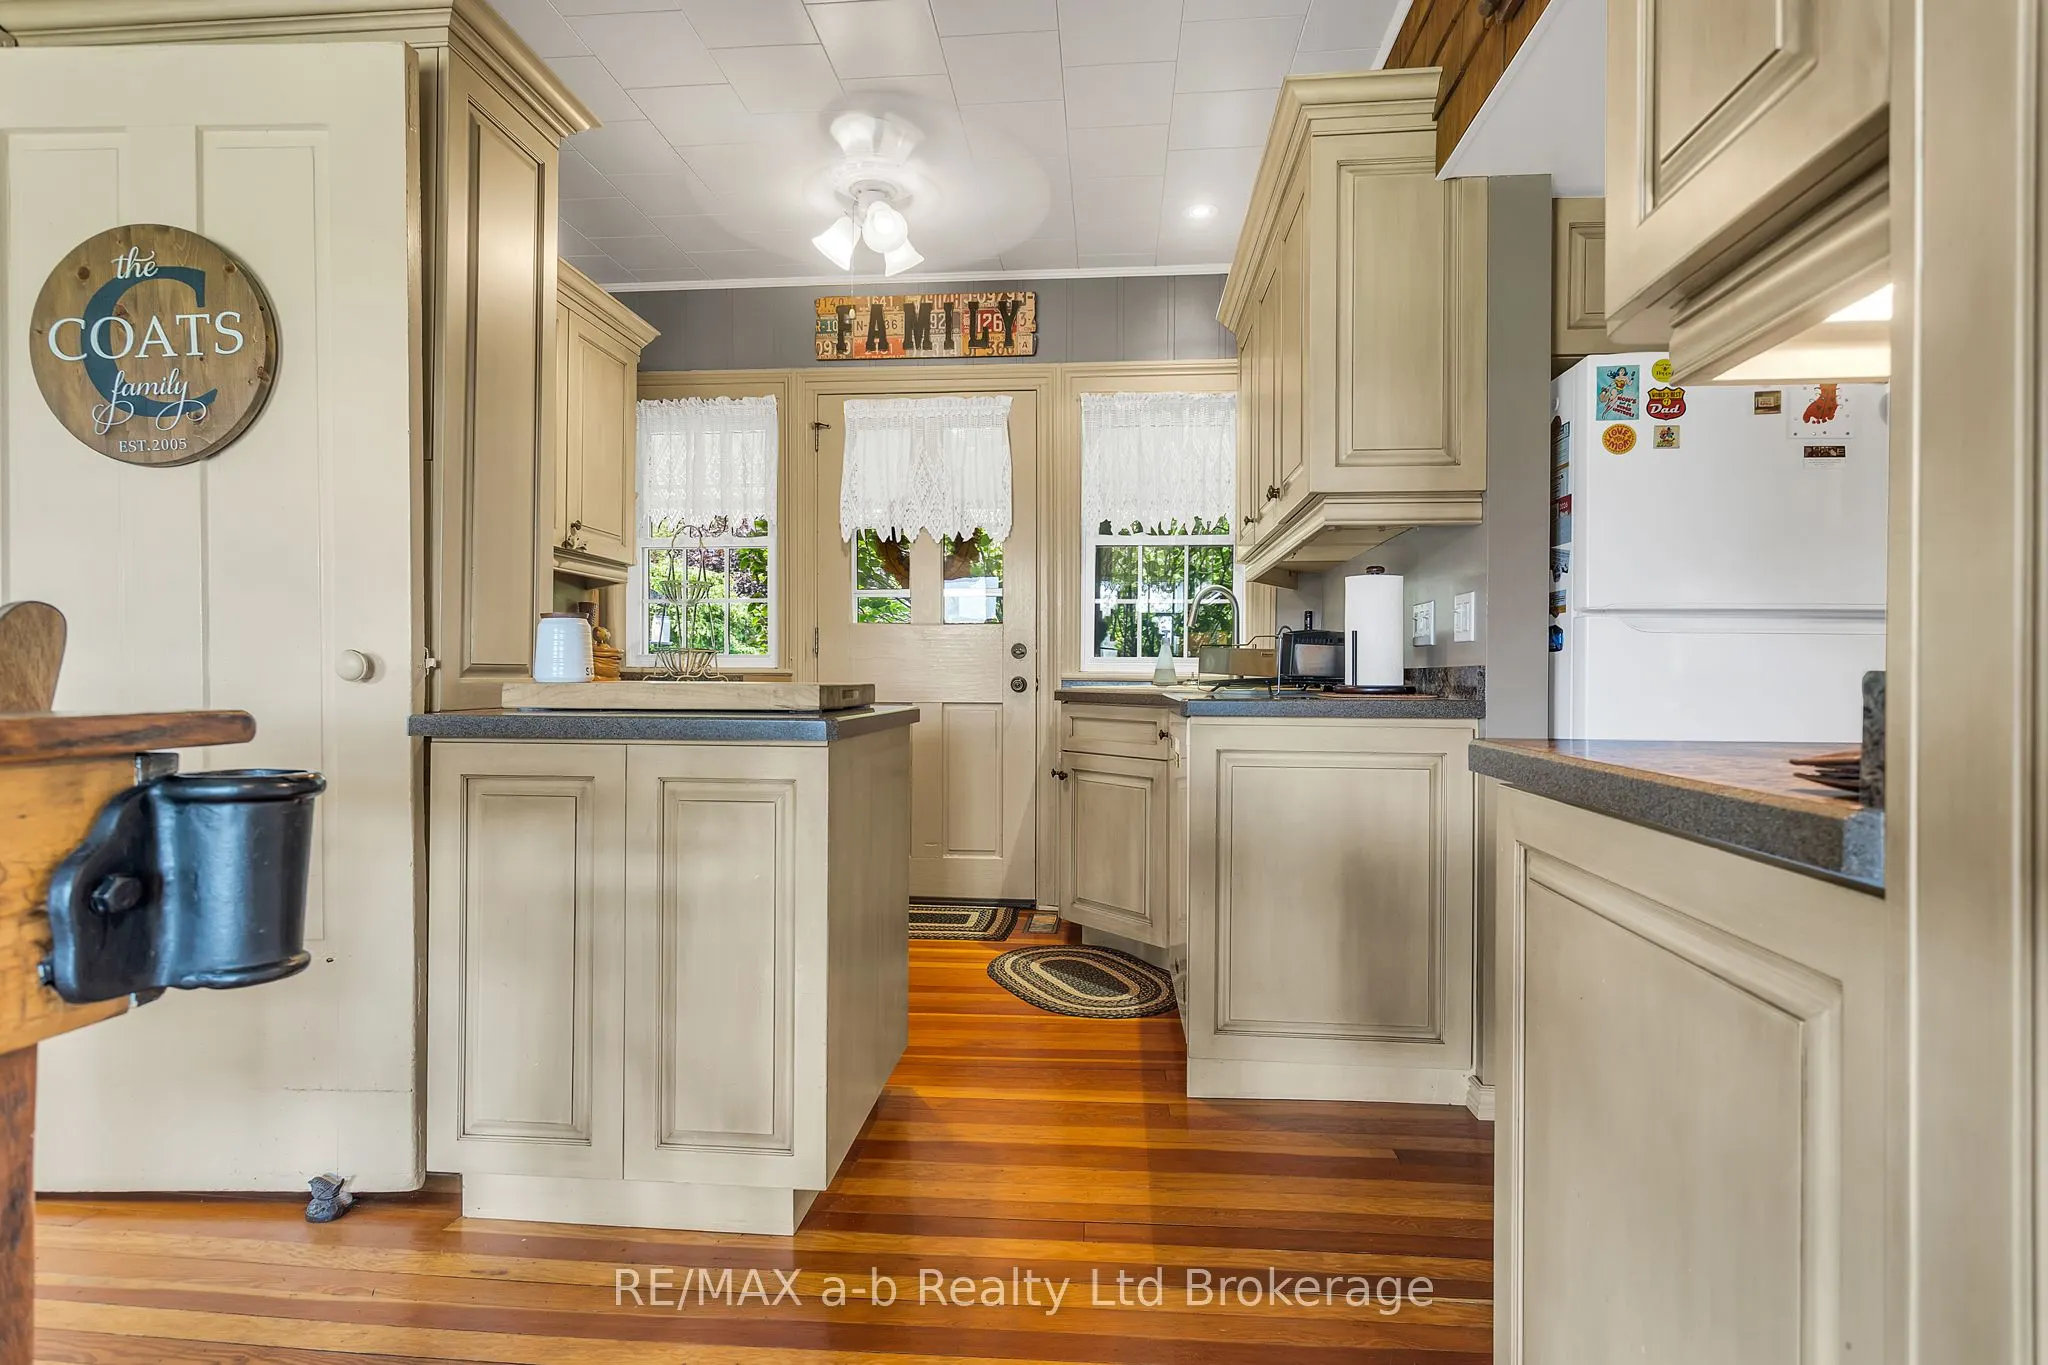
Kitchen
-
Dimensions 19.06 x 10.5 feet
200.13 sqft
Laundry
-
Dimensions 7.58 x 5.15 feet
39.04 sqft
Living Room
-
Dimensions 16.9 x 13.75 feet
232.37 sqft
Office
-
Dimensions 6.56 x 4.59 feet
30.11 sqft
Similar Properties(No results)
Mortgage Calculator
Calculate your estimated monthly mortgage payment
Price
$849,000
$
%
%
Total cost of mortgage
$0
Monthly payment
By clicking Save, we will calculate your estimated mortgage for all properties using the saved values (down payment percentage, interest rate, and amortization).
The accuracy and applicability of this calculator are not guaranteed.