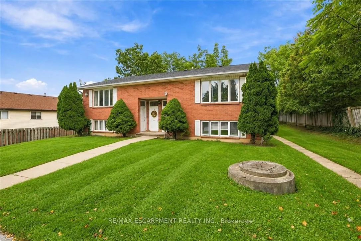
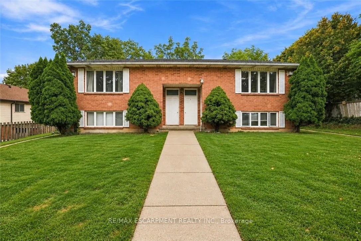
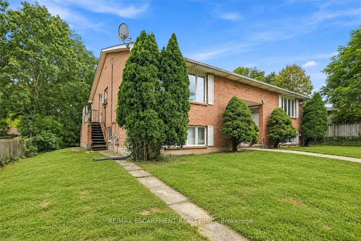
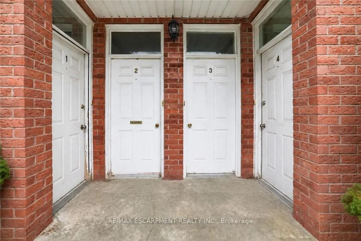
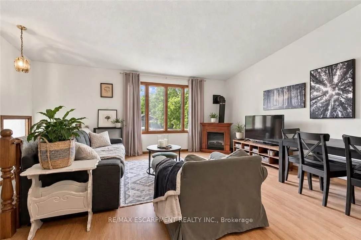
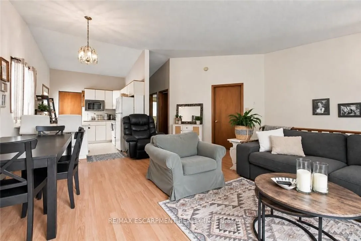
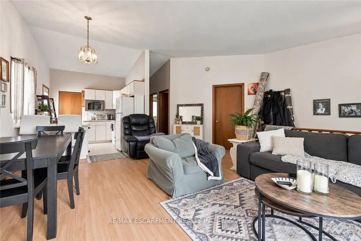
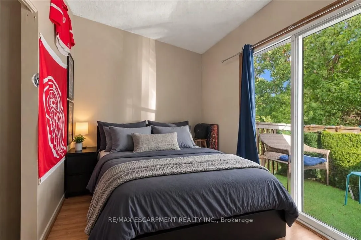
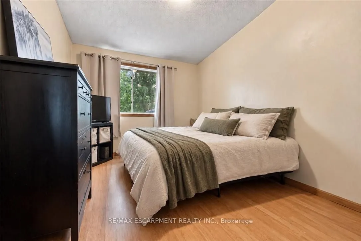
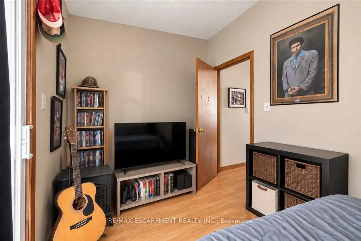
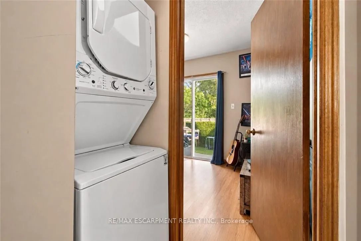
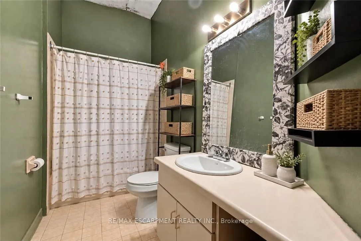
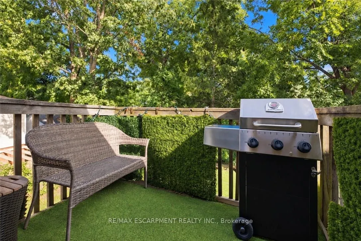
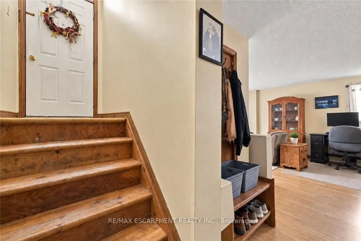
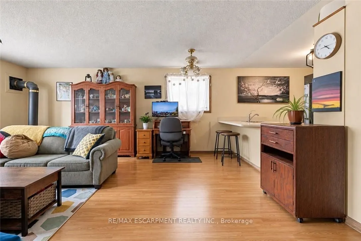
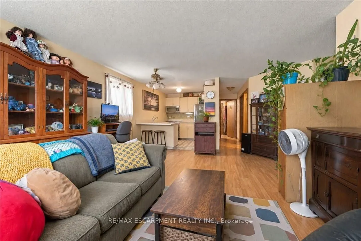
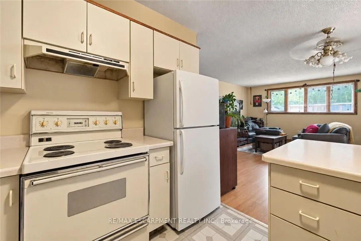
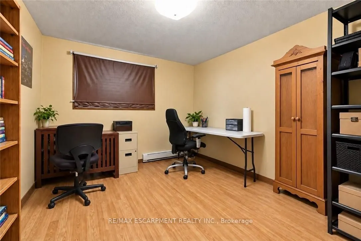
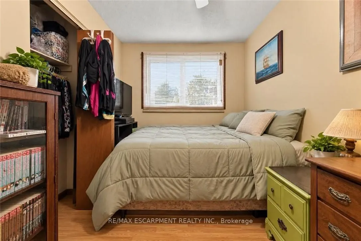
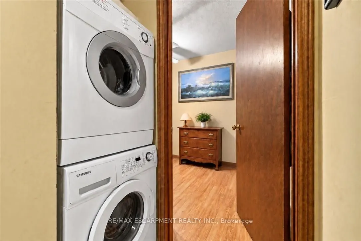
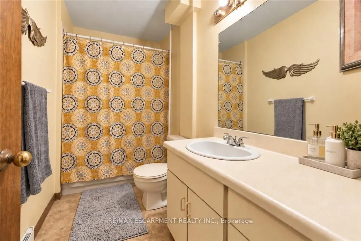
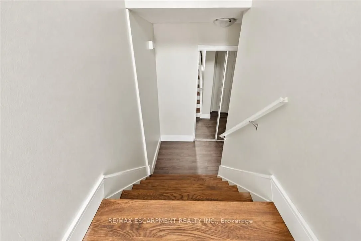
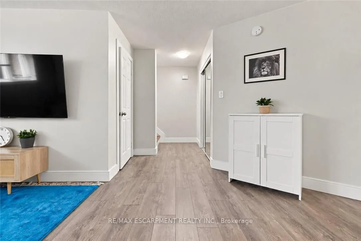
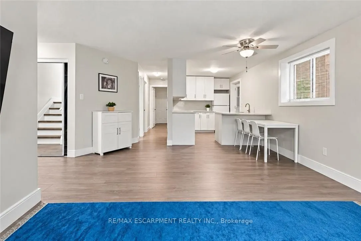
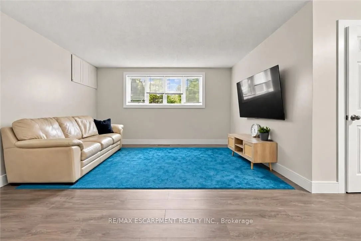
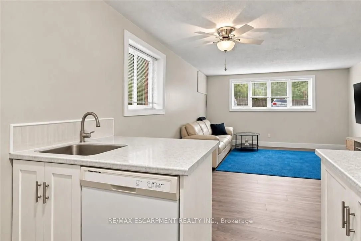
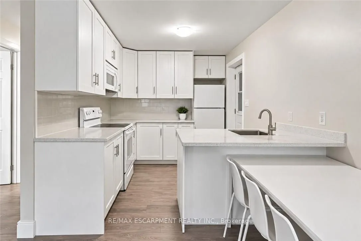
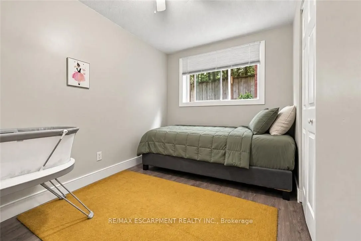
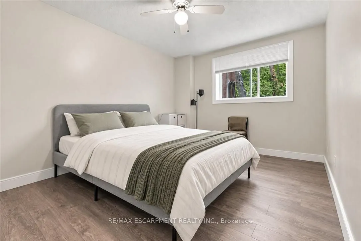
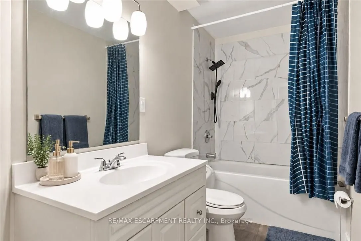
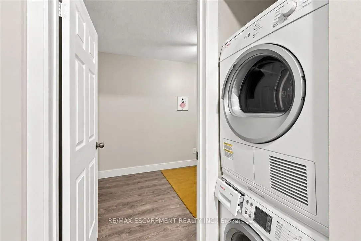
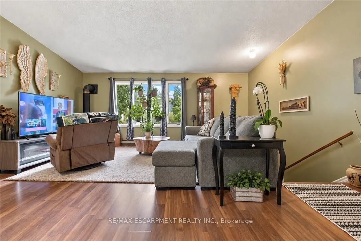
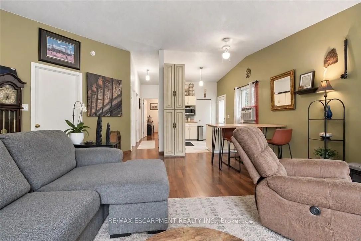
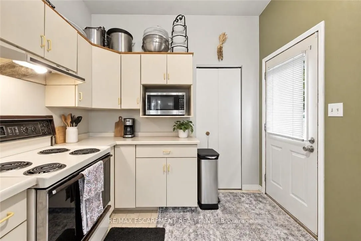
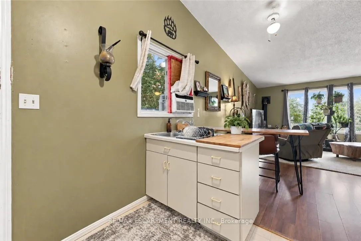
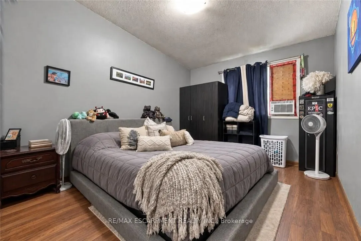
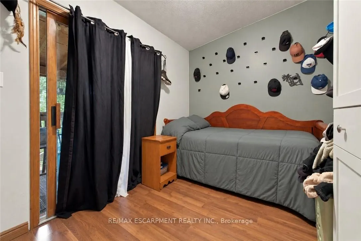
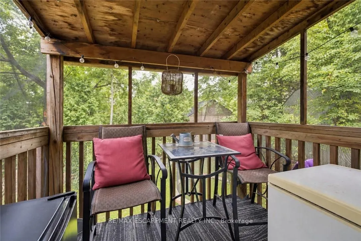
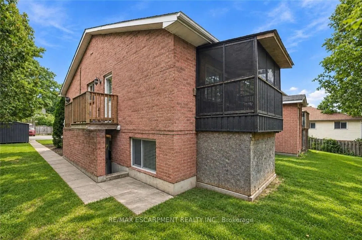
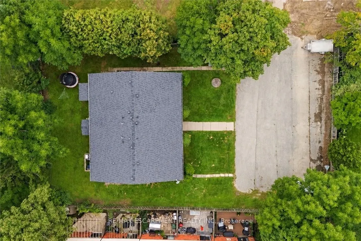
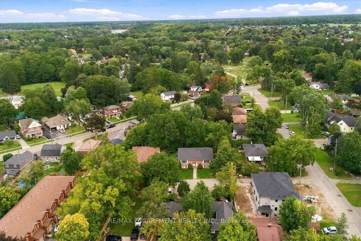
Discover the potential of this legal fourplex in the growing, family-friendly community of Caledonia! Enjoy the charm and welcoming feel of small-town living while remaining a short drive to Hamilton and surrounding cities. Each of the four self-contained units offers 2 bedrooms and 1 bathroom, alon...g with 2 parking spaces per unit. Whether you're an investor looking to expand your portfolio, friends or family considering purchasing together, or a first-lime buyer looking to live in one unit while renting out the others, this property offers plenty of possibilities. Caledonia continues to grow and develop, making it an exciting community to invest in as new development and amenities continue to take shape. Real estate is about looking ahead, and purchasing in a growing community can offer the opportunity to benefit from that future growth. Enjoy nearby parks, trails, the Grand River, local shops and everyday amenities, with convenient access to larger urban centres. Four units, ample parking and a growing community the potential here is worth a closer look.
Full Property Details
Interior
Bedrooms
8
Total Bedrooms
8
Washrooms
4
Square Footage
3500-5000 sqft
Basement
Finished,Full
Heating Source
Gas
Heating Fuel
Baseboard
Air Conditioning
None
Family Room
No
Kitchens
4
Total Kitchens
4
Fireplace Features
Yes
Bedrooms
8
Total Bedrooms
8
Washrooms
4
Square Footage
3500-5000 sqft
Basement
Finished,Full
Heating Source
Gas
Heating Fuel
Baseboard
Air Conditioning
None
Family Room
No
Kitchens
4
Total Kitchens
4
Fireplace Features
Yes
Exterior
Depth
146.0
Front
85.0
Driveway
Available,Front Yard Parking
Lot Size
85 x 146.0 ft
Pool
None
Parking Spaces
8
Total Parking Spaces
8.00
Parking Description
None
Garage Spaces
0
Zoning
H A7B
Depth
146.0
Front
85.0
Driveway
Available,Front Yard Parking
Lot Size
85 x 146.0 ft
Pool
None
Parking Spaces
8
Total Parking Spaces
8.00
Parking Description
None
Garage Spaces
0
Zoning
H A7B
Building Description
Style
Other
Home Type
Apartment
Subtype
Fourplex
Year Built
31-50
Property Orientation
North
Exterior Finish
Brick
Sewers
Septic
Water Supply
Municipal
Possession Date
No Data
Style
Other
Home Type
Apartment
Subtype
Fourplex
Year Built
31-50
Property Orientation
North
Exterior Finish
Brick
Sewers
Septic
Water Supply
Municipal
Possession Date
No Data
Community
Community
Haldimand
Community
Haldimand
Taxes & Fees
Taxes
$5,753.52 /yr
Tax Year
2026
Occupancy
Tenant
Taxes
$5,753.52 /yr
Tax Year
2026
Occupancy
Tenant
Room Types
Bathroom
4 Pc Bath
Dimensions - feet
0 sqft
Bedroom
-
Dimensions 6.99 x 12.01 feet
83.95 sqft
Bedroom
-
Dimensions 8.07 x 11.75 feet
94.82 sqft
Bedroom
-
Dimensions 8.17 x 12.99 feet
106.13 sqft
Dining Room
-
Dimensions 8.01 x 13.68 feet
109.58 sqft
Kitchen
-
Dimensions 11.68 x 8.33 feet
97.29 sqft
Kitchen
-
Dimensions 9.25 x 8.66 feet
80.1 sqft
Living Room
-
Dimensions 10.5 x 13.68 feet
143.64 sqft
Living Room
-
Dimensions 9.91 x 15.26 feet
151.23 sqft
Primary Bedroom
-
Dimensions 14.01 x 10.17 feet
142.48 sqft
Primary Bedroom
-
Dimensions 14.83 x 10.33 feet
153.19 sqft
Similar Properties(No results)
Mortgage Calculator
Calculate your estimated monthly mortgage payment
Price
$849,900
$
%
%
Total cost of mortgage
$0
Monthly payment
By clicking Save, we will calculate your estimated mortgage for all properties using the saved values (down payment percentage, interest rate, and amortization).
The accuracy and applicability of this calculator are not guaranteed.