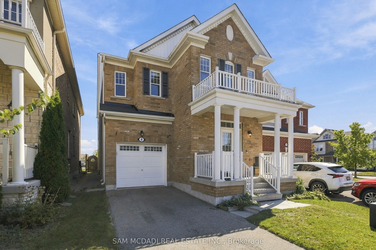
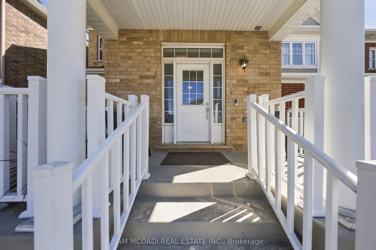
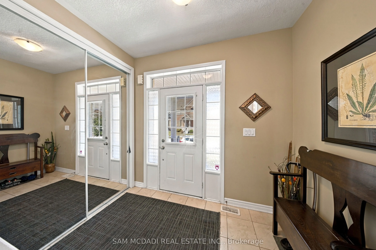
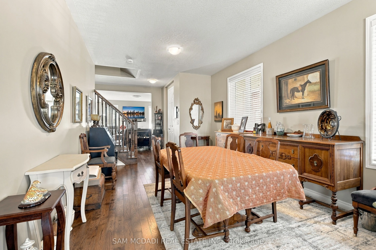
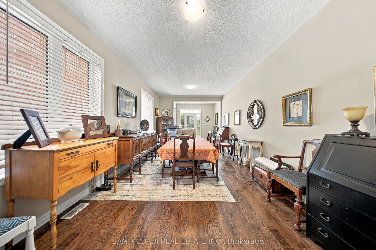
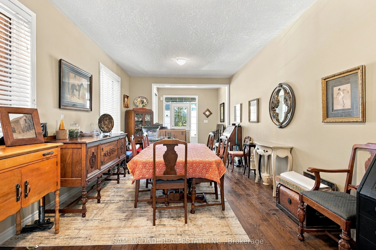
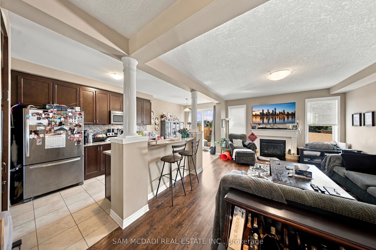
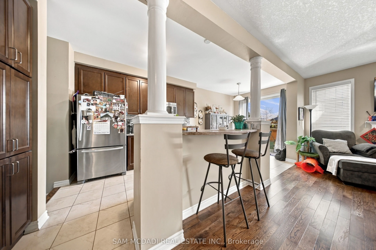
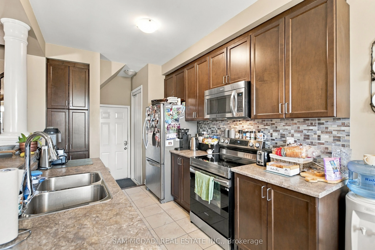
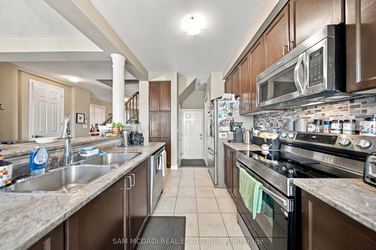
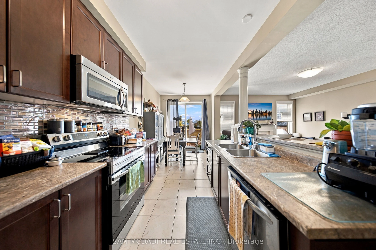
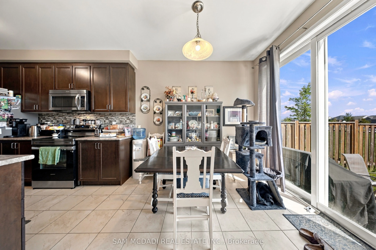
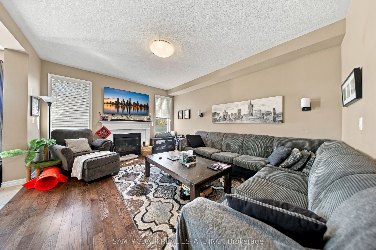
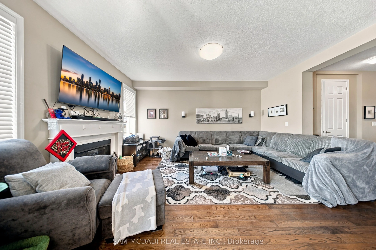
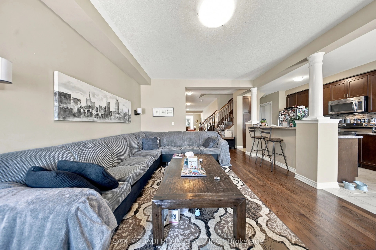
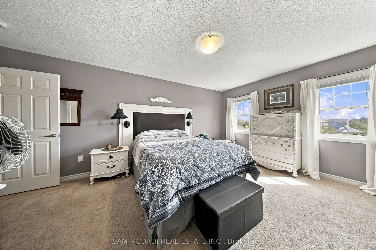
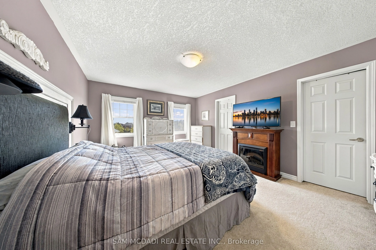
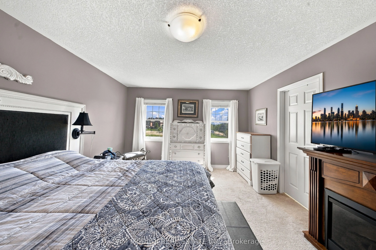
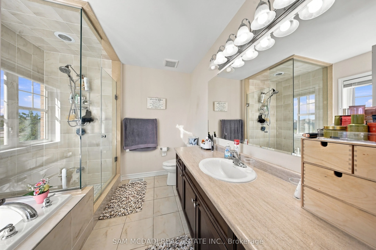
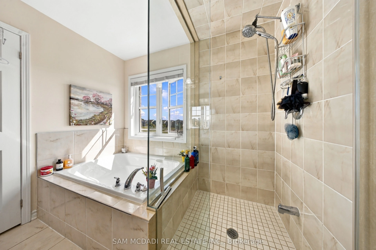
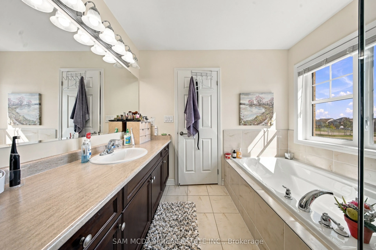
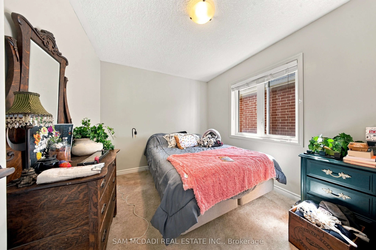
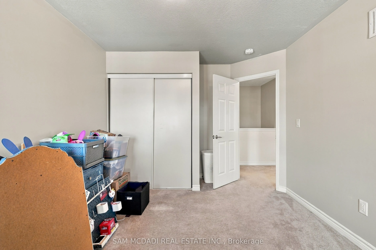
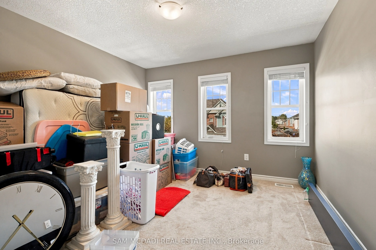
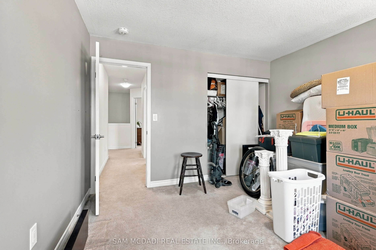
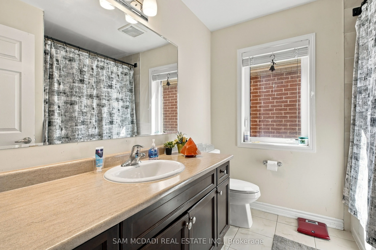
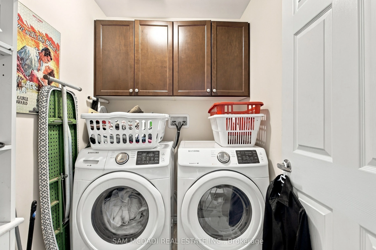
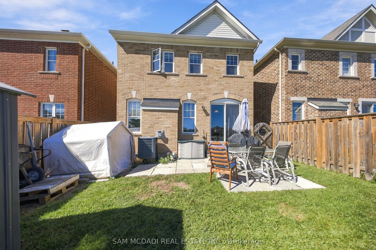
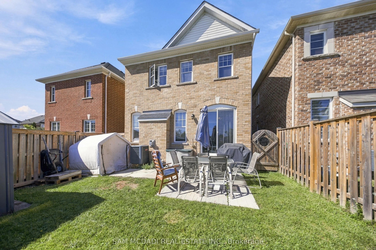
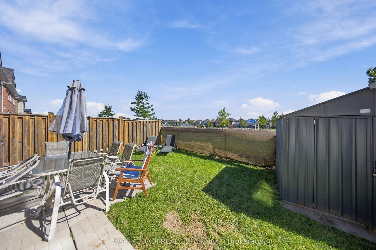
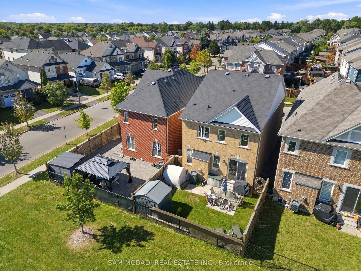
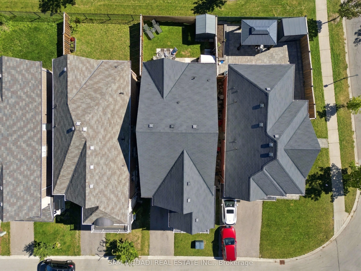
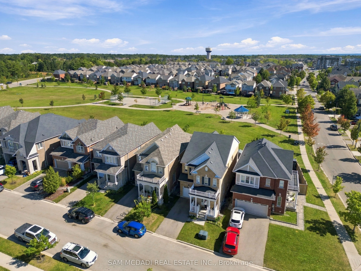
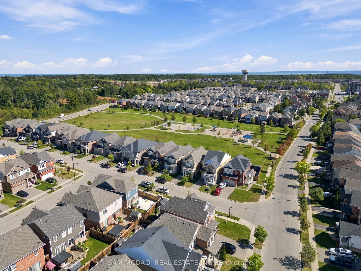
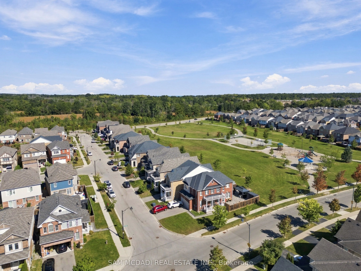
Presenting 8 Celano Drive! A warm & beautifully inviting home where comfortable interiors, natural light & an open concept design come together effortlessly. The main level unfolds into a spacious, airy setting, offering the flexibility to create an elegant dining area, additional sitting space or t...he perfect backdrop for entertaining. Continue into the kitchen, thoughtfully finished with stainless steel appliances, granite counters, ample cabinetry & a breakfast bar, all overlooking a sunlit breakfast area with a walkout to the backyard patio. Flowing naturally alongside is the generous living room, creating a cozy yet spacious setting for relaxed evenings & everyday gatherings. Upstairs, the primary bedroom offers a peaceful retreat complete with a walk-in closet & 4pc ensuite. Three additional bedrooms, each with closet space, provide comfortable accommodations for family or guests & share a well appointed 4pc bathroom. Outdoors, the fenced backyard offers a charming escape framed by greenery, with a lovely patio creating the perfect setting for summer dining, morning coffee or simply unwinding in the fresh air. Ideally situated near parks, trails, schools, shopping & everyday conveniences, with easy access to major routes connecting you throughout Hamilton & beyond!
Full Property Details
Interior
Bedrooms
4
Total Bedrooms
4
Washrooms
3
Square Footage
2000-2500 sqft
Basement
Unfinished
Heating Source
Gas
Heating Fuel
Forced Air
Air Conditioning
Central Air
Family Room
Yes
Kitchens
1
Total Kitchens
1
Fireplace Features
Yes
Bedrooms
4
Total Bedrooms
4
Washrooms
3
Square Footage
2000-2500 sqft
Basement
Unfinished
Heating Source
Gas
Heating Fuel
Forced Air
Air Conditioning
Central Air
Family Room
Yes
Kitchens
1
Total Kitchens
1
Fireplace Features
Yes
Exterior
Depth
89.57
Front
30.02
Driveway
Private
Lot Size
30 x 89.57 ft
Pool
None
Parking Spaces
2
Total Parking Spaces
3.00
Parking Description
Built-In
Garage Spaces
1
Depth
89.57
Front
30.02
Driveway
Private
Lot Size
30 x 89.57 ft
Pool
None
Parking Spaces
2
Total Parking Spaces
3.00
Parking Description
Built-In
Garage Spaces
1
Building Description
Style
2-Storey
Home Type
House
Subtype
Detached
Year Built
6-15
Property Orientation
South
Exterior Finish
Brick
Sewers
Sewers
Water Supply
Municipal
Possession Date
No Data
Style
2-Storey
Home Type
House
Subtype
Detached
Year Built
6-15
Property Orientation
South
Exterior Finish
Brick
Sewers
Sewers
Water Supply
Municipal
Possession Date
No Data
Community
Community
Waterdown
Community
Waterdown
Taxes & Fees
Taxes
$8,799 /yr
Tax Year
2026
Occupancy
Owner
Taxes
$8,799 /yr
Tax Year
2026
Occupancy
Owner
Room Types
Bedroom 2
Window, Closet, Broadloom
Dimensions 8.96 x 11.55 feet
103.49 sqft
Bedroom 3
Window, Closet, Broadloom
Dimensions 11.48 x 12.3 feet
141.2 sqft
Bedroom 4
Window, Closet, Broadloom
Dimensions 10.14 x 16.31 feet
165.38 sqft
Breakfast
Open Concept, Overlooks Living, W/O To Patio
Dimensions 8.46 x 9.58 feet
81.05 sqft
Dining Room
Large Window, Overlooks Living
Dimensions 11.42 x 21.46 feet
245.07 sqft
Kitchen
Stainless Steel Appl, Granite Counters, Breakfast Bar
Dimensions 8.76 x 11.52 feet
100.92 sqft
Living Room
Fireplace, Window, Open Concept
Dimensions 13.52 x 16.8 feet
227.14 sqft
Primary Bedroom
4 Pc Ensuite, Walk-In Closet(s), Window
Dimensions 12.57 x 17.52 feet
220.23 sqft
Similar Properties(No results)
Mortgage Calculator
Calculate your estimated monthly mortgage payment
Price
$1,124,000
$
%
%
Total cost of mortgage
$0
Monthly payment
By clicking Save, we will calculate your estimated mortgage for all properties using the saved values (down payment percentage, interest rate, and amortization).
The accuracy and applicability of this calculator are not guaranteed.