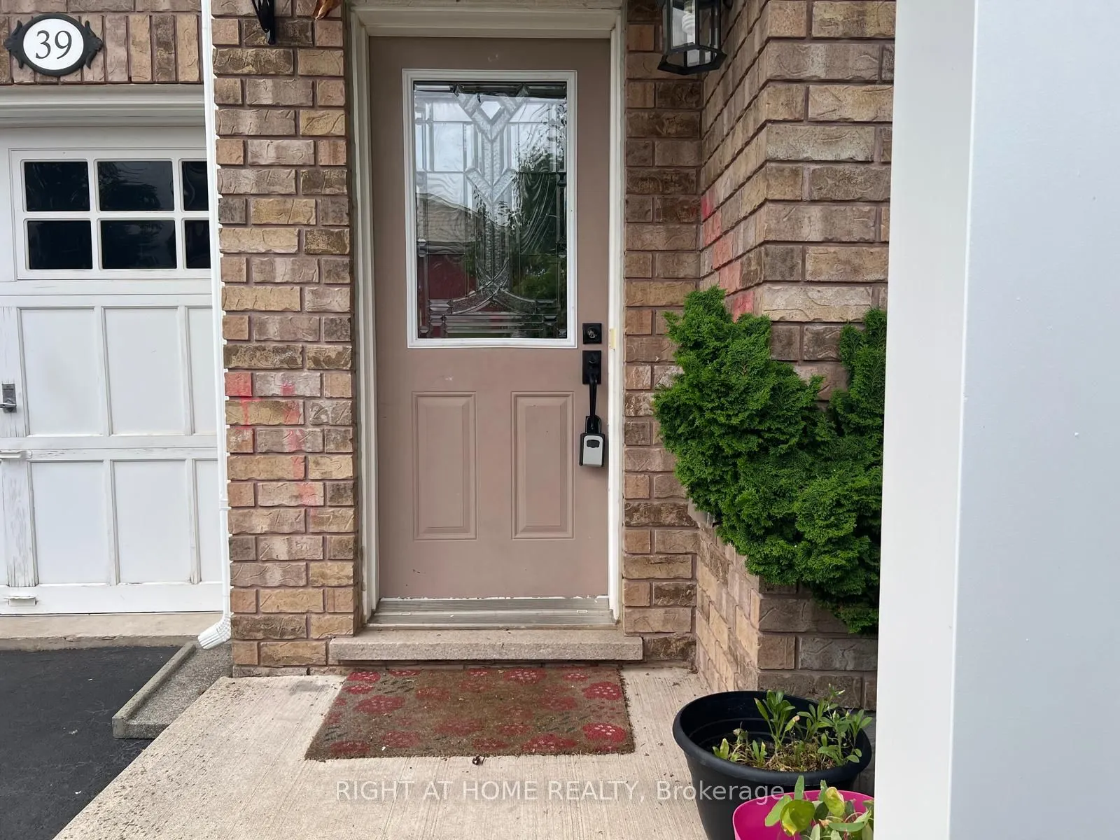
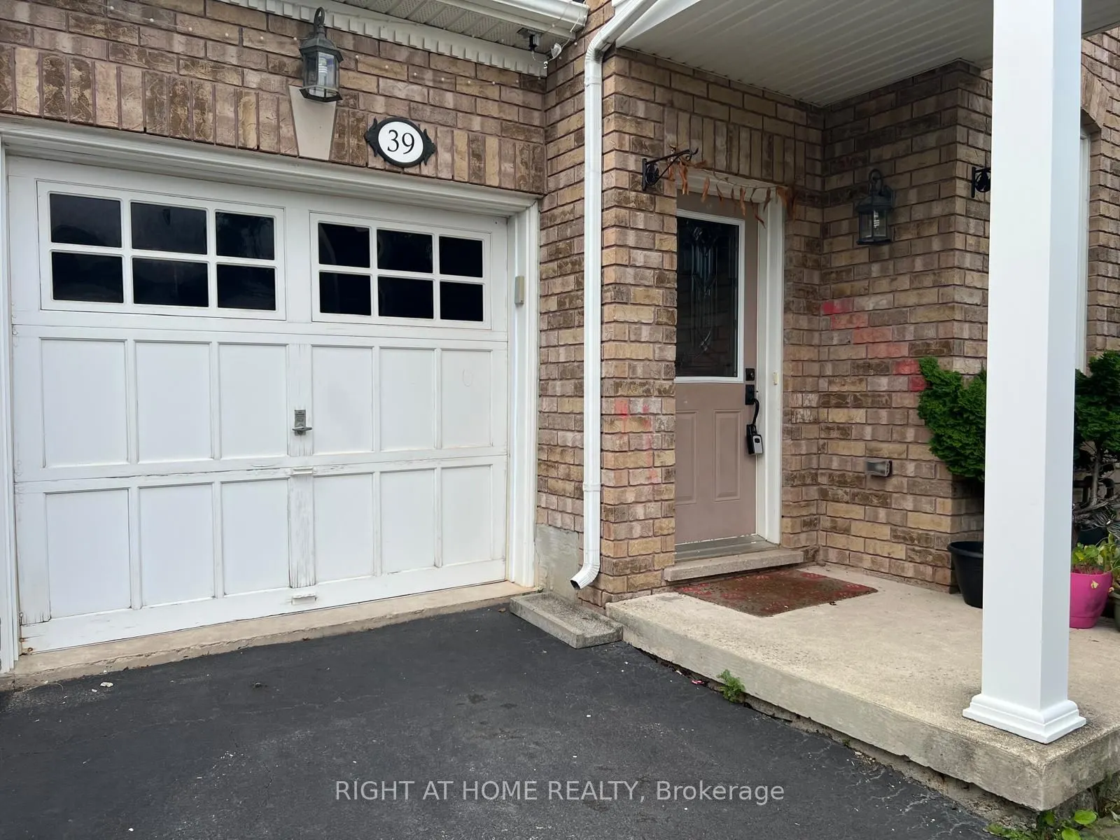
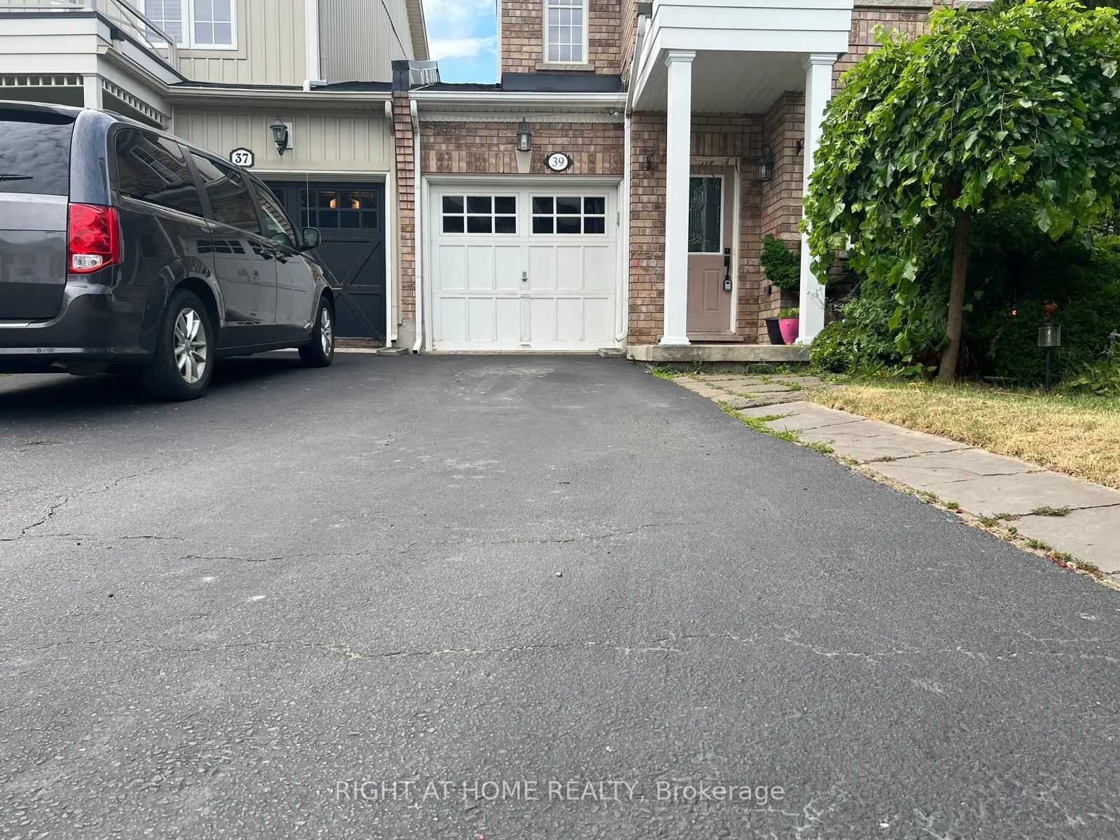
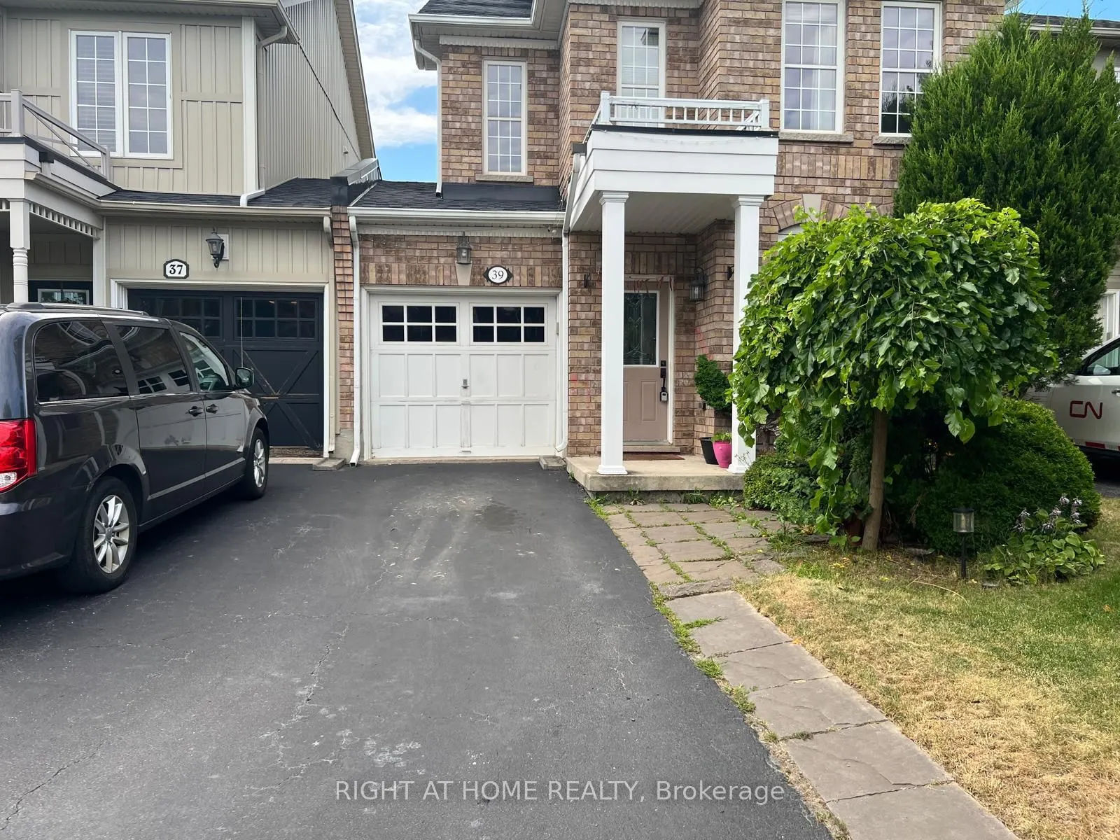
Sign In or Create a Free Account to see full details of this property
Key Facts
Key facts for 39 Golden Iris Crescent
Property Type
House, 2-Storey
Parking
Attached 1 garage, 2 parking
MLS #
X13839906
Size
1500-2000 sqft
Basement
Unfinished
Listed on
2026-09-29
Lot size
25 x 85.3
Tax
-
Days on Market
14
Approximate Age
16-30
Maintenance Fee
-
Description
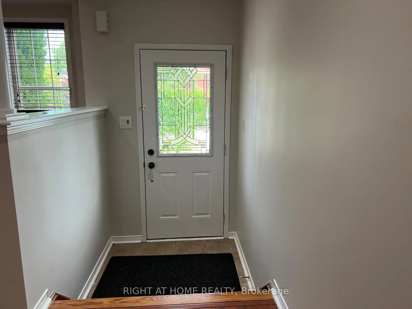
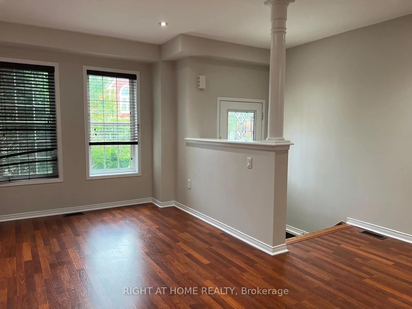
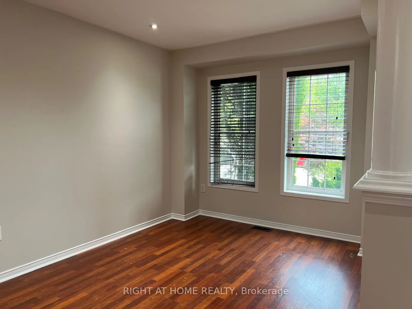
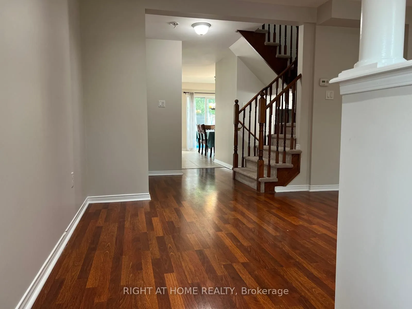
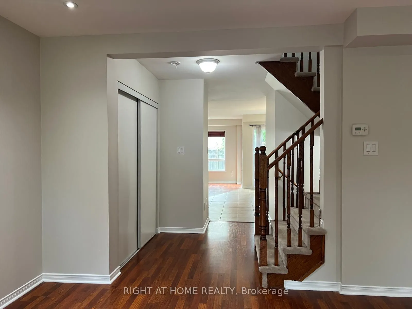
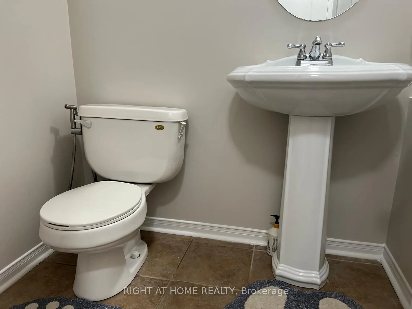
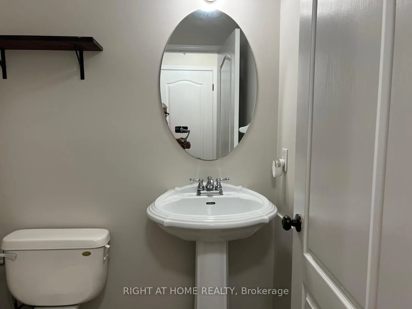
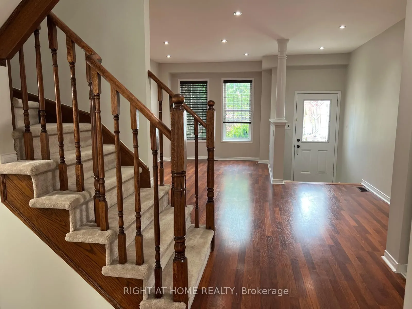
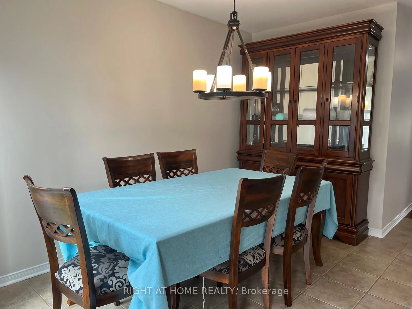
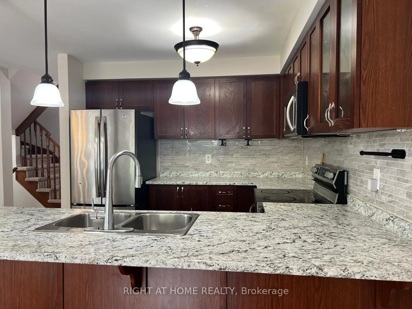
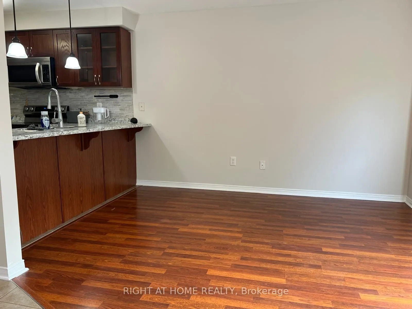
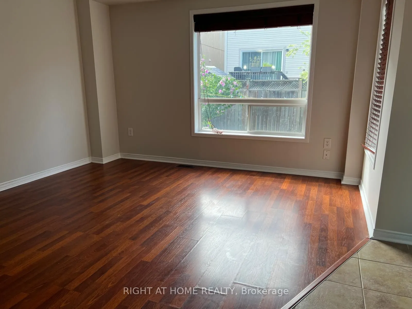
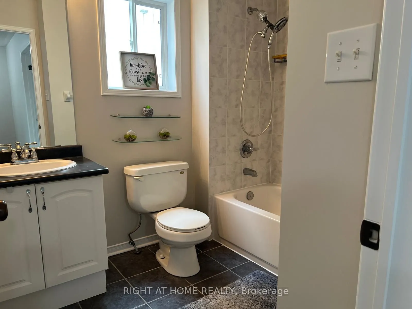
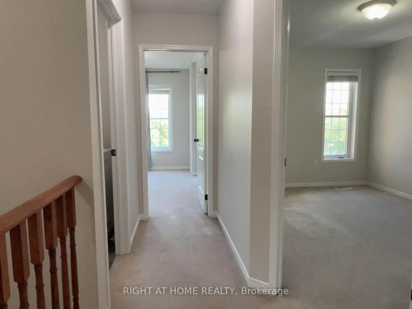
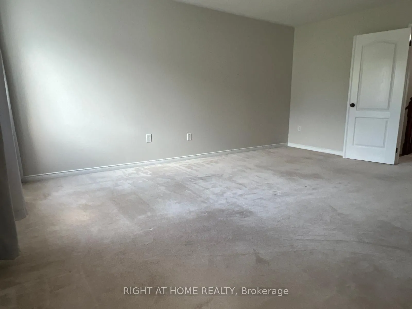
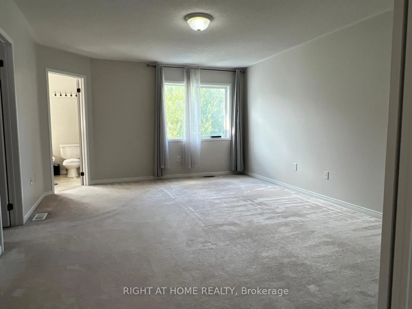
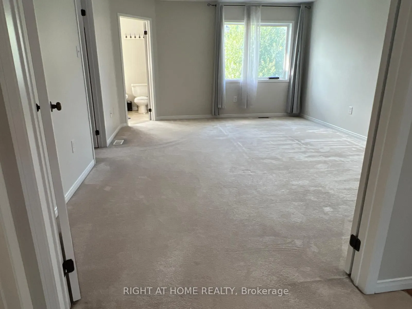
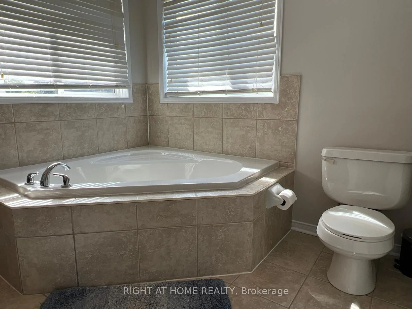
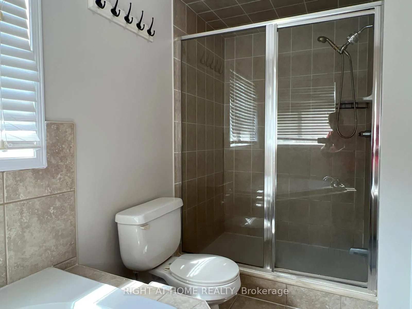
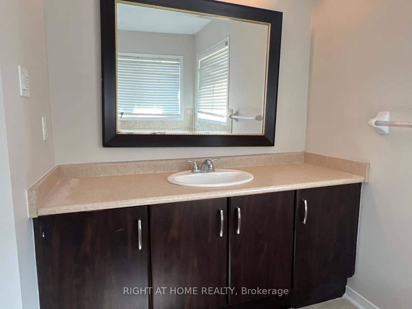
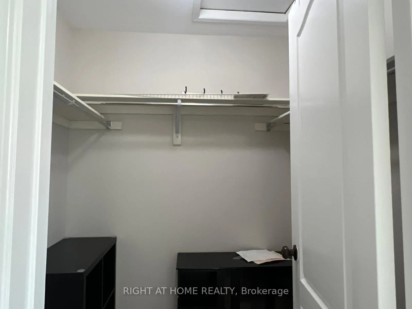
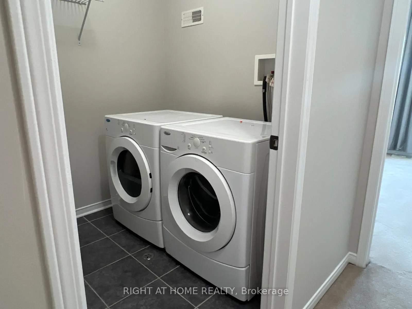
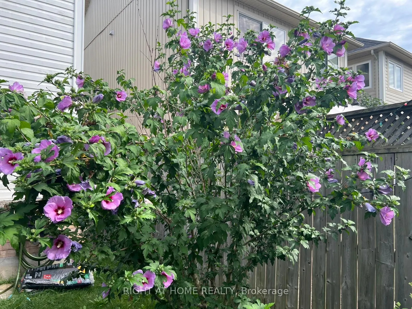
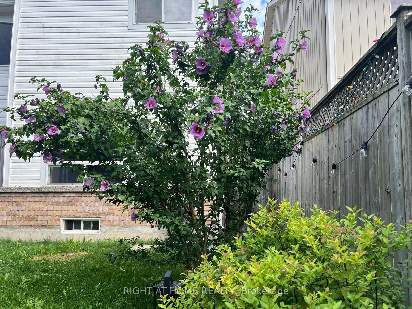
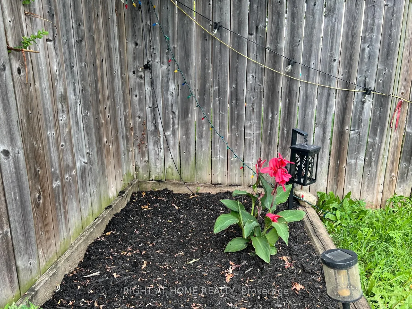
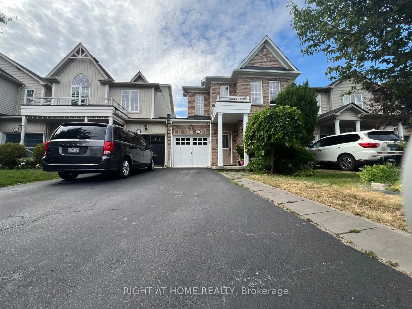
This beautifully maintained 3-bedroom, 3-bathroom home offers 1,807 sq ft of stylish above-grade living space. Designed with an open-concept layout, the main floor features smooth ceilings and pot lights with dimmer switches. The dining room opens to a fully fenced backyard with a manicured garden p...erfect for outdoor enjoyment.Upstairs, the spacious primary suite boasts a luxurious ensuite with a soaker tub, glass-enclosed shower, and a generous walk-in closet. The second bedroom also features its own walk-in closet. Additional highlights include an attached garage with direct access to the backyard.Located in a fantastic, family-friendly neighbourhood with excellent schools and easy access to Highway 407, QEW, 403 and Highway 6, this move-in-ready home is ideal for comfortable, modern living.
Full Property Details
Interior
Bedrooms
3
Bedrooms Plus
0
Total Bedrooms
3
Washrooms
3
Square Footage
1500-2000 sqft
Basement
Unfinished
Heating Source
Gas
Heating Fuel
Forced Air
Air Conditioning
Central Air
Family Room
Yes
Kitchens
1
Total Kitchens
1
Fireplace Features
No
Bedrooms
3
Bedrooms Plus
0
Total Bedrooms
3
Washrooms
3
Square Footage
1500-2000 sqft
Basement
Unfinished
Heating Source
Gas
Heating Fuel
Forced Air
Air Conditioning
Central Air
Family Room
Yes
Kitchens
1
Total Kitchens
1
Fireplace Features
No
Exterior
Depth
85.3
Front
24.61
Driveway
Mutual
Lot Size
25 x 85.3 ft
Pool
None
Parking Spaces
2
Total Parking Spaces
3.00
Parking Description
Attached
Garage Spaces
1
Depth
85.3
Front
24.61
Driveway
Mutual
Lot Size
25 x 85.3 ft
Pool
None
Parking Spaces
2
Total Parking Spaces
3.00
Parking Description
Attached
Garage Spaces
1
Building Description
Style
2-Storey
Home Type
House
Subtype
Link
Year Built
16-30
Property Orientation
North
Exterior Finish
Brick,Vinyl Siding
Sewers
Sewers
Water Supply
Municipal
Possession Date
10/1/2026
Style
2-Storey
Home Type
House
Subtype
Link
Year Built
16-30
Property Orientation
North
Exterior Finish
Brick,Vinyl Siding
Sewers
Sewers
Water Supply
Municipal
Possession Date
10/1/2026
Community
Community
Waterdown
Community
Waterdown
Taxes & Fees
Occupancy
Vacant
Occupancy
Vacant
Room Types
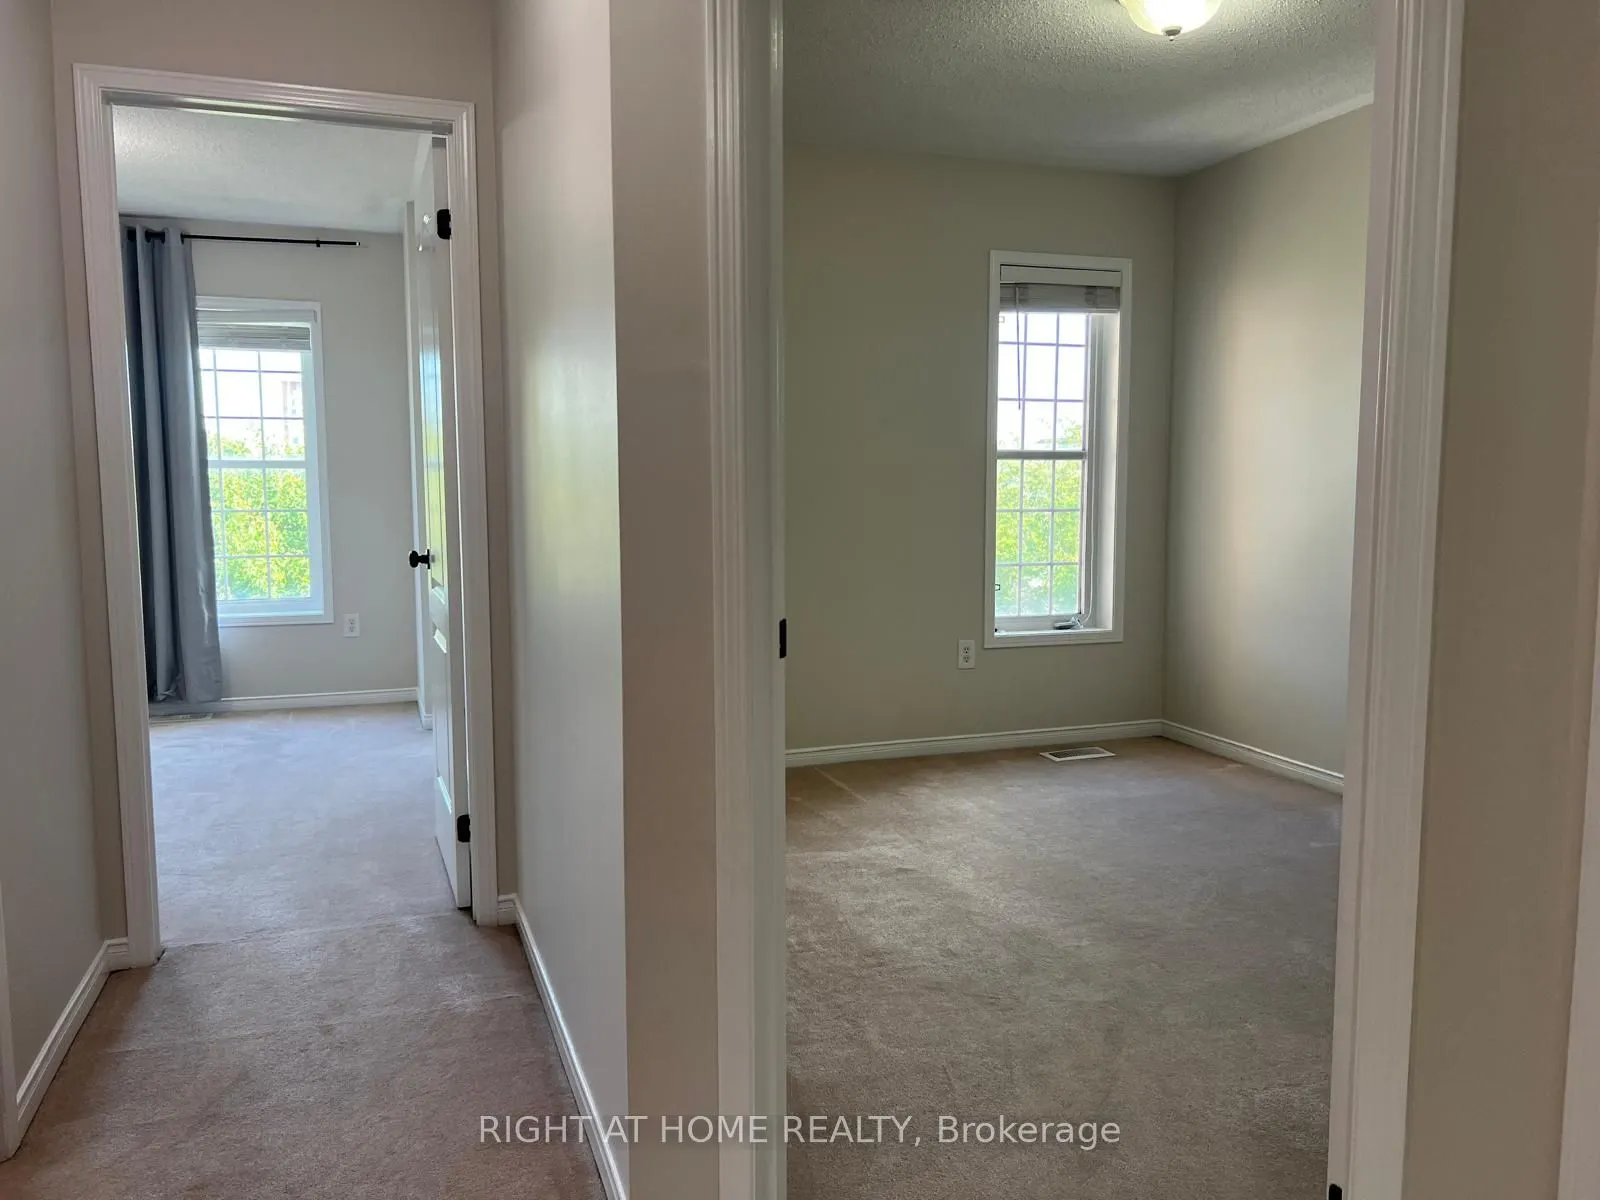
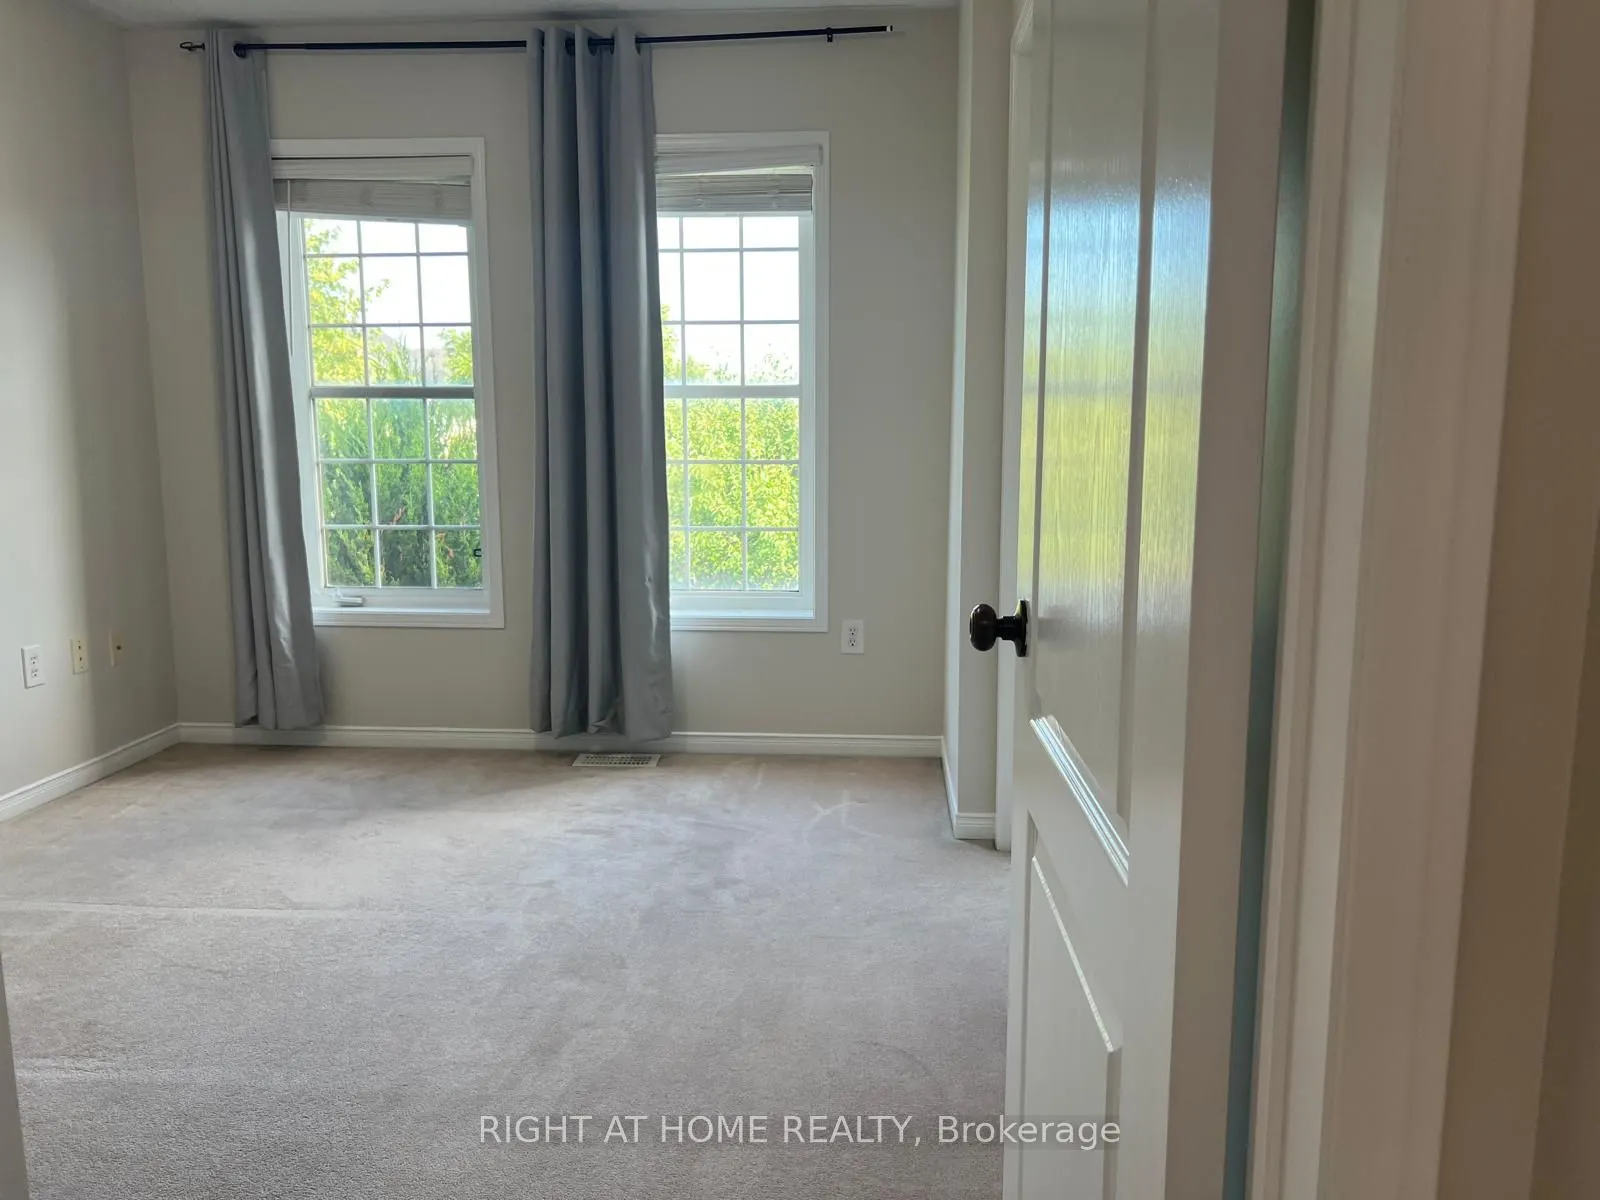
Bedroom 2
Broadloom, Above Grade Window, Walk-In Closet(s)
Dimensions 11.81 x 9.84 feet
116.21 sqft
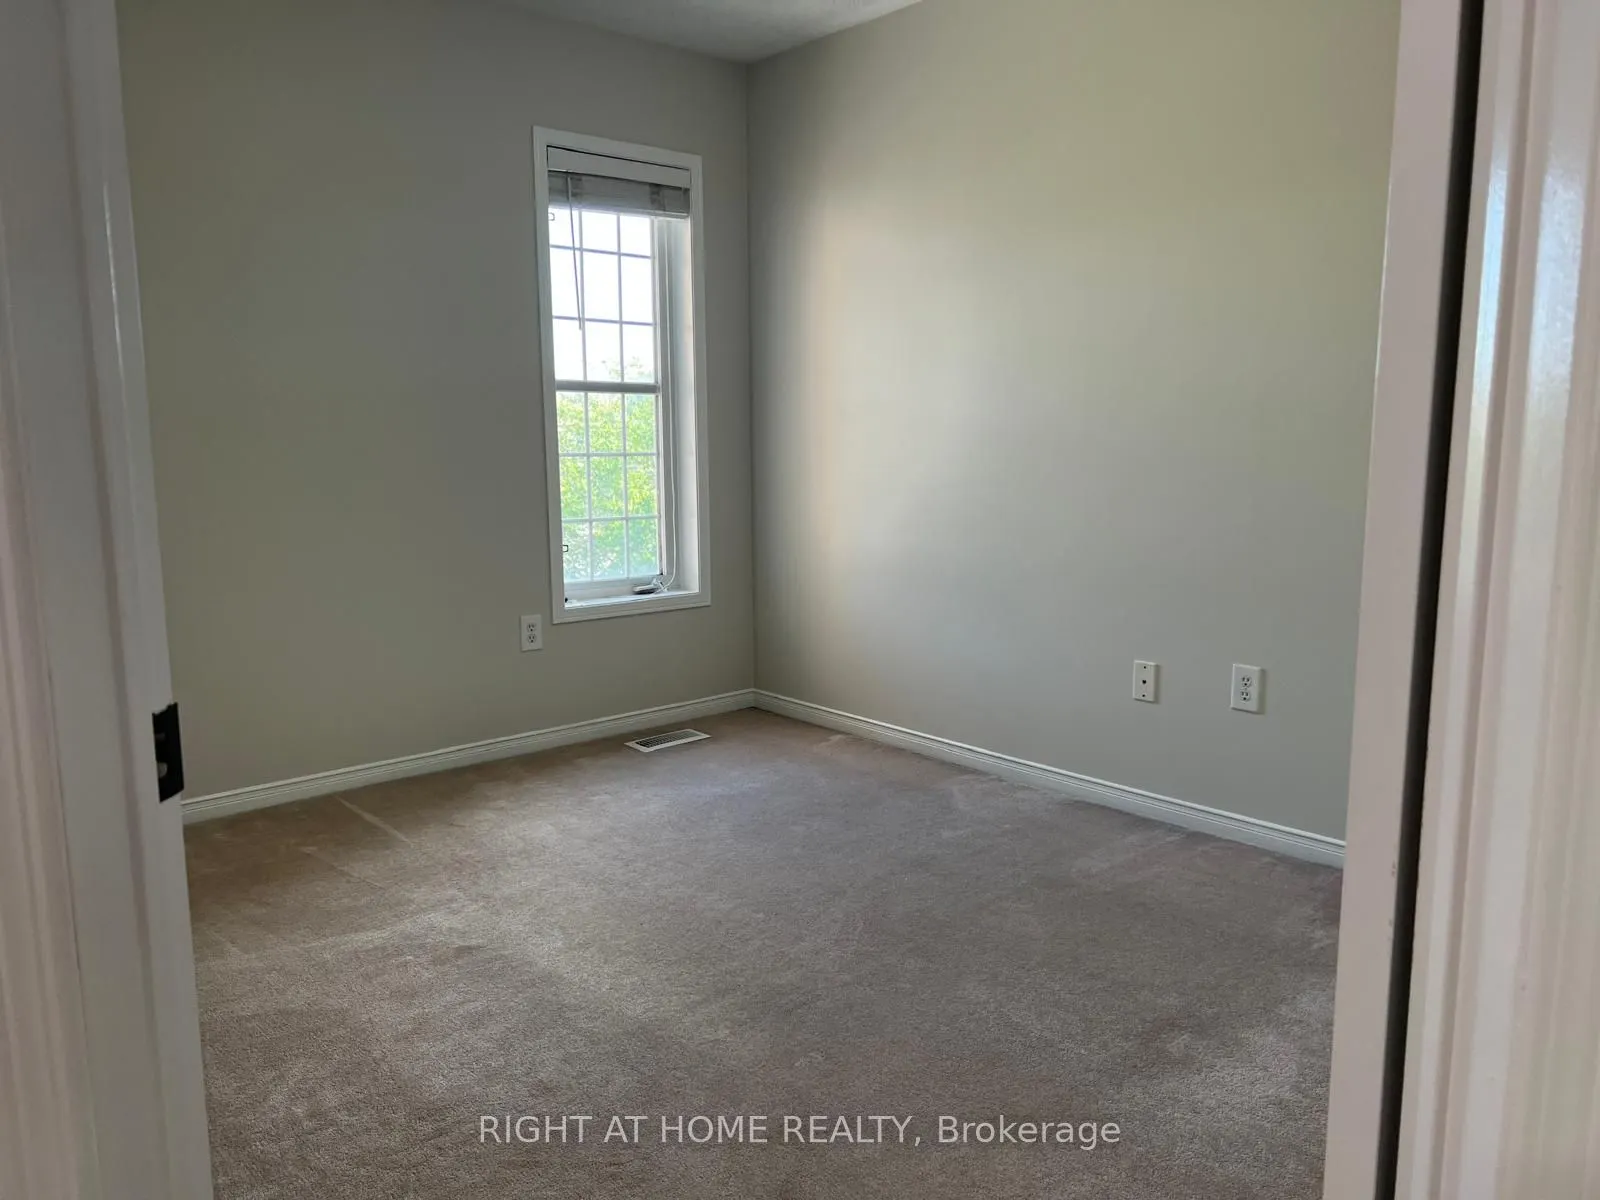
Bedroom 3
Broadloom, Above Grade Window, Closet
Dimensions 12.01 x 9.68 feet
116.26 sqft
Dining Room
W/O To Garden, Laminate, Combined w/Family
Dimensions 12.4 x 10.89 feet
135.04 sqft
Family Room
Overlooks Backyard, Laminate, Combined w/Dining
Dimensions 10.01 x 9.84 feet
98.5 sqft
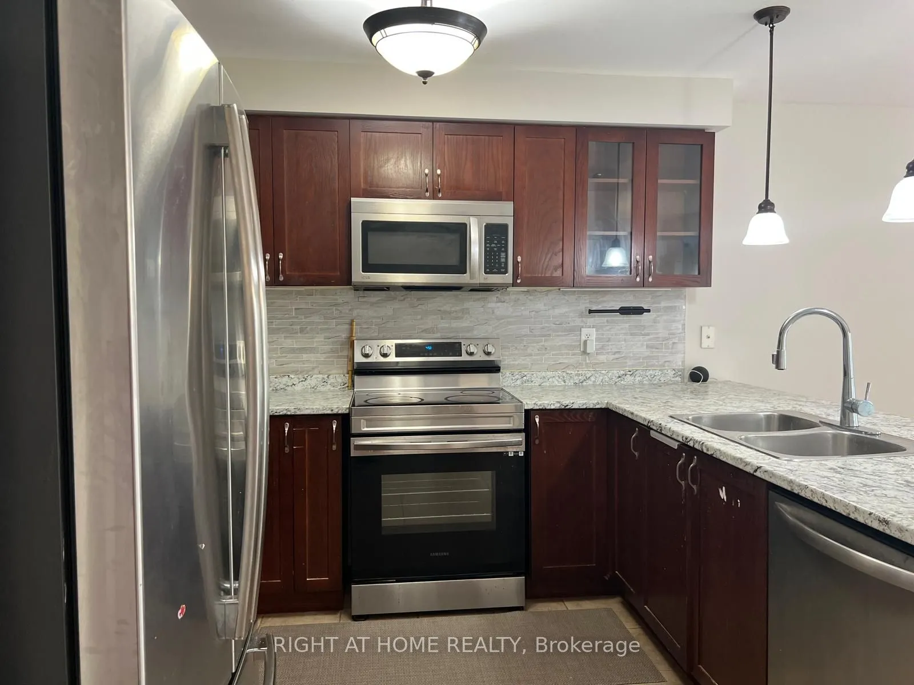
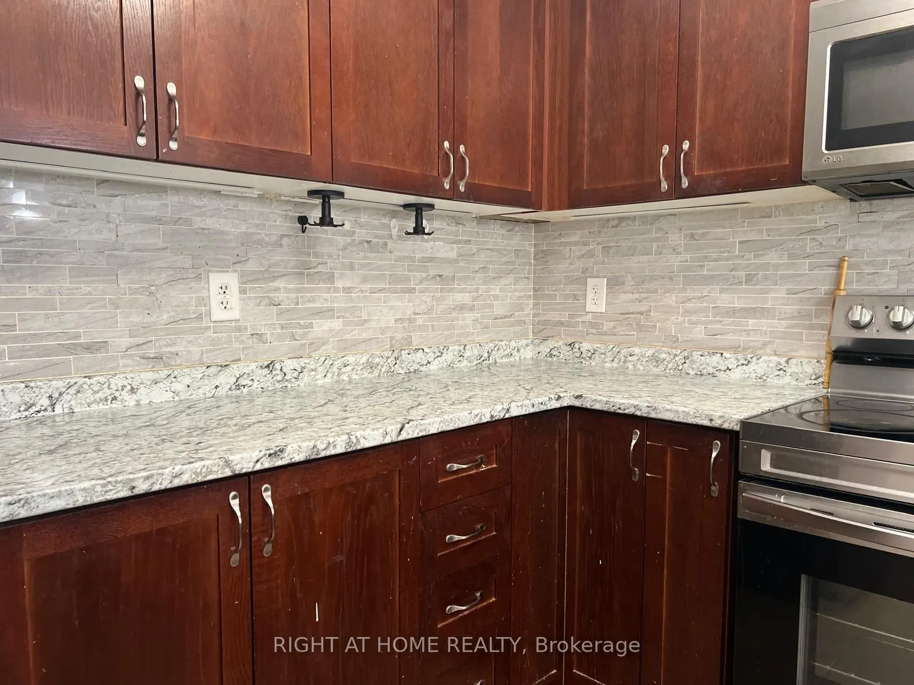
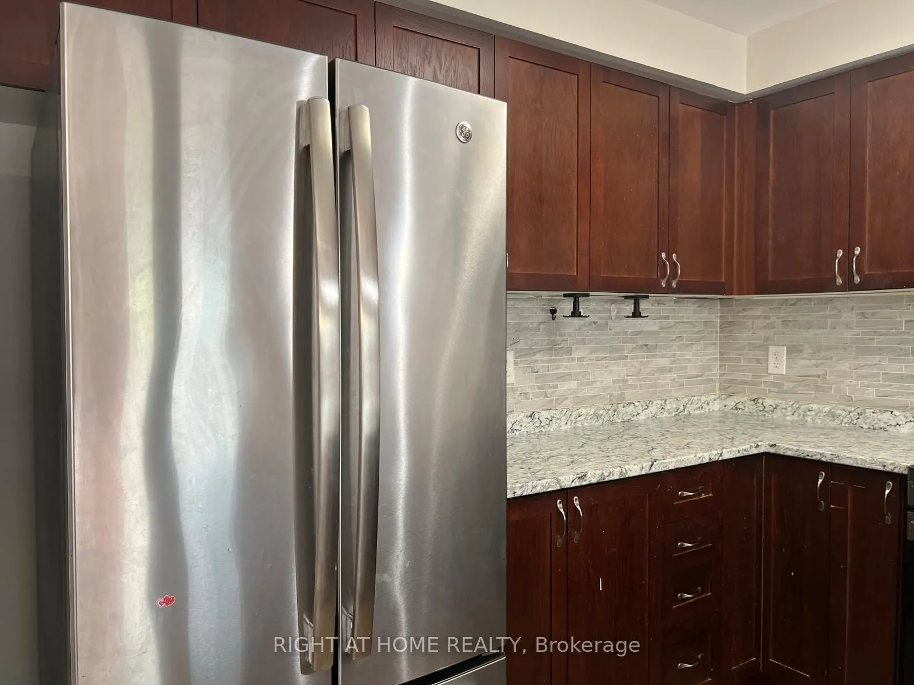
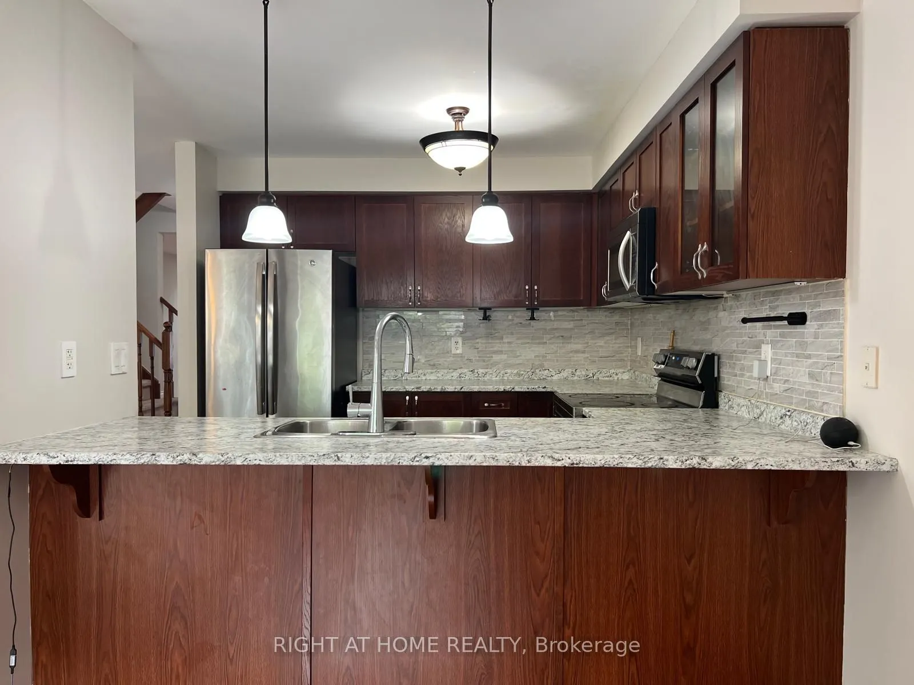
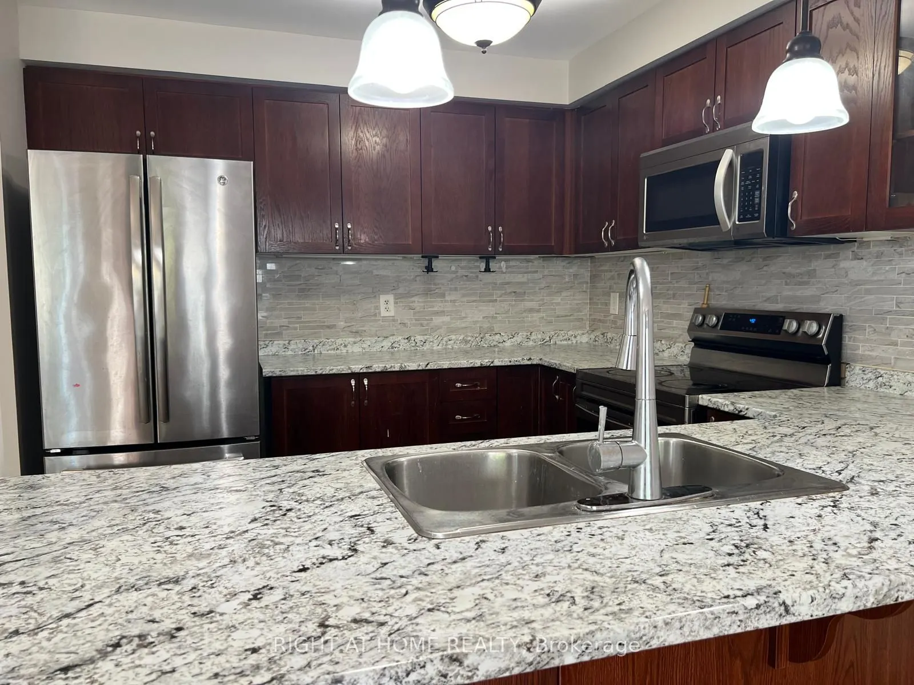
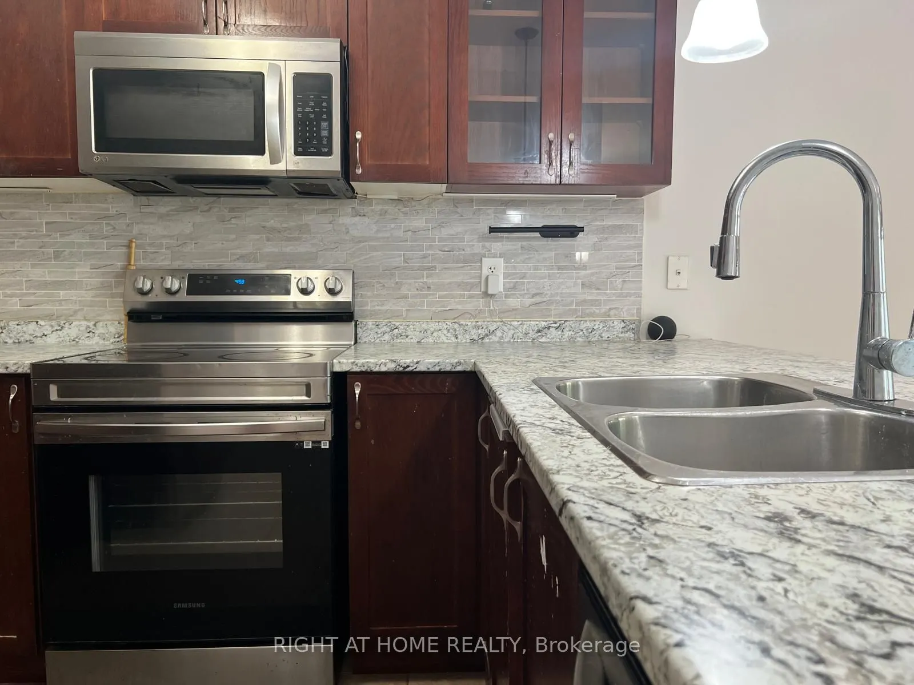
Kitchen
B/I Dishwasher, Backsplash, B/I Range
Dimensions 13.71 x 13.12 feet
179.88 sqft
Laundry
-
Dimensions - feet
0 sqft
Living Room
Pot Lights, Laminate, Above Grade Window
Dimensions 18.01 x 14.3 feet
257.54 sqft
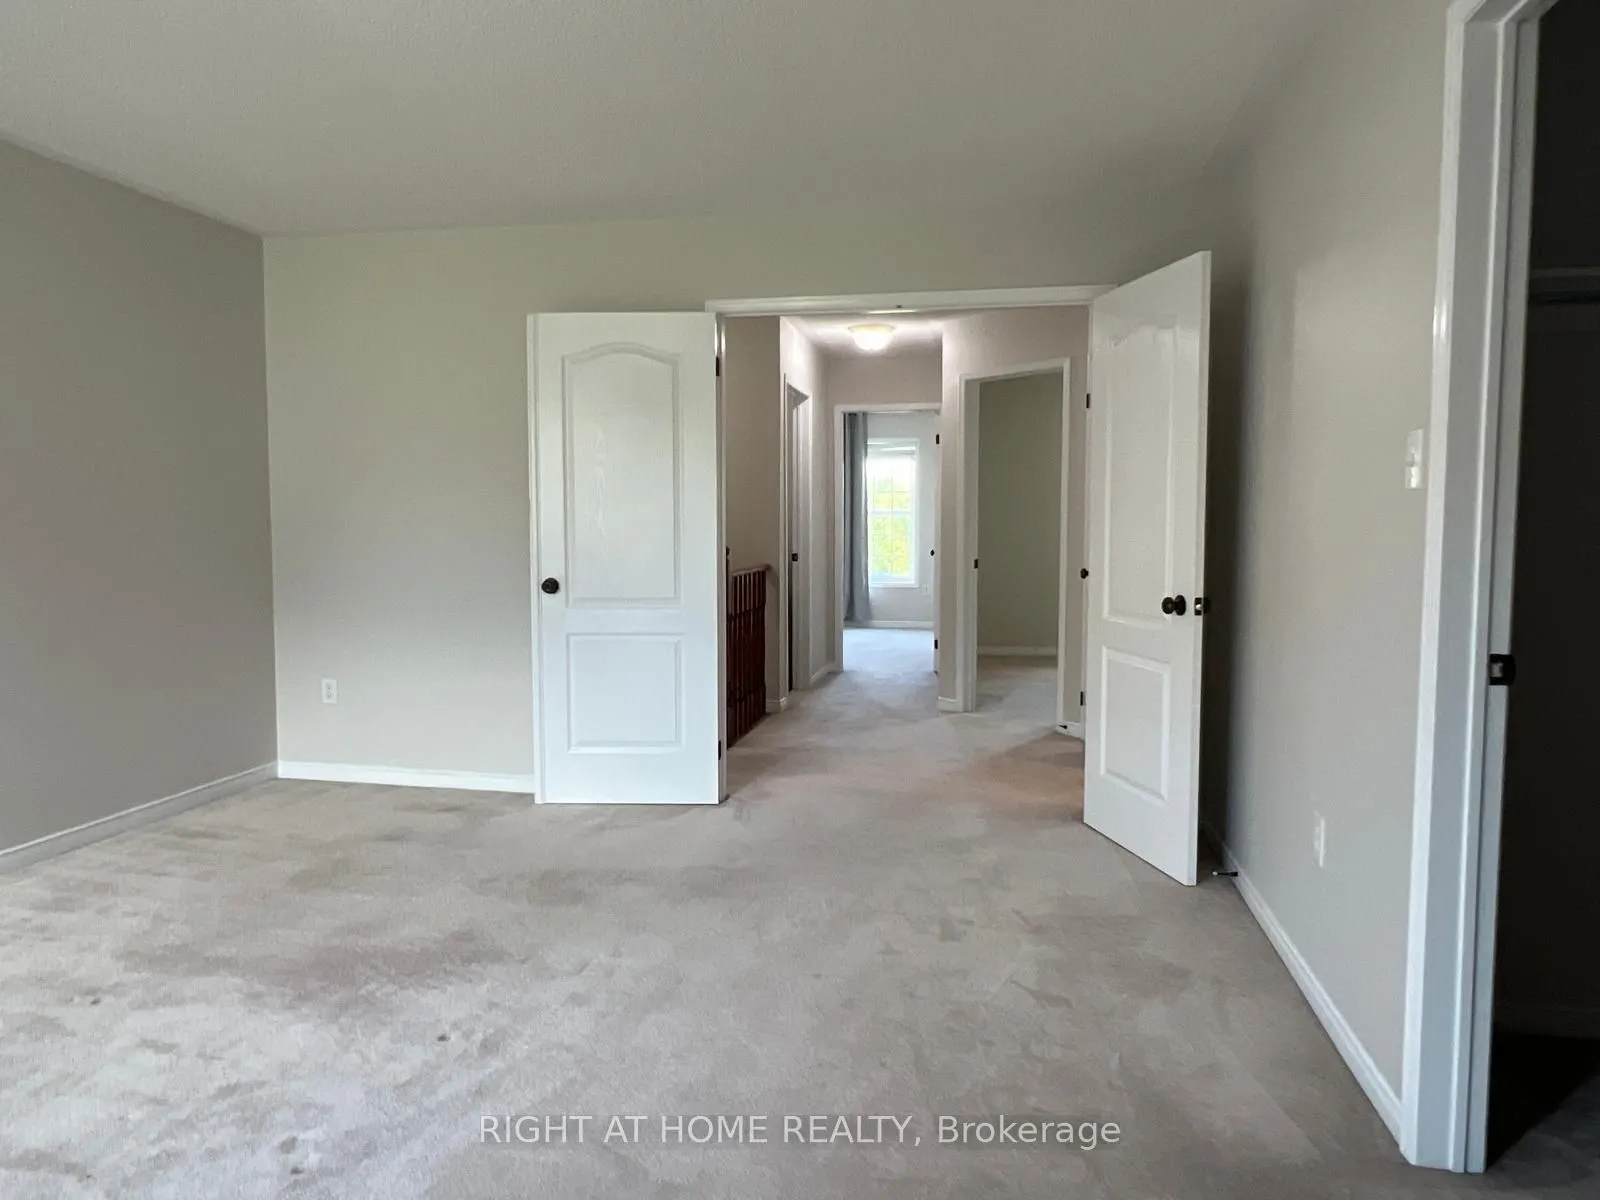
Primary Bedroom
4 Pc Ensuite, Walk-In Closet(s), Above Grade Window