Sign In or Create a Free Account to see full details of this property
Key Facts
Key facts for 40 Fairgrounds Drive
Property Type
House, 2-Storey
Parking
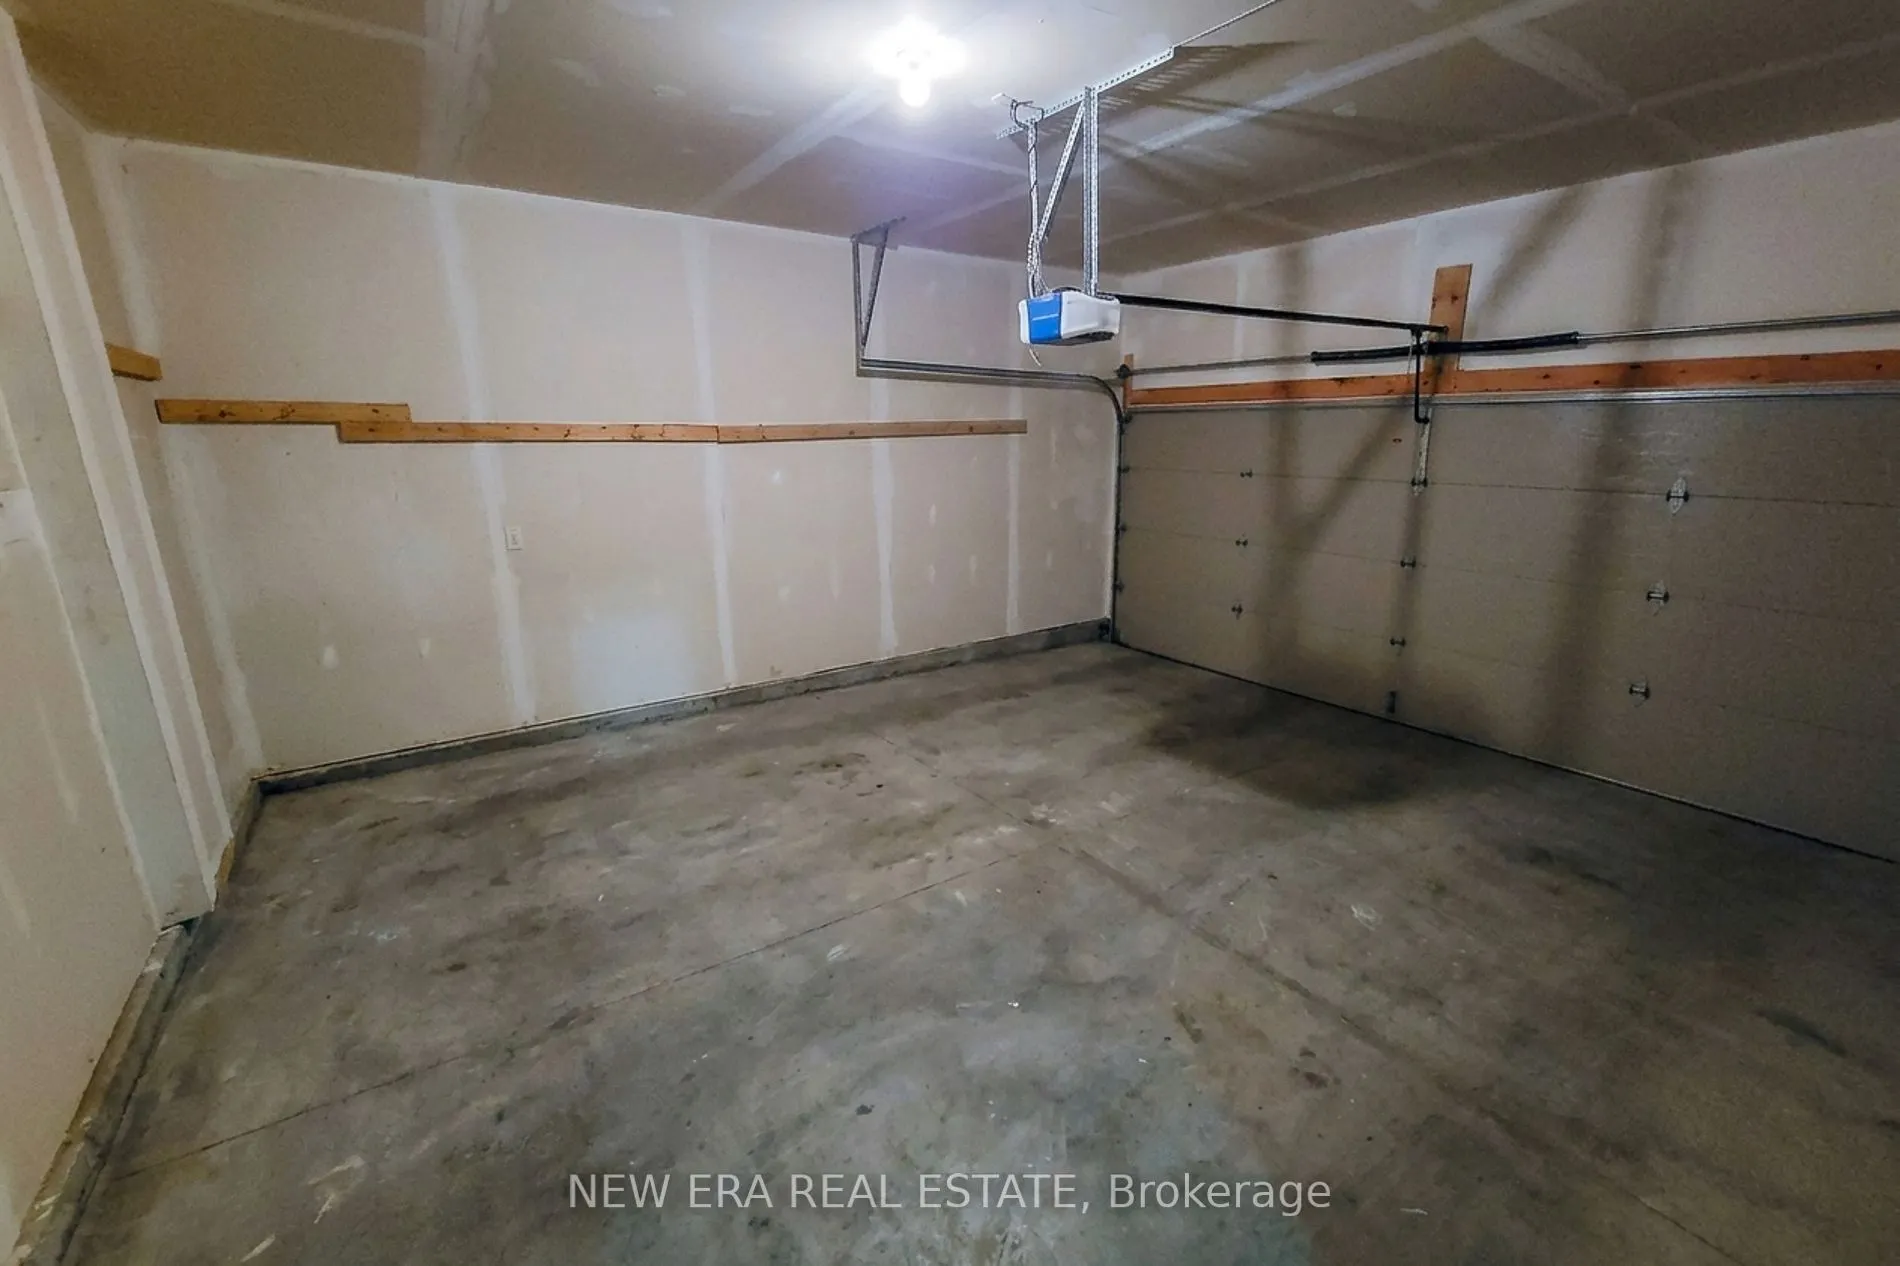
Built-In 2 garage, 2 parking
MLS #
X14027722
Size
2000-2500 sqft
Basement
Apartment,Full,Finished
Listed on
2026-10-09
Lot size
33 x 105.97
Tax
$6,281.28 /yr
Days on Market
17
Approximate Age
6-15
Maintenance Fee
-
Description
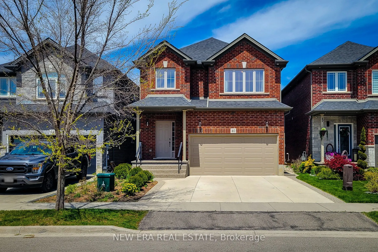
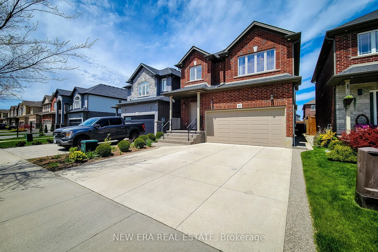
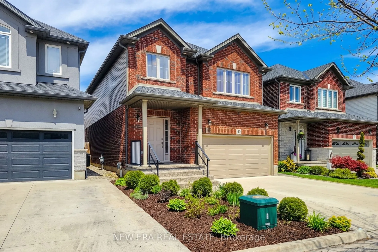
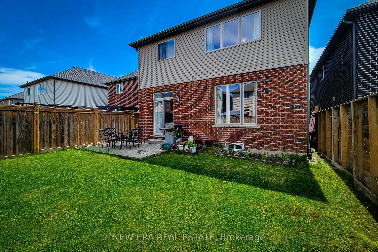
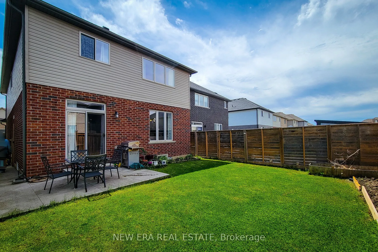
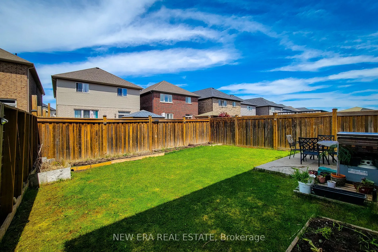
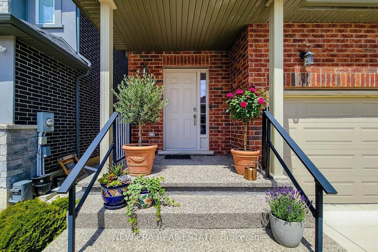
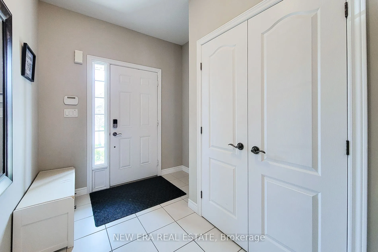
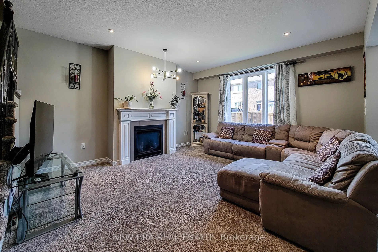
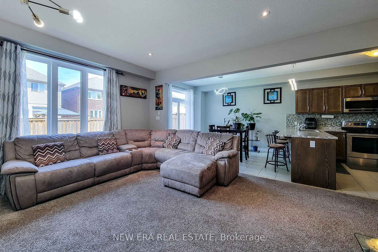
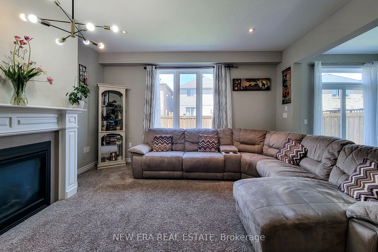
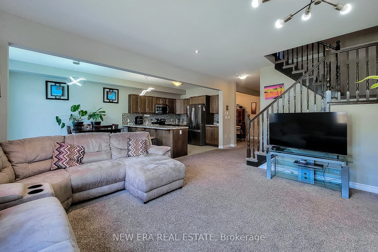
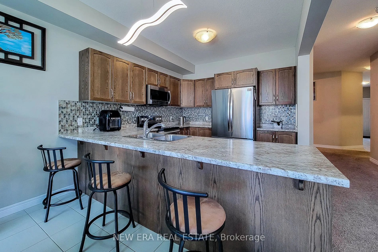
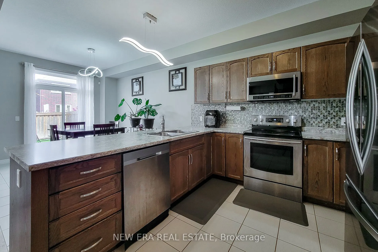
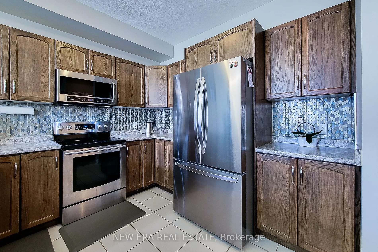
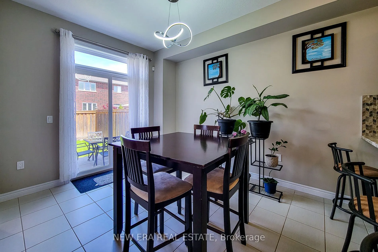
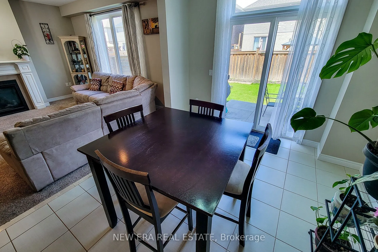
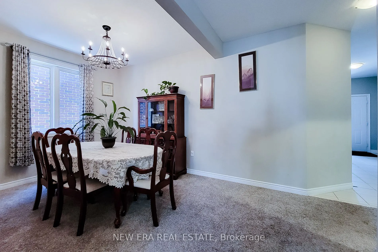
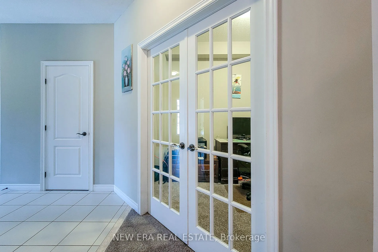
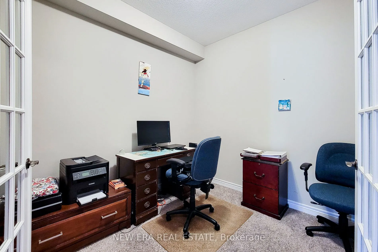
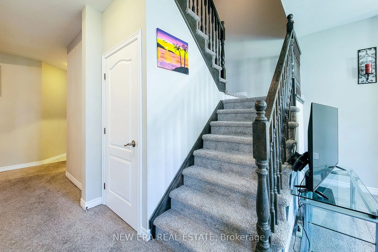
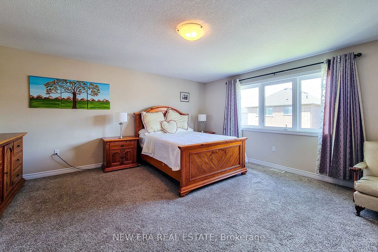
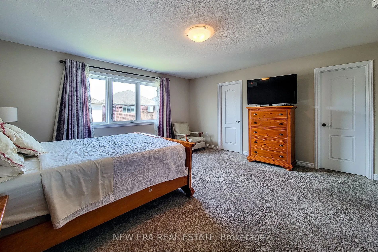
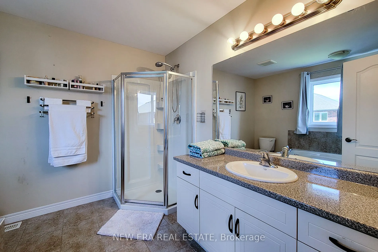
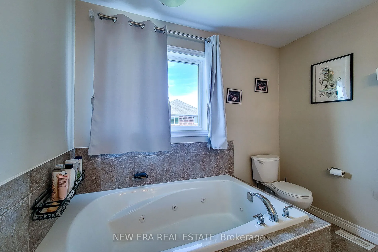
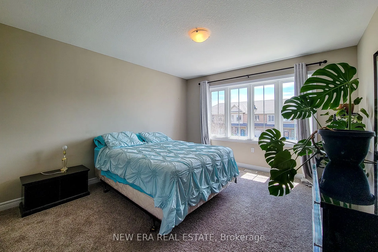
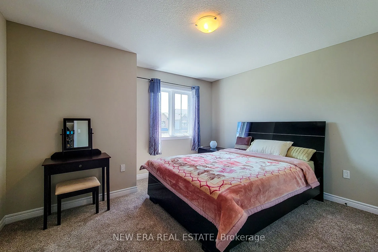
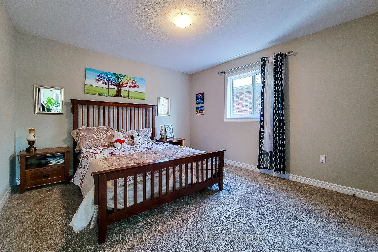
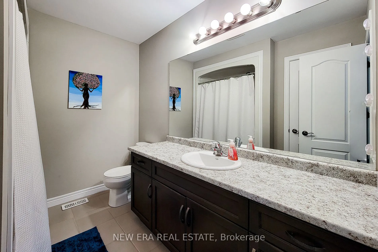
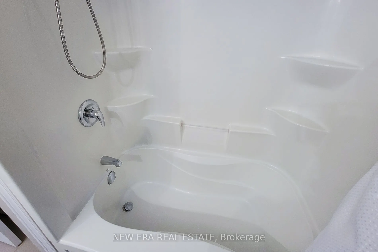
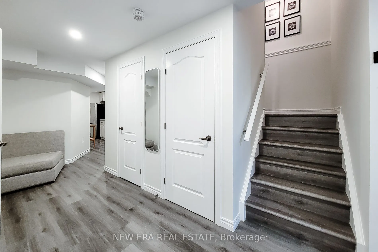
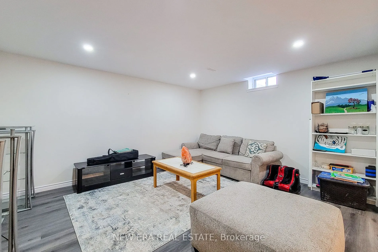
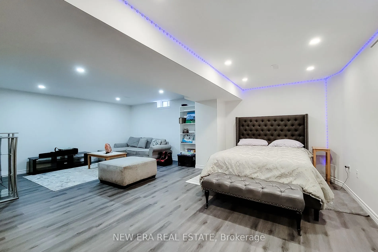
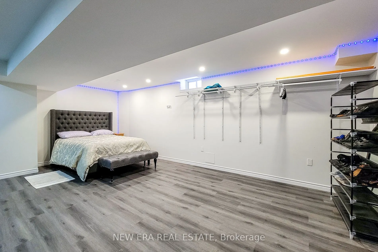
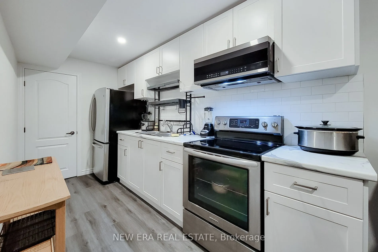
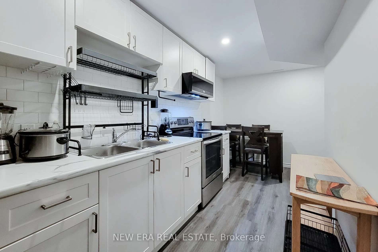
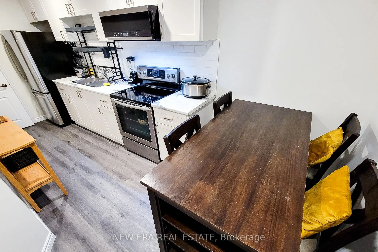
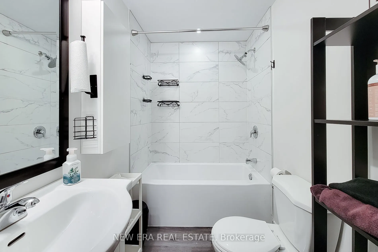
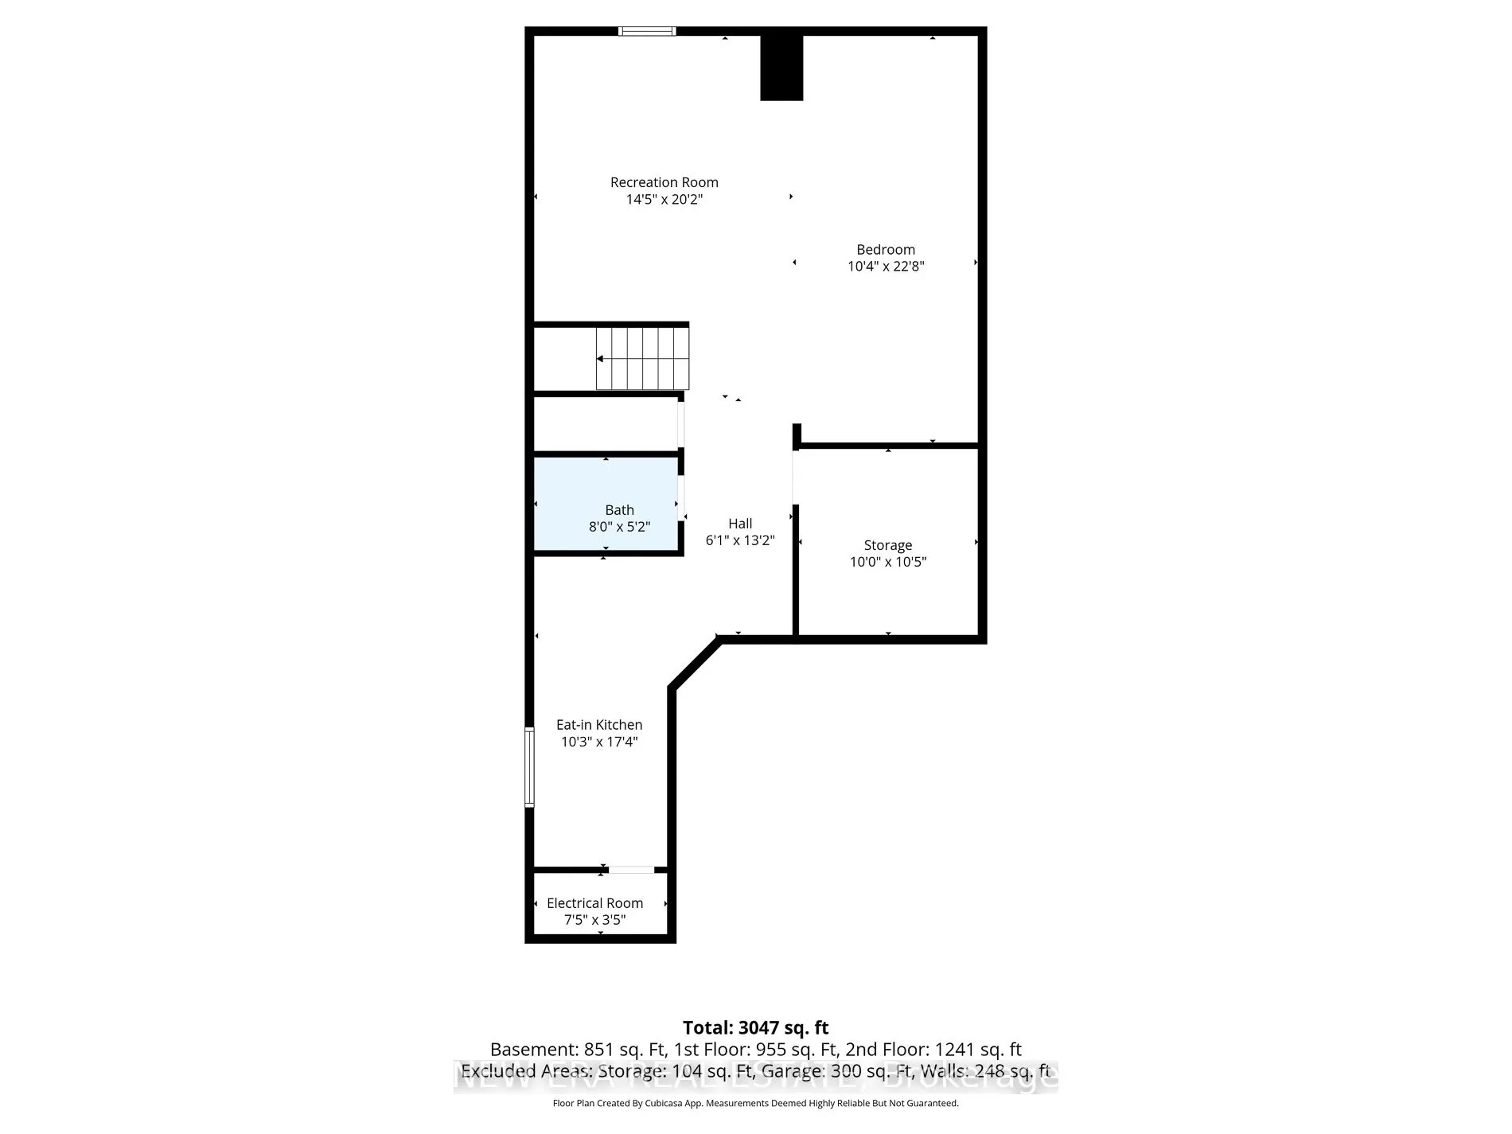
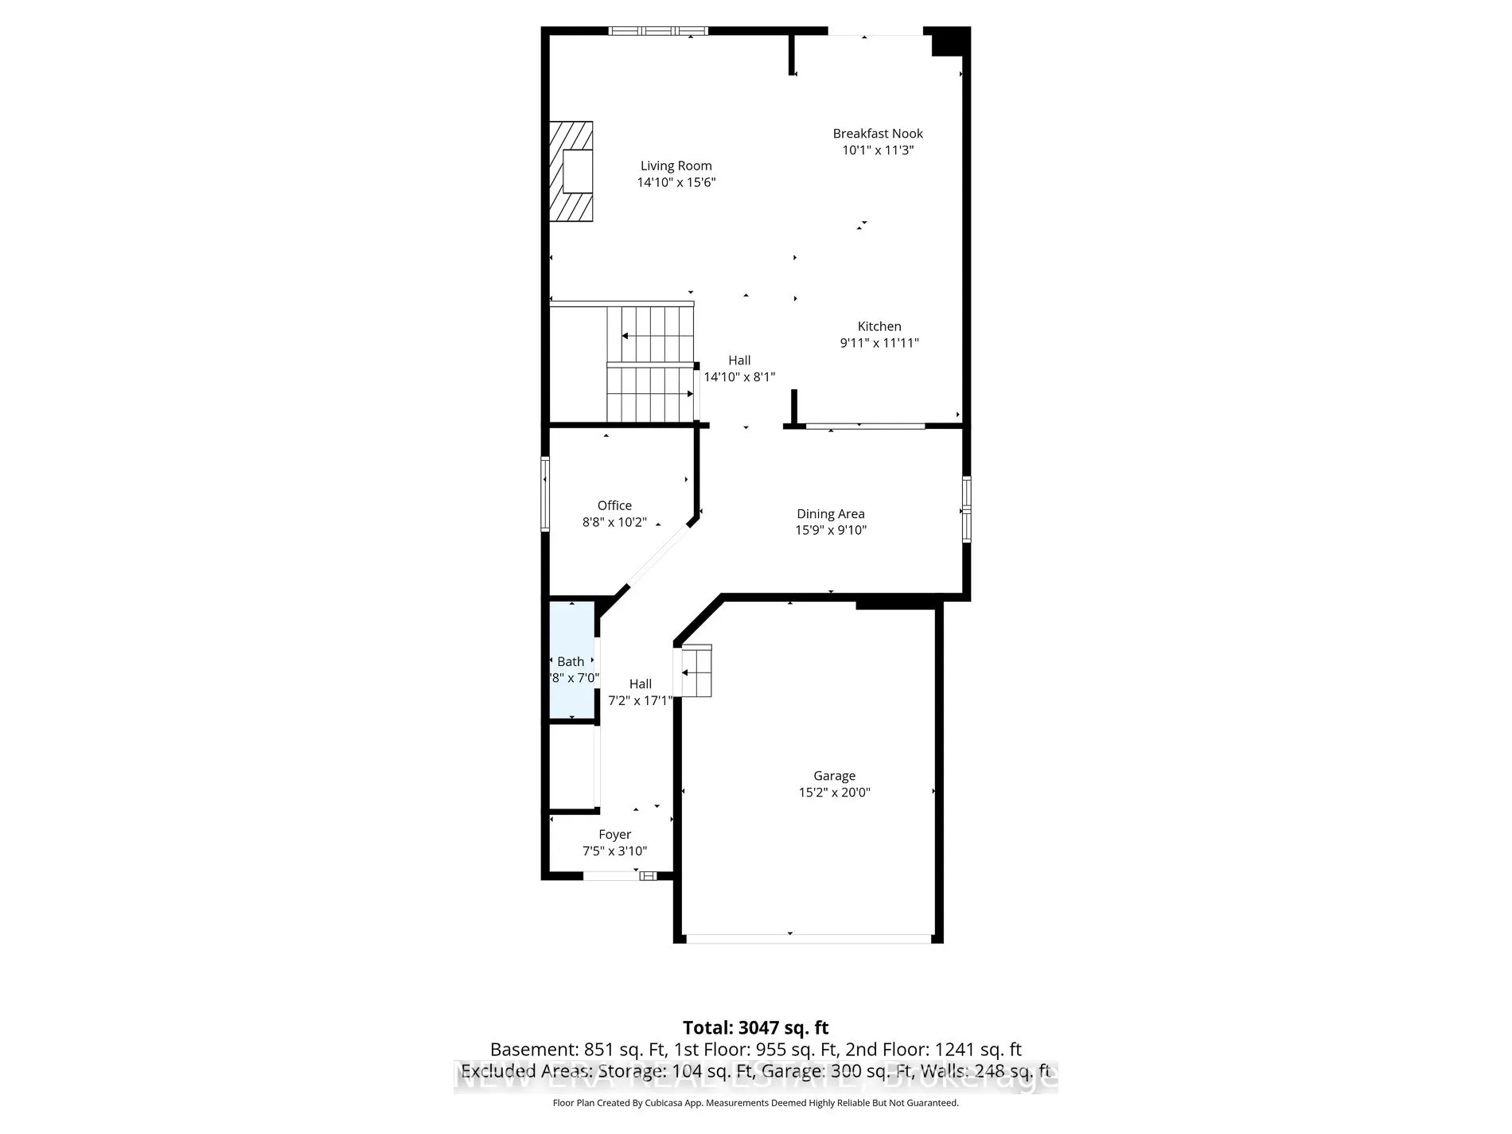
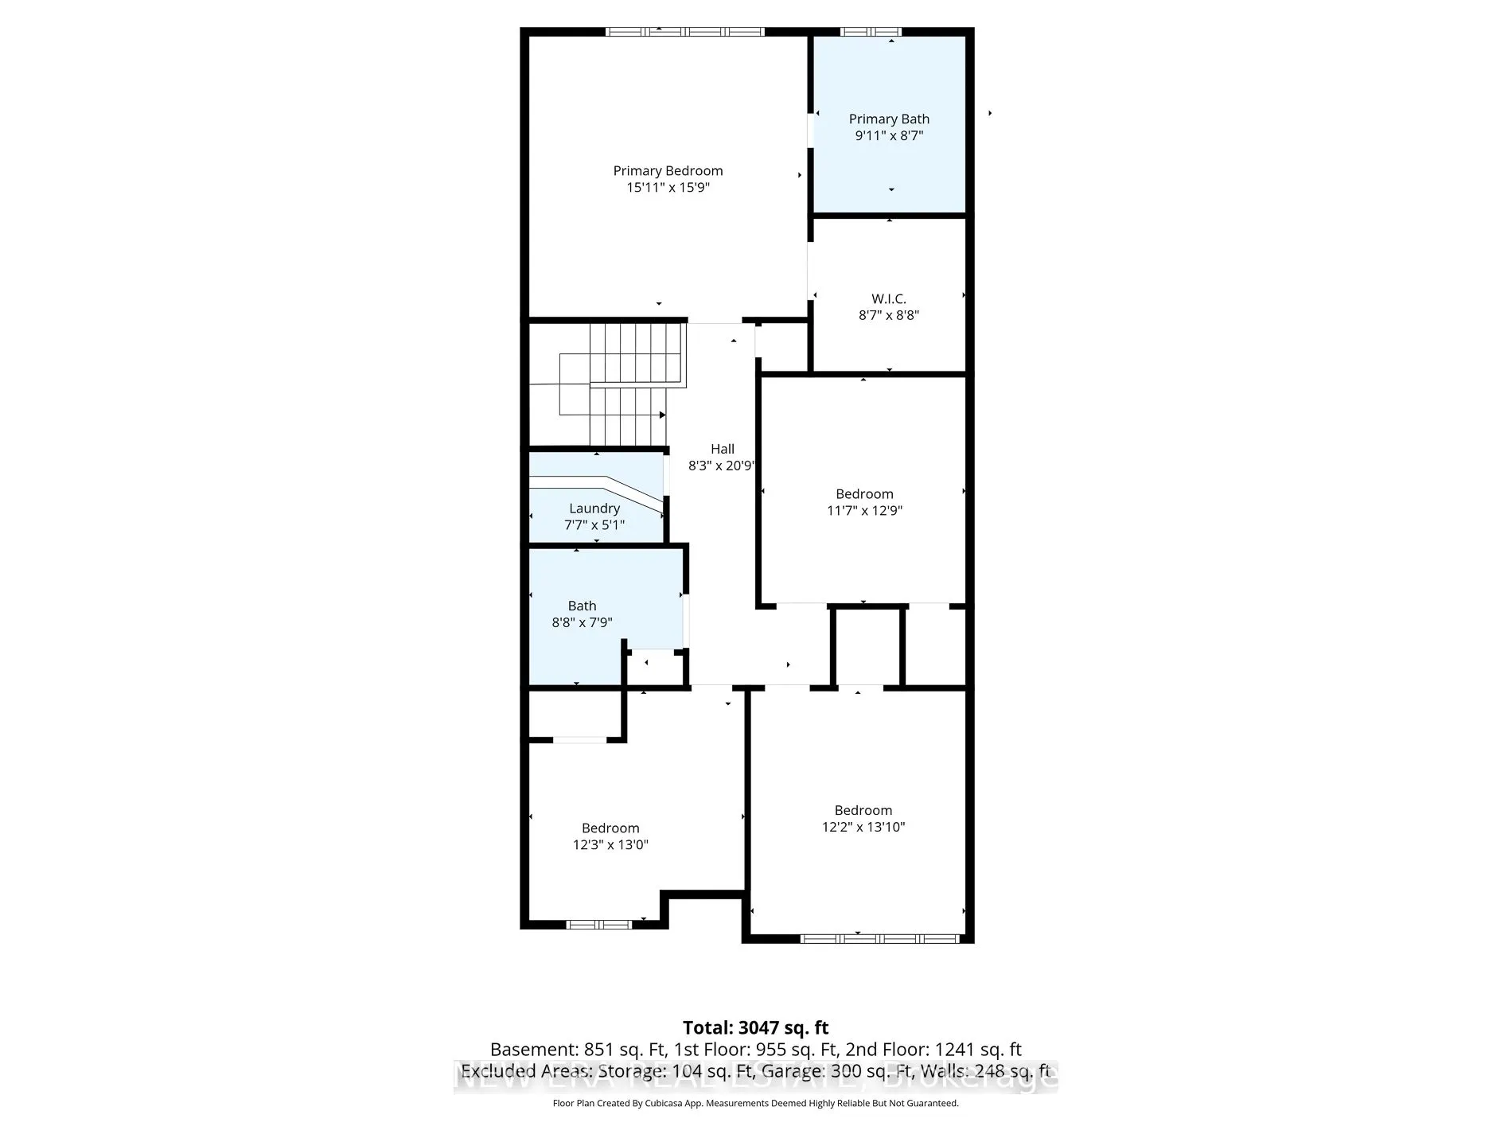
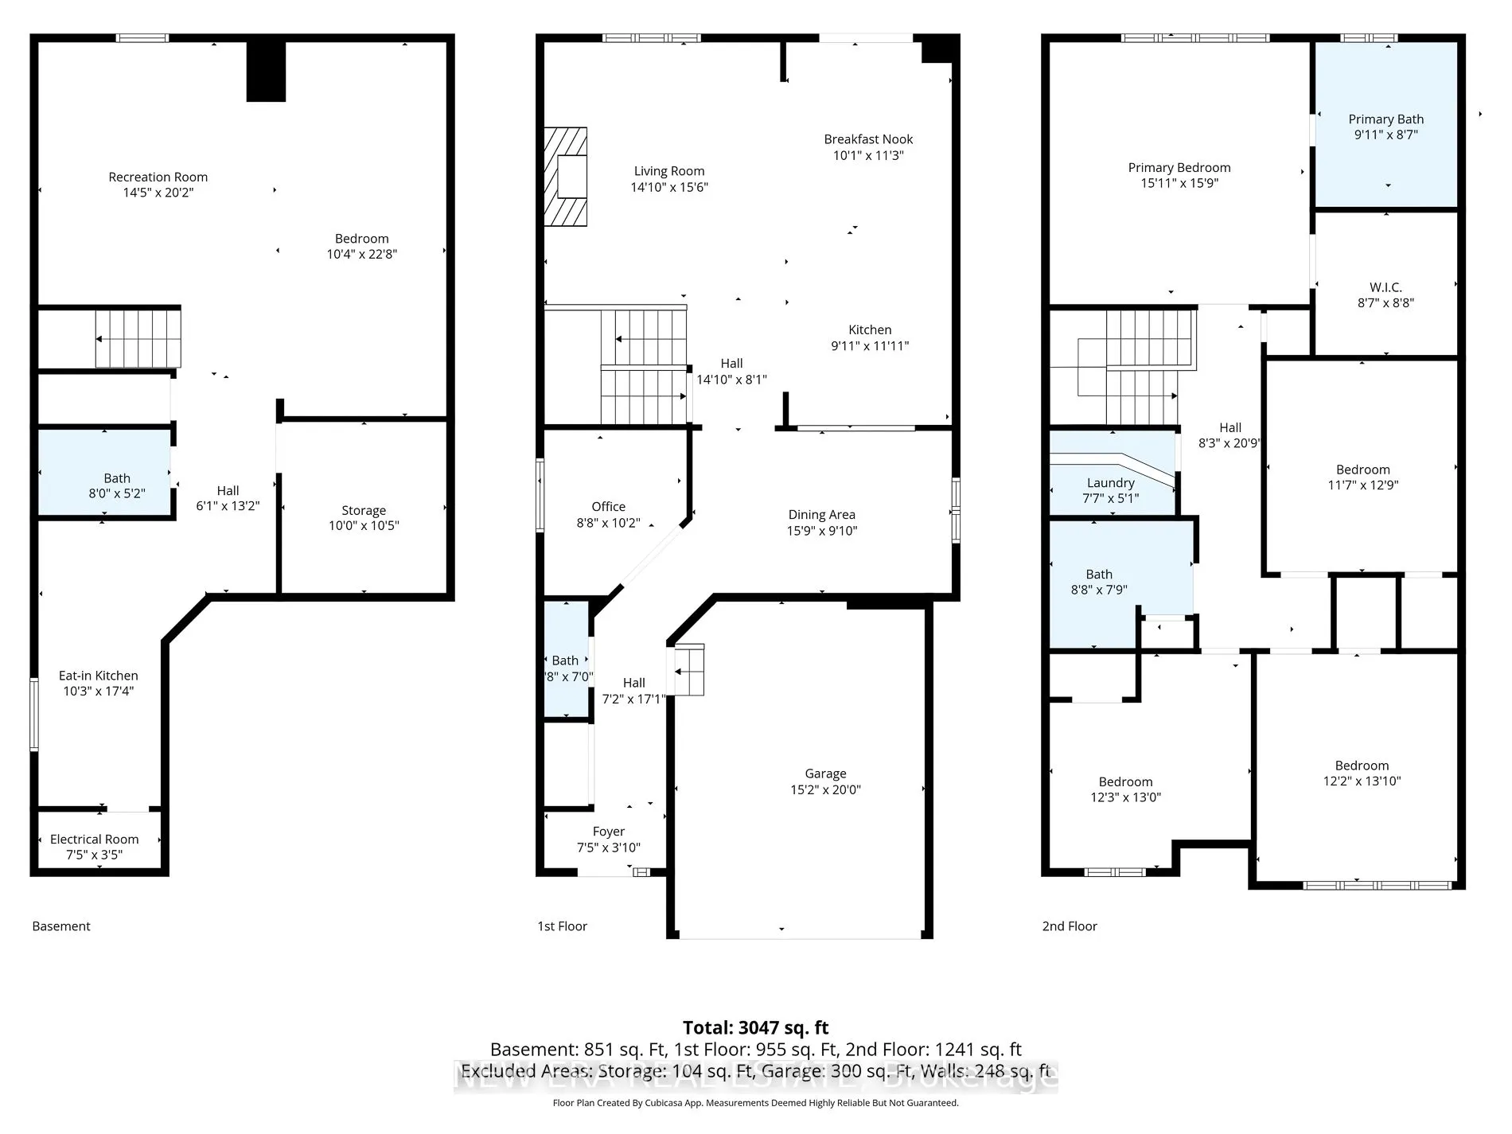
Welcome to this spacious 2 storey detached home located in the heart of desirable Binbrook, offering over 3000 sq ft of finished living space designed for comfortable family living and entertaining. This well maintained home features 4 bedrooms, 4 total bathrooms and a functional layout with plenty ...of room for the whole family. The bright and inviting main floor offers a private office, perfect for working from home, a separate dining room for hosting family gatherings and a spacious living room highlighted by a cozy gas fireplace. The large eat-in kitchen features stainless steel appliances, tiled backsplash, ample cupboard and counter space, and a walk-out to the backyard patio, making indoor and outdoor entertaining effortless. Upstairs, the generous primary bedroom retreat includes a walk-in closet and a private 4pc ensuite bath. Additional spacious bedrooms and a 4pc main bathroom provide excellent space for growing families. The fully finished basement adds incredible versatility with a bachelor-style in-law suite complete with a full eat-in kitchen, 4pc bathroom, large rec room and den that can easily function as a bedroom, ideal for extended family, guests or potential income opportunities. Enjoy the fully fenced backyard with patio area, perfect for relaxing or summer BBQs. Situated in a family friendly neighbourhood close to schools, parks, the Binbrook Fairgrounds, shopping, library and other amenities. A fantastic opportunity to own a spacious family home in one of Hamilton's most popular communities!
Full Property Details
Interior
Bedrooms
4
Total Bedrooms
4
Washrooms
4
Square Footage
2000-2500 sqft
Basement
Apartment,Full,Finished
Heating Source
Gas
Heating Fuel
Forced Air
Air Conditioning
Central Air
Family Room
Yes
Kitchens
1
Kitchens Plus
1
Total Kitchens
2
Fireplace Features
Yes
Bedrooms
4
Total Bedrooms
4
Washrooms
4
Square Footage
2000-2500 sqft
Basement
Apartment,Full,Finished
Heating Source
Gas
Heating Fuel
Forced Air
Air Conditioning
Central Air
Family Room
Yes
Kitchens
1
Kitchens Plus
1
Total Kitchens
2
Fireplace Features
Yes
Exterior
Depth
105.97
Front
33.27
Acreage
< .50
Driveway
Inside Entry,Private Double
Lot Size
33 x 105.97 ft
Pool
None
Parking Spaces
2
Total Parking Spaces
4.00
Parking Description
Built-In
Garage Spaces
2
Zoning
R4-276
Depth
105.97
Front
33.27
Acreage
< .50
Driveway
Inside Entry,Private Double
Lot Size
33 x 105.97 ft
Pool
None
Parking Spaces
2
Total Parking Spaces
4.00
Parking Description
Built-In
Garage Spaces
2
Zoning
R4-276
Building Description
Style
2-Storey
Home Type
House
Subtype
Detached
Year Built
6-15
Property Orientation
North
Exterior Finish
Brick,Vinyl Siding
Sewers
Sewers
Water Supply
Municipal
Possession Date
No Data
Style
2-Storey
Home Type
House
Subtype
Detached
Year Built
6-15
Property Orientation
North
Exterior Finish
Brick,Vinyl Siding
Sewers
Sewers
Water Supply
Municipal
Possession Date
No Data
Community
Community
Binbrook
Community
Binbrook
Taxes & Fees
Taxes
$6,281.28 /yr
Tax Year
2025
Occupancy
Owner
Taxes
$6,281.28 /yr
Tax Year
2025
Occupancy
Owner
Room Types
Bedroom 2
-
Dimensions 13.98 x 12.2 feet
170.56 sqft
Bedroom 3
-
Dimensions 12.99 x 12.3 feet
159.78 sqft
Bedroom 4
-
Dimensions 12.89 x 11.71 feet
150.94 sqft
Den
-
Dimensions 22.8 x 10.4 feet
237.12 sqft
Dining Room
-
Dimensions 15.91 x 9.97 feet
158.62 sqft
Kitchen
-
Dimensions 17.39 x 10.3 feet
179.12 sqft
Kitchen
-
Dimensions 23.2 x 10.1 feet
234.32 sqft
Living Room
-
Dimensions 15.58 x 14.99 feet
233.54 sqft
Office
-
Dimensions 10.2 x 8.79 feet
89.66 sqft
Primary Bedroom
-
Dimensions 15.98 x 15.91 feet
254.24 sqft
Recreation
-
Dimensions 20.21 x 14.5 feet
293.04 sqft
Similar Properties(No results)
Mortgage Calculator
Calculate your estimated monthly mortgage payment
Price
$995,000
$
%
%
Total cost of mortgage
$0
Monthly payment
By clicking Save, we will calculate your estimated mortgage for all properties using the saved values (down payment percentage, interest rate, and amortization).
The accuracy and applicability of this calculator are not guaranteed.