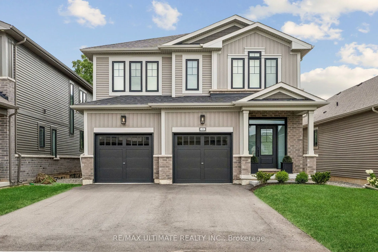
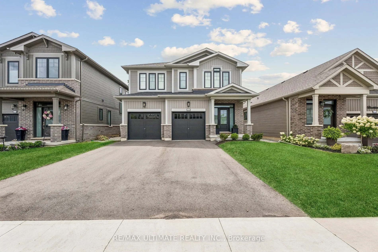
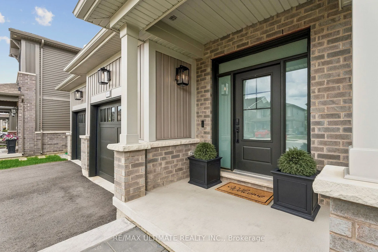
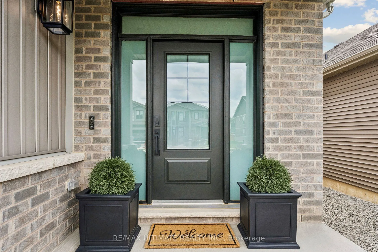
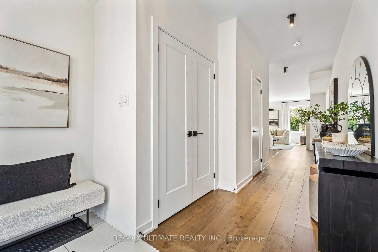
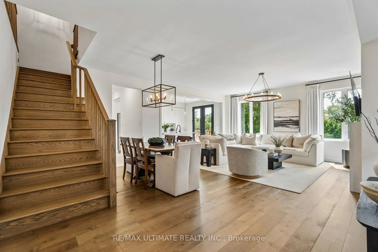
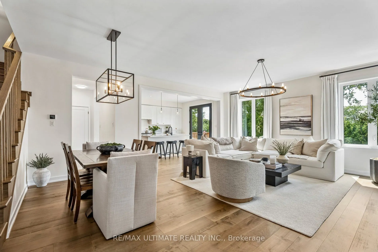
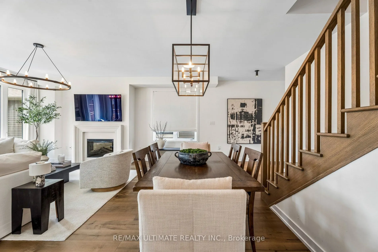
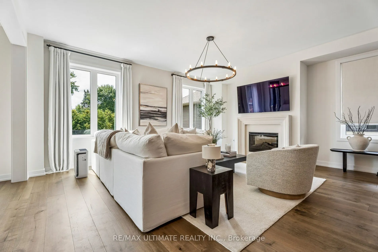
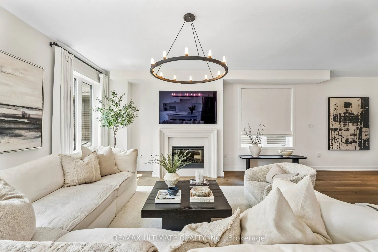
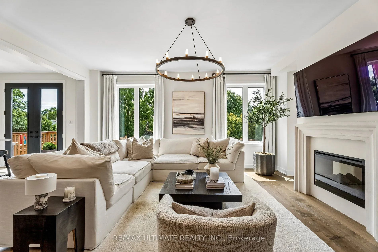
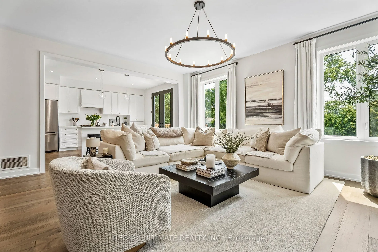
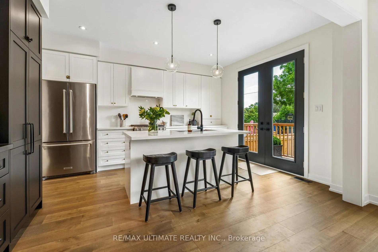
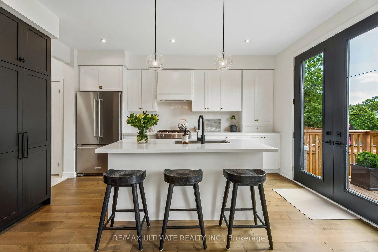
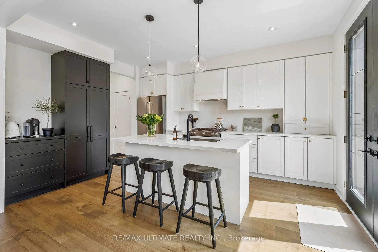
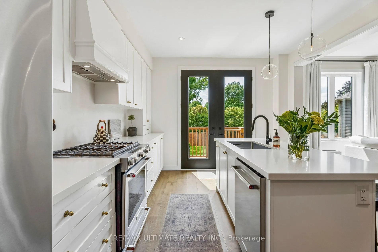
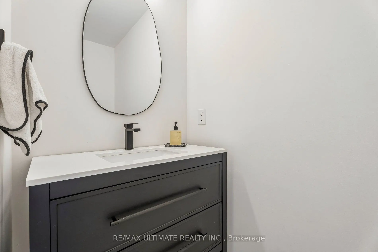
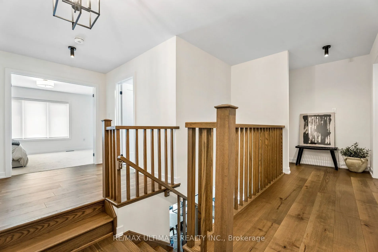
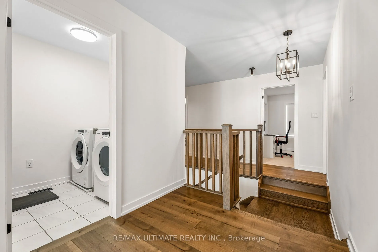
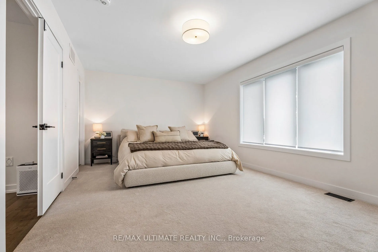
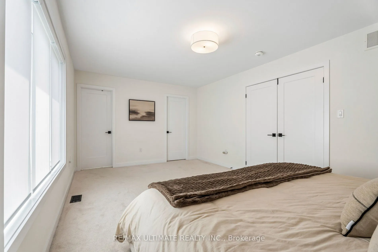
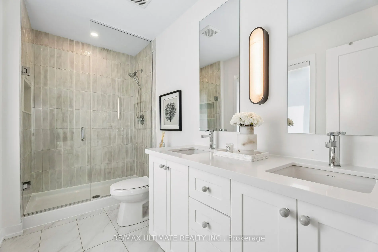
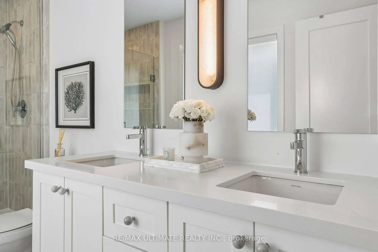
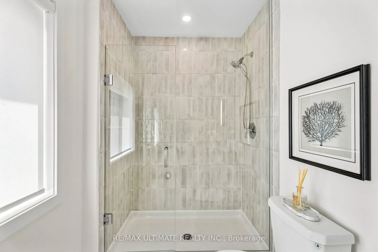
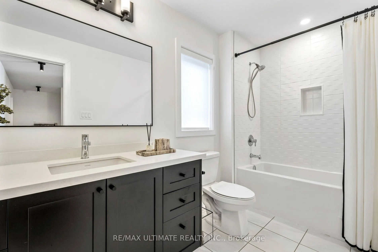
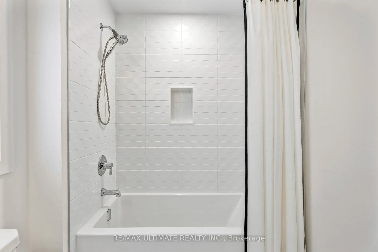
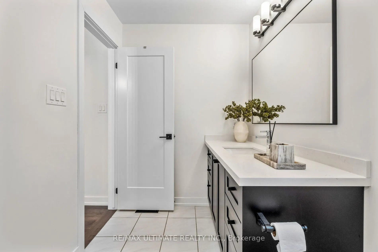
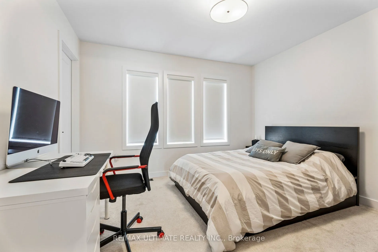
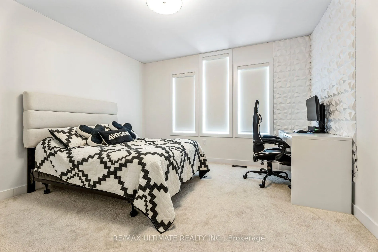
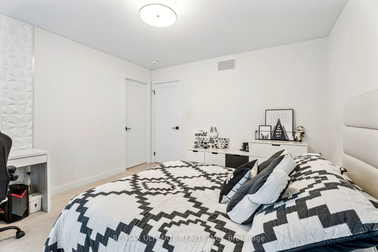
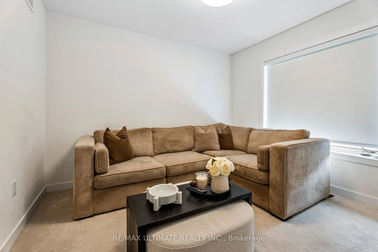
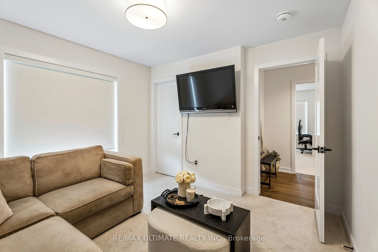
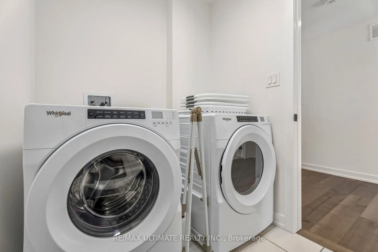
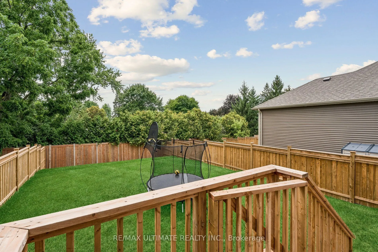
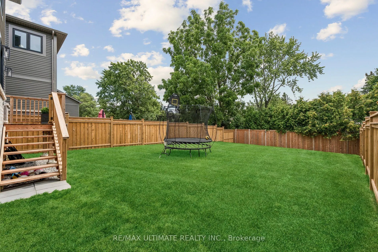
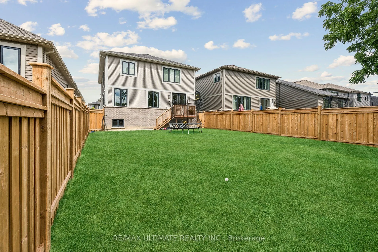
Welcome to 49 Blackbird Way in Branthaven's sought-after Homestead community. One of only four Durand Elevation A homes in the neighbourhood, this beautifully upgraded four-bedroom home sits on an impressive 143-foot-deep lot, driveway parking for four cars and a wider double garage offering valuabl...e space for vehicles, storage and hobbies. Nine-foot ceilings, wide-plank flooring and natural light complement an inviting open-concept layout with a fireplace and stylish kitchen featuring contrasting cabinetry and a generous island. Step onto the elevated deck overlooking the fenced, pool-sized backyard. Upstairs offers four bedrooms, including a spacious primary with a walk-in closet and ensuite, plus convenient second-floor laundry. The unfinished lookout basement features large windows and room to grow. With many upgrades, a rare elevation and a backyard that truly sets it apart, this is a home to enjoy today and grow into for years to come.
Full Property Details
Interior
Bedrooms
4
Total Bedrooms
4
Washrooms
3
Square Footage
2000-2500 sqft
Basement
Unfinished
Heating Source
Gas
Heating Fuel
Forced Air
Air Conditioning
Central Air
Family Room
Yes
Kitchens
1
Total Kitchens
1
Fireplace Features
Yes
Bedrooms
4
Total Bedrooms
4
Washrooms
3
Square Footage
2000-2500 sqft
Basement
Unfinished
Heating Source
Gas
Heating Fuel
Forced Air
Air Conditioning
Central Air
Family Room
Yes
Kitchens
1
Total Kitchens
1
Fireplace Features
Yes
Exterior
Depth
143.0
Front
40.0
Driveway
Private
Lot Size
40 x 143.0 ft
Pool
None
Waterfront
None
Parking Spaces
2
Total Parking Spaces
4.00
Parking Description
Attached
Garage Spaces
2
Depth
143.0
Front
40.0
Driveway
Private
Lot Size
40 x 143.0 ft
Pool
None
Waterfront
None
Parking Spaces
2
Total Parking Spaces
4.00
Parking Description
Attached
Garage Spaces
2
Building Description
Style
2-Storey
Home Type
House
Subtype
Detached
Year Built
0-5
Property Orientation
North
Exterior Finish
Aluminum Siding,Brick
Sewers
None
Water Supply
Municipal
Possession Date
2/25/2027
Style
2-Storey
Home Type
House
Subtype
Detached
Year Built
0-5
Property Orientation
North
Exterior Finish
Aluminum Siding,Brick
Sewers
None
Water Supply
Municipal
Possession Date
2/25/2027
Community
Community
Mount Hope
Community
Mount Hope
Taxes & Fees
Taxes
$5,943.50 /yr
Tax Year
2026
Occupancy
Owner
Taxes
$5,943.50 /yr
Tax Year
2026
Occupancy
Owner
Room Types
Bedroom 2
Walk-In Closet(s), Window, Broadloom
Dimensions 11.42 x 11.32 feet
129.27 sqft
Bedroom 3
Walk-In Closet(s), Window, Broadloom
Dimensions 12.07 x 12.99 feet
156.79 sqft
Bedroom 4
Walk-In Closet(s), Window, Broadloom
Dimensions 10.83 x 10.4 feet
112.63 sqft
Family Room
Combined w/Dining, Fireplace, Hardwood Floor
Dimensions 18.01 x 21 feet
378.21 sqft
Kitchen
Walk-Out, Open Concept, Backsplash
Dimensions 11.58 x 14.99 feet
173.58 sqft
Primary Bedroom
Walk-In Closet(s), 3 Pc Ensuite, Window
Dimensions 18.83 x 17.59 feet
331.22 sqft
Similar Properties(No results)
Mortgage Calculator
Calculate your estimated monthly mortgage payment
Price
$1,039,900
$
%
%
Monthly payment
By clicking Save, we will calculate your estimated mortgage for all properties using the saved values (down payment percentage, interest rate, and amortization).
The accuracy and applicability of this calculator are not guaranteed.