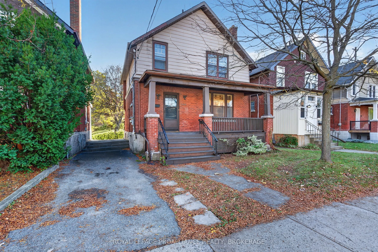
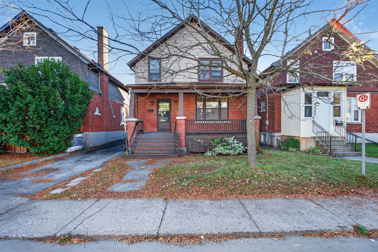
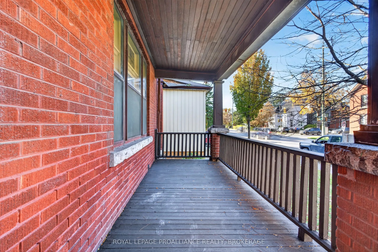
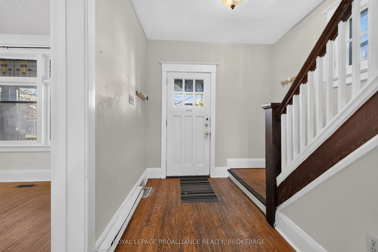
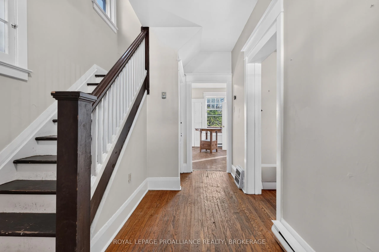
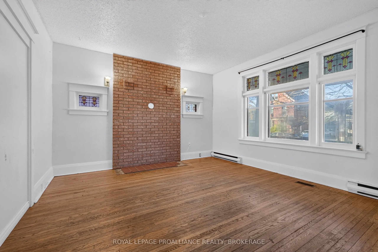
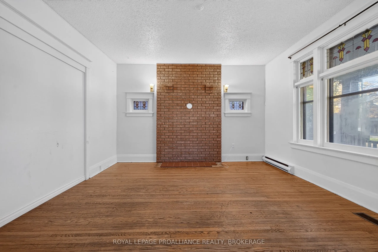
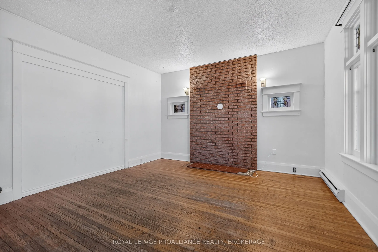
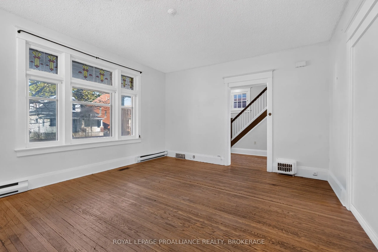
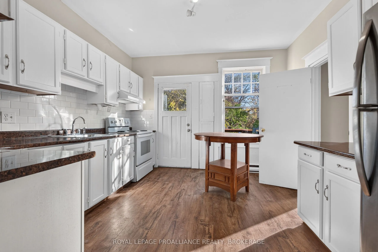
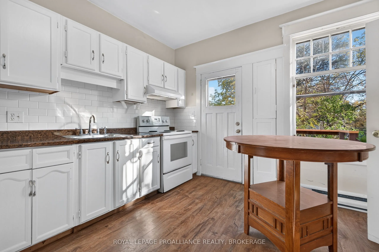
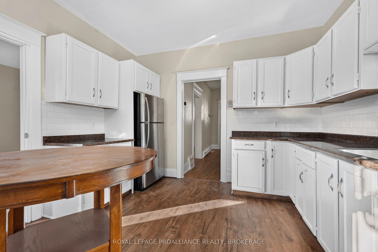
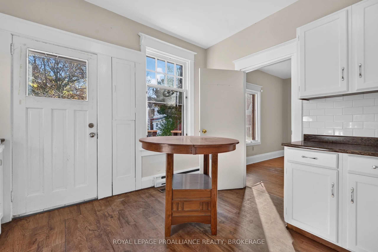
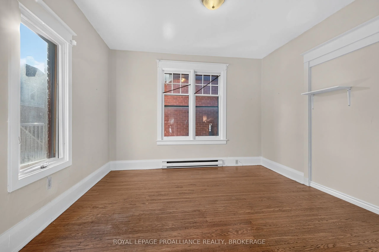
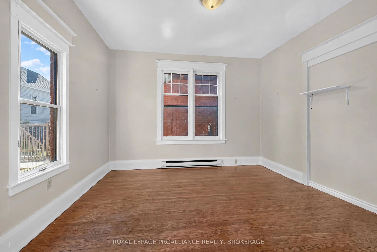
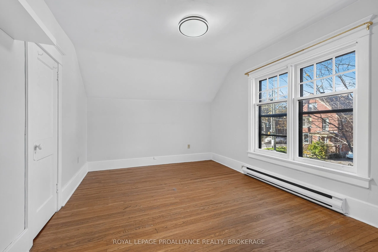
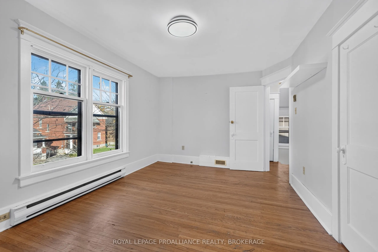
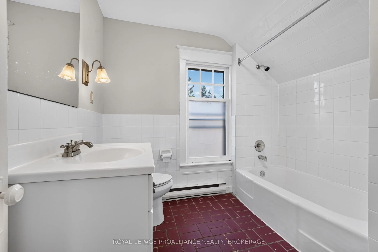
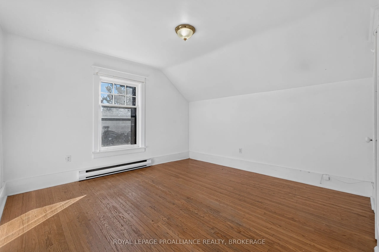
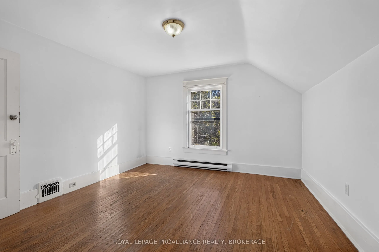
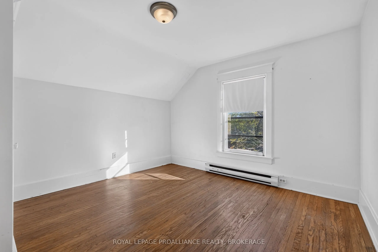
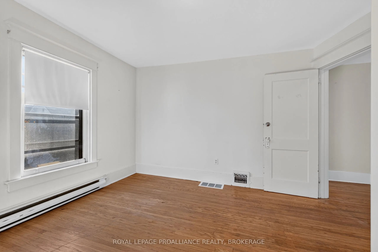
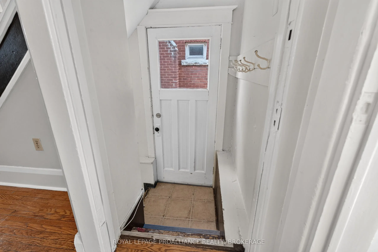
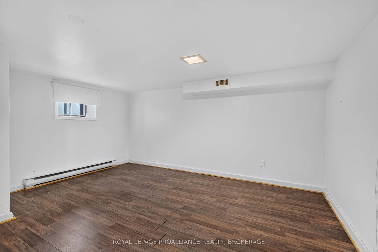
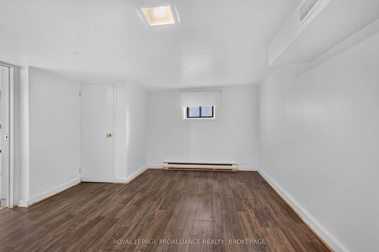
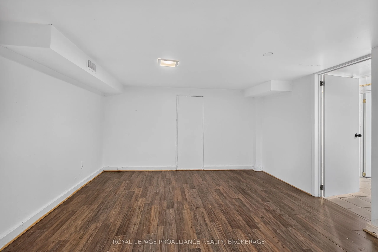
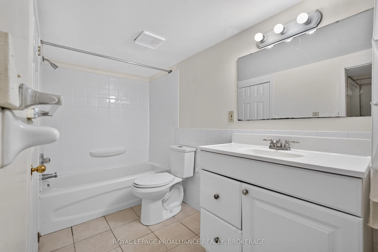
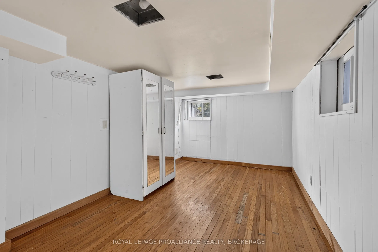
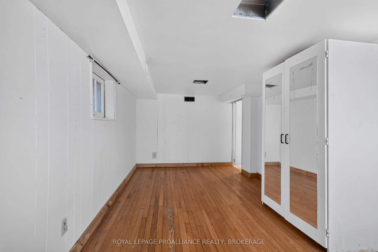
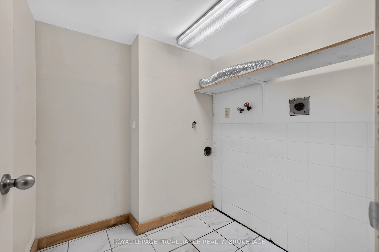
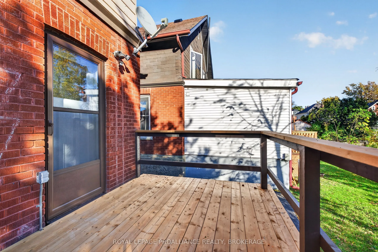
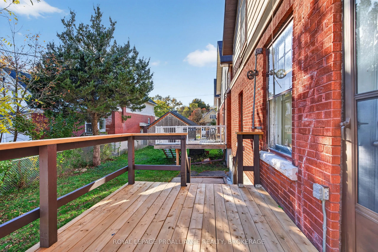
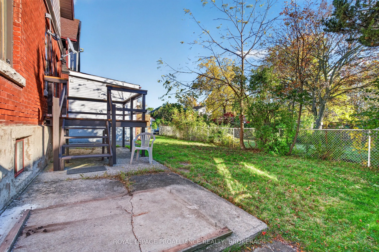
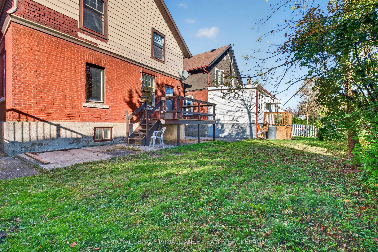
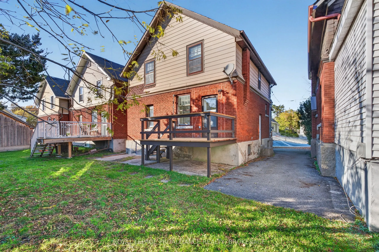
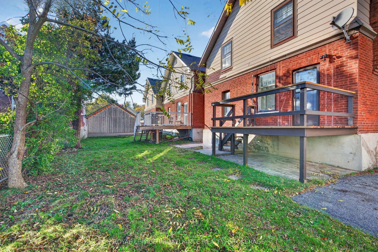
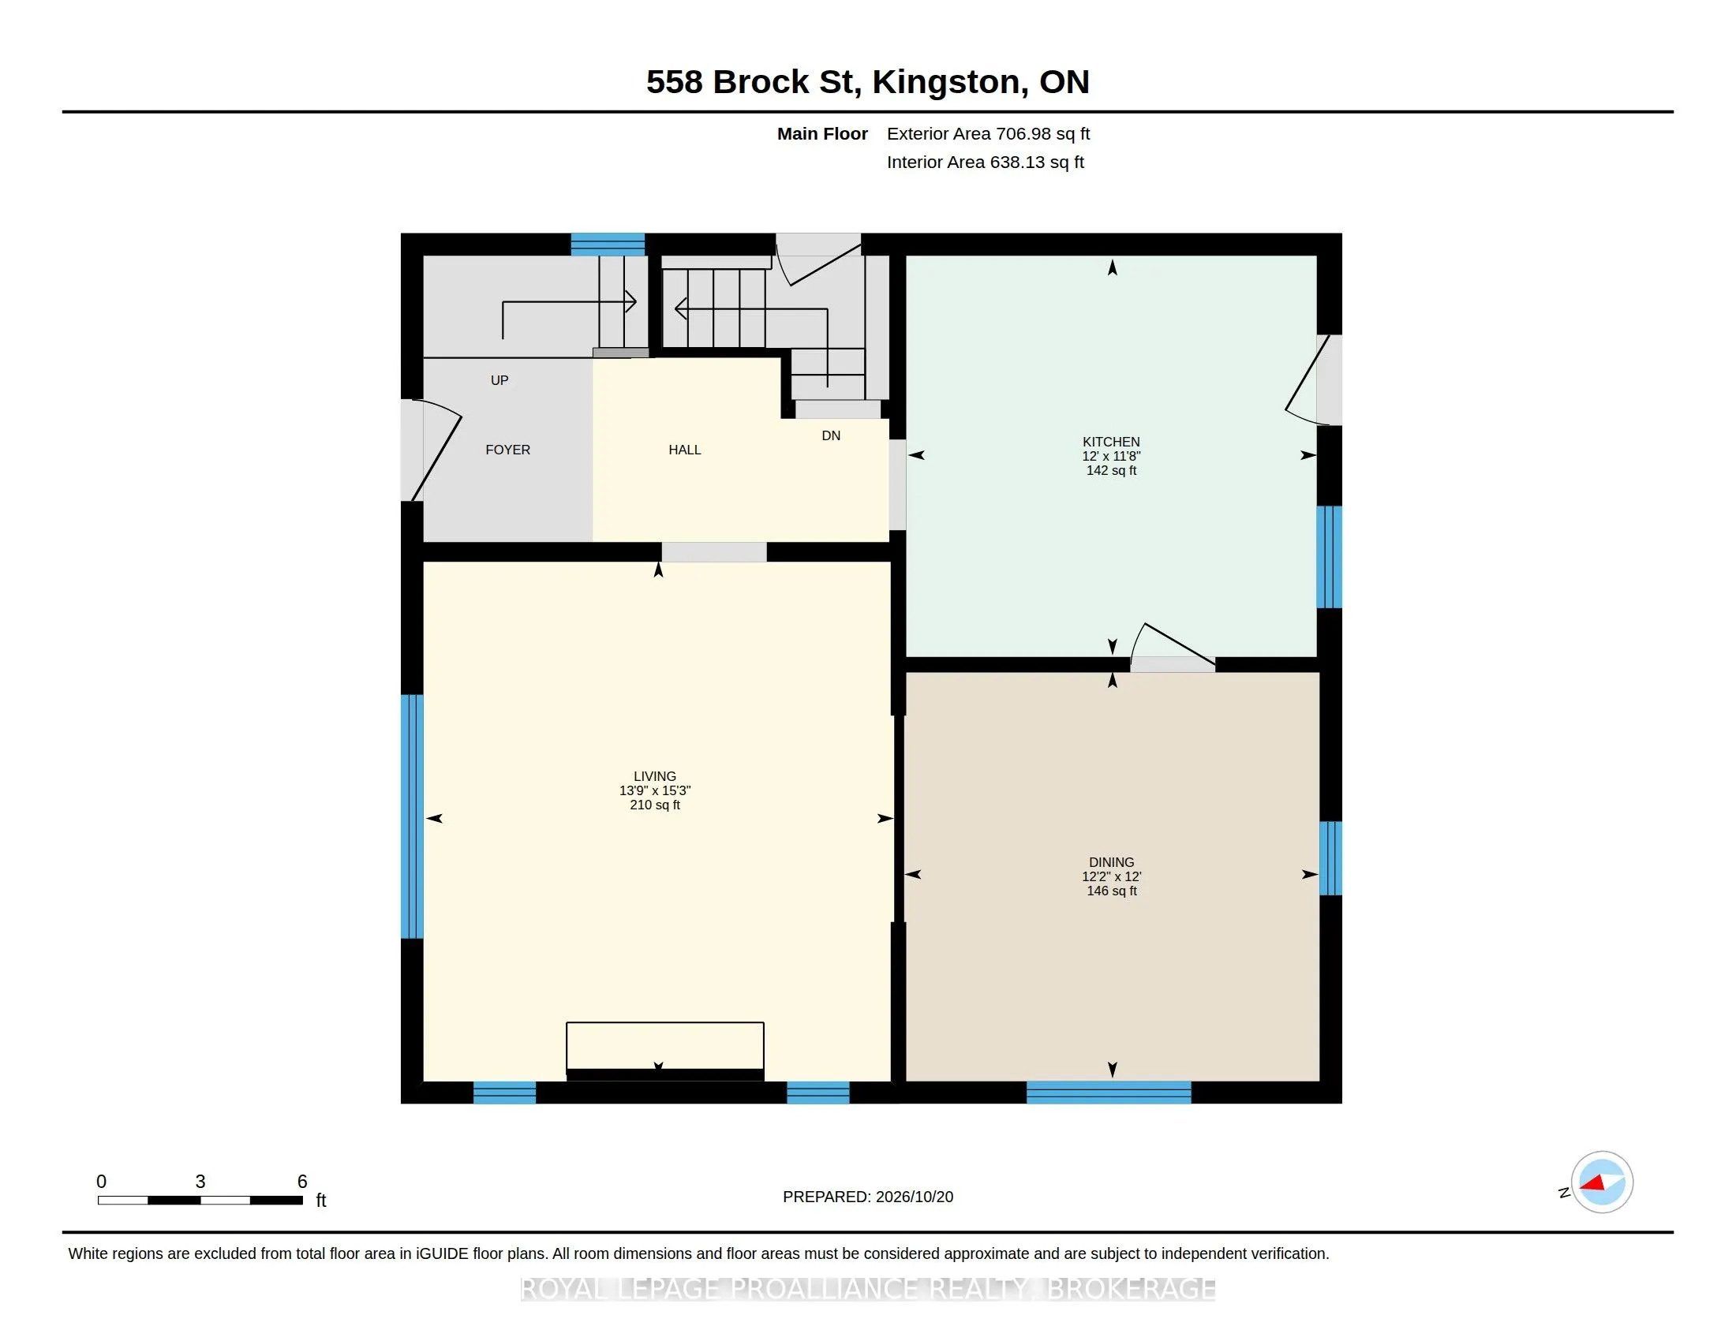
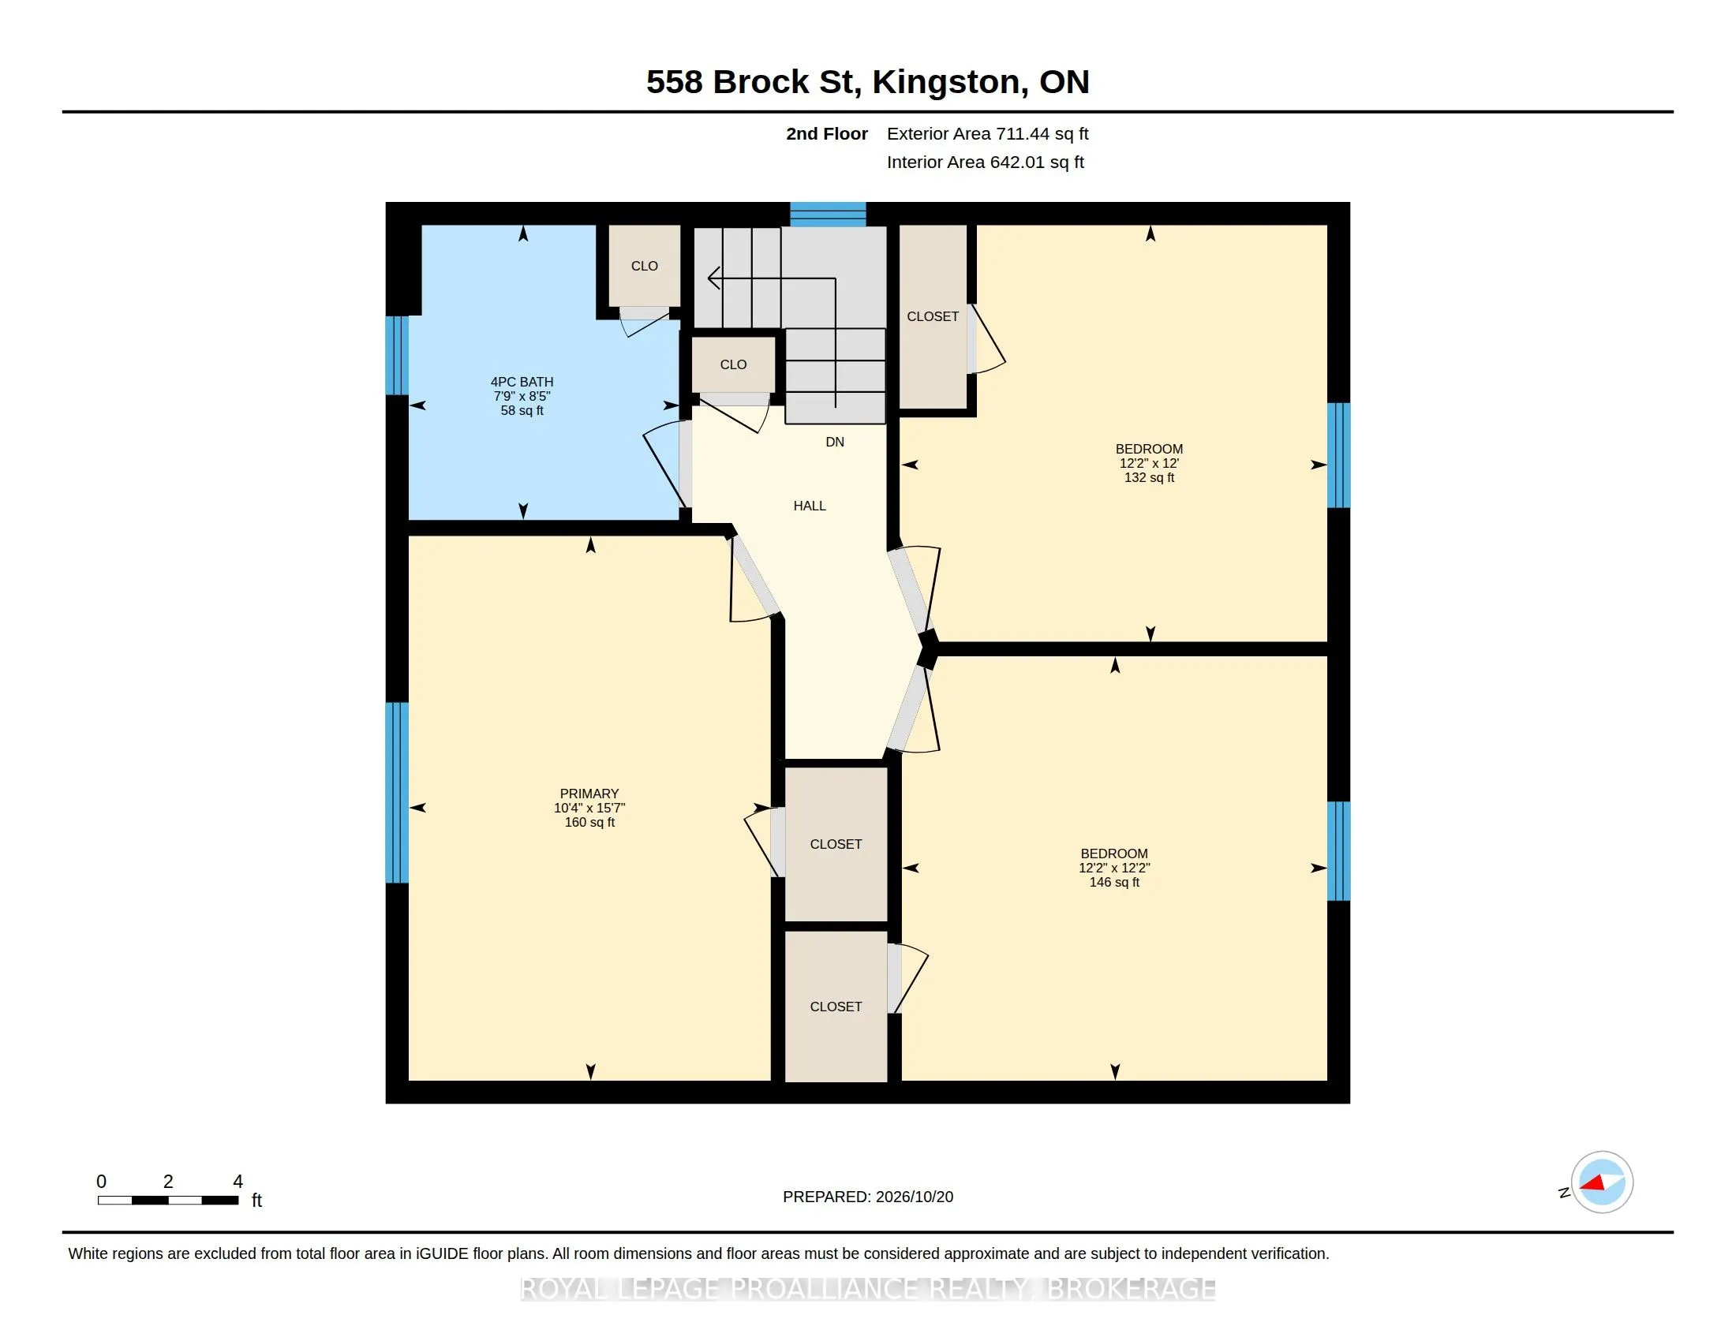
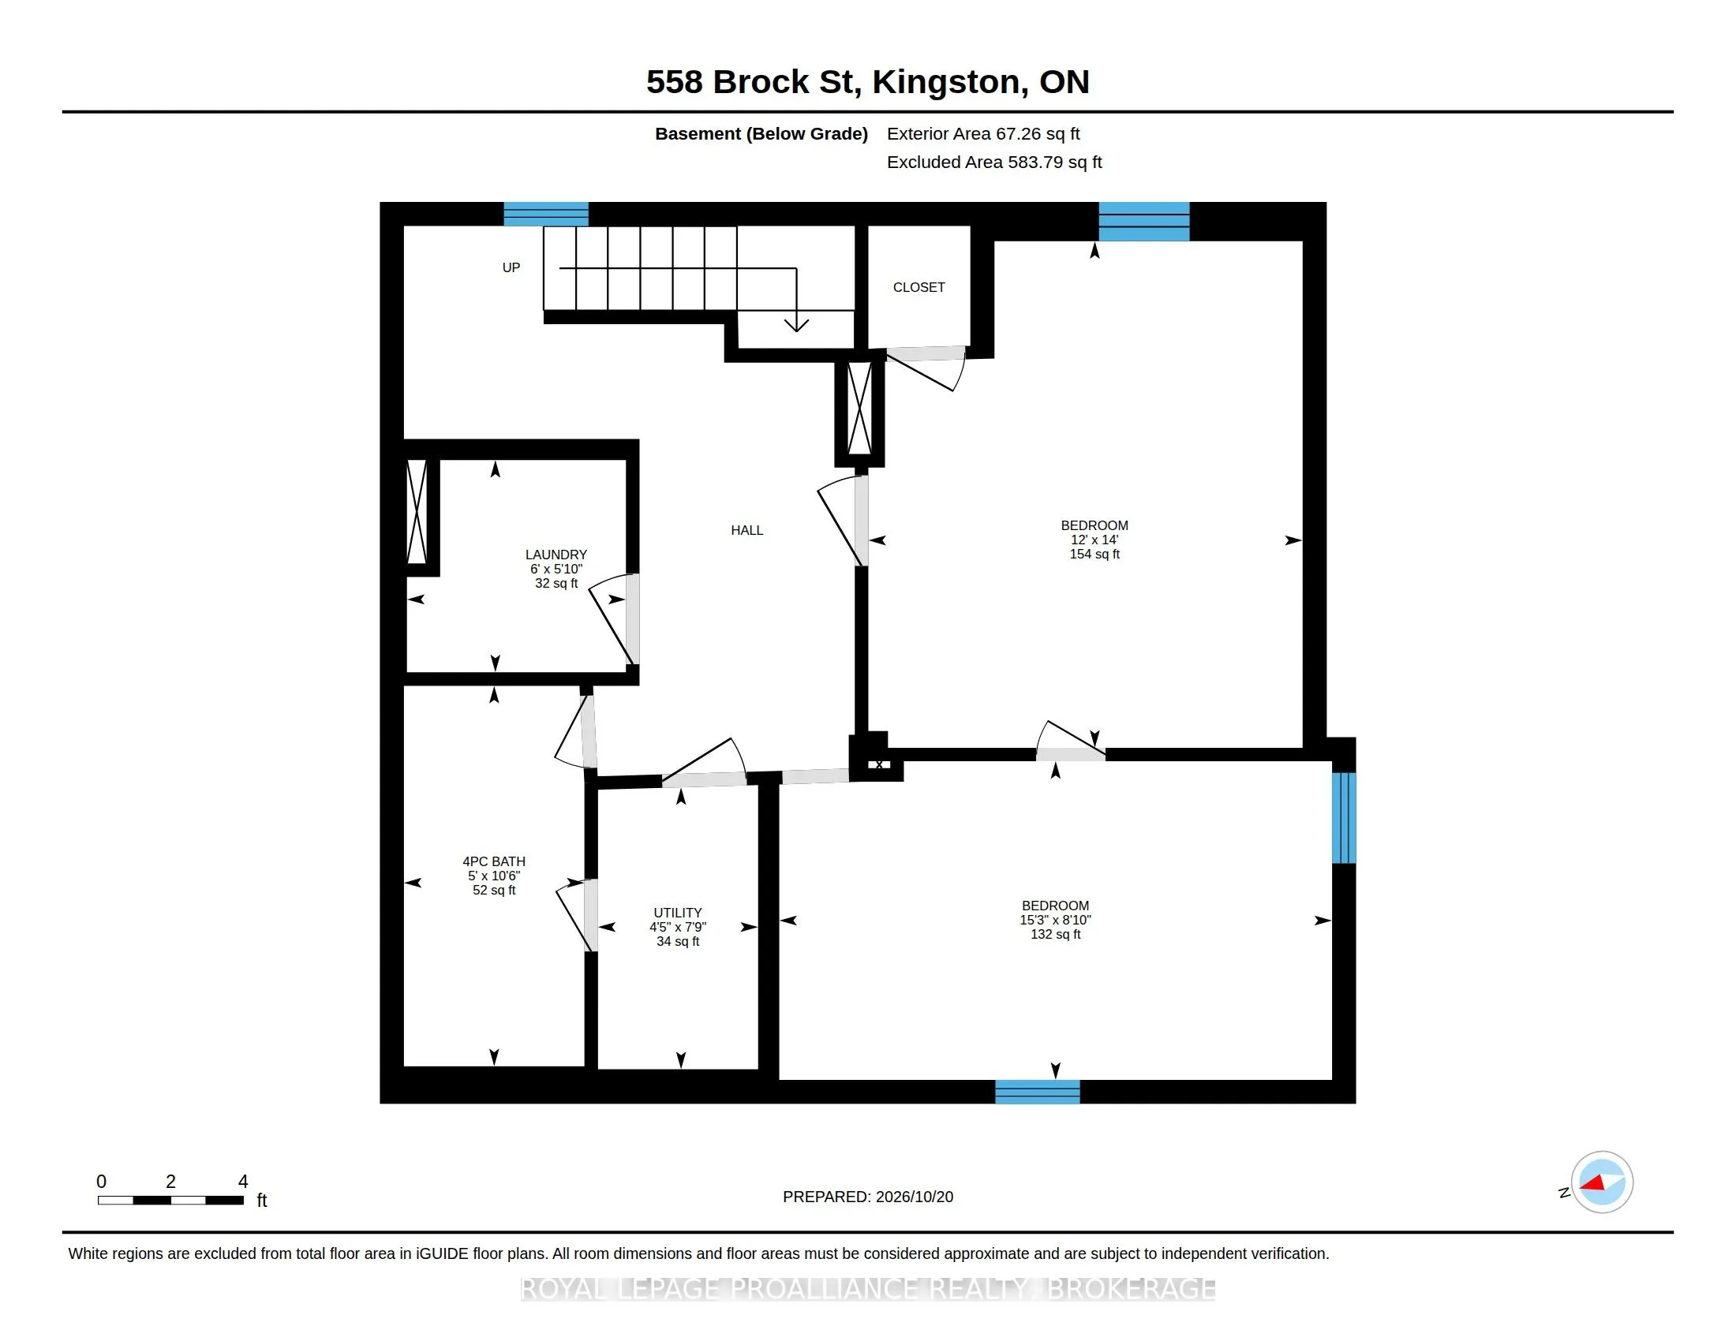
Welcome to 558 Brock Street, a two-storey home offering plenty of space and potential for the right buyer. The main floor features a living room and kitchen, along with a formal dining room that has been converted into an additional bedroom. A new rear deck provides outdoor space to enjoy the backya...rd. The second level offers three bedrooms and a four-piece bathroom. The lower level provides additional living space including a second four-piece bathroom. Recent improvements include a new high-efficiency gas furnace. With a versatile layout and plenty of potential throughout, this property is well suited for Queen's University students looking for a place of their own.
Full Property Details
Interior
Bedrooms
4
Total Bedrooms
4
Washrooms
2
Square Footage
1100-1500 sqft
Basement
Finished
Heating Source
Gas
Heating Fuel
Forced Air
Air Conditioning
None
Family Room
No
Kitchens
1
Total Kitchens
1
Fireplace Features
No
Bedrooms
4
Total Bedrooms
4
Washrooms
2
Square Footage
1100-1500 sqft
Basement
Finished
Heating Source
Gas
Heating Fuel
Forced Air
Air Conditioning
None
Family Room
No
Kitchens
1
Total Kitchens
1
Fireplace Features
No
Exterior
Depth
70.0
Front
34.0
Lot Size
34 x 70.0 ft
Pool
None
Parking Spaces
0
Total Parking Spaces
0.00
Parking Description
None
Garage Spaces
0
Depth
70.0
Front
34.0
Lot Size
34 x 70.0 ft
Pool
None
Parking Spaces
0
Total Parking Spaces
0.00
Parking Description
None
Garage Spaces
0
Building Description
Style
1 1/2 Storey
Home Type
House
Subtype
Detached
Property Orientation
South
Exterior Finish
Aluminum Siding,Brick
Sewers
Sewers
Water Supply
Municipal
Possession Date
No Data
Style
1 1/2 Storey
Home Type
House
Subtype
Detached
Property Orientation
South
Exterior Finish
Aluminum Siding,Brick
Sewers
Sewers
Water Supply
Municipal
Possession Date
No Data
Community
Community
Central City East
Community
Central City East
Taxes & Fees
Taxes
$5,169.50 /yr
Tax Year
2026
Occupancy
Vacant
Taxes
$5,169.50 /yr
Tax Year
2026
Occupancy
Vacant
Room Types
Bathroom
-
Dimensions 10.5 x 4.99 feet
52.4 sqft
Bathroom
4 Pc Bath
Dimensions 8.46 x 7.78 feet
65.82 sqft
Bedroom
-
Dimensions 11.98 x 12.2 feet
146.16 sqft
Bedroom
-
Dimensions 12.14 x 12.2 feet
148.11 sqft
Dining Room
-
Dimensions 11.98 x 12.2 feet
146.16 sqft
Kitchen
-
Dimensions 11.68 x 12.04 feet
140.63 sqft
Laundry
-
Dimensions 5.84 x 6.04 feet
35.27 sqft
Living Room
-
Dimensions 15.22 x 13.78 feet
209.73 sqft
Other
-
Dimensions 13.98 x 11.98 feet
167.48 sqft
Other
-
Dimensions 8.79 x 15.26 feet
134.14 sqft
Primary Bedroom
-
Dimensions 15.58 x 10.37 feet
161.56 sqft
Utility Room
-
Dimensions 7.78 x 4.43 feet
34.47 sqft
Similar Properties(No results)
Mortgage Calculator
Calculate your estimated monthly mortgage payment
Price
$749,900
$
%
%
Total cost of mortgage
$0
Monthly payment
By clicking Save, we will calculate your estimated mortgage for all properties using the saved values (down payment percentage, interest rate, and amortization).
The accuracy and applicability of this calculator are not guaranteed.