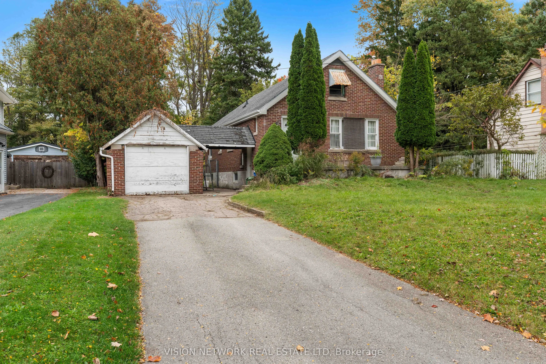
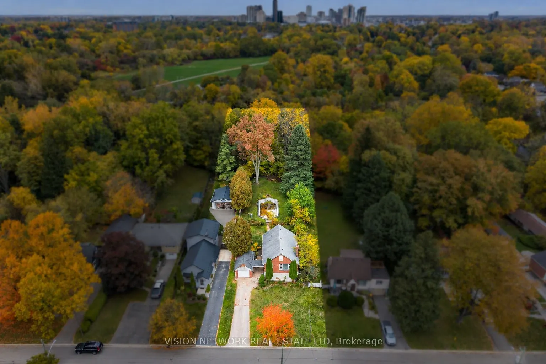
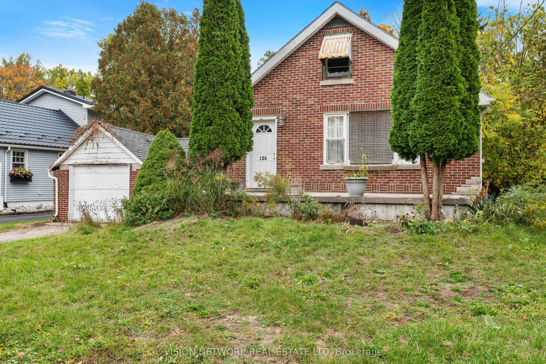
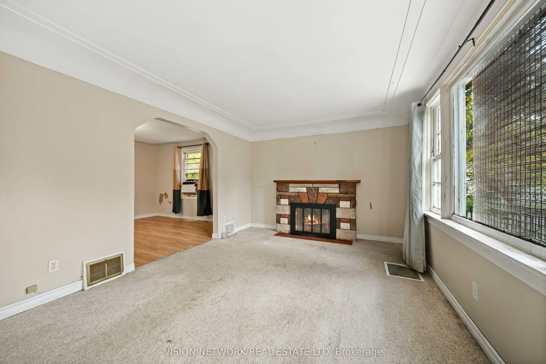
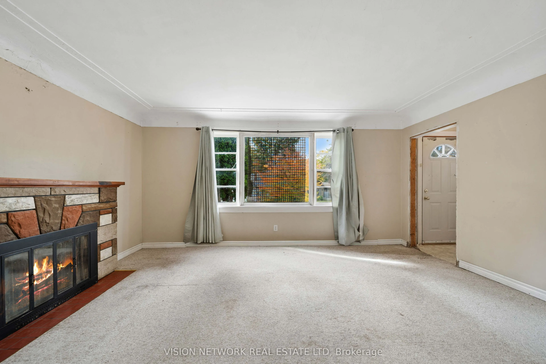
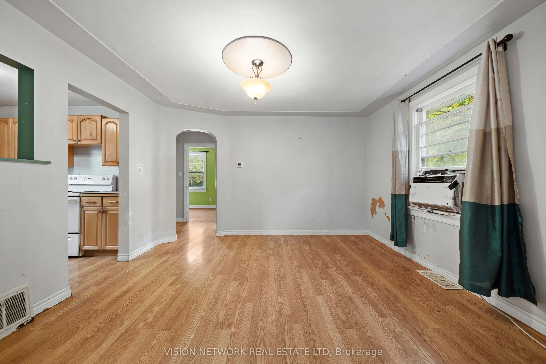
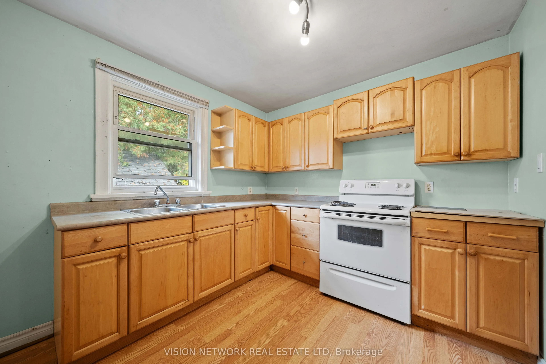
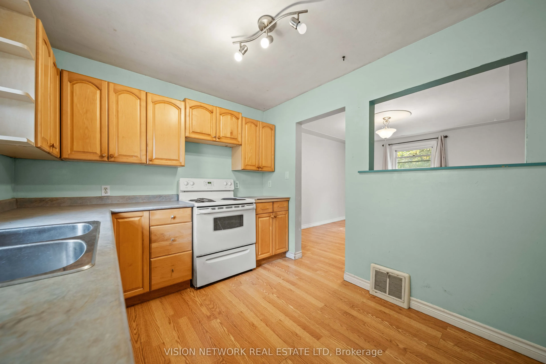
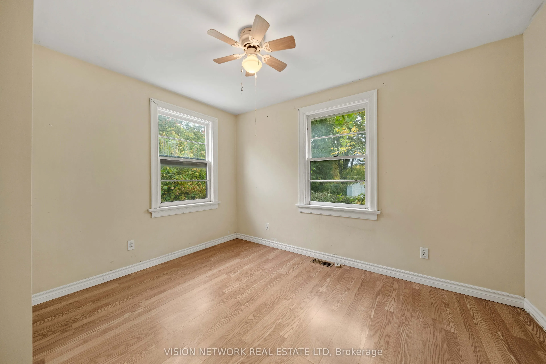
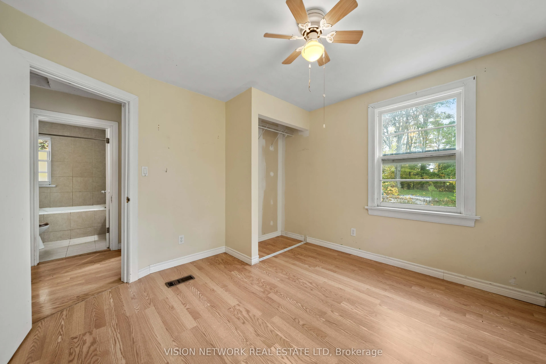
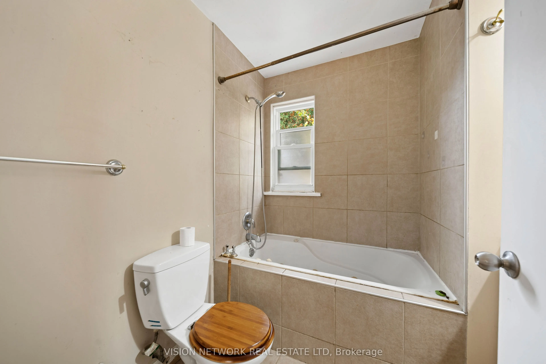
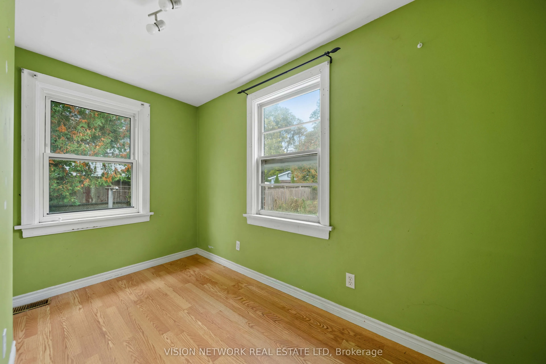
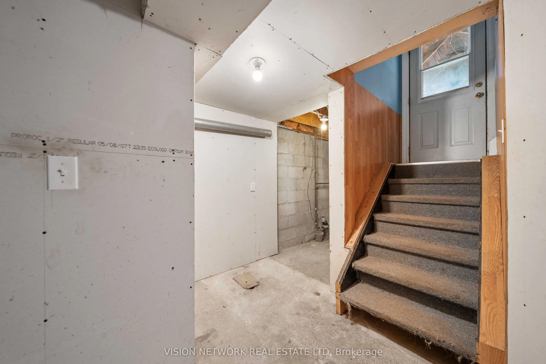
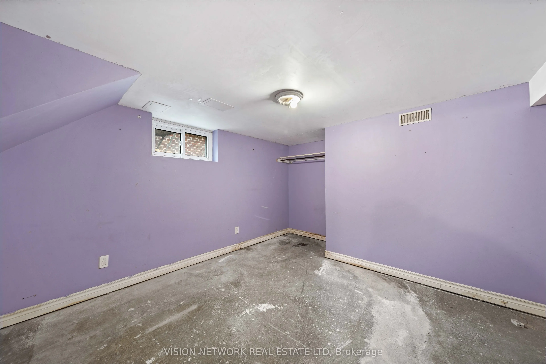
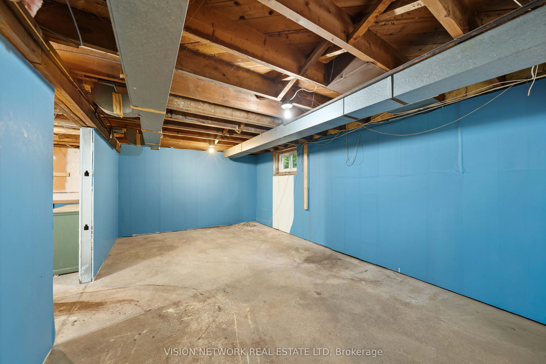
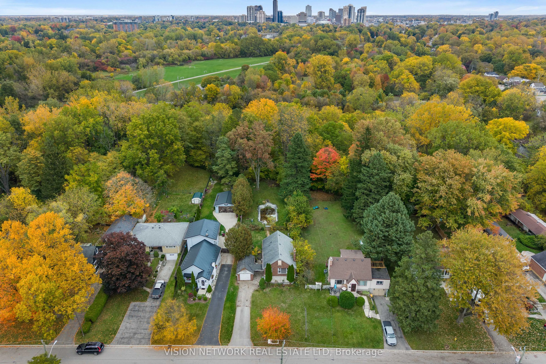
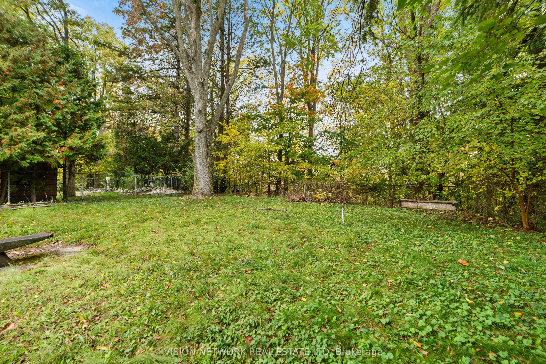
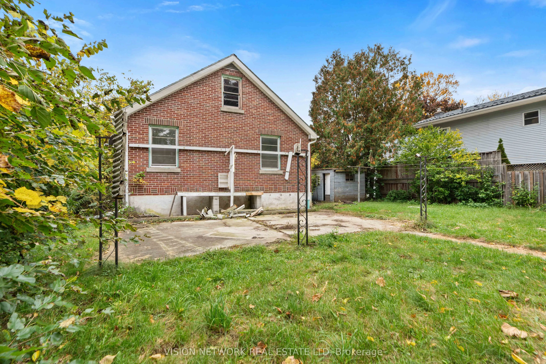
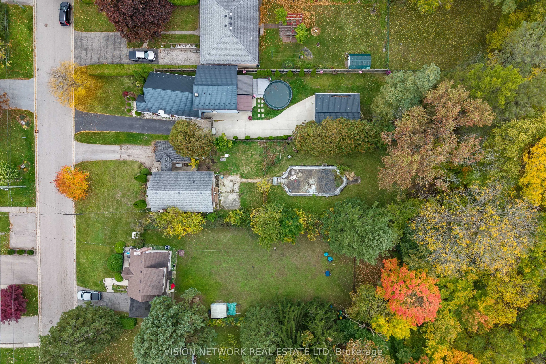
Welcome to this charming 2 +1 bedroom bungalow set in one of London's most desirable and environmentally significant neighbourhoods, offering a rare opportunity to own a home on an exceptional oversized lot backing directly onto protected green space. This property delivers a peaceful, nature-rich s...etting that's truly unique in the city. Enjoy direct access to scenic walking paths, waterfront views, and the quiet, established character that makes this area so sought-after.The home features a functional layout with 2 bedrooms and 1 bathroom, along with a bright main-floor living space ready for your personal vision. Outside, the extra-deep lot provides endless possibilities for expansion, gardening, outdoor living, or future redevelopment. A detached garage with an attached shed adds valuable storage and workspace.With bus routes, great schools, parks, and everyday amenities all close by, this location blends convenience with a serene, natural backdrop.A standout opportunity for buyers seeking a solid home with tremendous potential in one of London's most cherished neighbourhoods - where oversized lots and protected green space are increasingly rare.
Full Property Details
Interior
Bedrooms
2
Bedrooms Plus
1
Total Bedrooms
3
Washrooms
1
Square Footage
700-1100 sqft
Basement
Full
Heating Source
Gas
Heating Fuel
Forced Air
Air Conditioning
None
Family Room
No
Kitchens
1
Total Kitchens
1
Fireplace Features
No
Bedrooms
2
Bedrooms Plus
1
Total Bedrooms
3
Washrooms
1
Square Footage
700-1100 sqft
Basement
Full
Heating Source
Gas
Heating Fuel
Forced Air
Air Conditioning
None
Family Room
No
Kitchens
1
Total Kitchens
1
Fireplace Features
No
Exterior
Depth
430.0
Front
54.0
Acreage
.50-1.99
Driveway
Private
Lot Size
54 x 430.0 ft
Pool
Decommissioned
Waterfront
Indirect
Parking Spaces
4
Total Parking Spaces
5.00
Parking Description
Detached
Garage Spaces
1
Depth
430.0
Front
54.0
Acreage
.50-1.99
Driveway
Private
Lot Size
54 x 430.0 ft
Pool
Decommissioned
Waterfront
Indirect
Parking Spaces
4
Total Parking Spaces
5.00
Parking Description
Detached
Garage Spaces
1
Building Description
Style
Bungalow
Home Type
House
Subtype
Detached
Year Built
51-99
Property Orientation
East
Exterior Finish
Brick
Sewers
Sewers
Water Supply
Municipal
Possession Date
11/2/2026
Style
Bungalow
Home Type
House
Subtype
Detached
Year Built
51-99
Property Orientation
East
Exterior Finish
Brick
Sewers
Sewers
Water Supply
Municipal
Possession Date
11/2/2026
Community
Community
South D
Community
South D
Taxes & Fees
Taxes
$4,342 /yr
Tax Year
2025
Occupancy
Owner
Taxes
$4,342 /yr
Tax Year
2025
Occupancy
Owner
Room Types
Bedroom
-
Dimensions 10.83 x 12.14 feet
131.48 sqft
Bedroom
-
Dimensions 8.2 x 11.48 feet
94.14 sqft
Dining Room
-
Dimensions 12.47 x 13.12 feet
163.61 sqft
Kitchen
-
Dimensions 9.51 x 10.17 feet
96.72 sqft
Living Room
-
Dimensions 15.75 x 11.81 feet
186.01 sqft
Similar Properties(No results)
Mortgage Calculator
Calculate your estimated monthly mortgage payment
Price
$425,000
$
%
%
Total cost of mortgage
$0
Monthly payment
By clicking Save, we will calculate your estimated mortgage for all properties using the saved values (down payment percentage, interest rate, and amortization).
The accuracy and applicability of this calculator are not guaranteed.