Sign In or Create a Free Account to see full details of this property
Key Facts
Key facts for 12 Glenview Crescent
Property Type
House, 2-Storey
Parking
Attached 1 garage, 2 parking
MLS #
X14110956
Size
2500-3000 sqft
Basement
Full,Finished
Listed on
2026-10-23
Lot size
51 x 103.44
Tax
$5,544.26 /yr
Days on Market
0
Approximate Age
-
Maintenance Fee
-
Description
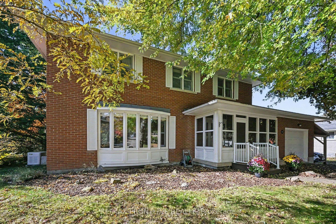
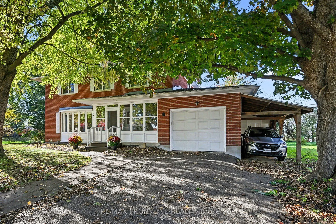
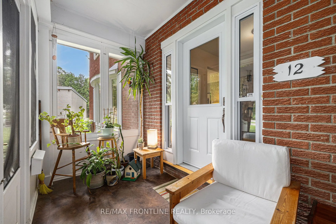
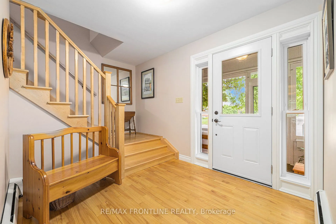
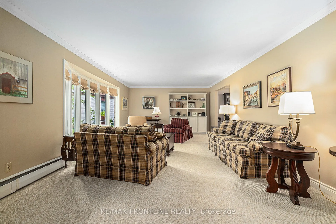
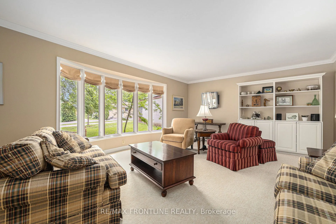
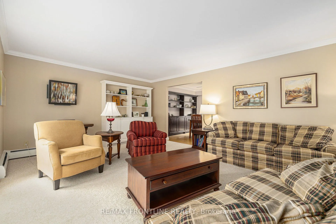
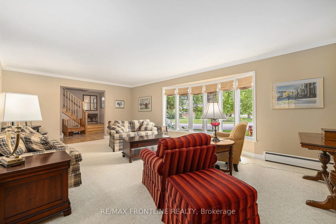
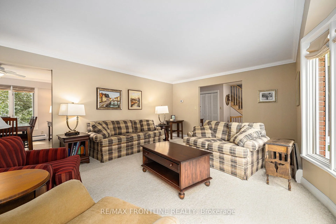
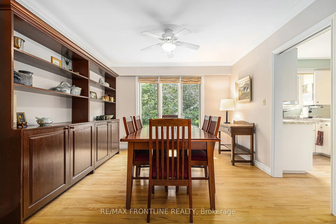
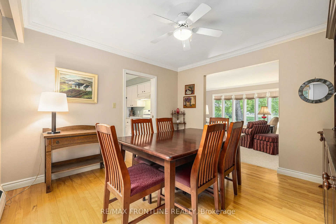
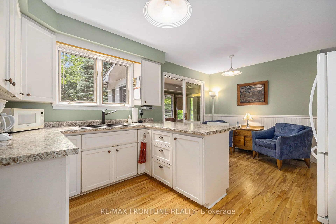
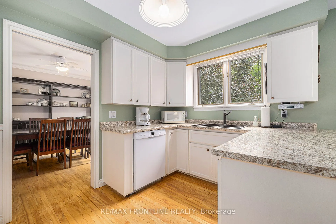
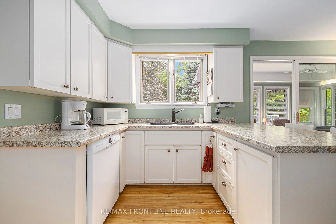
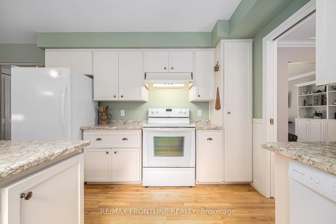
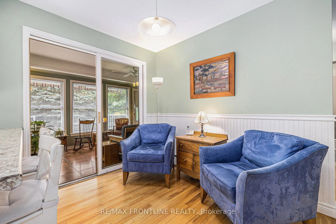
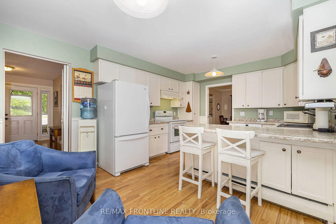
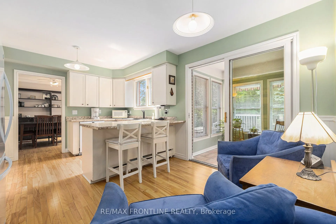
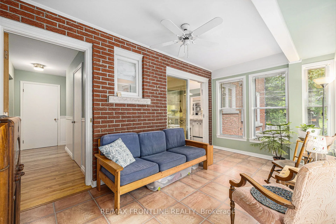
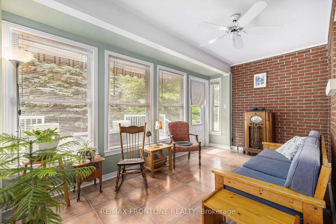
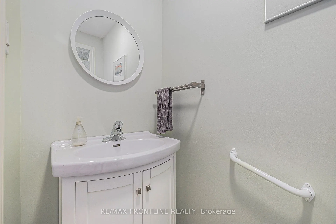
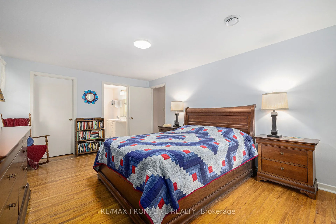
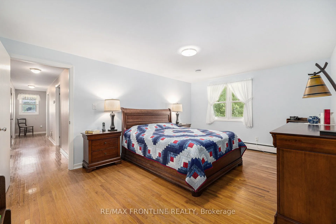
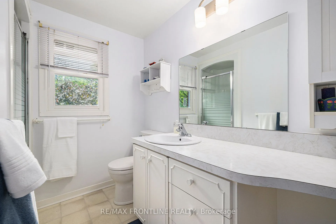
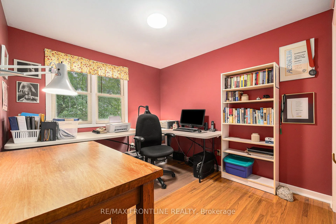
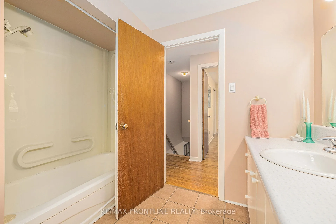
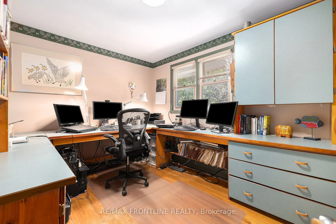
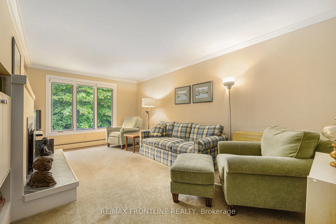
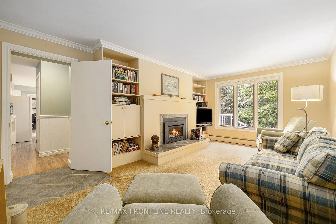
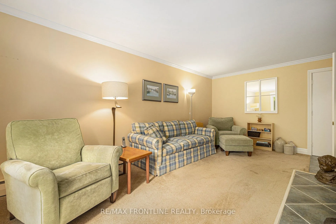
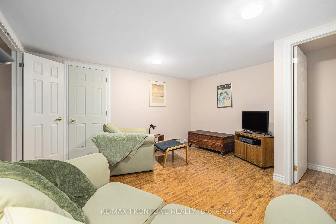
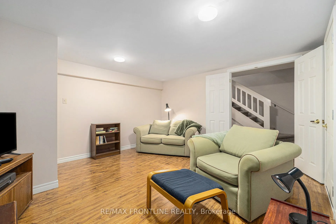
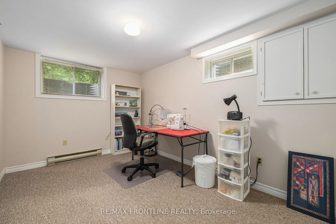
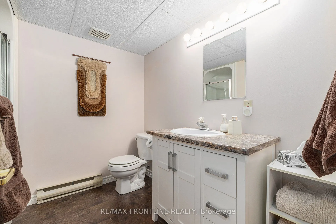
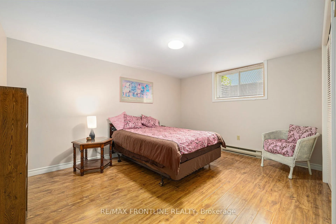
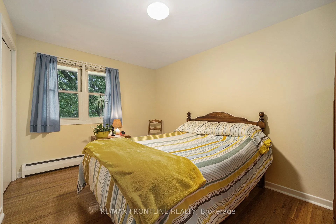
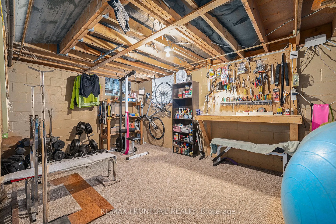
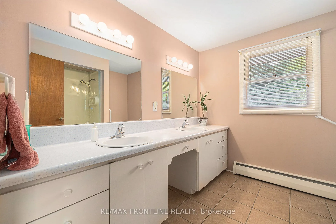
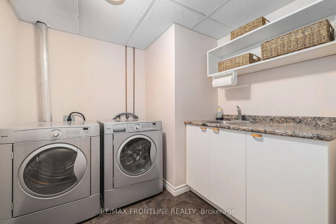
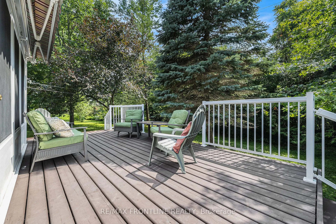
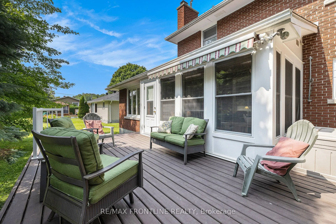
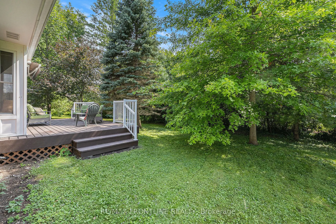
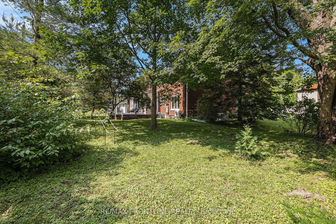
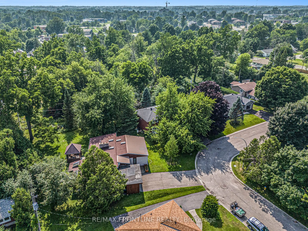
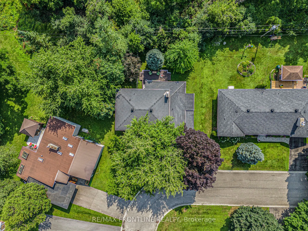
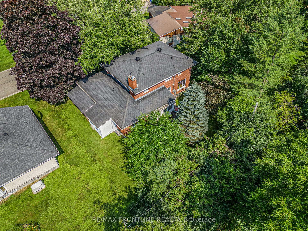
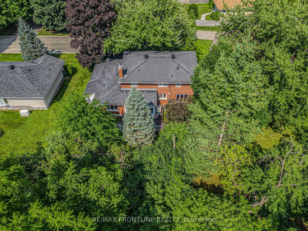
$827,500. Constructed to very high standards this solid brick and very well-maintained family home rests on a large1/4 acre lot in town where many residents enjoy this quiet neighbourhood. With 6 bedrooms and 3 1/2 bathrooms, this home offers the perfect opportunity for a spacious in-law suite while... also suited to a larger family. As with the current owners, there is space for 2 home offices and sewing room while still leaving 3 bedrooms. Larger living and dining spaces are perfect for entertaining and there is a convenient sitting area just off the kitchen. An inside entry from the garage is close to both the kitchen and cozy family room with a gas fireplace and TV. A second family room is located in the lower level along with a laundry room, home gym and workshop. An attractive hardwood staircase leads from the large foyer to the second level. The staircase to the lower level was constructed so its railing can be easily removed to accommodate furniture relocation. On the street side of the home is a screened porch that is the perfect spot for relaxing with a book. At the back is a large sunroom with attached deck and awning that looks onto a yard filled with mature trees next to a private urban woodlot. This is a solid, well-built and maintained brick two-storey home. Newer windows, gleaming hardwood floors, an 18KW Generac generator, an efficient heat pump for A/C and warmth are just a few of the features. The annual expenses are very reasonable at $1,556 for natural gas, $1,481 for electricity and $937 for water/sewage. Home has "all house" surge protection. A/C includes a wall unit on the main floor and ceiling outlets on the second floor. Over the kitchen stove is a powerful external venting two-motor Vent-A-Hood exhaust fan. Located in the Heritage Town of Perth you will be within walking distance to unique shops, grocery stores, pharmacies, medical services, schools, places of worship, festivals and other events that occur throughout the year. WELCOME HOME!
Full Property Details
Interior
Bedrooms
4
Bedrooms Plus
2
Total Bedrooms
6
Washrooms
4
Square Footage
2500-3000 sqft
Basement
Full,Finished
Heating Source
Gas
Heating Fuel
Heat Pump
Air Conditioning
Other,Wall Unit(s)
Family Room
Yes
Kitchens
1
Kitchens Plus
0
Total Kitchens
1
Fireplace Features
Yes
Bedrooms
4
Bedrooms Plus
2
Total Bedrooms
6
Washrooms
4
Square Footage
2500-3000 sqft
Basement
Full,Finished
Heating Source
Gas
Heating Fuel
Heat Pump
Air Conditioning
Other,Wall Unit(s)
Family Room
Yes
Kitchens
1
Kitchens Plus
0
Total Kitchens
1
Fireplace Features
Yes
Exterior
Depth
103.44
Front
51.12
Acreage
< .50
Driveway
Private,Other
Lot Size
51 x 103.44 ft
Pool
None
Waterfront
None
Parking Spaces
2
Total Parking Spaces
3.00
Parking Description
Attached
Garage Spaces
1
Zoning
Residential
Depth
103.44
Front
51.12
Acreage
< .50
Driveway
Private,Other
Lot Size
51 x 103.44 ft
Pool
None
Waterfront
None
Parking Spaces
2
Total Parking Spaces
3.00
Parking Description
Attached
Garage Spaces
1
Zoning
Residential
Building Description
Style
2-Storey
Home Type
House
Subtype
Detached
Property Orientation
West
Exterior Finish
Brick
Sewers
Sewers
Water Supply
Municipal
Possession Date
No Data
Style
2-Storey
Home Type
House
Subtype
Detached
Property Orientation
West
Exterior Finish
Brick
Sewers
Sewers
Water Supply
Municipal
Possession Date
No Data
Community
Community
Perth
Community
Perth
Taxes & Fees
Taxes
$5,544.26 /yr
Tax Year
2026
Occupancy
Vacant
Taxes
$5,544.26 /yr
Tax Year
2026
Occupancy
Vacant
Room Types
Bathroom
-
Dimensions 6.46 x 2.95 feet
19.06 sqft
Bedroom 2
-
Dimensions 12.04 x 9.09 feet
109.44 sqft
Bedroom 3
-
Dimensions 12.04 x 9.71 feet
116.91 sqft
Dining Room
-
Dimensions 11.38 x 10.3 feet
117.21 sqft
Family Room
W/W Fireplace, Access To Garage
Dimensions 17.68 x 12.47 feet
220.47 sqft
Foyer
-
Dimensions 13.91 x 8.92 feet
124.08 sqft
Foyer
-
Dimensions 23.23 x 3.9 feet
90.6 sqft
Kitchen
-
Dimensions 11.38 x 16.54 feet
188.23 sqft
Living Room
-
Dimensions 15.09 x 21.19 feet
319.76 sqft
Other
W/O To Porch
Dimensions 5.41 x 15.32 feet
82.88 sqft
Other
Separate Room
Dimensions 9.02 x 7.48 feet
67.47 sqft
Sunroom
-
Dimensions 8.46 x 15.29 feet
129.35 sqft
Similar Properties(No results)
Mortgage Calculator
Calculate your estimated monthly mortgage payment
Price
$827,500
$
%
%
Total cost of mortgage
$0
Monthly payment
By clicking Save, we will calculate your estimated mortgage for all properties using the saved values (down payment percentage, interest rate, and amortization).
The accuracy and applicability of this calculator are not guaranteed.