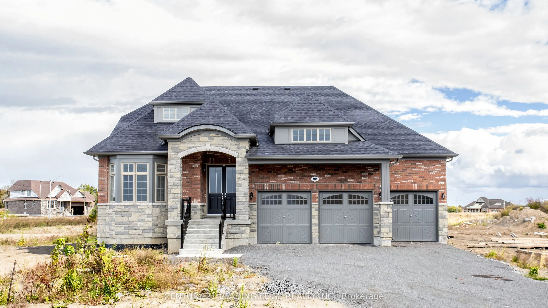
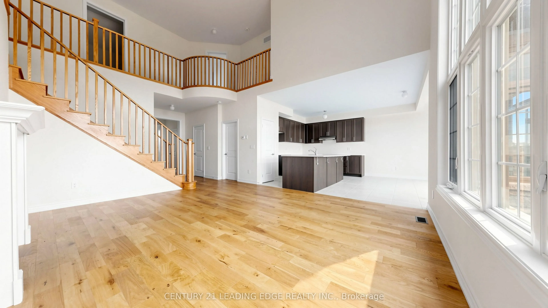
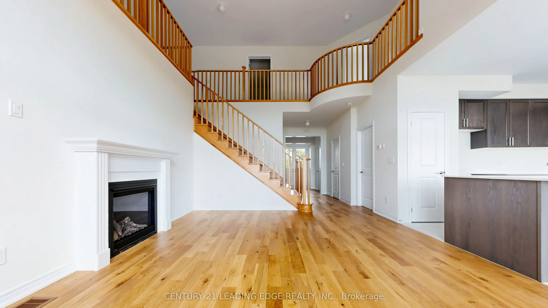
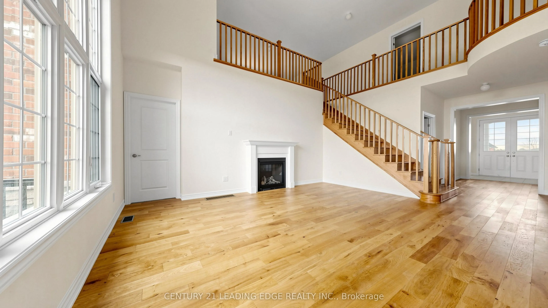
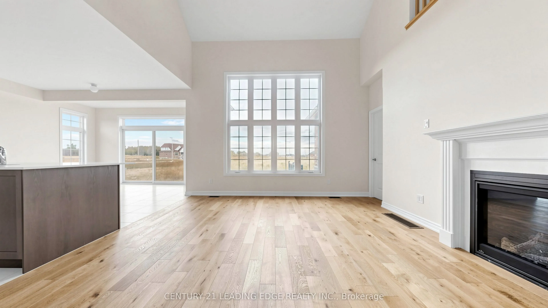
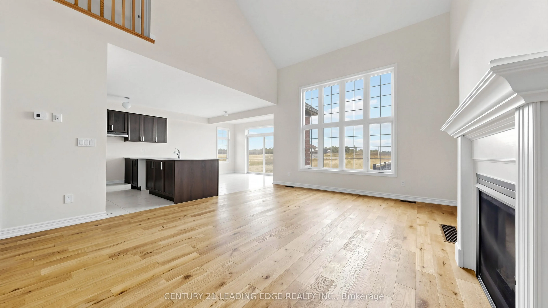
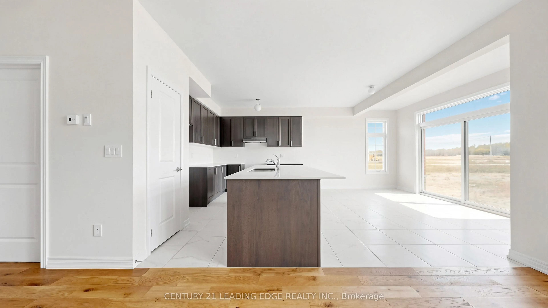
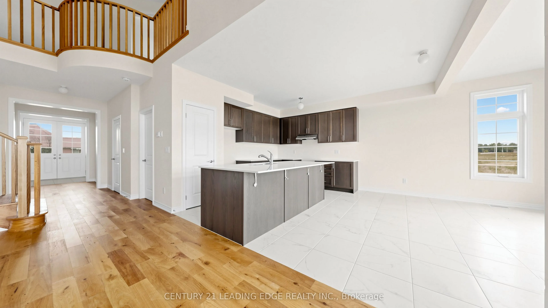
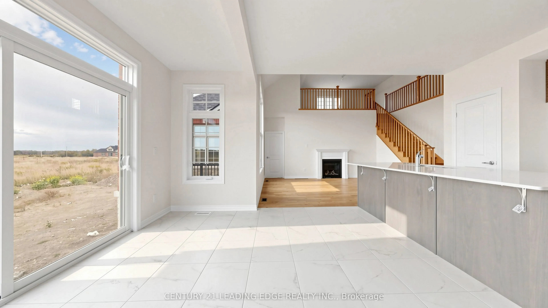
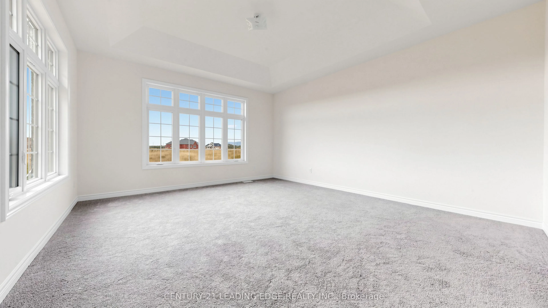
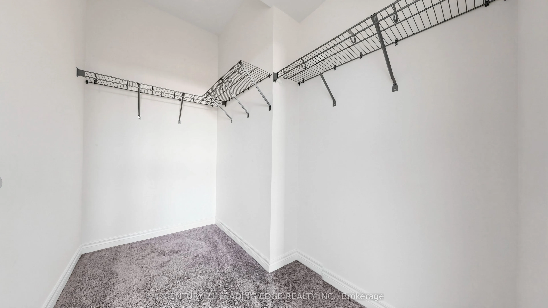
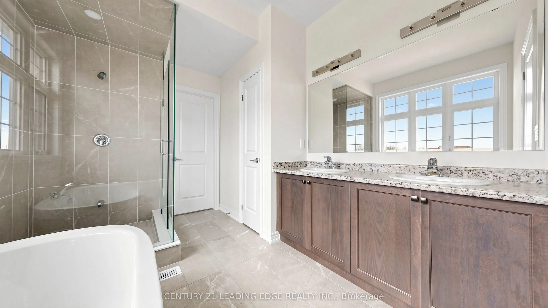
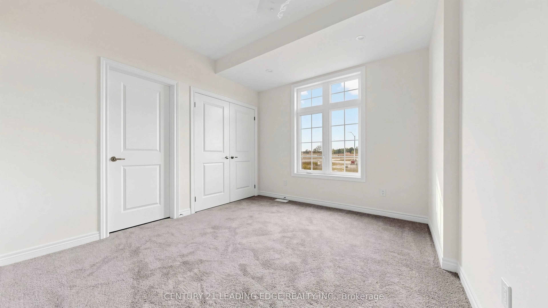
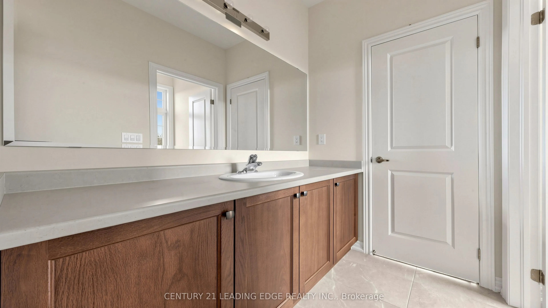
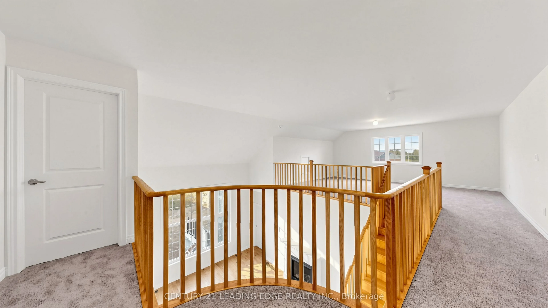
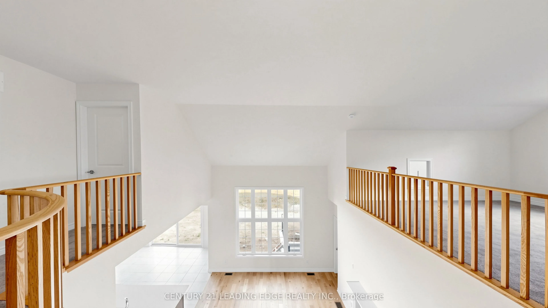
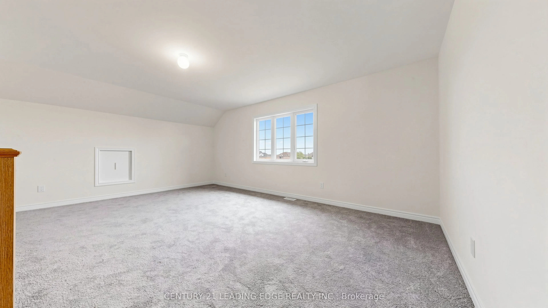
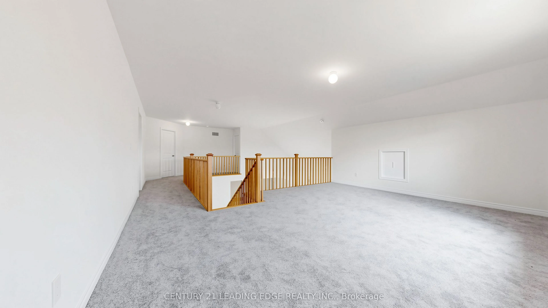
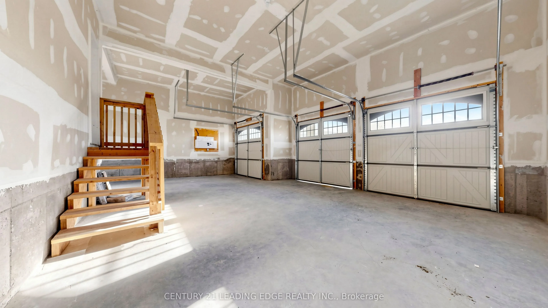
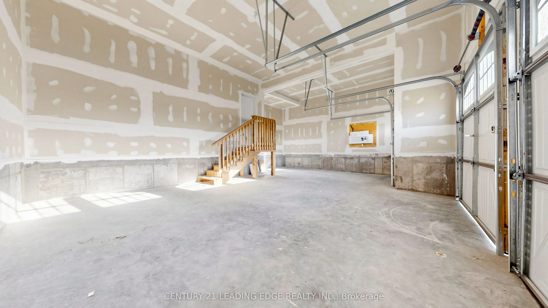
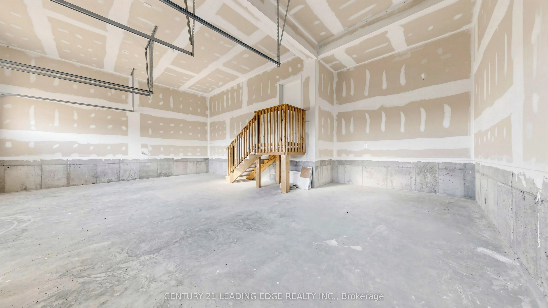
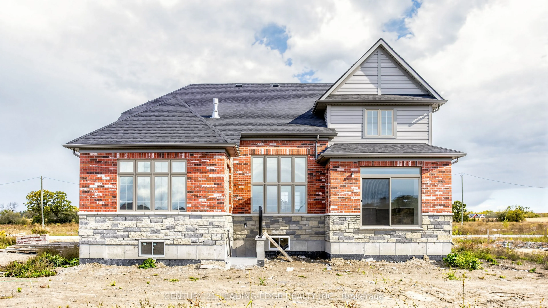
Discover the perfect blend of comfort, lifestyle, and location in this beautiful bungalow loft in Quinte West. Situated right by the water, this property offers convenient access to excellent fishing, nearby golf courses, and local wineries. Built by Conservation, this home presents a wonderful oppo...rtunity to enjoy the natural beauty of the area while embracing the best of waterfront living. Your dream home awaits.This home is beautifully structured centred around an open concept. An 8.6 foot basement With a separate backyard entrance creating great rental potential. A main floor master with a duel sink vanity with an en-suit washroom. This house blends modern and comfortability perfectly together.This newly built home is eligible for the HST rebate.
Full Property Details
Interior
Bedrooms
5
Total Bedrooms
5
Washrooms
4
Square Footage
2500-3000 sqft
Basement
Unfinished
Heating Source
Gas
Heating Fuel
Forced Air
Air Conditioning
Central Air
Family Room
Yes
Kitchens
1
Total Kitchens
1
Fireplace Features
Yes
Bedrooms
5
Total Bedrooms
5
Washrooms
4
Square Footage
2500-3000 sqft
Basement
Unfinished
Heating Source
Gas
Heating Fuel
Forced Air
Air Conditioning
Central Air
Family Room
Yes
Kitchens
1
Total Kitchens
1
Fireplace Features
Yes
Exterior
Depth
229.98
Front
95.47
Driveway
Available
Lot Size
95 x 229.98 ft
Pool
None
Parking Spaces
6
Total Parking Spaces
9.00
Parking Description
Built-In
Garage Spaces
3
Depth
229.98
Front
95.47
Driveway
Available
Lot Size
95 x 229.98 ft
Pool
None
Parking Spaces
6
Total Parking Spaces
9.00
Parking Description
Built-In
Garage Spaces
3
Building Description
Style
Bungaloft
Home Type
House
Subtype
Detached
Property Orientation
South
Exterior Finish
Brick,Stone
Sewers
Sewers
Water Supply
Municipal
Possession Date
1/15/2027
Style
Bungaloft
Home Type
House
Subtype
Detached
Property Orientation
South
Exterior Finish
Brick,Stone
Sewers
Sewers
Water Supply
Municipal
Possession Date
1/15/2027
Community
Community
Murray Ward
Community
Murray Ward
Taxes & Fees
Tax Year
2026
Occupancy
Vacant
Tax Year
2026
Occupancy
Vacant
Room Types
Bedroom 2
-
Dimensions 10.99 x 10.01 feet
110.01 sqft
Bedroom 3
-
Dimensions 10.99 x 11.98 feet
131.66 sqft
Bedroom 4
-
Dimensions 13.81 x 10.99 feet
151.77 sqft
Bedroom 5
-
Dimensions 11.61 x 10.99 feet
127.59 sqft
Breakfast
-
Dimensions 13.81 x 10.99 feet
151.77 sqft
Great Room
Hardwood Floor, Fireplace
Dimensions 14.01 x 16.99 feet
238.03 sqft
Kitchen
-
Dimensions 14.21 x 10.01 feet
142.24 sqft
Loft
-
Dimensions 14.99 x 19 feet
284.81 sqft
Primary Bedroom
-
Dimensions 14.8 x 16.01 feet
236.95 sqft
Similar Properties(No results)
Mortgage Calculator
Calculate your estimated monthly mortgage payment
Price
$1,399,999
$
%
%
Total cost of mortgage
$0
Monthly payment
By clicking Save, we will calculate your estimated mortgage for all properties using the saved values (down payment percentage, interest rate, and amortization).
The accuracy and applicability of this calculator are not guaranteed.