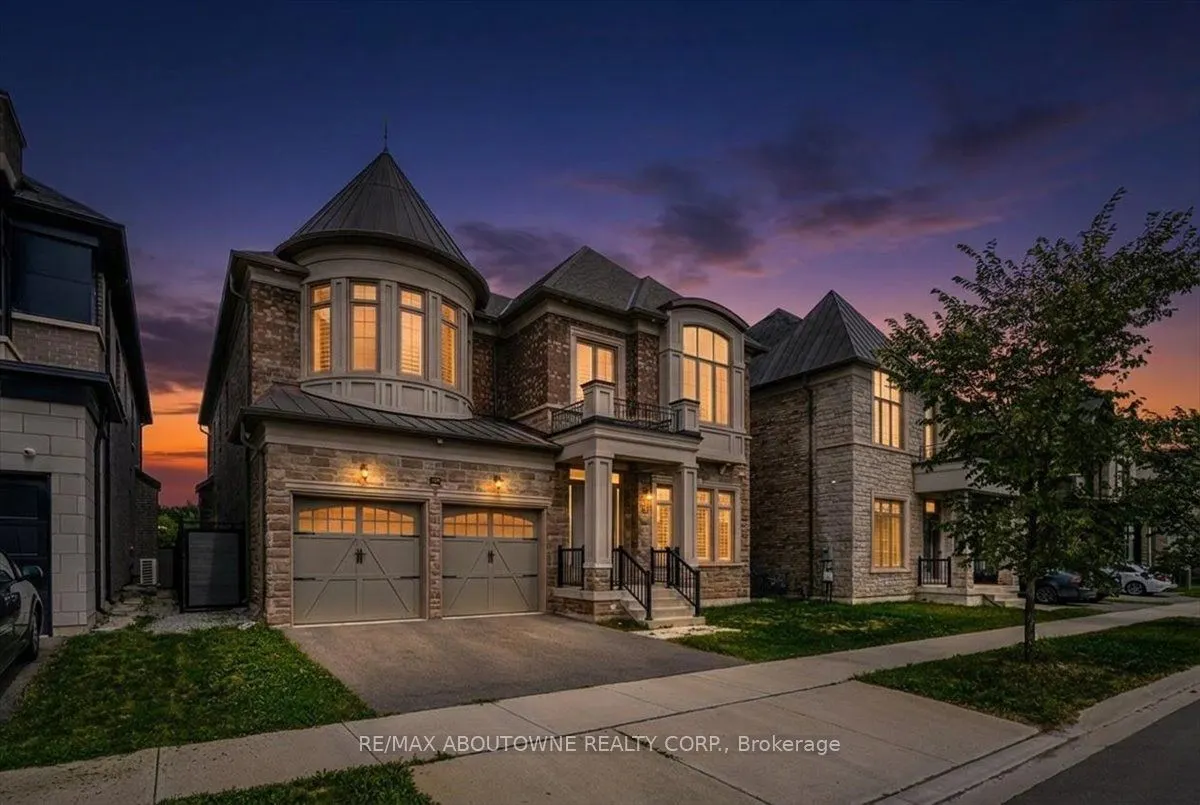
Sign In or Create a Free Account to see full details of this property
Key Facts
Key facts for 2359 Saw Whet Boulevard
Property Type
House, 2-Storey
Parking
Attached 3 garage, 2 parking
MLS #
W13614454
Size
5000+ sqft
Basement
Unfinished,Separate Entrance,Walk-Up
Listed on
2026-07-28
Lot size
50 x 201.44
Tax
$10,271.09 /yr
Days on Market
86
Approximate Age
-
Maintenance Fee
-
Description
Experience exceptional luxury at 2359 Saw Whet Blvd, set on a rare 200ft+ deep ravine lot backing onto Fourteen Mile Creek Trails in Glen Abbey. >Built by Fernbrook Homes, this architectural showpiece offers over 5,500 sq ft of refined living space featuring a castle-inspired facade, Juliet balcony,... French double doors, and a rare 3-car tandem garage.Highlights include soaring ceilings (11ft main, 10ft upper/lower, 22ft living room), engineered hardwood, polished porcelain, bespoke chandeliers, and Hunter Douglas motorized drapery. The chef's kitchen boasts Sub-Zero & Wolf appliances, a dual-height quartz island, and a sunlit breakfast nook overlooking the lush ravine.All 5 spacious upper bedrooms feature private ensuites, highlighted by a primary suite with heated floors, a 5-piece spa bath, and a custom dressing room.Complete with a private hydraulic elevator across all levels, coffered ceilings, a glass sunroom, and architectural plans for an indoor pool, this estate offers timeless elegance and tranquil ravine living.
Full Property Details
Interior
Bedrooms
5
Total Bedrooms
5
Washrooms
6
Square Footage
5000+ sqft
Basement
Unfinished,Separate Entrance,Walk-Up
Heating Source
Gas
Heating Fuel
Forced Air
Air Conditioning
Central Air
Family Room
Yes
Kitchens
1
Total Kitchens
1
Fireplace Features
Yes
Bedrooms
5
Total Bedrooms
5
Washrooms
6
Square Footage
5000+ sqft
Basement
Unfinished,Separate Entrance,Walk-Up
Heating Source
Gas
Heating Fuel
Forced Air
Air Conditioning
Central Air
Family Room
Yes
Kitchens
1
Total Kitchens
1
Fireplace Features
Yes
Exterior
Depth
201.44
Front
50.0
Lot Size
50 x 201.44 ft
Pool
None
Waterfront
None
Parking Spaces
2
Total Parking Spaces
5.00
Parking Description
Attached
Garage Spaces
3
Zoning
RL6 sp:376
Depth
201.44
Front
50.0
Lot Size
50 x 201.44 ft
Pool
None
Waterfront
None
Parking Spaces
2
Total Parking Spaces
5.00
Parking Description
Attached
Garage Spaces
3
Zoning
RL6 sp:376
Building Description
Style
2-Storey
Home Type
House
Subtype
Detached
Property Orientation
North
Exterior Finish
Brick
Sewers
Sewers
Water Supply
Municipal
Possession Date
No Data
Style
2-Storey
Home Type
House
Subtype
Detached
Property Orientation
North
Exterior Finish
Brick
Sewers
Sewers
Water Supply
Municipal
Possession Date
No Data
Community
Community
Glen Abbey
Community
Glen Abbey
Taxes & Fees
Taxes
$10,271.09 /yr
Tax Year
2026
Taxes
$10,271.09 /yr
Tax Year
2026
Room Types
Bedroom
Hardwood Floor, 3 Pc Ensuite, Walk-In Closet(s)
Dimensions 14.34 x 11.06 feet
158.6 sqft
Bedroom
Hardwood Floor, 3 Pc Ensuite, Walk-In Closet(s)
Dimensions 14.34 x 11.32 feet
162.33 sqft
Bedroom
5 Pc Ensuite, Heated Floor, Walk-In Closet(s)
Dimensions 19.69 x 16.44 feet
323.7 sqft
Bedroom
Hardwood Floor, 3 Pc Ensuite, B/I Closet
Dimensions 20.01 x 16.11 feet
322.36 sqft
Dining Room
Open Concept, California Shutters, Crown Moulding
Dimensions 25.82 x 14.11 feet
364.32 sqft
Family Room
Coffered Ceiling(s), Electric Fireplace, Hardwood Floor
Dimensions 23.85 x 16.96 feet
404.5 sqft
Kitchen
Porcelain Floor, Centre Island, Open Concept
Dimensions 15.16 x 27.03 feet
409.77 sqft
Living Room
Hardwood Floor, California Shutters, Crown Moulding
Dimensions 22.54 x 11.09 feet
249.97 sqft
Office
Hardwood Floor, California Shutters, Crown Moulding