Sign In or Create a Free Account to see full details of this property
Key Facts
Key facts for 2359 Saw Whet Boulevard
Property Type
House, 2-Storey
Parking
Attached 3 garage, 2 parking
MLS #
W14107954
Size
5000+ sqft
Basement
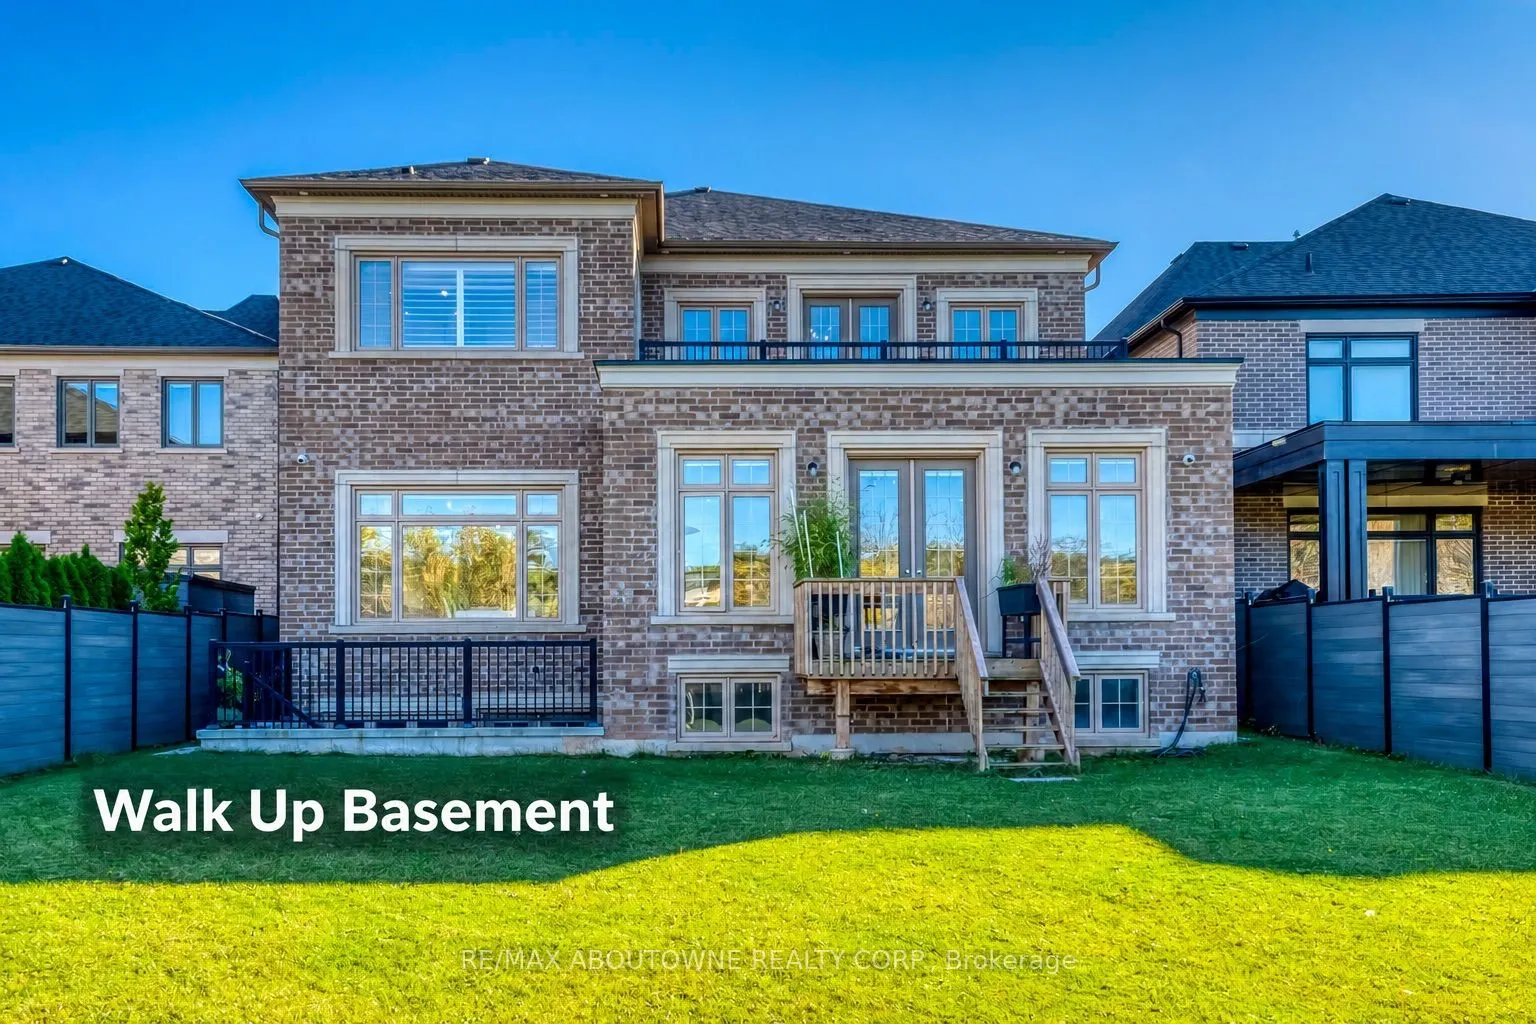
Walk-Up,Unfinished,Separate Entrance
Listed on
2026-10-22
Lot size
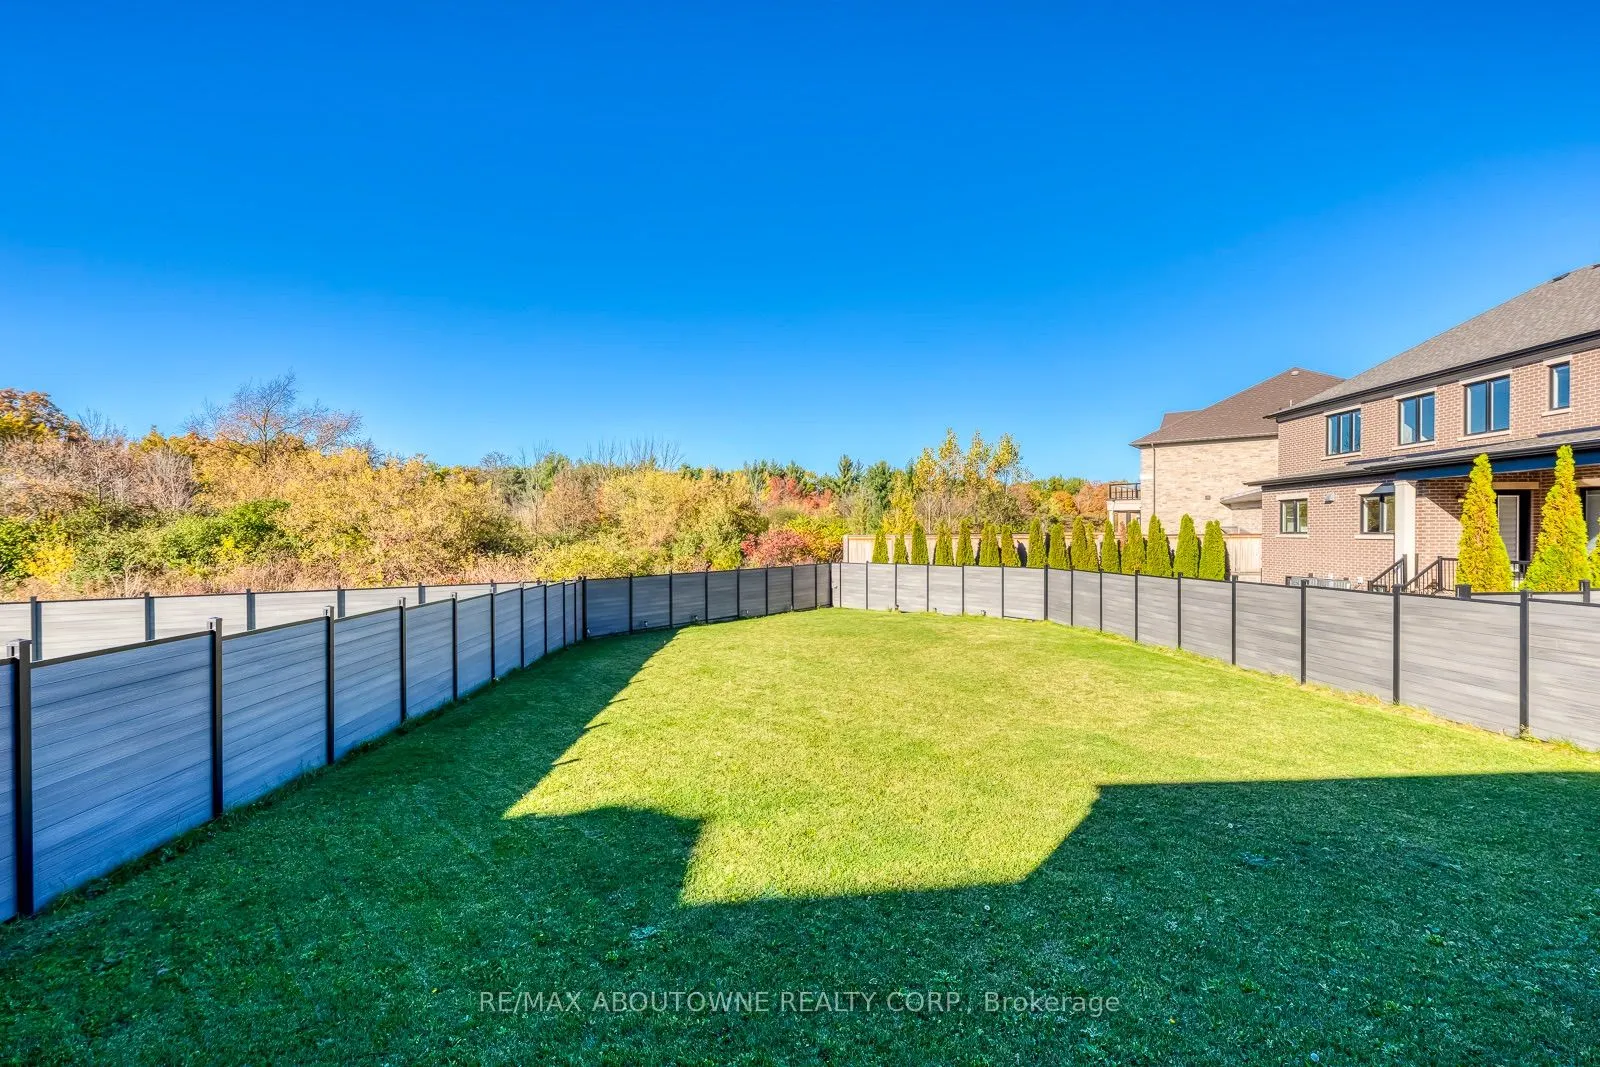
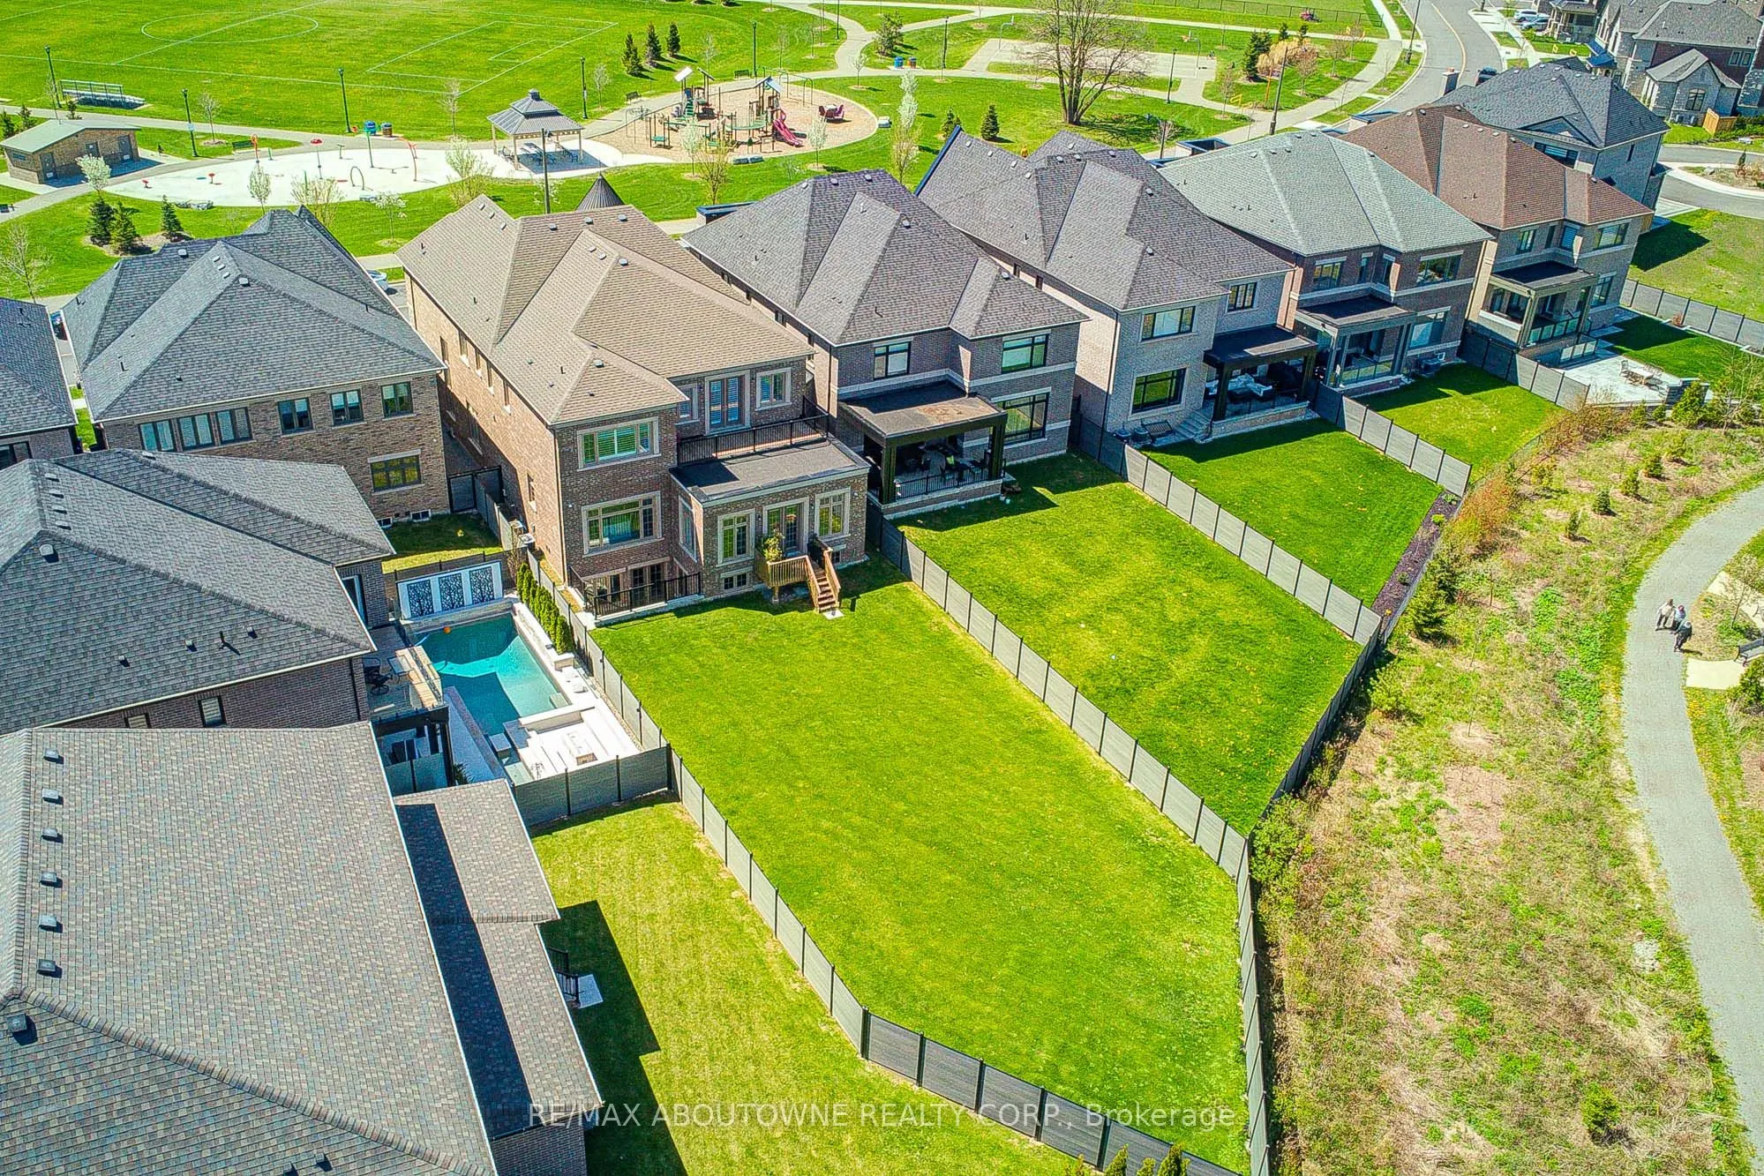
50 x 201.44
Tax
$10,271 /yr
Days on Market
0
Approximate Age
0-5
Maintenance Fee
-
Description
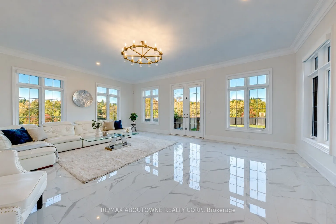
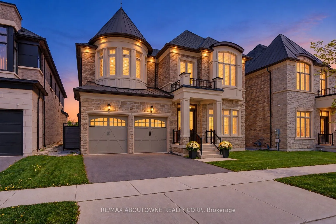
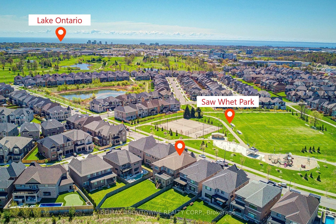
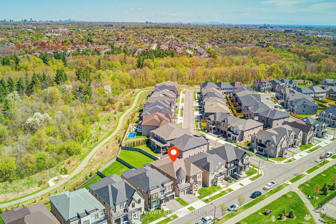
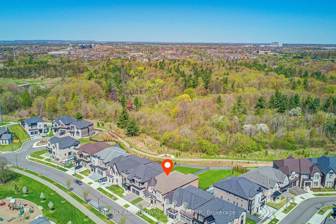
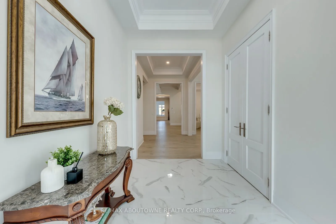
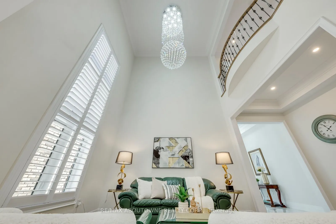
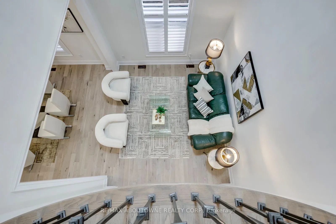
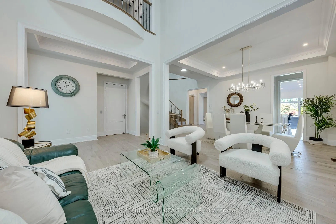
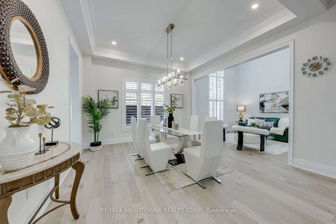
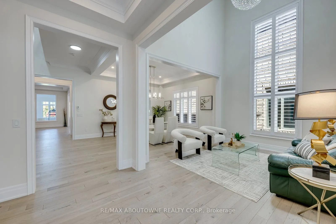
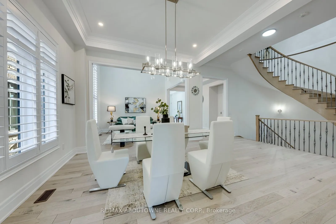
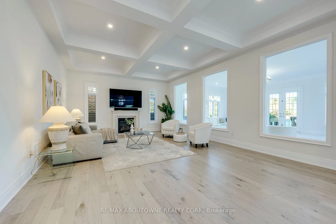
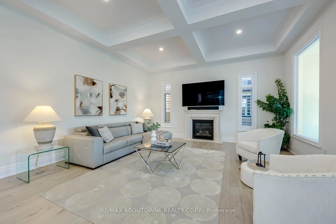
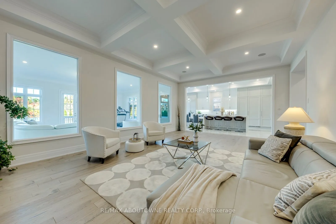
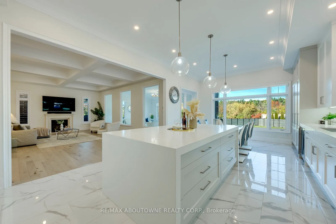
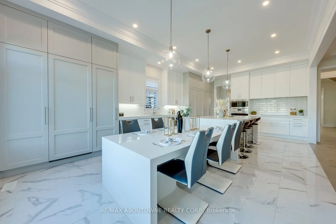
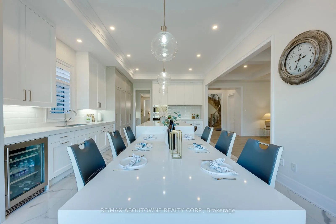
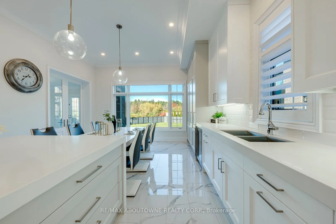
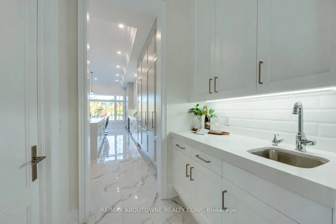
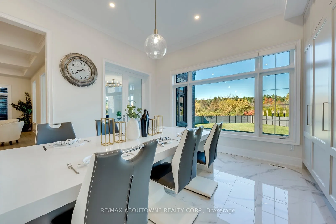
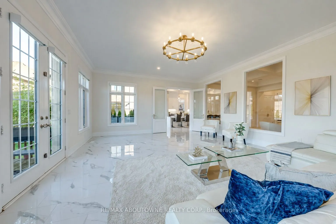
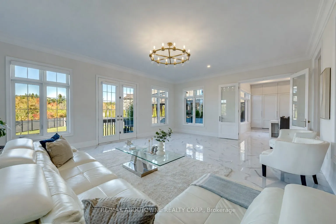
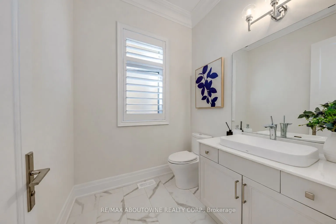
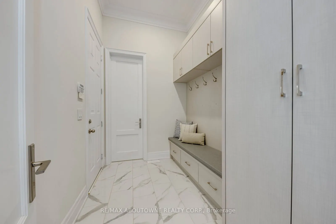
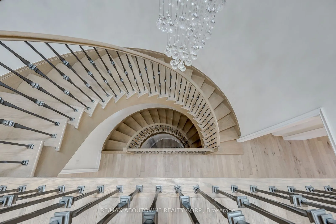
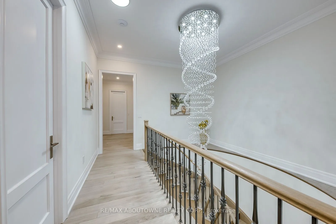
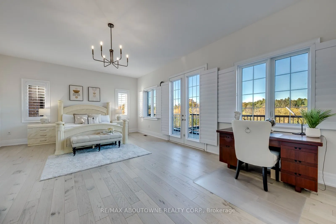
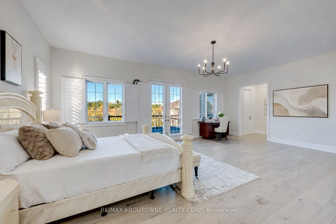
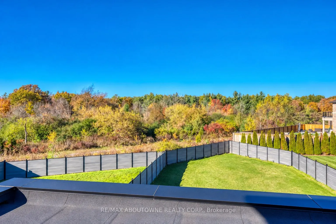
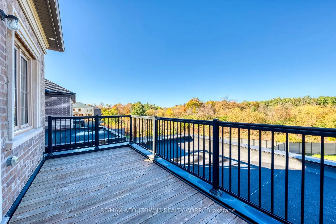
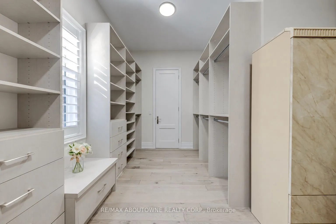
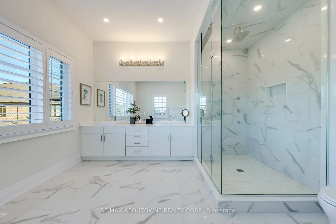
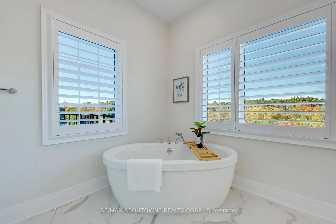
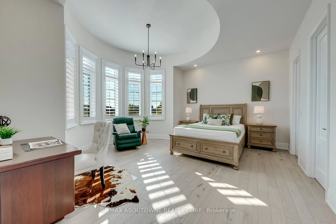
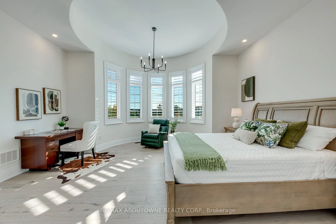
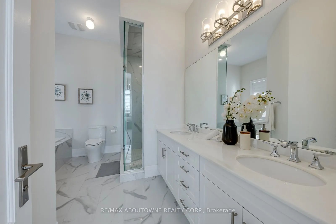
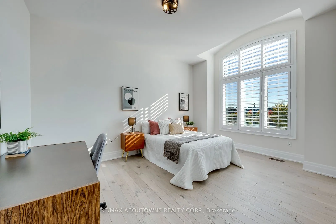
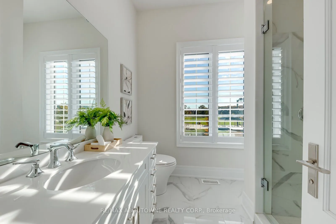
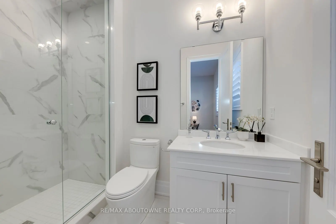
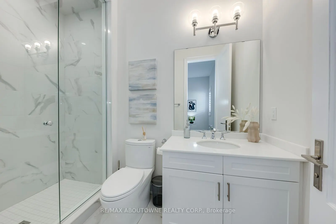
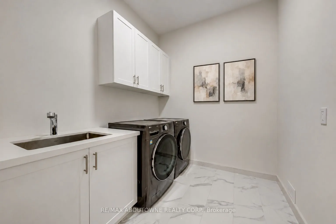
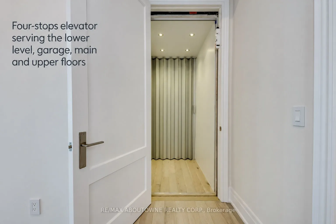
A rare offering of true architectural drama on a premium, nearly quarter acre lot - 200 ft deep, backing onto Fourteen Mile Creek. Over 5,400 sq. ft. above grade living with 5 bedrooms and 6 washrooms, blending luxurious finishes, grand proportions and breathtaking ravine views.Beyond 8-ft Custom Do...uble French Doors: 11-ft ceilings on the main, 10-ft on the upper and lower levels, and a soaring 22 ft Double height ceiling in the great room. Flooded with natural light and designed for grand-scale entertaining, with crown moulding, coffered details and designer lighting throughout.The chef's kitchen features Custom Dual-height Island with integrated dining extension, Double-thick quartz counters and top-of-the-line Sub-Zero and Wolf appliances, Butler's Pantry, Extended Height soft close Cabinetry . The four-season Sunroom captures ravine views against a private, treed backdrop that changes beautifully with the seasons.An open, curved staircase with wrought iron railings sweeps between levels, plus a Four-stops Elevator serving the lower level, garage, main and upper floors. The primary retreat offers a spa-inspired ensuite with heated floors, ravine-facing picture windows, a deep soaking tub, glass walk-in shower , double vanity, and expansive dressing room with floor-to-ceiling built-ins, and a private walkout balcony overlooking the ravine. Four additional bedrooms features park views and cathedral/dome ceilings, each with its own upgraded ensuite.Extra features include Sculpted Wide Plank Engineered hardwood, California shutters, Hunter Douglas motorized drapes, Bespoke Chandeliers, Pot Lights& Pendant Lighting, Juliette Balcony, Upper floor Laundry ,Three car garage (One tandem), Two Sets of HVAC, Central vac, Walk-up basement with extra-large windows, Basement heated floor, Premium composite backyard fence and more. Close to golf, top-ranking schools, hospitals, shopping and highways . An unforgettable blend of luxury, light and ravine privacy.
Full Property Details
Interior
Bedrooms
5
Total Bedrooms
5
Washrooms
6
Square Footage
5000+ sqft
Basement
Walk-Up,Unfinished,Separate Entrance
Heating Source
Gas
Heating Fuel
Forced Air
Air Conditioning
Central Air
Family Room
Yes
Kitchens
1
Total Kitchens
1
Fireplace Features
Yes
Bedrooms
5
Total Bedrooms
5
Washrooms
6
Square Footage
5000+ sqft
Basement
Walk-Up,Unfinished,Separate Entrance
Heating Source
Gas
Heating Fuel
Forced Air
Air Conditioning
Central Air
Family Room
Yes
Kitchens
1
Total Kitchens
1
Fireplace Features
Yes
Exterior
Depth
201.44
Front
50.0
Lot Size
50 x 201.44 ft
Pool
None
Parking Spaces
2
Total Parking Spaces
5.00
Parking Description
Attached
Garage Spaces
3
Depth
201.44
Front
50.0
Lot Size
50 x 201.44 ft
Pool
None
Parking Spaces
2
Total Parking Spaces
5.00
Parking Description
Attached
Garage Spaces
3
Building Description
Style
2-Storey
Home Type
House
Subtype
Detached
Year Built
0-5
Property Orientation
North
Exterior Finish
Stone,Brick
Sewers
Sewers
Water Supply
Municipal
Possession Date
No Data
Style
2-Storey
Home Type
House
Subtype
Detached
Year Built
0-5
Property Orientation
North
Exterior Finish
Stone,Brick
Sewers
Sewers
Water Supply
Municipal
Possession Date
No Data
Community
Community
Glen Abbey
Community
Glen Abbey
Taxes & Fees
Taxes
$10,271 /yr
Tax Year
2026
Occupancy
Owner
Taxes
$10,271 /yr
Tax Year
2026
Occupancy
Owner
Room Types
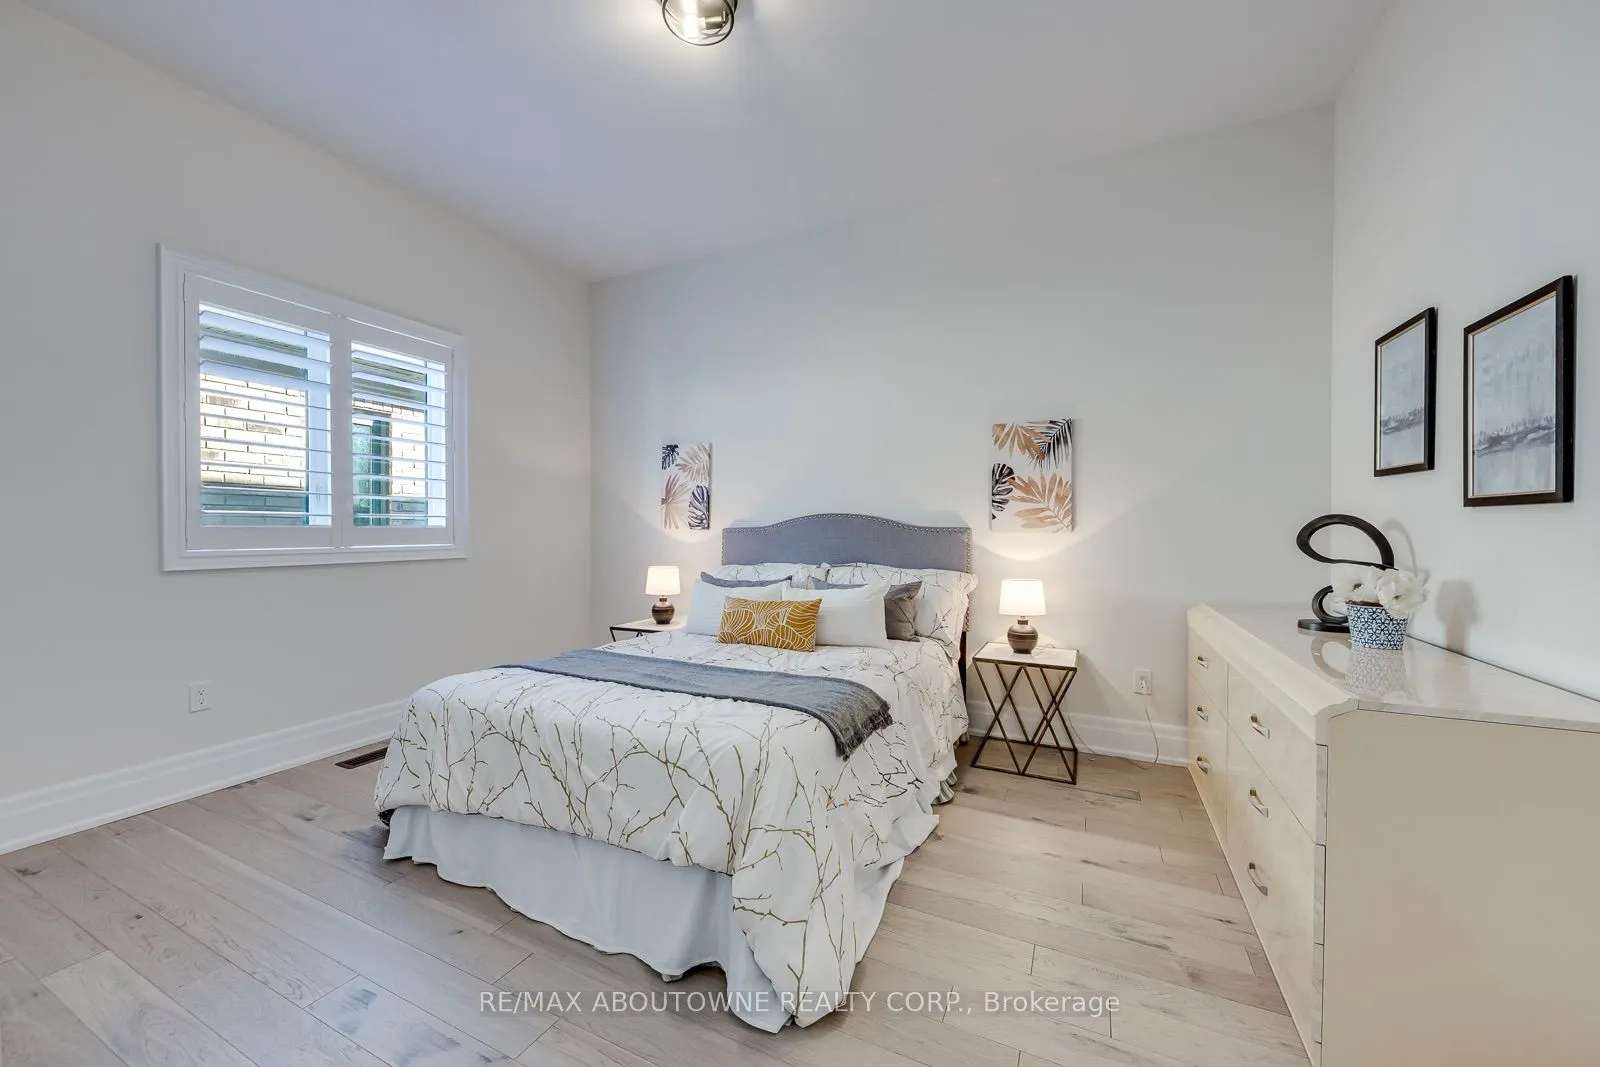
Bedroom 3
Vaulted Ceiling(s), Overlooks Park, 3 Pc Ensuite
Dimensions 16.08 x 11.42 feet
183.63 sqft
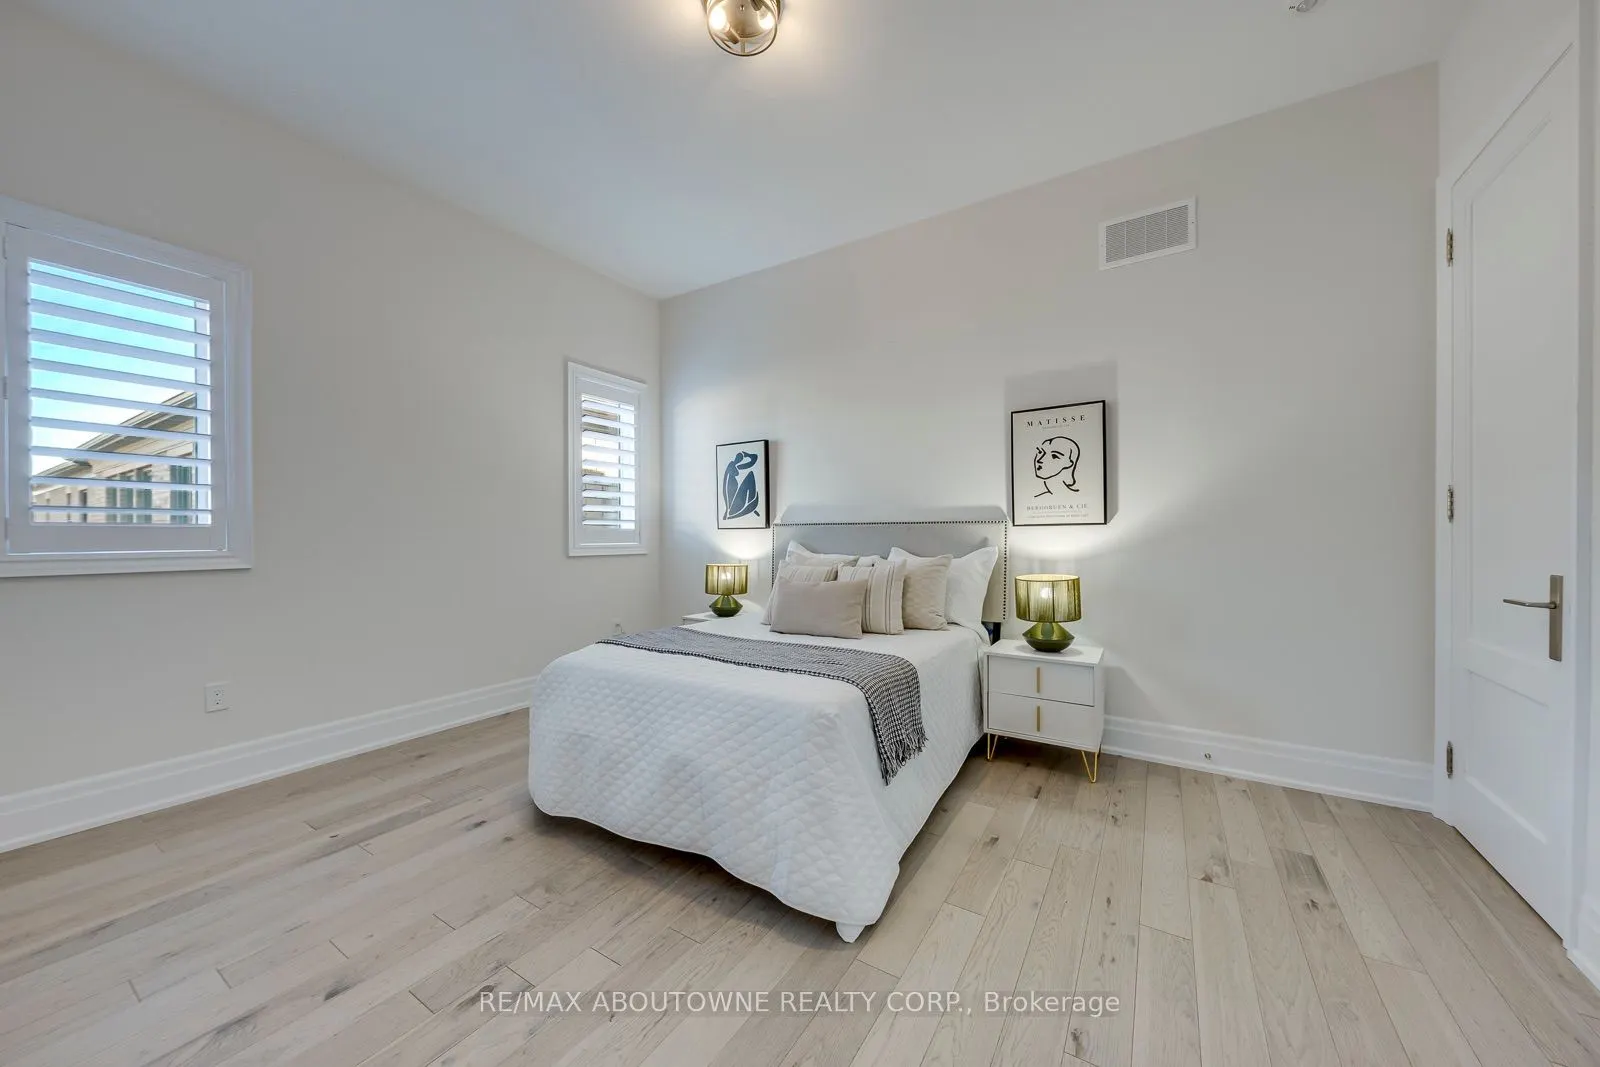
Bedroom 4
Hardwood Floor, 3 Pc Ensuite, Walk-In Closet(s)
Dimensions 14.5 x 11.15 feet
161.68 sqft
Bedroom 5
Hardwood Floor, 3 Pc Ensuite, Walk-In Closet(s)
Dimensions 14.5 x 10.99 feet
159.35 sqft
Dining Room
Open Concept, Hardwood Floor, Crown Moulding
Dimensions 14.34 x 14.17 feet
203.2 sqft
Family Room
Coffered Ceiling(s), Pot Lights, Fireplace
Dimensions 24.18 x 16.83 feet
406.95 sqft
Kitchen
Overlooks Ravine, Centre Island, Open Concept
Dimensions 26.9 x 15.09 feet
405.92 sqft
Living Room
Hardwood Floor, California Shutters, Crown Moulding
Dimensions 12.83 x 10.99 feet
141 sqft
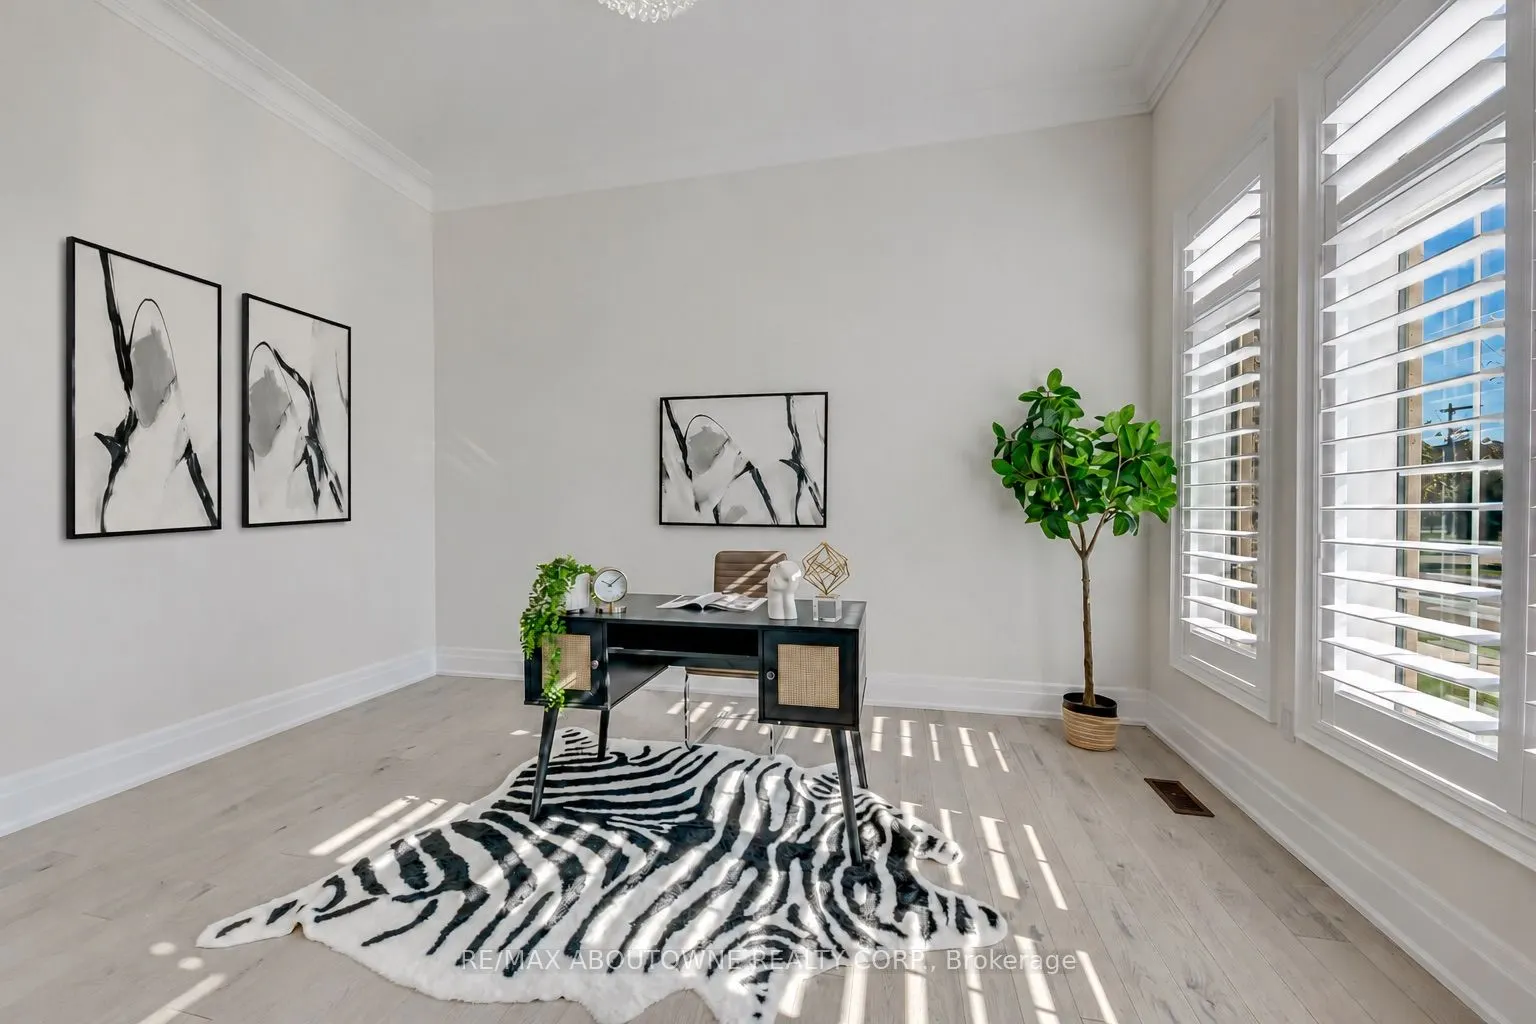
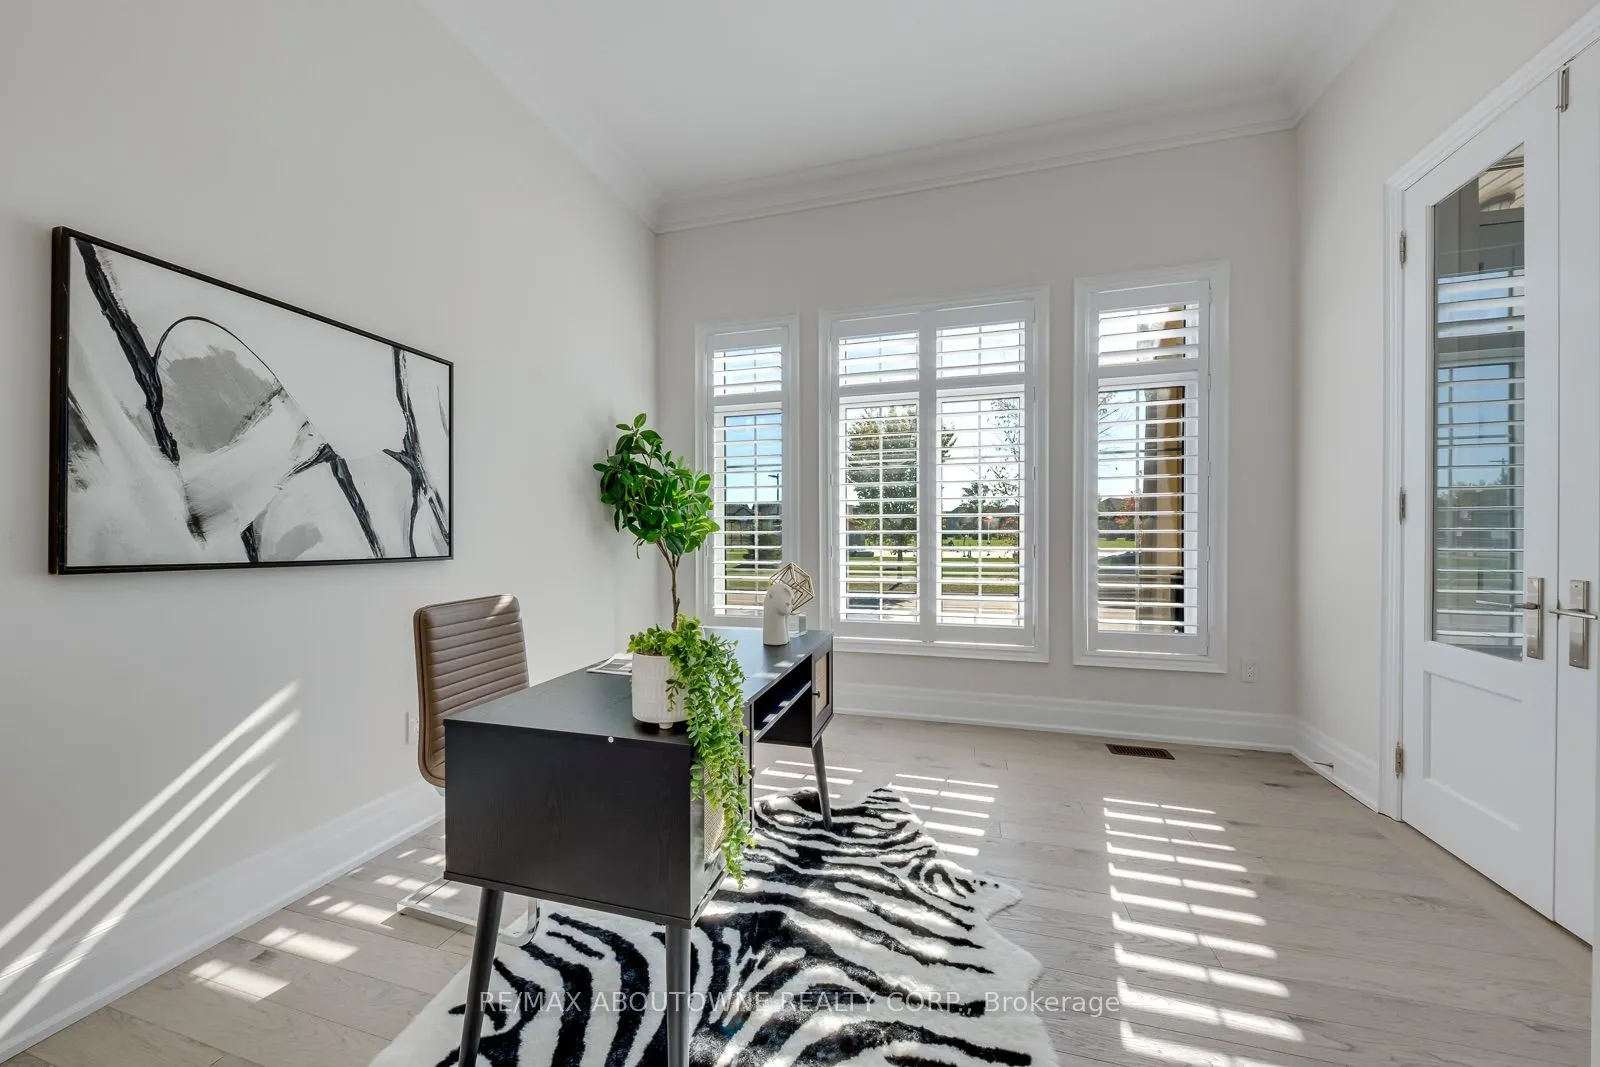
Office
Overlooks Park, Hardwood Floor, California Shutters
Dimensions 9.51 x 14.6 feet
138.85 sqft
Primary Bedroom
Overlooks Park, Vaulted Ceiling(s), 5 Pc Ensuite
Dimensions 17.32 x 12.63 feet
218.75 sqft
Primary Bedroom
5 Pc Ensuite, Overlooks Ravine, W/O To Balcony
Dimensions 24.34 x 15.91 feet
387.25 sqft
Sunroom
W/O To Yard, Overlooks Ravine, French Doors
Dimensions 23.65 x 18.41 feet
435.4 sqft
Similar Properties(No results)
Mortgage Calculator
Calculate your estimated monthly mortgage payment
Price
$3,098,000
$
%
%
Total cost of mortgage
$0
Monthly payment
By clicking Save, we will calculate your estimated mortgage for all properties using the saved values (down payment percentage, interest rate, and amortization).
The accuracy and applicability of this calculator are not guaranteed.